
November 2, 2017
Save
Ask
Tour
Hide
$229,000
14 Days On Site
19346 Caledonia DriveKaty, TX 77449
For Sale|Single Family Residence|Active
3
Beds
3
Total Baths
2
Full Baths
1
Partial Bath
1,440
SqFt
$159
/SqFt
2003
Built
Subdivision:
Strathmore Park
County:
Harris
Call Now: 346.202.7307
Is this the listing for you? We can help make it yours.
346.202.7307Upcoming Open Houses
Sat, Oct 31, 1:00 PM - 3:00 PM
Save
Ask
Tour
Hide
Mortgage Calculator
Monthly Payment (Est.)
Enter an interest rate to see your estimated monthly payment.Calculator powered by Showcase IDX, a Constellation1 Company. Copyright ©2026 Information is deemed reliable but not guaranteed.
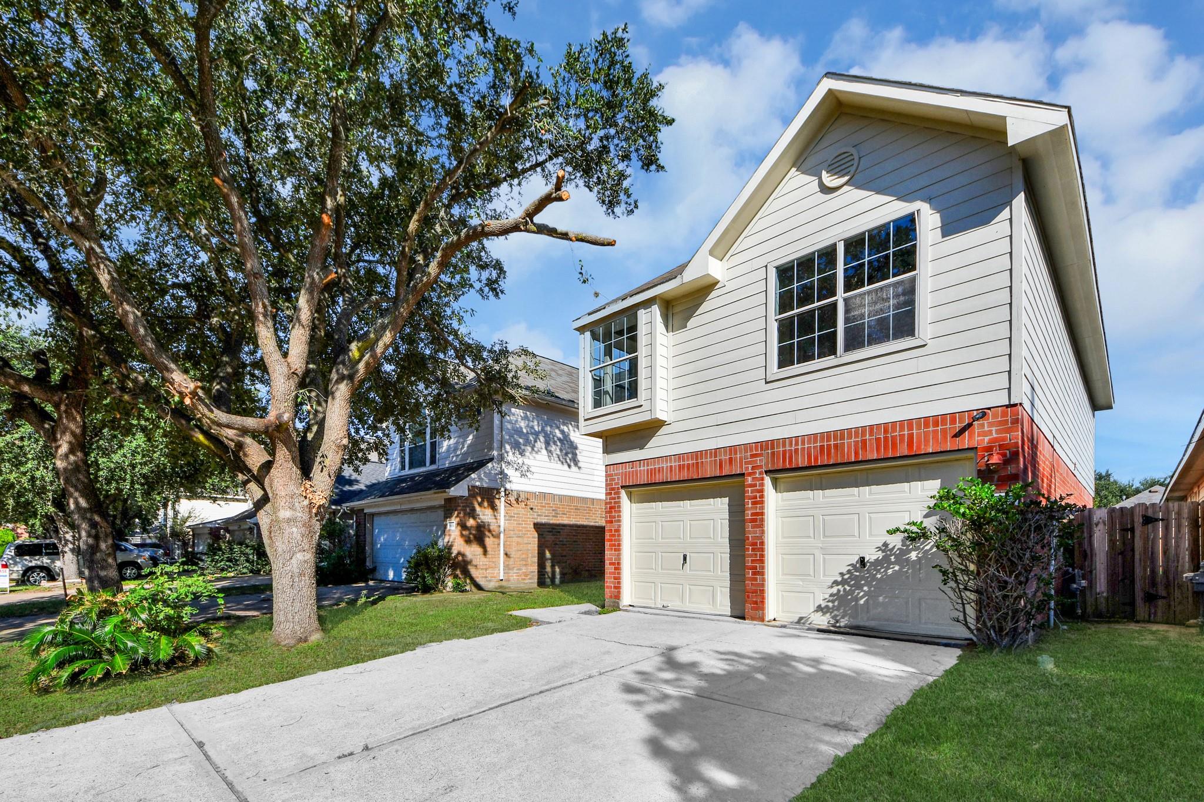
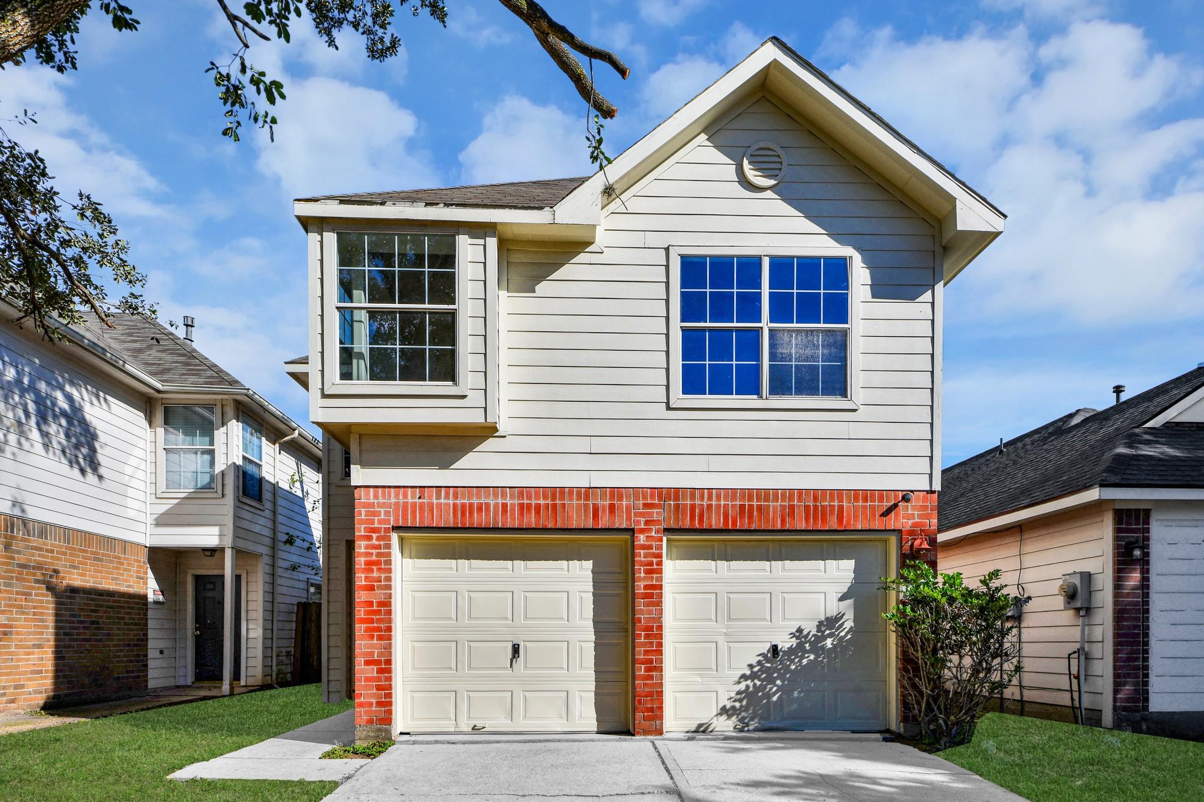
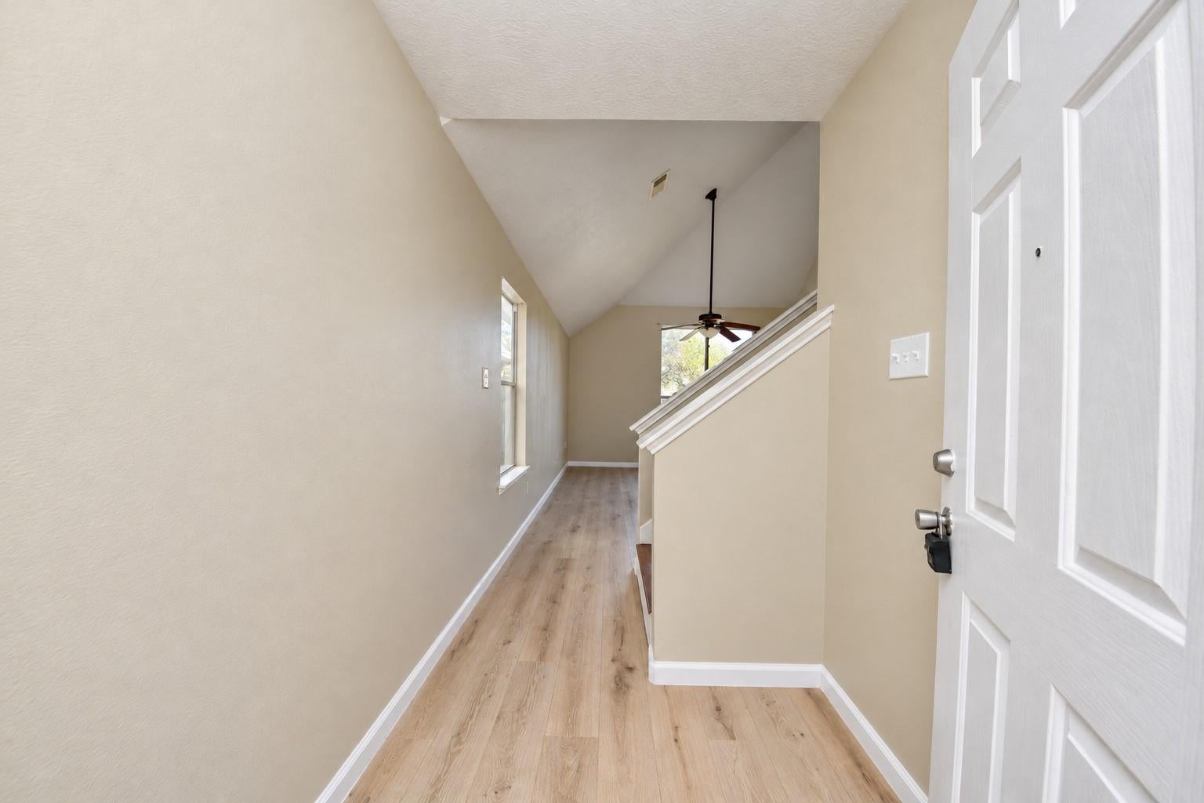
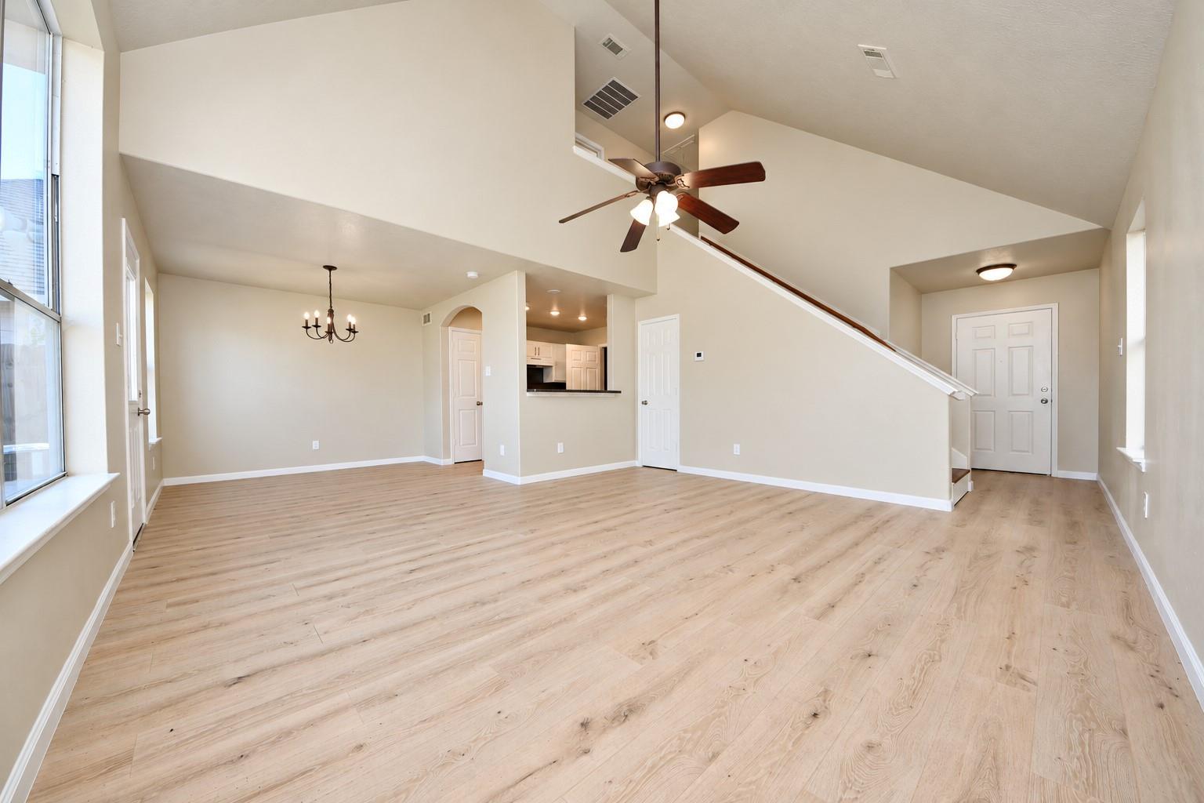
Welcome to 19346 Caledonia Dr! Presented in great condition and completely move-in ready, this turn-key 3-bedroom, 2.5-bathroom Katy home features fresh interior paint and stylish new flooring throughout. Abundant natural light pours through sun-drenched windows, creating a bright and inviting main-level living space ideal for daily life and entertaining, while all bedrooms are thoughtfully positioned upstairs for maximum privacy. Situated in the desirable Strathmore Park community with low HOA fees and zoning to top-rated Cy-Fair ISD schools, this pristine home offers effortless, low-maintenance living with rapid access to Greenhouse Rd, FM 529, Hwy 6, and I-10 for easy commuting, shopping, and dining.
Save
Ask
Tour
Hide
Listing Snapshot
Price
$229,000
Days On Site
14 Days
Bedrooms
3
Inside Area (SqFt)
1,440 sqft
Total Baths
3
Full Baths
2
Partial Baths
1
Lot Size
0.0845 Acres
Year Built
2003
MLS Number
39788660
Status
Active
Property Tax
$4,675
HOA/Condo/Coop Fees
N/A
Sq Ft Source
N/A
Friends & Family
Recent Activity
| 3 hours ago | Listing updated with changes from the MLS | |
| 2 weeks ago | Listing first seen on site |
General Features
Acres
0.0845
Attached Garage
Yes
Disclosures
Seller's Disclosure
Foundation
Slab
Garage
Yes
Garage Spaces
2
Parking
Attached
Parking Spaces
2
Property Sub Type
Single Family Residence
Sewer
Public Sewer
SqFt Total
1440
Style
Traditional
Water Source
Public
Interior Features
Cooling
Gas
Heating
Electric
Bedroom
Dimensions - 14'7"x10'3"Level - SecondArea - 149
Master Bedroom
Dimensions - 18'8"x13'5"Level - SecondArea - 250
Save
Ask
Tour
Hide
Exterior Features
Construction Details
BrickCement Siding
Lot Features
Other
Roof
Composition
Community Features
MLS Area
25
School District
13 - Cypress-Fairbanks
Schools
School District
13 - Cypress-Fairbanks
Elementary School
Jowell Elementary School
Middle School
Kahla Middle School
High School
Cypress Springs High School
Listing courtesy of Walzel Properties - Corporate Office [email protected]
IDX information is provided exclusively for consumers’ personal, non-commercial use. It may not be used for any purpose other than to identify prospective properties consumers may be interested in purchasing. This data is deemed reliable but is not guaranteed accurate by the MLS.
Data provided by HAR.com © 2026. All information provided should be independently verified.
Neighborhood & Commute
Source: Walkscore
Disclosure: Community information and market data powered by Constellation Data Labs. Information is deemed reliable but not guaranteed.
Save
Ask
Tour
Hide
Did you know? You can invite friends and family to your search. They can join your search, rate and discuss listings with you.