Search For Homes

Save
Ask
Tour
Hide
Share
$419,900
70 Days On Site

13106 Carla Way
Cypress, TX 77429

Single Family Residence|Pending
4
Beds
3
Total Baths
3
Full Baths
2,831
SqFt
$148
/SqFt
1978
Built
Subdivision:
Tower Oaks Plaza Sec 05 U/R
County:
Harris
Call Now: 346.202.7307
Is this the listing for you? We can help make it yours.
346.202.7307
13106 Carla Way13106 Carla Way13106 Carla Way13106 Carla Way
Save
Ask
Tour
Hide
Share

Mortgage Calculator

Monthly Payment (Est.)

Enter an interest rate to see your estimated monthly payment.
Calculator powered by Showcase IDX, a Constellation1 Company. Copyright ©2026 Information is deemed reliable but not guaranteed.

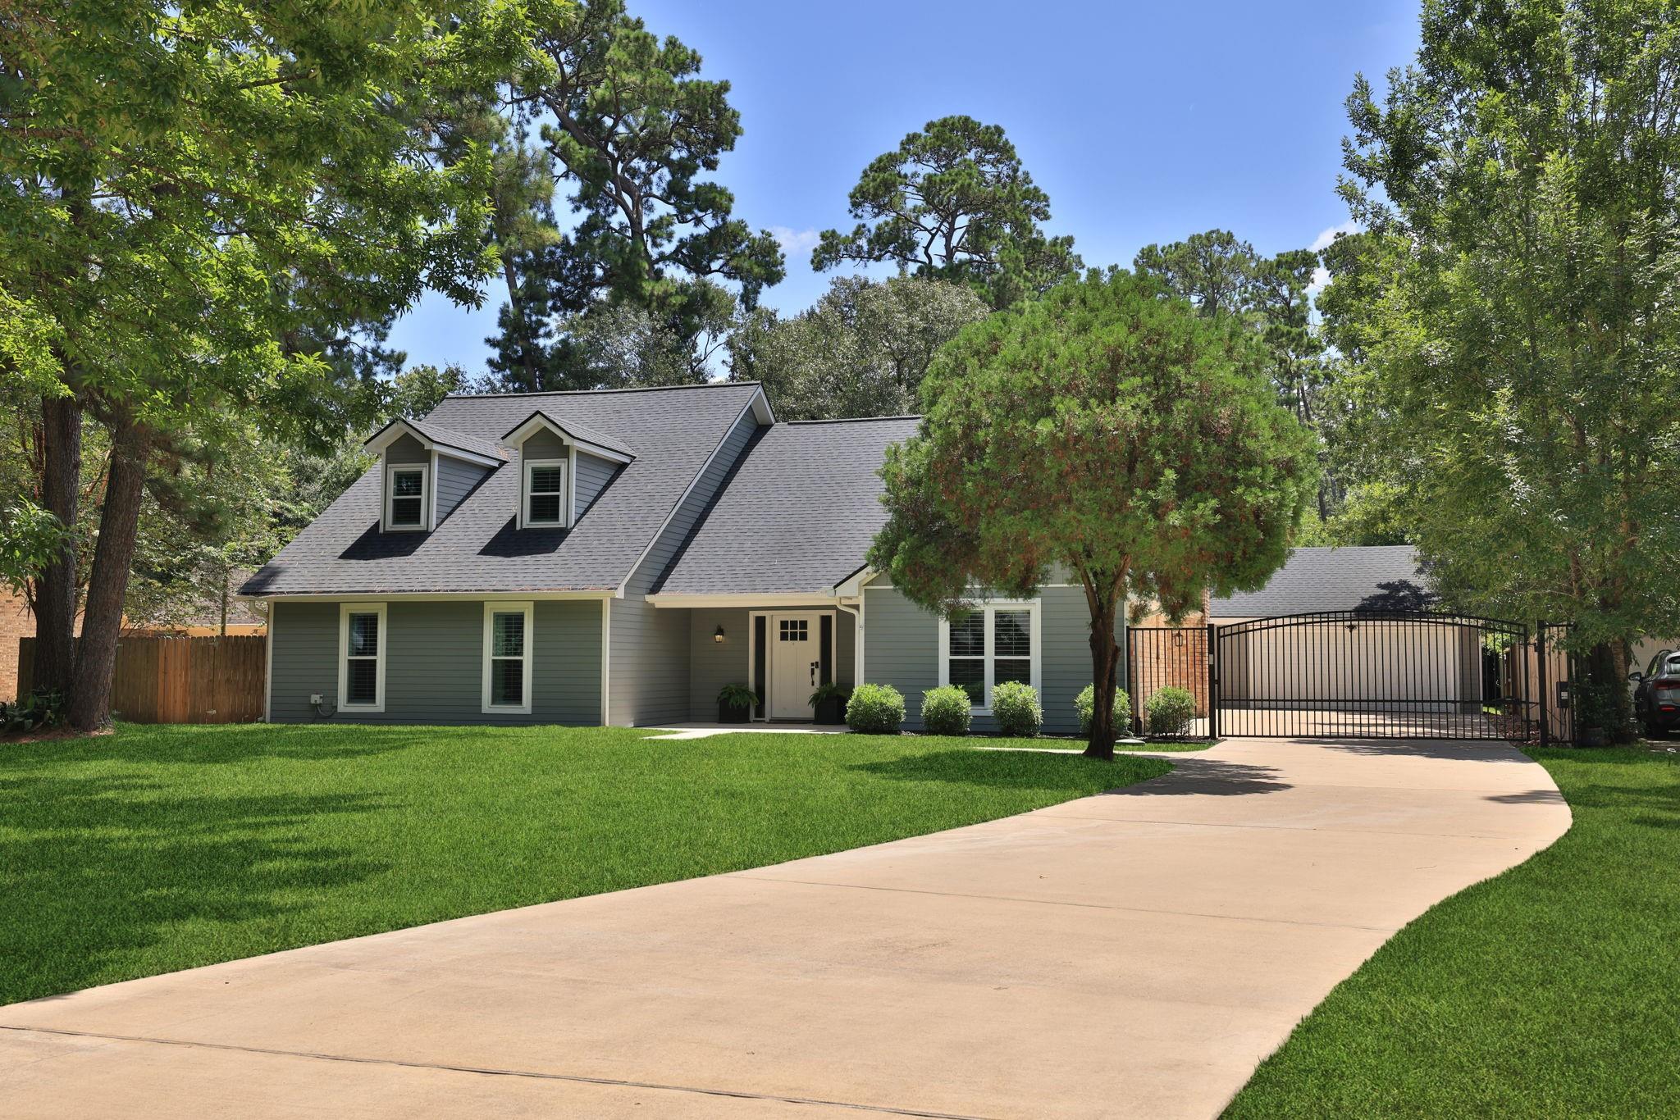
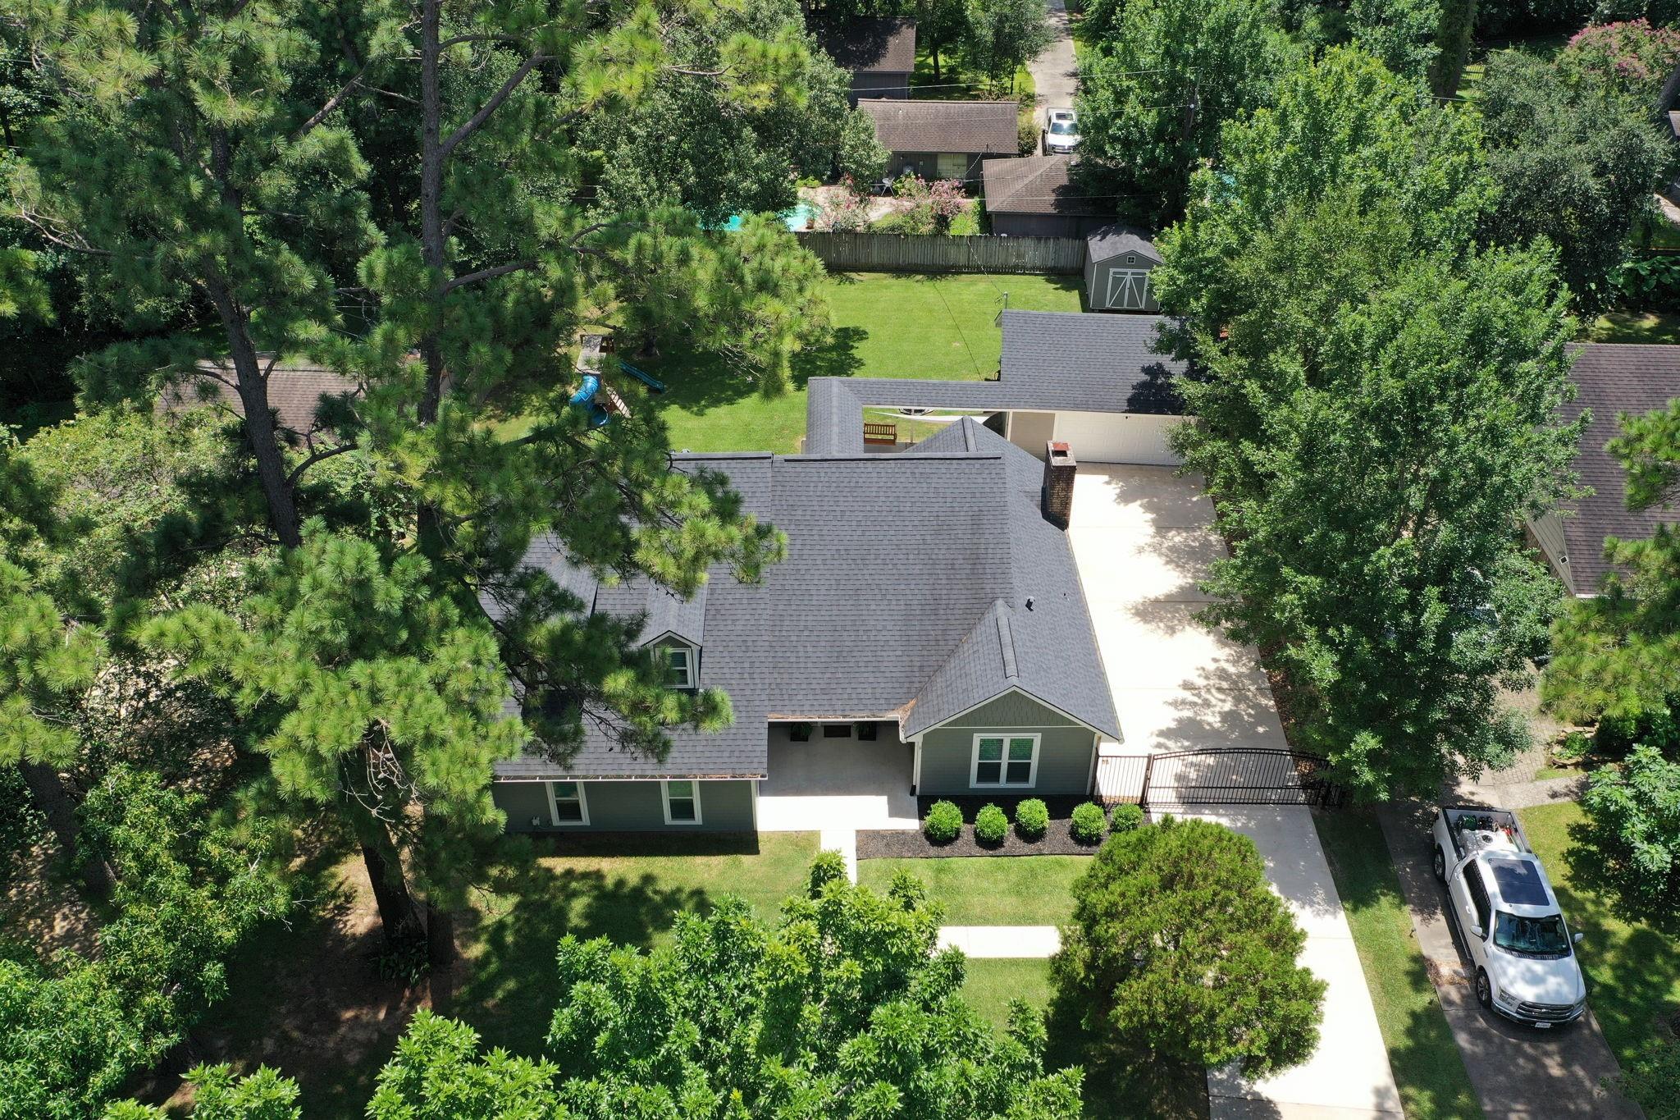
Large nearly 1/2-acre fenced lot, beautifully maintained & recently updated home offers open-concept design with remodeled island kitchen overlooking spacious family room with cozy fireplace. Recent improvements include REPLACED WINDOWS AND SHUTTERS, ROOF (2020), ELECTRIC PANEL (2022), attic insulation & plenum (2024), updated kitchen appliances, WHOLE HOUSE WATER SOFTENER, GENERATOR PLUG/SWITCH, & WELL PUMP & septic system updates (2025). WATER HEATER 2025. Flexible downstairs room is ideal as home office, playroom, or game room. Upstairs, the oversized game room features a full bath, closet, mini-split HVAC, & can easily serve as 4th bedroom or guest suite. Enjoy the privacy of a gated driveway leading to the detached garage, a 10x12 STORAGE SHED W/ ELECTRICITY, and expansive backyard with room for a pool, workshop, or entertaining. Move-in ready with modern updates and exceptional outdoor space! Not in a flood zone! See FEATURE SHEET for full list of upgrades!

Save
Ask
Tour
Hide
Share
Listing Snapshot
Price 
$419,900
Days On Site 
70 Days
Bedrooms 
4
Inside Area (SqFt) 
2,831 sqft
Total Baths 
3
Full Baths 
3
Partial Baths 
N/A
Lot Size 
0.4247 Acres
Year Built 
1978
MLS® Number 
39793887
Status 
Pending
Property Tax 
$7,570
HOA/Condo/Coop Fees 
$8.33 monthly
Sq Ft Source 
N/A
Friends & Family
Recent Activity
yesterdayListing updated with changes from the MLS®
yesterdayStatus changed to Pending
3 weeks agoPrice changed to $419,900
2 months agoListing first seen on site
General Features
Acres 
0.4247
Disclosures 
Seller's Disclosure
Foundation 
Slab
Garage 
Yes
Garage Spaces 
2
Parking 
DetachedGarage Door OpenerElectric GateGated
Parking Spaces 
2
Property Sub Type 
Single Family Residence
Sewer 
Septic Tank
SqFt Total 
2831
Style 
Traditional
Water Source 
Well
Interior Features
Appliances 
DisposalOvenMicrowaveFree-Standing RangeDishwasher
Cooling 
Ceiling Fan(s)Electric
Fireplace 
Yes
Fireplaces 
1
Flooring 
CarpetTile
Heating 
Natural Gas
Interior 
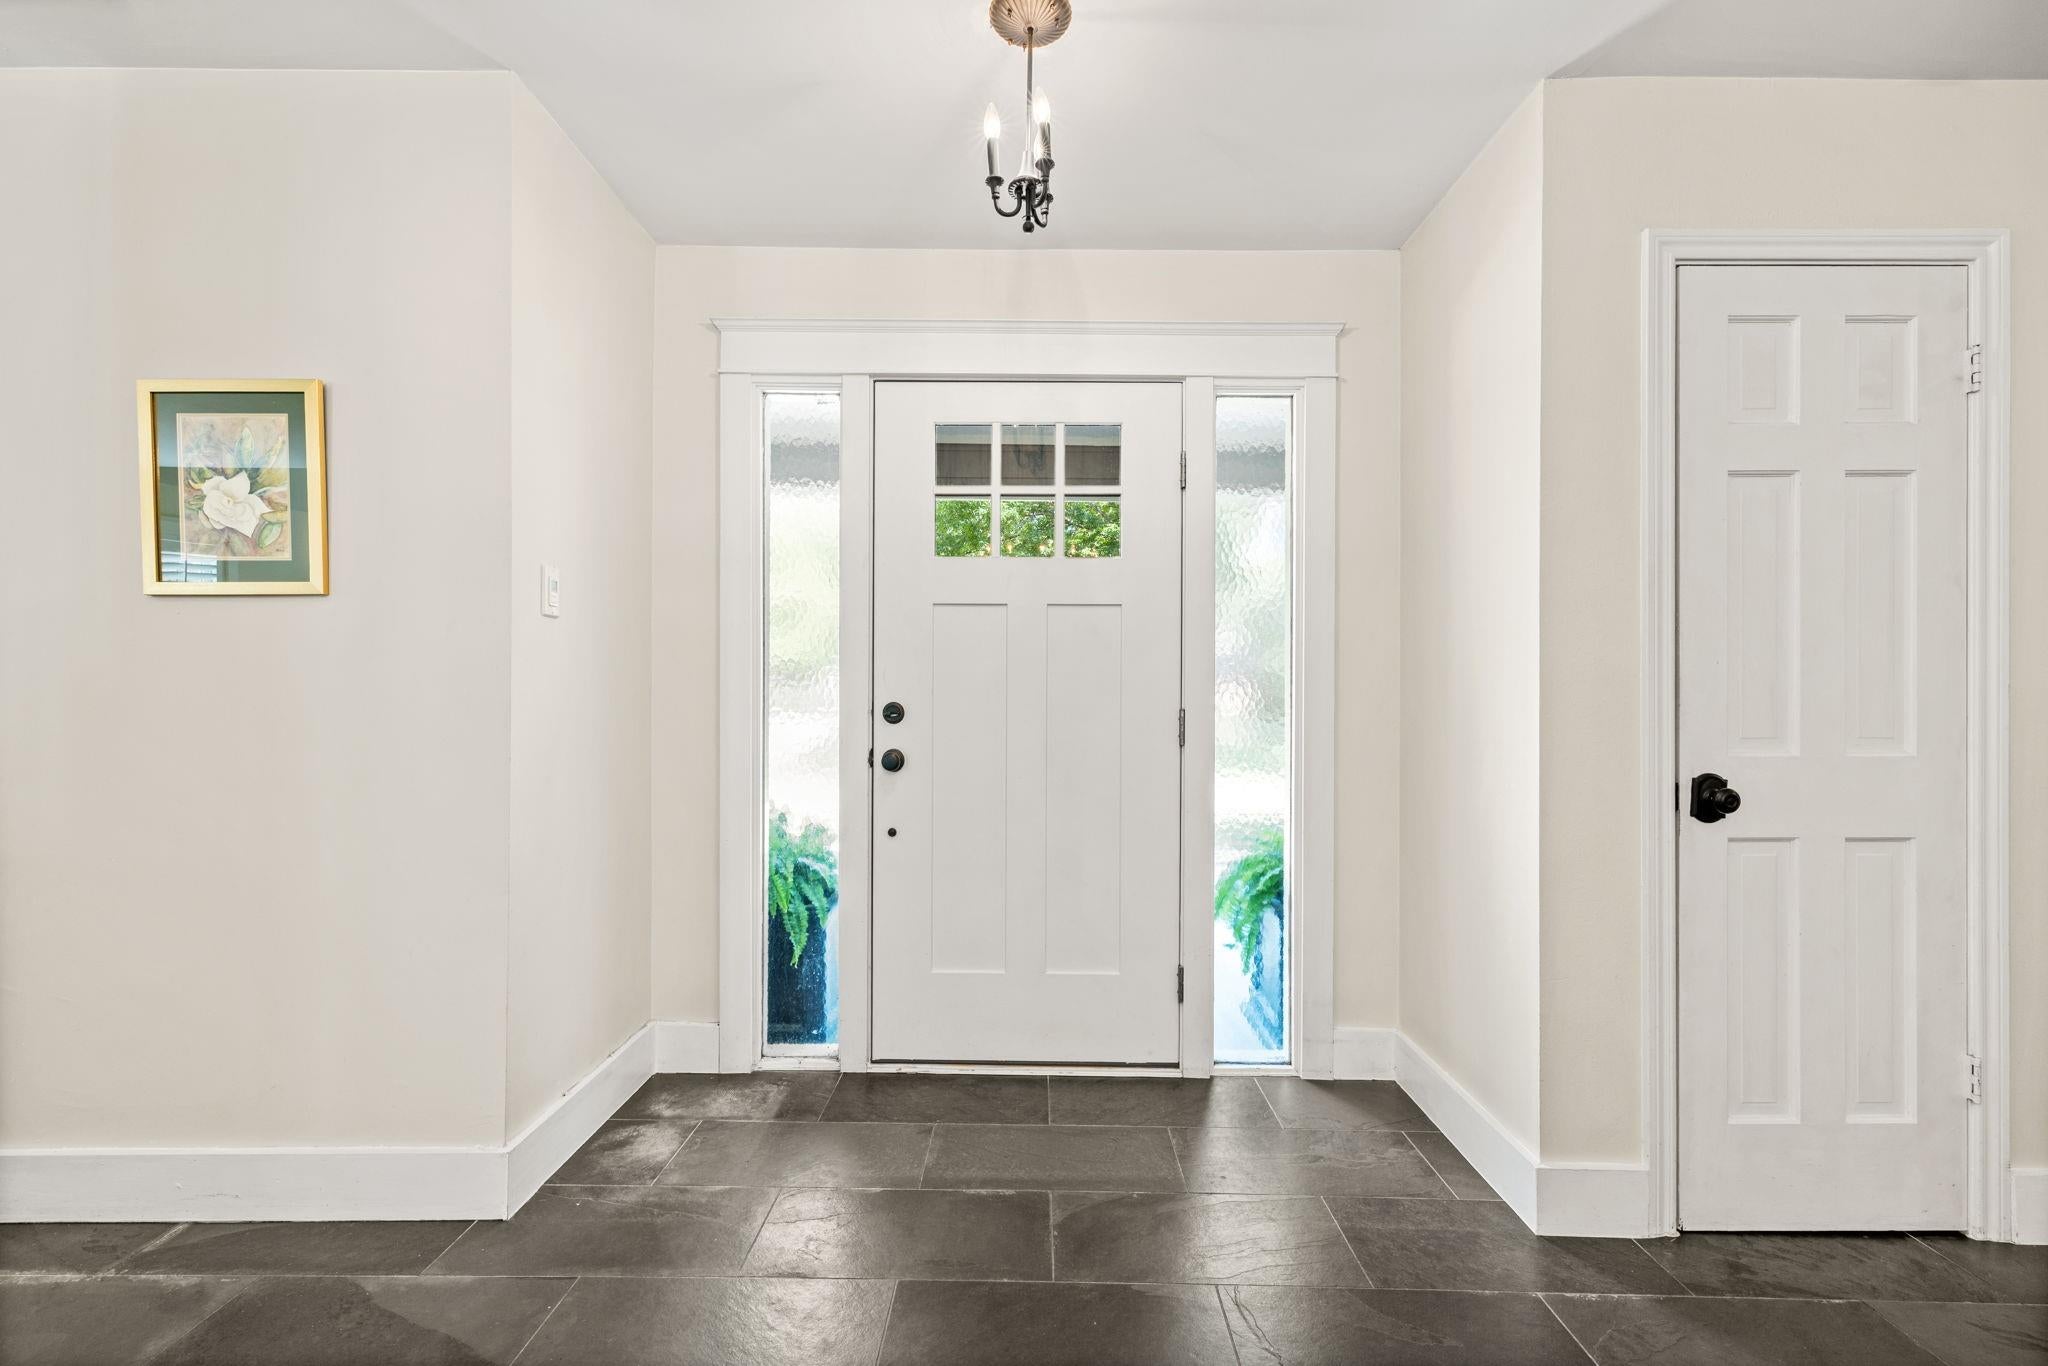
High CeilingsWalk-In Closet(s)Breakfast BarKitchen IslandEntrance FoyerMaster DownstairsDouble Vanity
Laundry Features 
Electric Dryer HookupWasher Hookup
Window Features 
Window Coverings
Bedroom 
Dimensions - 21X15Level - SecondArea - 315
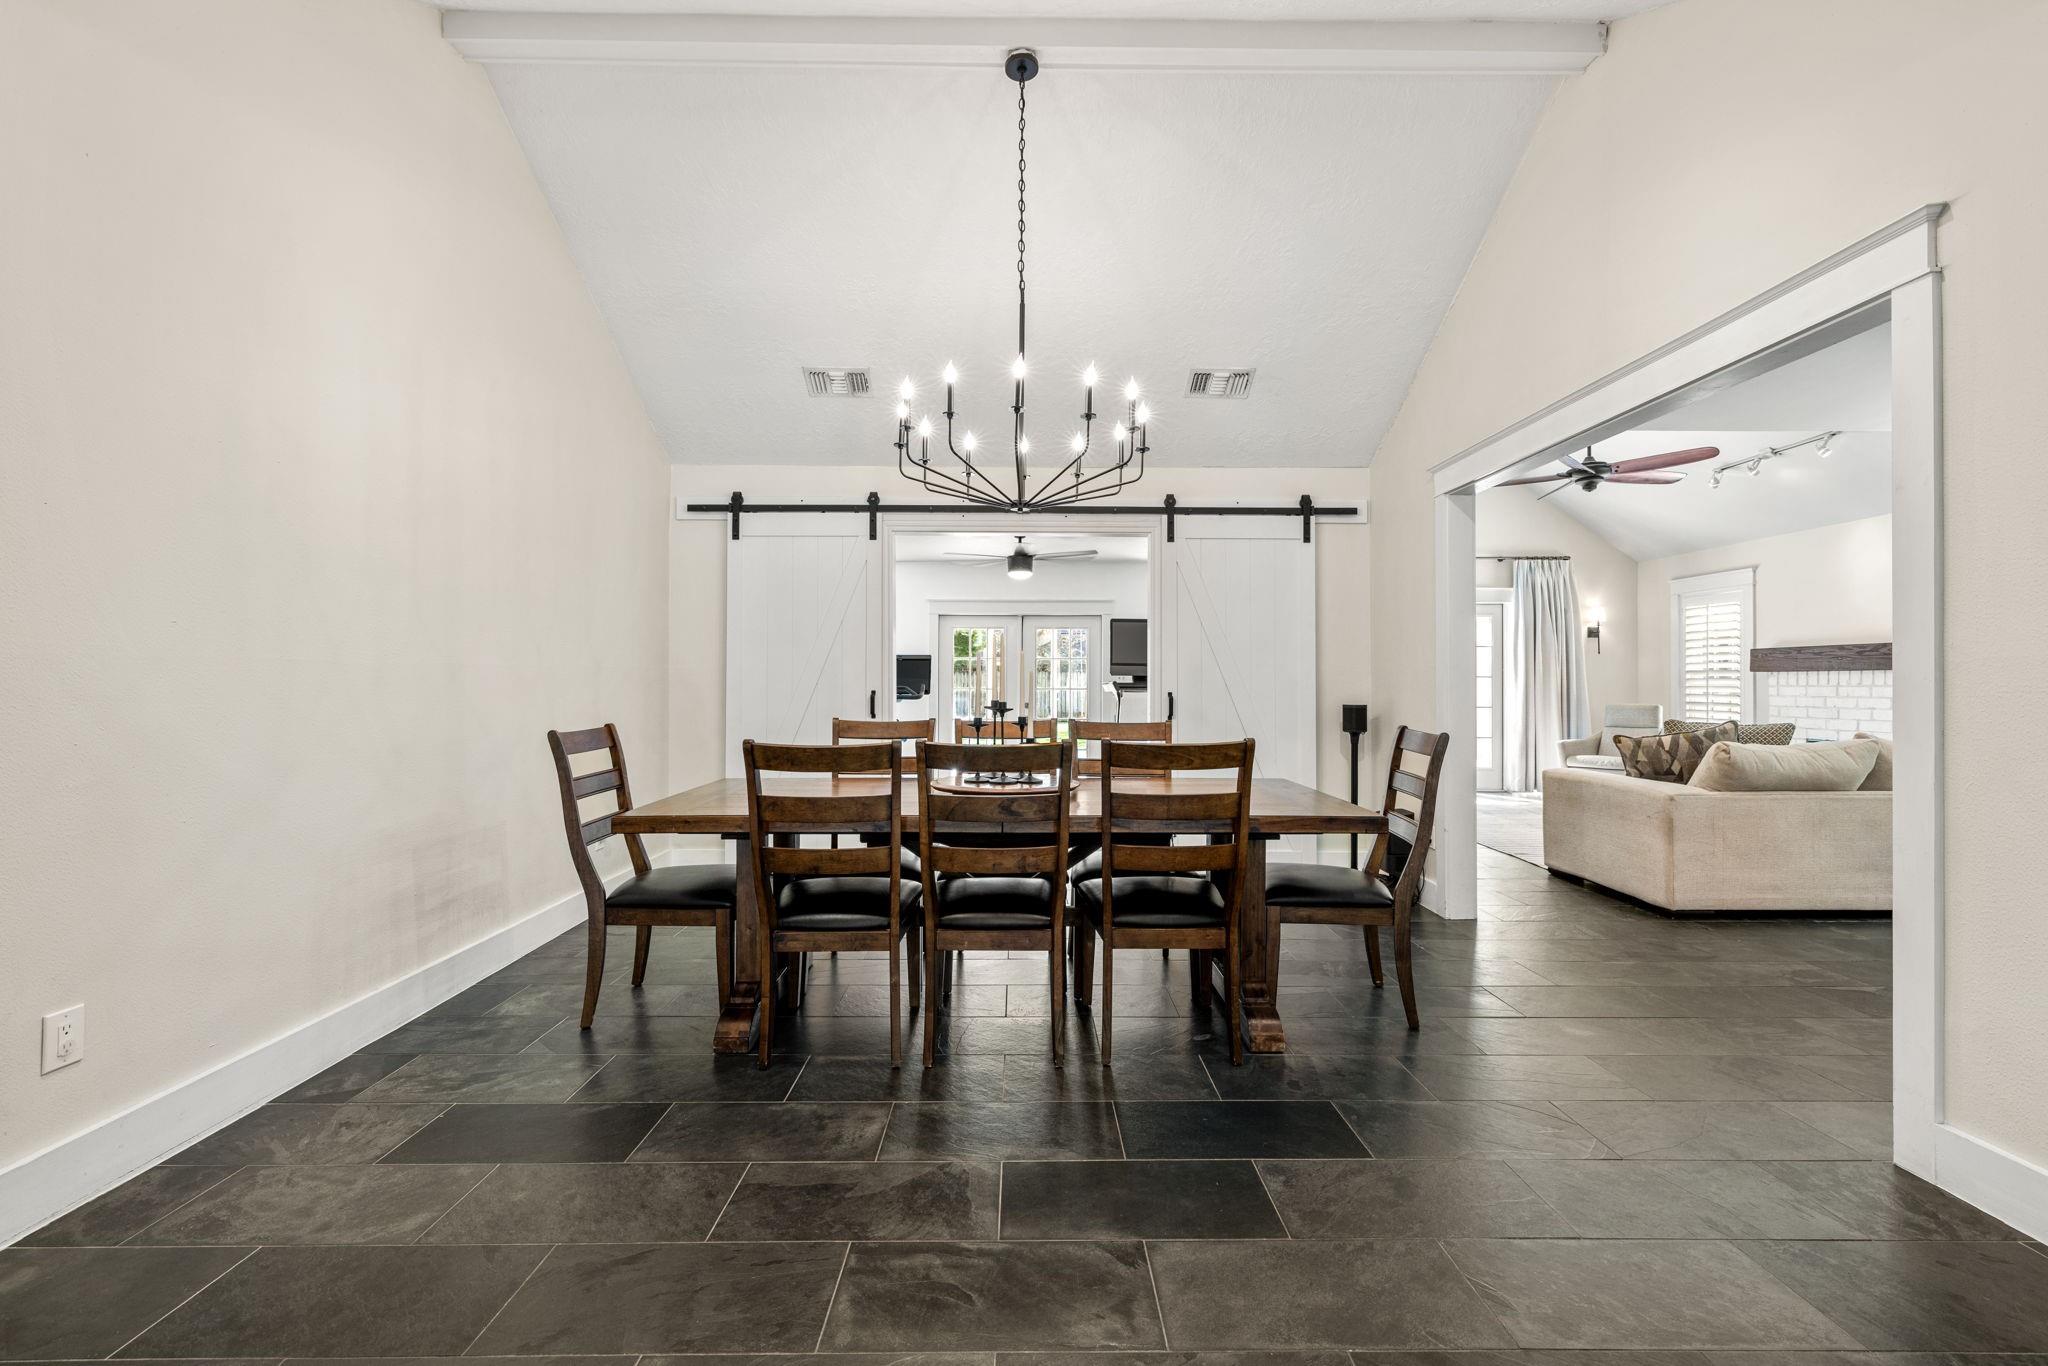
Dining Room 
Dimensions - 13X19Level - FirstArea - 247
Family Room 
Dimensions - 14X20Level - FirstArea - 280
Kitchen 
Dimensions - 14X20Level - FirstArea - 280
Master Bedroom 
Dimensions - 15X16Level - FirstArea - 240
Save
Ask
Tour
Hide
Share
Exterior Features
Construction Details 
Brick
Fencing 
Back Yard
Lot Features 
Back YardSubdivided
Other Structures 
Shed(s)
Patio And Porch 
CoveredPatio
Roof 
Composition
Windows/Doors 
Window Coverings
Community Features
Association Fee 
$100.0
Association Fee Frequency 
Annually
MLS Area 
10
School District 
13 - Cypress-Fairbanks
Financing Terms Available 
CashConventionalFHAVA Loan
Schools
School District
13 - Cypress-Fairbanks
Elementary School
Millsap Elementary School (Cypress-Fairbanks)
Middle School
Hamilton Middle School (Cypress-Fairbanks)
High School
Cypress Creek High School
Listing courtesy of Better Homes and Gardens Real Estate Gary Greene - Cypress [email protected]

IDX information is provided exclusively for consumers’ personal, non-commercial use. It may not be used for any purpose other than to identify prospective properties consumers may be interested in purchasing. This data is deemed reliable but is not guaranteed accurate by the MLS.

Data provided by HAR.com © 2026. All information provided should be independently verified.

Neighborhood & Commute
Source: Walkscore
Disclosure: Community information and market data powered by Constellation Data Labs. Information is deemed reliable but not guaranteed.
Save
Ask
Tour
Hide
Share