Search For Homes

Save
Ask
Tour
Hide
Share
$3,100
13 Days On Site

20306 Windsor Field
Spring, TX 77379

For Rent|Single Family Residence|Active
4
Beds
4
Total Baths
3
Full Baths
1
Partial Bath
2,531
SqFt
$1
/SqFt
2018
Built
Subdivision:
Laurel Park
County:
Harris
Call Now: 346.202.7307
Is this the listing for you? We can help make it yours.
346.202.7307
20306 Windsor Field20306 Windsor Field20306 Windsor Field20306 Windsor Field
Save
Ask
Tour
Hide
Share

Mortgage Calculator

Monthly Payment (Est.)

Enter an interest rate to see your estimated monthly payment.
Calculator powered by Showcase IDX, a Constellation1 Company. Copyright ©2026 Information is deemed reliable but not guaranteed.

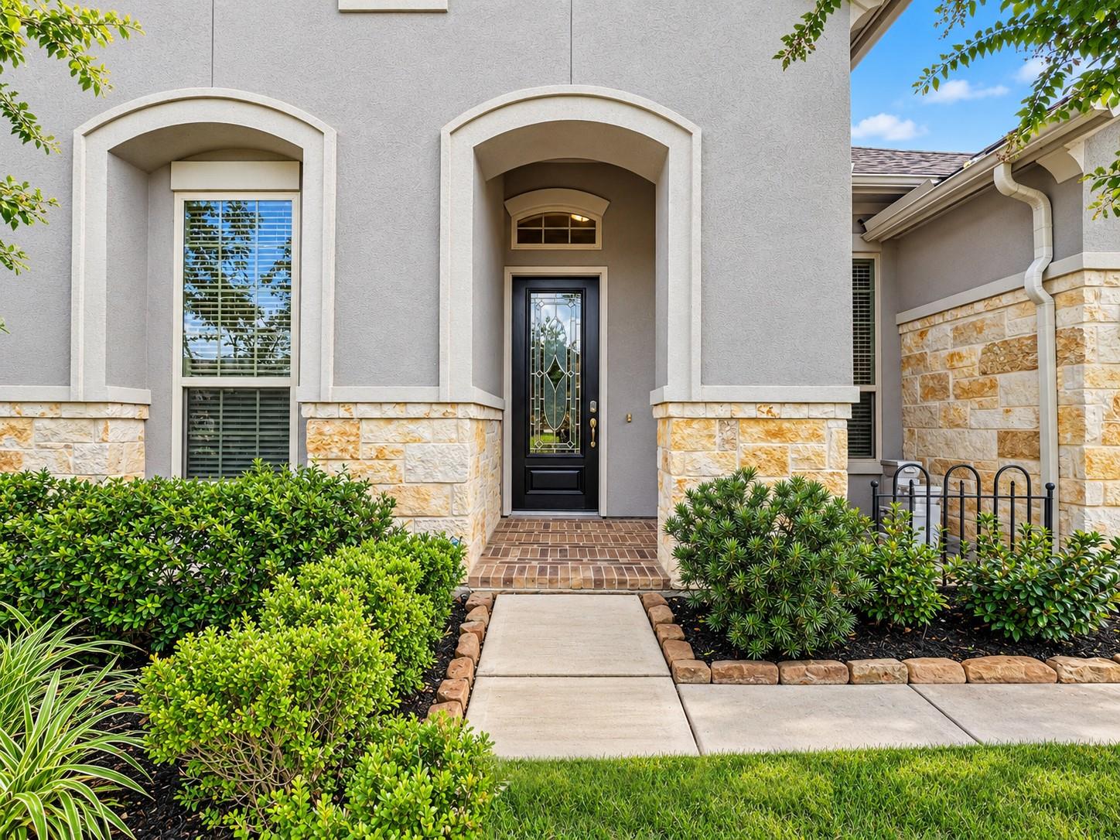
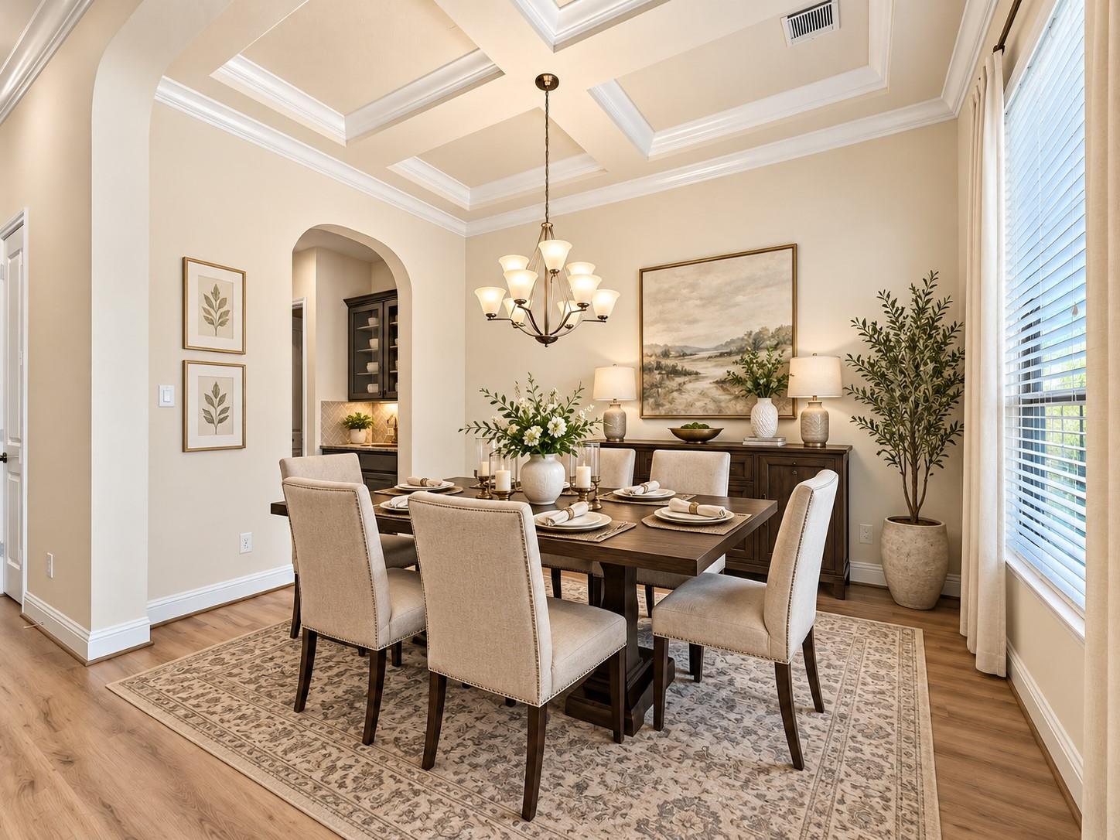
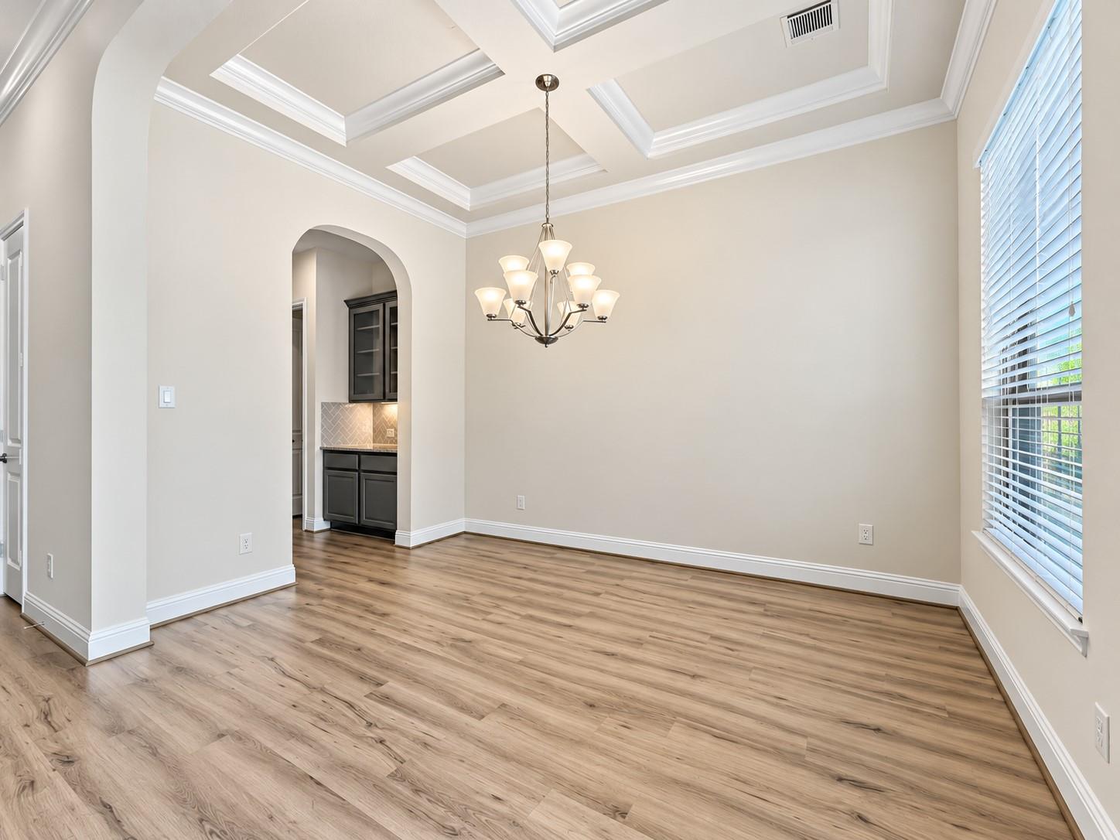
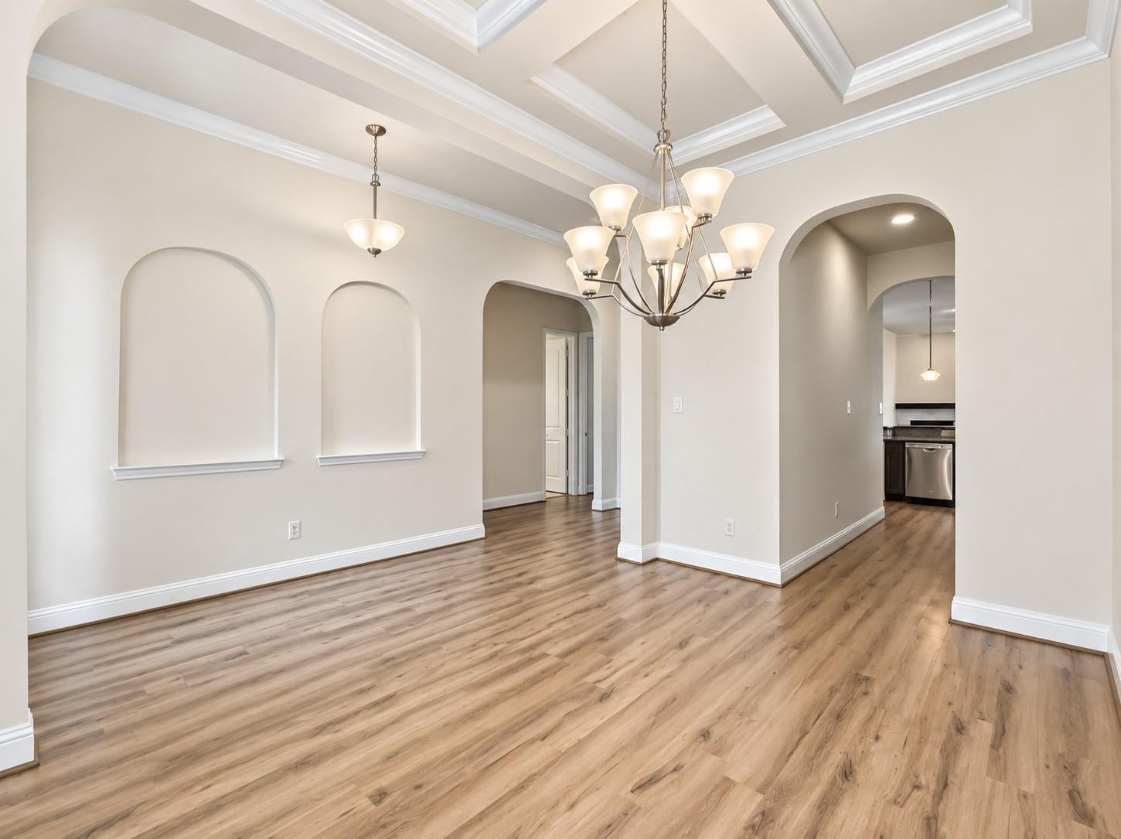
Beautiful 4-Bed, 3.5-Bath Home in Laurel Park! Located in the sought-after Laurel Park community with amenities including a pool, playground, splash pad, and dog park. This well-maintained home features a spacious, upgraded kitchen with double ovens, gas cooktop, granite countertops, single-basin sink, breakfast bar, and dry bar—ideal for entertaining. The open layout offers a seamless flow into the living and dining areas, all enhanced by tall ceilings throughout the home. Bedrooms are carpeted for comfort, while the main living areas showcase durable vinyl tile and bathrooms feature elegant tile finishes. One of the secondary bedrooms includes its own private ensuite, perfect for guests. The primary suite offers a bay window, trey ceiling, and luxurious bath with soaking tub, separate shower, and built-in data smart safe. Enjoy the private backyard with a covered patio and no back neighbors. Refrigerator, washer & dryer included. Easy access to Hwy 99 & 20 minutes from The Woodlands.

Save
Ask
Tour
Hide
Share
Listing Snapshot
Price 
$3,100
Days On Site 
13 Days
Bedrooms 
4
Inside Area (SqFt) 
2,531 sqft
Total Baths 
4
Full Baths 
3
Partial Baths 
1
Lot Size 
0.1579 Acres
Year Built 
2018
MLS® Number 
39807600
Status 
Active
Property Tax 
N/A
HOA/Condo/Coop Fees 
N/A
Sq Ft Source 
N/A
Friends & Family
Recent Activity
a week agoListing updated with changes from the MLS®
2 weeks agoListing first seen on site
General Features
Acres 
0.1579
Attached Garage 
Yes
Disclosures 
No Disclosures
Garage 
Yes
Garage Spaces 
2
Lease Term 
12 Months
Parking 
Attached
Parking Spaces 
2
Pets 
Call
Property Sub Type 
Single Family Residence
Sewer 
Public Sewer
SqFt Total 
2531
Style 
Contemporary/ModernTraditional
Water Source 
Public
Interior Features
Appliances 
DisposalDouble OvenMicrowaveGas CooktopDryerRefrigeratorWasherDishwasher
Cooling 
Ceiling Fan(s)Electric
Fireplace 
Yes
Fireplace Features 
Gas Log
Fireplaces 
1
Flooring 
CarpetTileVinyl
Heating 
Natural Gas
Interior 
Dry BarHigh CeilingsPantryGranite Counters
Bedroom 
Dimensions - 13 x 12.5Level - FirstArea - 162
Breakfast 
Dimensions - 11 x 10Level - FirstArea - 110
Dining Room 
Dimensions - 12 x 9Level - FirstArea - 108
Living Room 
Dimensions - 18 x 16Level - FirstArea - 288
Master Bedroom 
Dimensions - 17 x 14Level - FirstArea - 238
Save
Ask
Tour
Hide
Share
Exterior Features
Fencing 
Back YardFull
Lot Features 
Subdivided
Patio And Porch 
Patio
Community Features
Association Amenities 
Dog ParkJogging PathPicnic AreaPoolTrail(s)
MLS Area 
14
School District 
32 - Klein
Schools
School District
32 - Klein
Elementary School
Benignus Elementary School
Middle School
Krimmel Intermediate School
High School
Klein Cain High School
Listing courtesy of Lazo Realty [email protected]

IDX information is provided exclusively for consumers’ personal, non-commercial use. It may not be used for any purpose other than to identify prospective properties consumers may be interested in purchasing. This data is deemed reliable but is not guaranteed accurate by the MLS.

Data provided by HAR.com © 2026. All information provided should be independently verified.

Neighborhood & Commute
Source: Walkscore
Disclosure: Community information and market data powered by Constellation Data Labs. Information is deemed reliable but not guaranteed.
Save
Ask
Tour
Hide
Share