
November 2, 2017
Save
Ask
Tour
Hide
$2,350
39 Days On Site
City Plaza At Town Square2299 Lone Star Drive 109Sugar Land, TX 77479
For Rent|Condominium|Active
1
Bed
1
Total Bath
1
Full Bath
835
SqFt
$3
/SqFt
2004
Built
Subdivision:
City Plaza At Town Square
County:
Fort Bend
Call Now: 346.202.7307
Is this the listing for you? We can help make it yours.
346.202.7307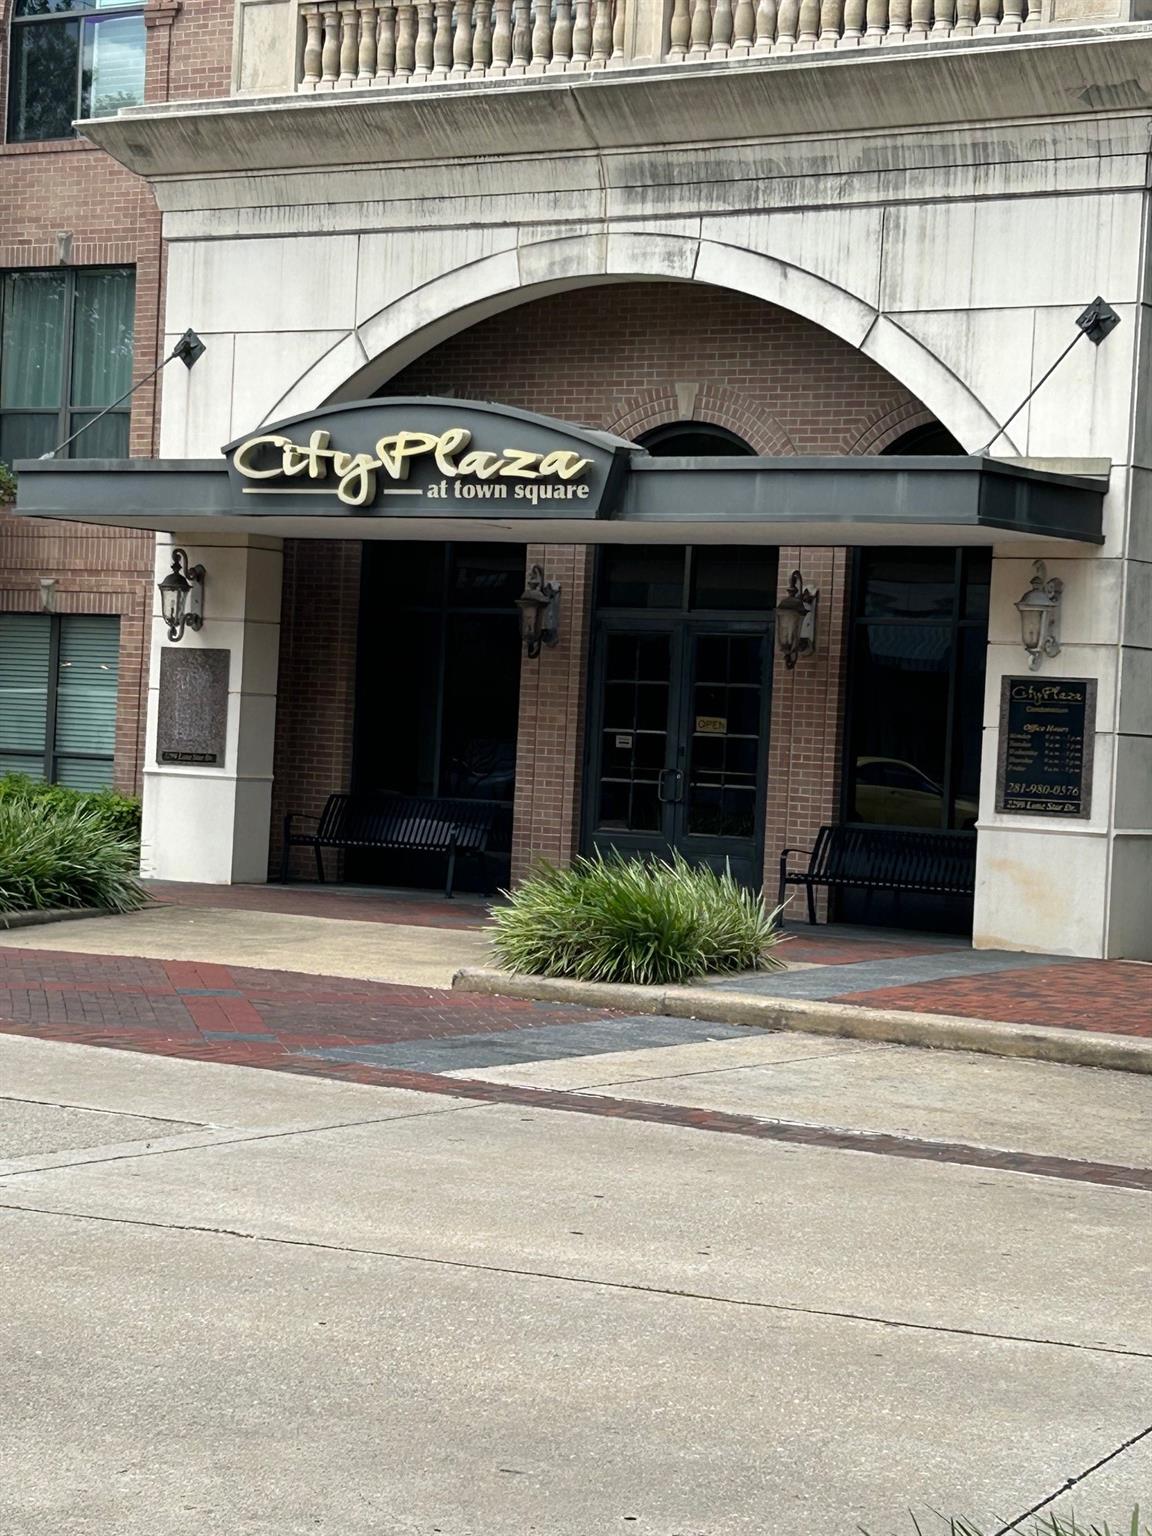
Save
Ask
Tour
Hide
Mortgage Calculator
Monthly Payment (Est.)
Enter an interest rate to see your estimated monthly payment.Calculator powered by Showcase IDX, a Constellation1 Company. Copyright ©2026 Information is deemed reliable but not guaranteed.
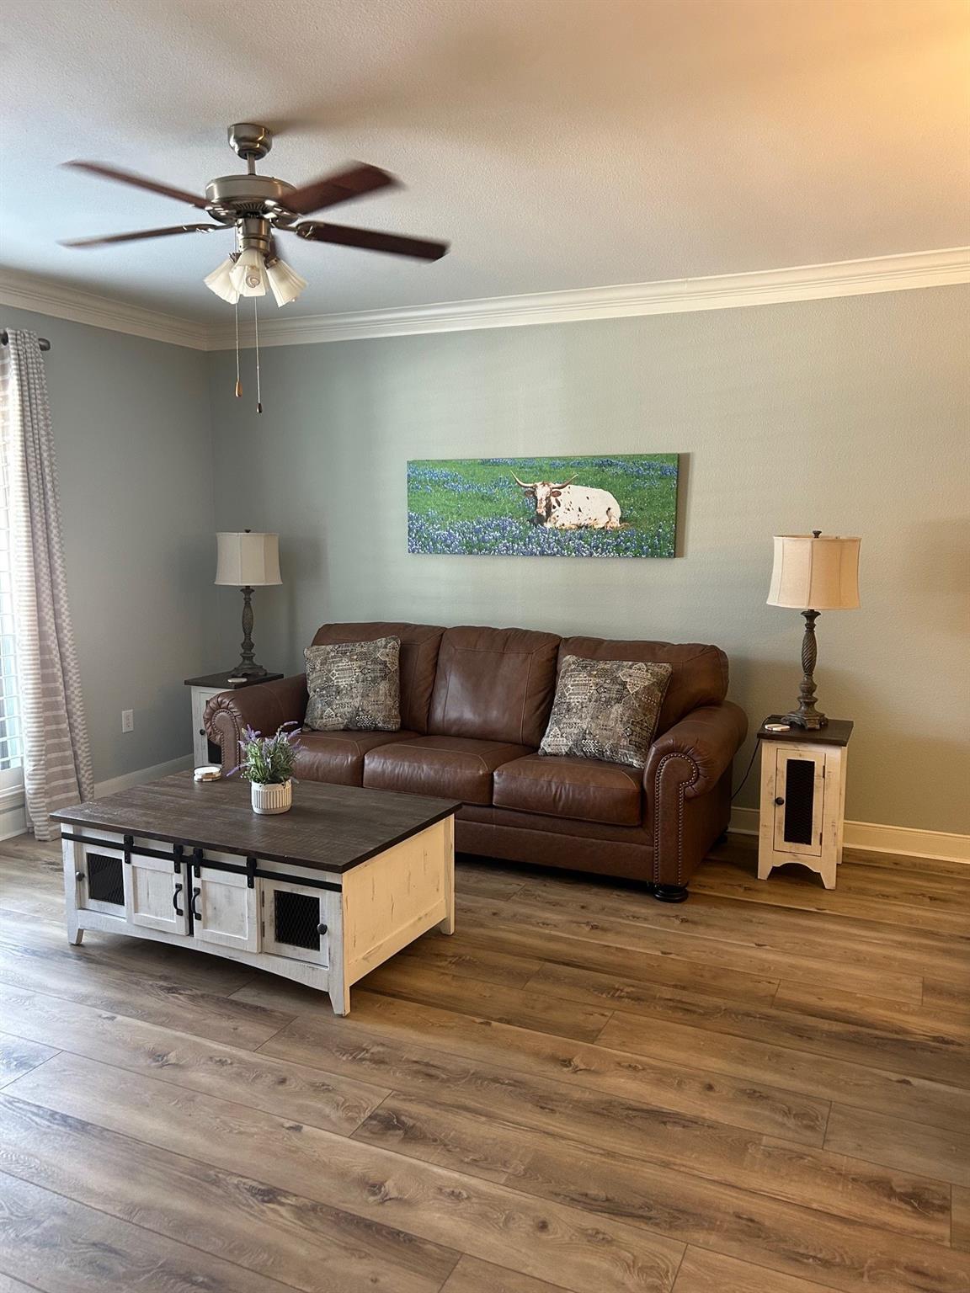
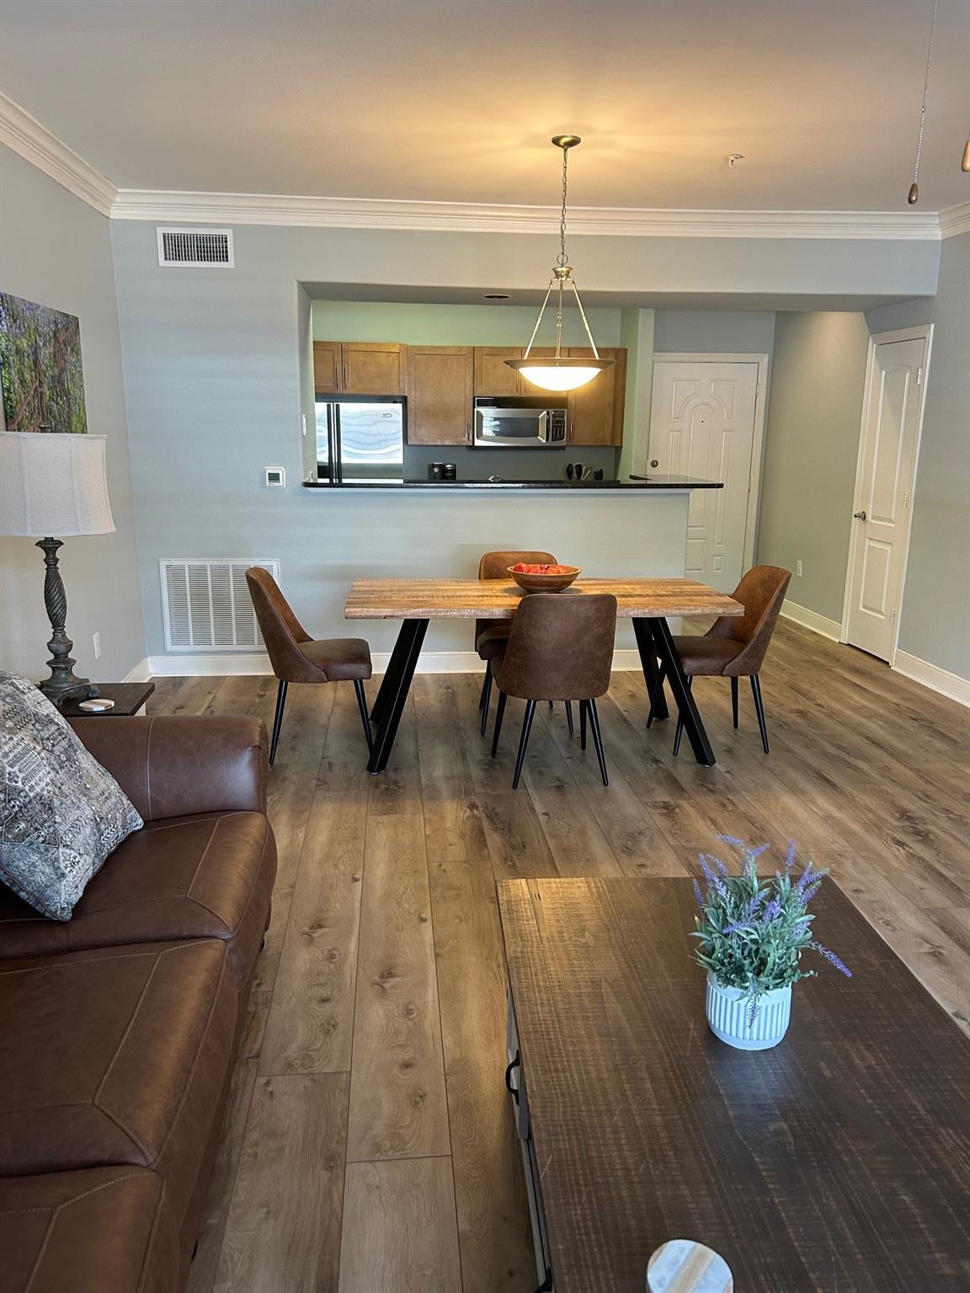
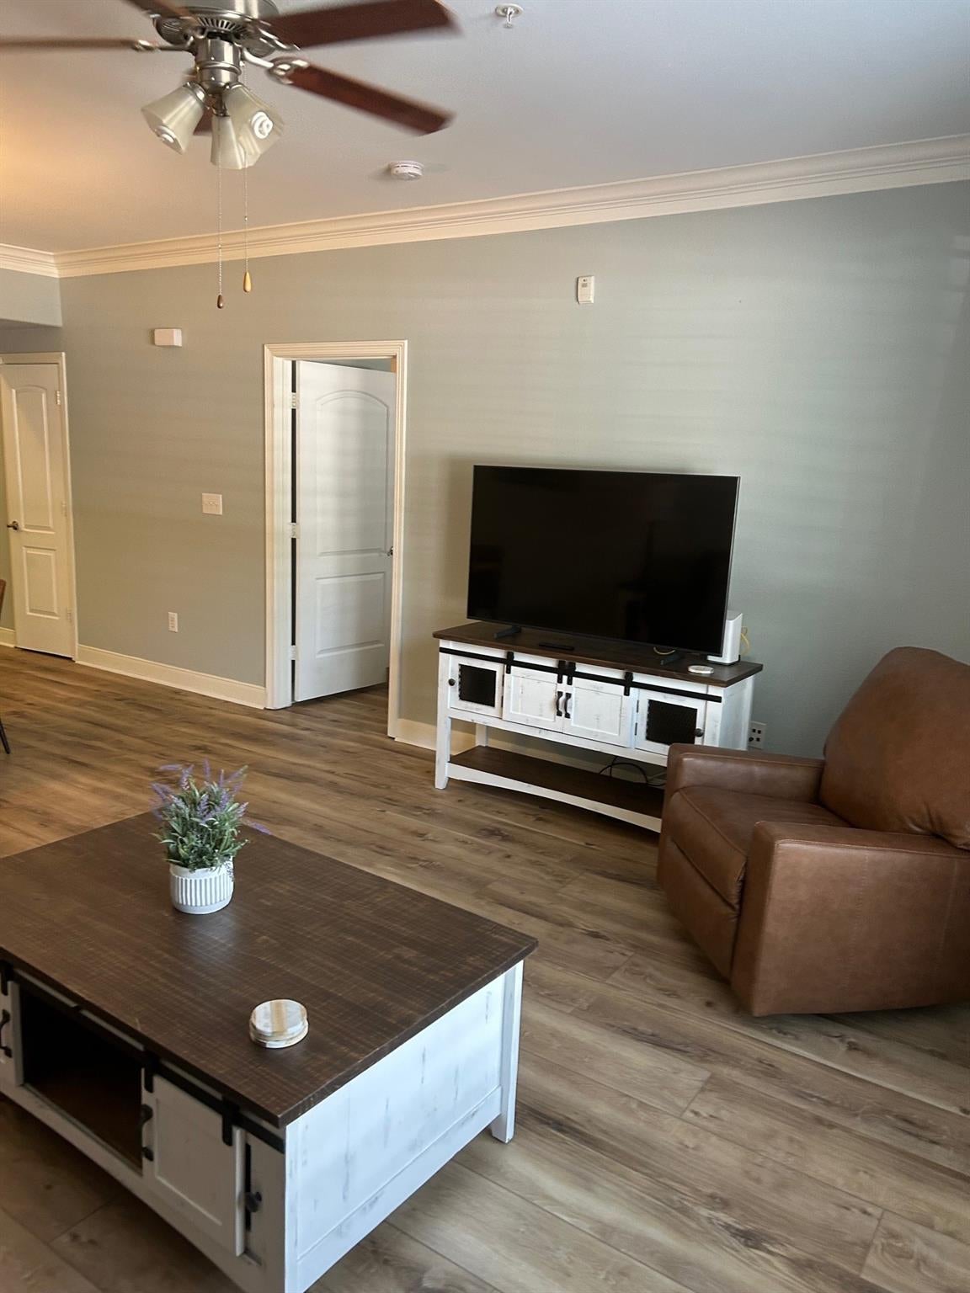
PRIME LOCATION - 1ST FLOOR - FULLY FURNISHED - CLOSE TO POOL, PARKING, FRONT OFFICE, MAIL, RESTAURANTS AND FUN. BEAUTIFUL WOOD LOOK LUXURY VINYL FLOORS THROUGHOUT, LARGE WALK IN SHOWER, 1 YEAR OLD FURNITURE, KING BED - SMART TV, SHUTTERS, FULLY STOCKED KITCHEN. RENT INCLUDES ELECTRICITY, WATER, AND WI-FI. FANTASTIC AMENITIES SUCH AS A RESORT STYLE POOL WITH OVERSIZED HOT TUB AND WATERFALLS. BBQ GRILLS - PRIVATE PARKING GARAGE/WITH ASSIGNED PARKING SPACE - WASHER, DRYER AND FRIDGE INCLUDED. ALL INCLUSIVE LIVING EXPERIENCE.Parking space is 002.
Save
Ask
Tour
Hide
Listing Snapshot
Price
$2,350
Days On Site
39 Days
Bedrooms
1
Inside Area (SqFt)
835 sqft
Total Baths
1
Full Baths
1
Partial Baths
N/A
Lot Size
0.0197 Acres
Year Built
2004
MLS® Number
39812148
Status
Active
Property Tax
N/A
HOA/Condo/Coop Fees
N/A
Sq Ft Source
N/A
Friends & Family
Recent Activity
| 9 hours ago | Listing updated with changes from the MLS® | |
| 9 hours ago | Price changed to $2,350 | |
| 6 days ago | Status changed to Active | |
| a month ago | Listing first seen on site |
General Features
Acres
0.0197
Disclosures
Owner/Agent
Garage
Yes
Garage Spaces
1
Lease Term
12 Months
Levels
One
Number Of Stories
3
Parking
DetachedAdditional ParkingAssigned
Parking Spaces
1
Pets
No
Property Sub Type
Condominium
Security
Secured Garage/Parking
Sewer
Public Sewer
SqFt Total
835
Utilities
Electricity Connected
Water Source
Public
Interior Features
Appliances
DisposalIce MakerElectric OvenMicrowaveElectric CooktopFree-Standing RangeRefrigeratorWasher/Dryer StackedWasherDishwasherDryer
Cooling
Ceiling Fan(s)Electric
Flooring
Vinyl
Furnished
Furnished
Heating
Electric
Interior
Crown MoldingPantryMaster DownstairsGranite Counters
Laundry Features
Electric Dryer HookupWasher Hookup
Window Features
Window Coverings
Breakfast
Dimensions - 16X8Level - FirstArea - 128
Kitchen
Dimensions - 10X8Level - FirstArea - 80
Living Room
Dimensions - 16X13Level - FirstArea - 208
Master Bedroom
Dimensions - 15X14Level - FirstArea - 210
Save
Ask
Tour
Hide
Exterior Features
Lot Features
Cleared
Windows/Doors
Window Coverings
Community Features
Association Amenities
Party RoomPool
MLS Area
29
School District
19 - Fort Bend
Roads
Concrete
Schools
School District
19 - Fort Bend
Elementary School
Colony Meadows Elementary School
Middle School
Fort Settlement Middle School
High School
Clements High School
Listing courtesy of K 2 Realty, Inc. [email protected]
IDX information is provided exclusively for consumers’ personal, non-commercial use. It may not be used for any purpose other than to identify prospective properties consumers may be interested in purchasing. This data is deemed reliable but is not guaranteed accurate by the MLS.
Data provided by HAR.com © 2026. All information provided should be independently verified.
IDX information is provided exclusively for consumers’ personal, non-commercial use. It may not be used for any purpose other than to identify prospective properties consumers may be interested in purchasing. This data is deemed reliable but is not guaranteed accurate by the MLS.
Data provided by HAR.com © 2026. All information provided should be independently verified.
Neighborhood & Commute
Source: Walkscore
Disclosure: Community information and market data powered by Constellation Data Labs. Information is deemed reliable but not guaranteed.
Save
Ask
Tour
Hide
Did you know? You can invite friends and family to your search. They can join your search, rate and discuss listings with you.