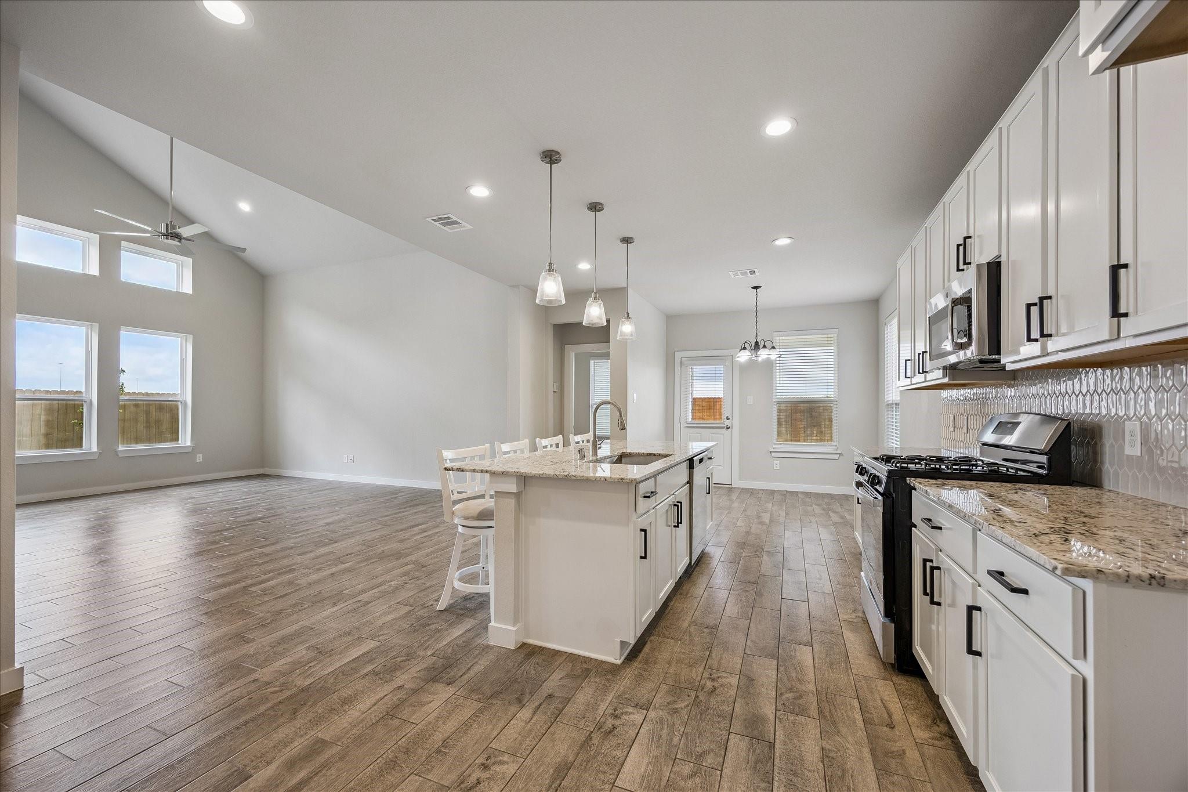
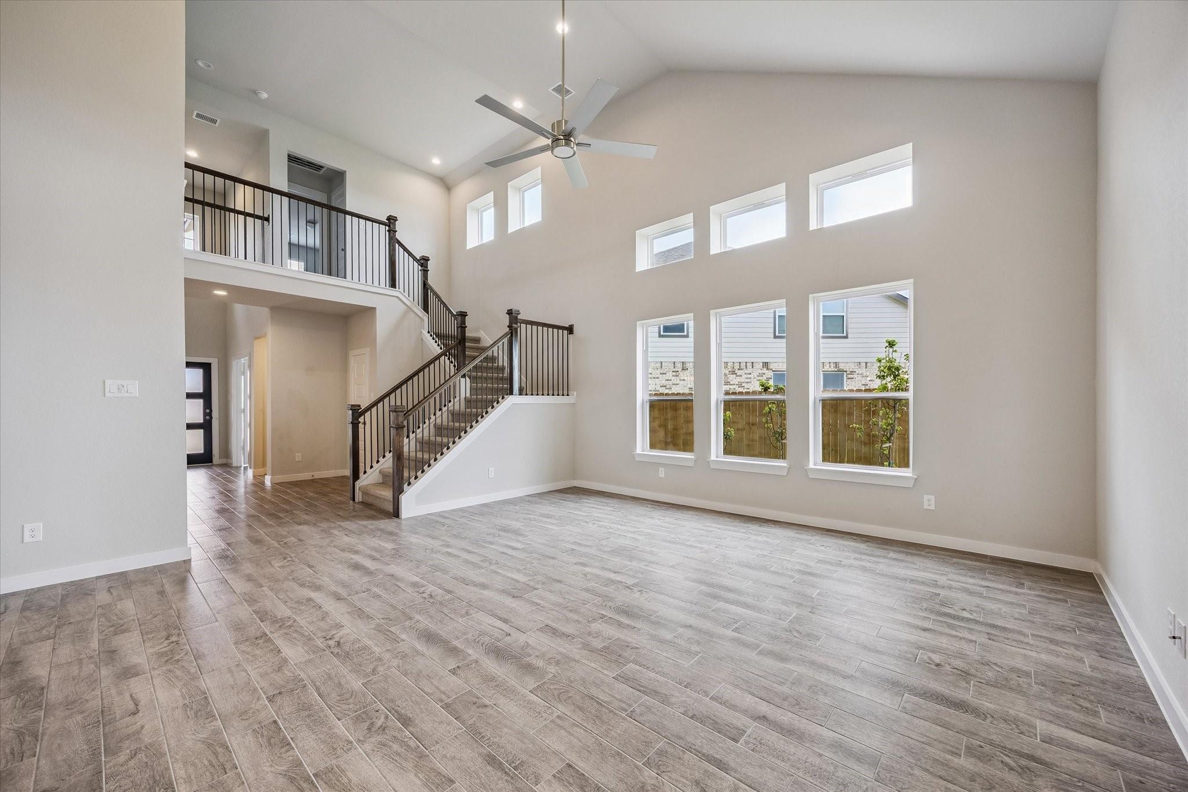
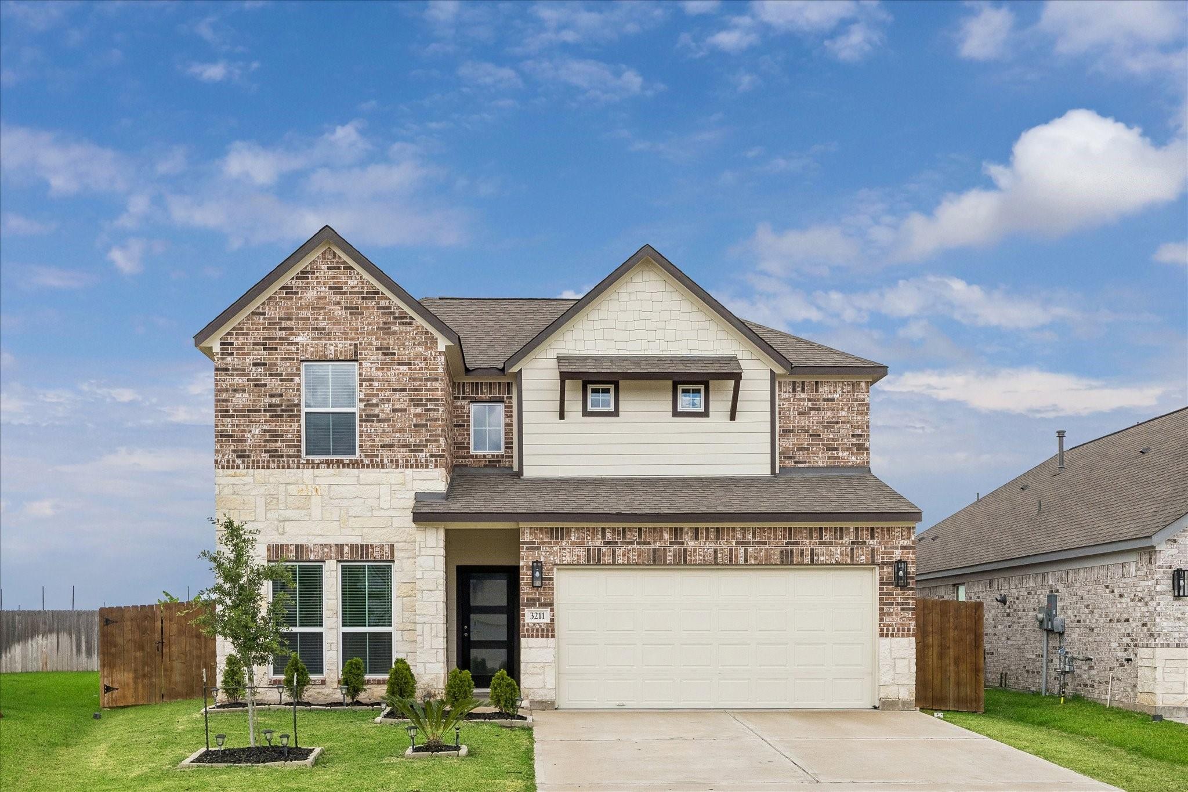
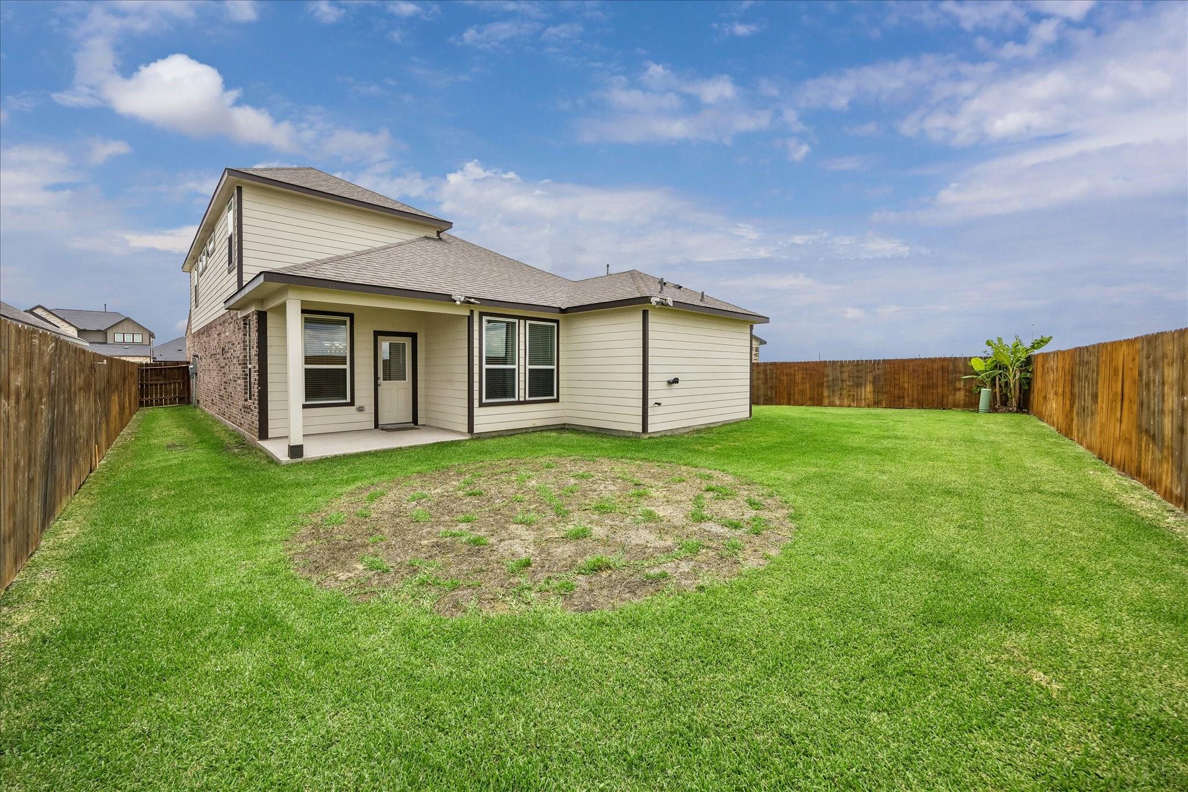
Nestled in the heart of Katy’s desirable Morton Creek Ranch community, beautiful home offers an expansive open-concept floor plan with 4 bedrooms, 3.5 baths, a home office, and an oversized lot with no side or rear neighbors for added privacy. Filled with natural light, the inviting family room flows seamlessly into a beautifully appointed kitchen featuring granite countertops, abundant cabinetry, and a spacious island designed for gathering and entertaining. Additional features include a whole-house water softener system and all stainless steel appliances, offering added convenience and everyday comfort. The private first-floor primary suite provides a tranquil retreat, while the upstairs game room and generously sized secondary bedrooms offer exceptional flexibility for guests, work, or recreation. Outside, a covered patio extends the living space and provides the perfect setting for morning coffee, relaxing evenings, and year-round entertaining.
Save
Ask
Tour
Hide
Share
Listing Snapshot
Price
$389,900
Days On Site
15 Days
Bedrooms
4
Inside Area (SqFt)
2,932 sqft
Total Baths
4
Full Baths
3
Partial Baths
1
Lot Size
0.1546 Acres
Year Built
2023
MLS® Number
39845955
Status
Active
Property Tax
$11,779
HOA/Condo/Coop Fees
$52.08 monthly
Sq Ft Source
N/A
Friends & Family
React
Comment
Invite
No Comments Yet
Did you know? You can invite friends and family to your search. They can join your search, rate and discuss listings with you.
Recent Activity
4 days ago
Listing updated with changes from the MLS®
2 weeks ago
Listing first seen on site
General Features
Acres
0.1546
Attached Garage
Yes
Disclosures
MudSeller's Disclosure
Foundation
Slab
Garage
Yes
Garage Spaces
2
Green Energy Efficient
ThermostatHVAC
Parking
AttachedAdditional ParkingGarage Door Opener
Parking Spaces
2
Property Sub Type
Single Family Residence
Security
Prewired
Special Circumstances
Auction
SqFt Total
2932
Style
Traditional
Water Source
Public
Interior Features
Appliances
Water HeaterDisposalConvection OvenGas OvenMicrowaveFree-Standing RangeGas RangeDishwasherInstant Hot Water
Cooling
Ceiling Fan(s)Electric
Flooring
CarpetTile
Heating
Natural GasHot Water
Interior
High CeilingsWalk-In Closet(s)PantryEntrance FoyerMaster DownstairsGranite CountersDouble VanitySoaking TubSmart Thermostat
Laundry Features
Gas Dryer HookupWasher Hookup
Bedroom
Dimensions - 11x12Level - SecondArea - 132
Breakfast
Dimensions - 10x11Level - FirstArea - 110
Dining Room
Dimensions - 11x12Level - FirstArea - 132
Extra Room
Dimensions - 12x13Level - FirstArea - 156
Family Room
Dimensions - 19x18Level - FirstArea - 342
Game Room
Dimensions - 18x17Level - SecondArea - 306
Kitchen
Dimensions - 14x15Level - FirstArea - 210
Living Room
Dimensions - 21x19Level - FirstArea - 399
Master Bedroom
Dimensions - 16x13Level - FirstArea - 208
Save
Ask
Tour
Hide
Share
Exterior Features
Construction Details
Brick
Fencing
Back YardFull
Lot Features
Back YardCul-De-SacSubdivided
Patio And Porch
Covered
Roof
Composition
Community Features
Association Amenities
Trail(s)Recreation Facilities
Association Fee
$625.0
Association Fee Frequency
Annually
MLS Area
25
School District
30 - Katy
Financing Terms Available
CashConventionalFHAVA Loan
Roads
Concrete
Schools
School District
30 - Katy
Elementary School
Leonard Elementary School (Katy)
Middle School
Stockdick Junior High School
High School
Paetow High School
Listing courtesy of Compass RE Texas, LLC - Houston [email protected]
IDX information is provided exclusively for consumers’ personal, non-commercial use. It may not be used for any purpose other than to identify prospective properties consumers may be interested in purchasing. This data is deemed reliable but is not guaranteed accurate by the MLS.

Did you know? You can invite friends and family to your search. They can join your search, rate and discuss listings with you.