Search For Homes

Save
Ask
Tour
Hide
Share
$750,000
9 Days On Site

18802 Pheasant Lane
Tomball, TX 77377

For Sale|Single Family Residence|Active
4
Beds
3
Total Baths
3
Full Baths
3,639
SqFt
$206
/SqFt
1979
Built
Subdivision:
Rosewood Hill
County:
Harris
Call Now: 346.202.7307
Is this the listing for you? We can help make it yours.
346.202.7307
18802 Pheasant Lane18802 Pheasant Lane18802 Pheasant Lane18802 Pheasant Lane
Save
Ask
Tour
Hide
Share

Mortgage Calculator

Monthly Payment (Est.)

Enter an interest rate to see your estimated monthly payment.
Calculator powered by Showcase IDX, a Constellation1 Company. Copyright ©2026 Information is deemed reliable but not guaranteed.

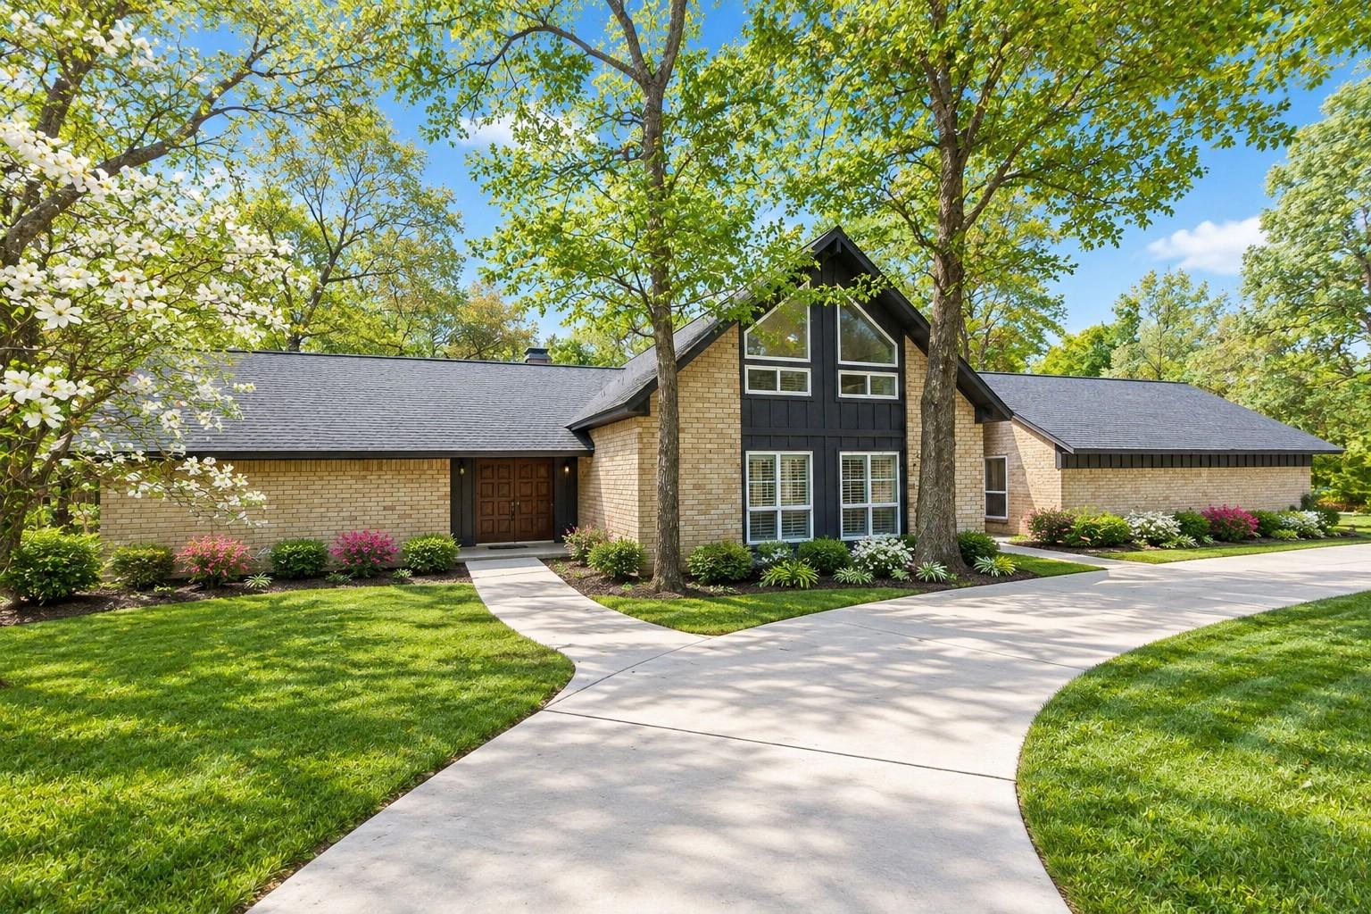
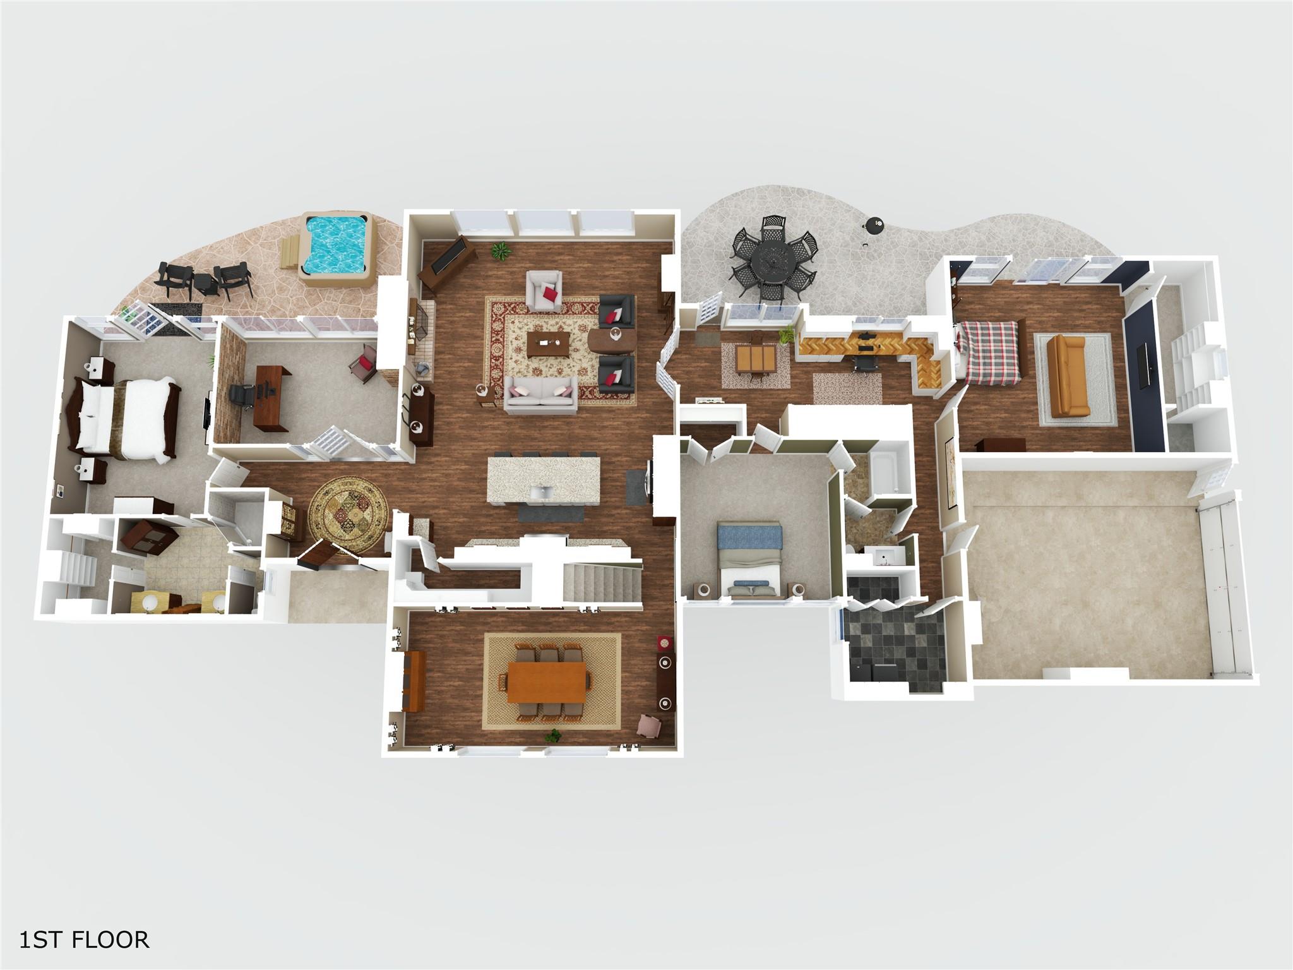
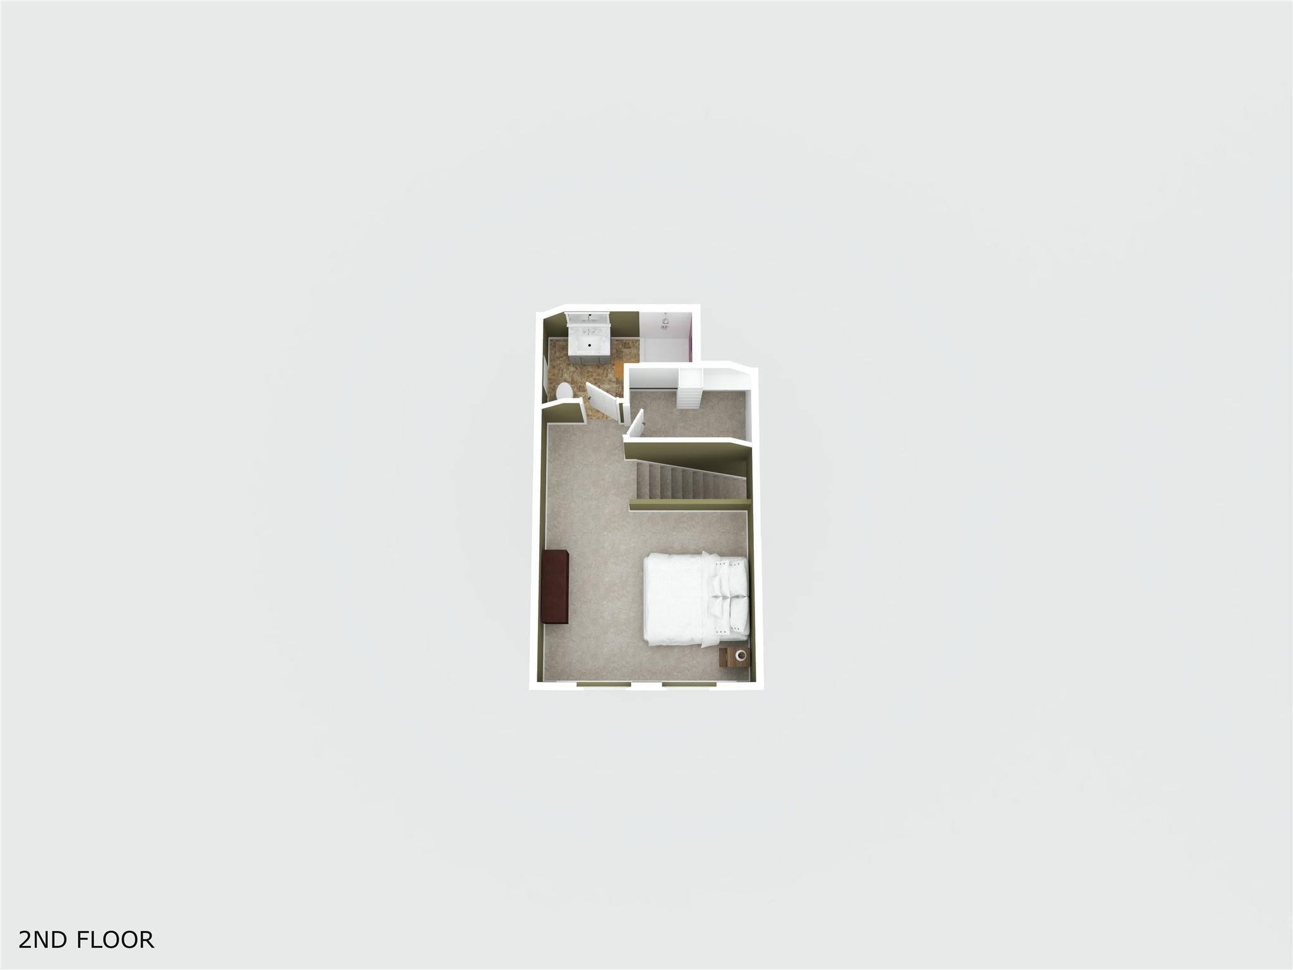
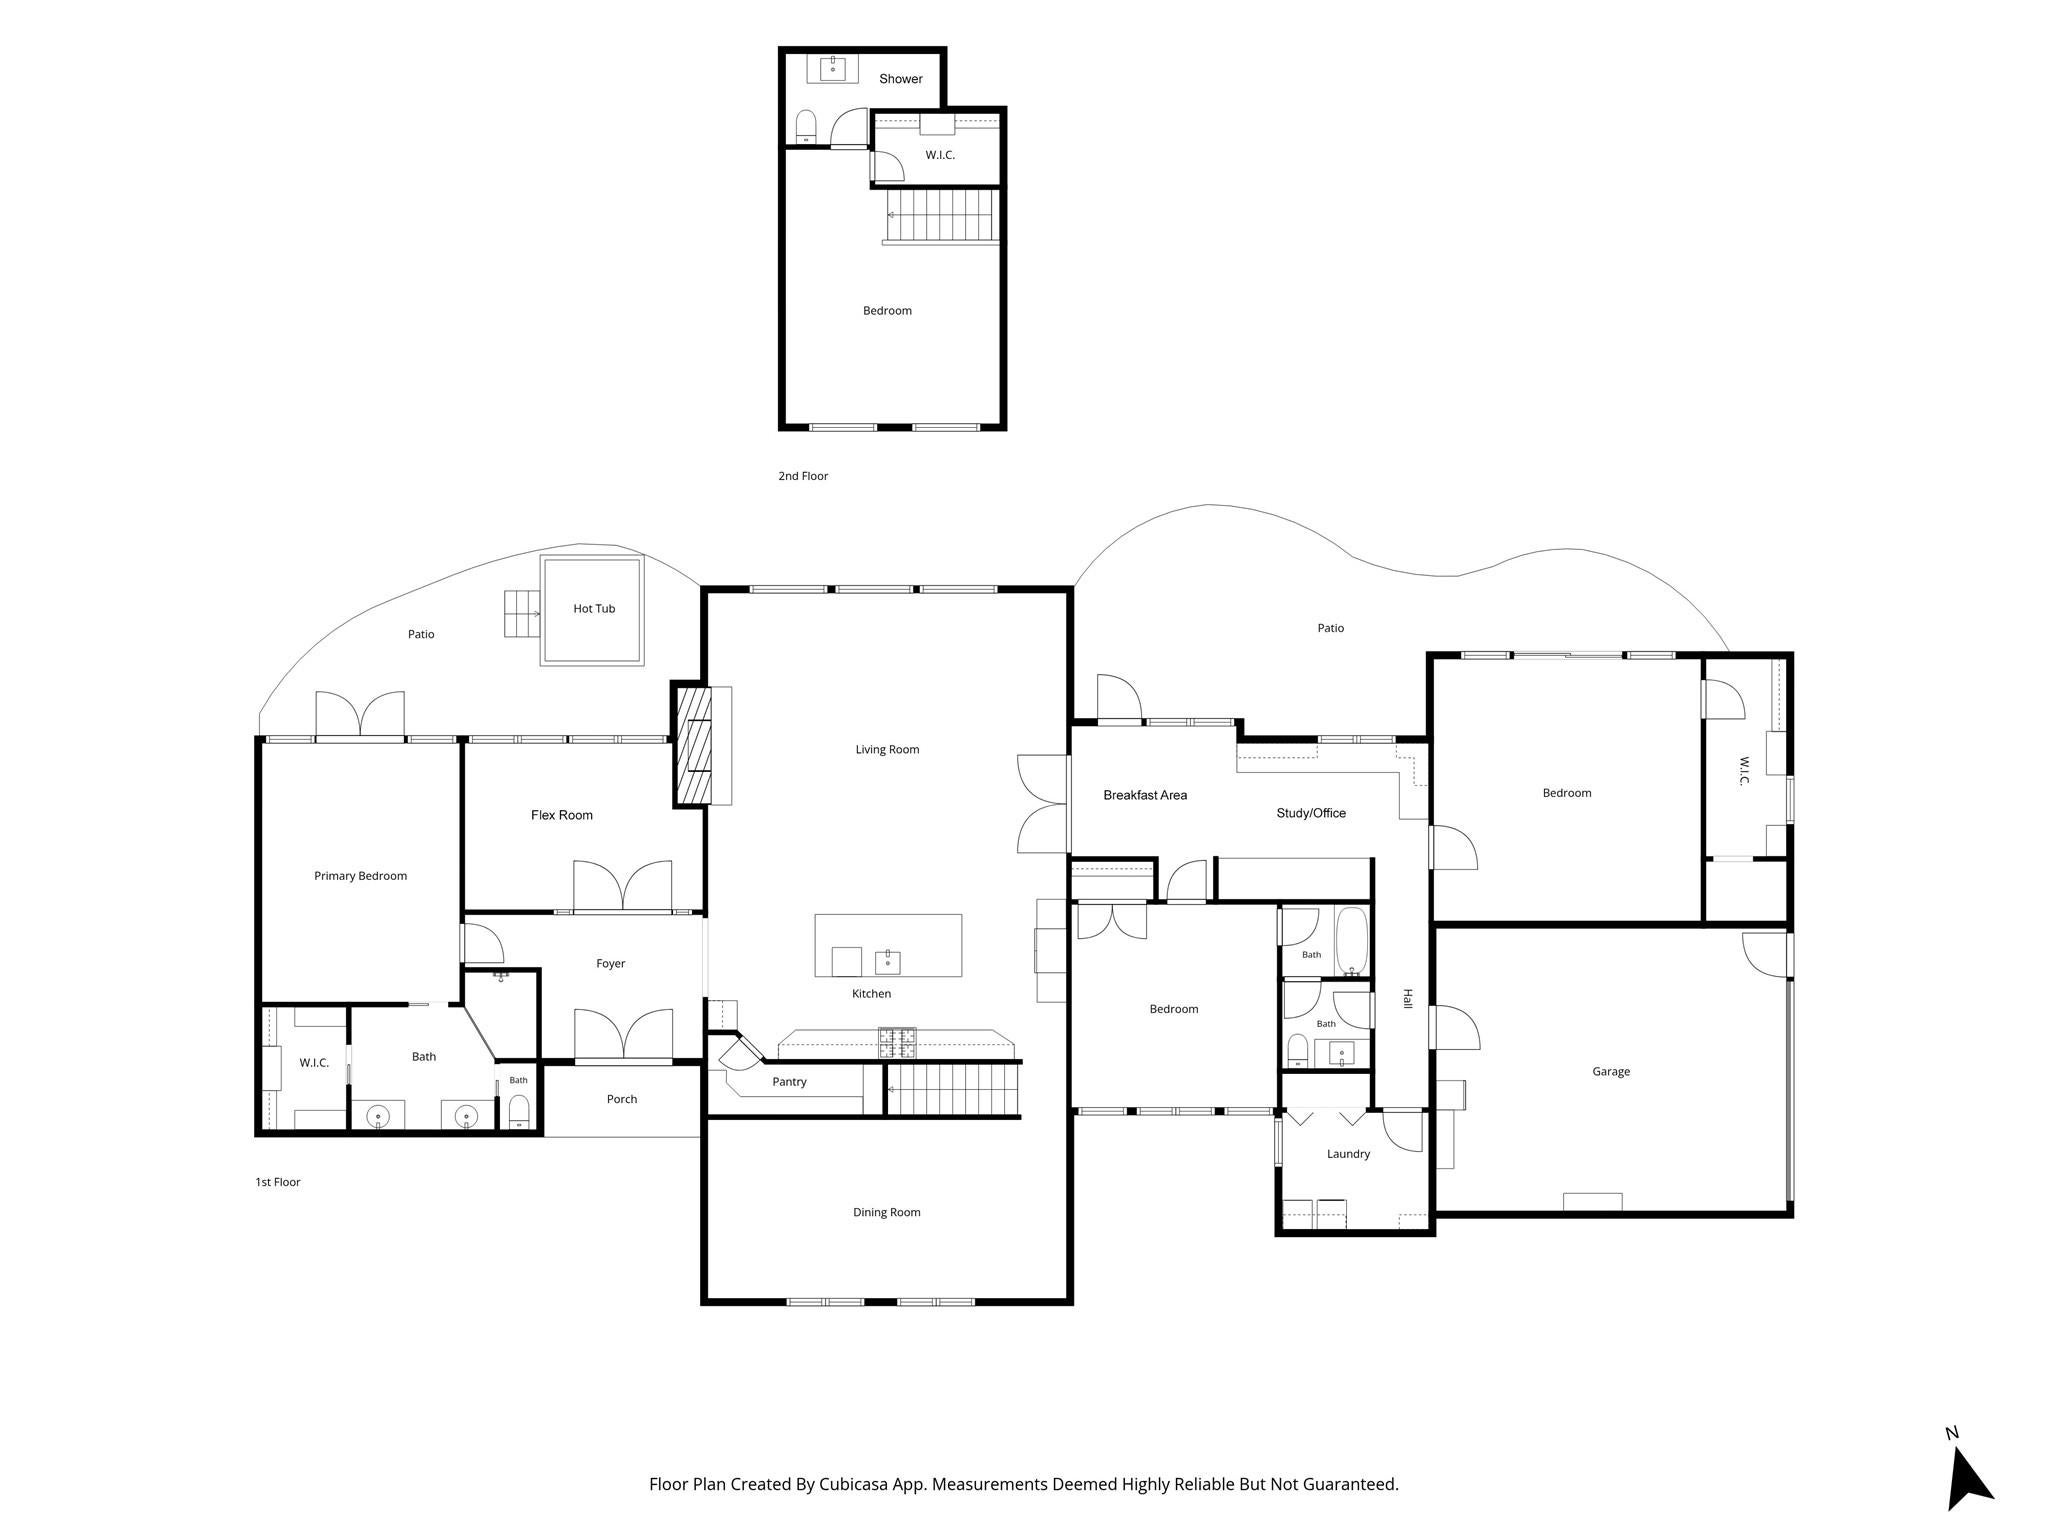
WATCH THE VIRTUAL OPEN HOUSE WALK-THROUGH VIDEO TOURS (#1: Video Tour with Furniture and #2: Vacant, so you can Imagine Your Furniture Here) * A Unique & Highly Desired Neighborhood w/a Small Home Town Feeling. Approx. 1-Acre Cul-de-Sac Lot w/Majestic Trees. This Beautifully Updated Elegant Brick Home has an Over-Sized Living Area w/High Ceilings, 2-Story Windows & a Brick-Faced Wood Burning Fireplace. Open Island Kitchen w/Custom Cabinets, a Professional NXP Pro 6-Burner Gas Range w/Griddle & Large Walk-In Pantry. Breakfast Area. Large Utility Room. Formal Dining. Study plus an Extra Bonus Flex-Room. The Primary Bedroom has Double French Doors leading to the Back Yard Patio w/Hot Tub. The Upstairs Bedroom w/High Ceilings & a Full Bath could also be used as a Media Room, Home School Room, Play Room, etc. Neighborhood Amenities include a Lake w/Swings & Picnic Tables, Tennis/Pickle Ball Courts, Pool w/Pavilion. NO MUD TAXES! CALL YOUR REALTOR TODAY & LOVE WHERE YOU LIVE!

Save
Ask
Tour
Hide
Share
Listing Snapshot
Price 
$750,000
Days On Site 
9 Days
Bedrooms 
4
Inside Area (SqFt) 
3,639 sqft
Total Baths 
3
Full Baths 
3
Partial Baths 
N/A
Lot Size 
1.0157 Acres
Year Built 
1979
MLS® Number 
39865092
Status 
Active
Property Tax 
$11,457
HOA/Condo/Coop Fees 
$83.33 monthly
Sq Ft Source 
N/A
Friends & Family
Recent Activity
2 days agoListing updated with changes from the MLS®
a week agoListing first seen on site
General Features
Acres 
1.0157
Attached Garage 
Yes
Direction Faces 
South
Disclosures 
ExclusionsSeller's Disclosure
Foundation 
Slab
Garage 
Yes
Garage Spaces 
2
Green Energy Efficient 
HVACExposure/Shade
Parking 
AttachedAdditional ParkingGarage Door OpenerBoatCircular DrivewayRV Access/ParkingWorkshop in Garage
Parking Spaces 
2
Property Sub Type 
Single Family Residence
Sewer 
Septic Tank
SqFt Total 
3639
Style 
RanchTraditional
Water Source 
Public
Interior Features
Appliances 
DisposalDouble OvenGas OvenGas CooktopDishwasherRefrigerator
Cooling 
Ceiling Fan(s)Electric
Fireplace 
Yes
Fireplace Features 
Wood Burning
Fireplaces 
1
Flooring 
CarpetTile
Heating 
Natural Gas
Interior 
High CeilingsEntrance FoyerMaster DownstairsGranite CountersVaulted Ceiling(s)
Laundry Features 
Electric Dryer HookupWasher Hookup
Spa 
Yes
Window Features 
Window CoveringsLow Emissivity Windows
Bathroom 
Level - Second
Save
Ask
Tour
Hide
Share
Exterior Features
Construction Details 
Batts InsulationSpray Foam InsulationBrickBlown-In Insulation
Fencing 
Back Yard
Lot Features 
Back YardCul-De-SacSubdividedWooded
Other Structures 
Shed(s)
Patio And Porch 
Patio
Roof 
Composition
Spa 
Yes
Spa Features 
Private
Waterfront Features 
Pond
Windows/Doors 
Window CoveringsLow Emissivity Windows
Community Features
Association Amenities 
ParkPicnic AreaPlaygroundPoolTennis Court(s)Recreation FacilitiesSport Court
Association Fee 
$1000.0
Association Fee Frequency 
Annually
Community Features 
Tennis Court(s)
MLS Area 
35
School District 
53 - Tomball
Financing Terms Available 
CashConventionalFHAVA Loan
Roads 
Asphalt
Schools
School District
53 - Tomball
Elementary School
Rosehill Elementary School
Middle School
Grand Lakes Junior High School
High School
Tomball West High School
Listing courtesy of The Real Estate Broker [email protected]

IDX information is provided exclusively for consumers’ personal, non-commercial use. It may not be used for any purpose other than to identify prospective properties consumers may be interested in purchasing. This data is deemed reliable but is not guaranteed accurate by the MLS.

Data provided by HAR.com © 2026. All information provided should be independently verified.

Neighborhood & Commute
Source: Walkscore
Disclosure: Community information and market data powered by Constellation Data Labs. Information is deemed reliable but not guaranteed.
Save
Ask
Tour
Hide
Share