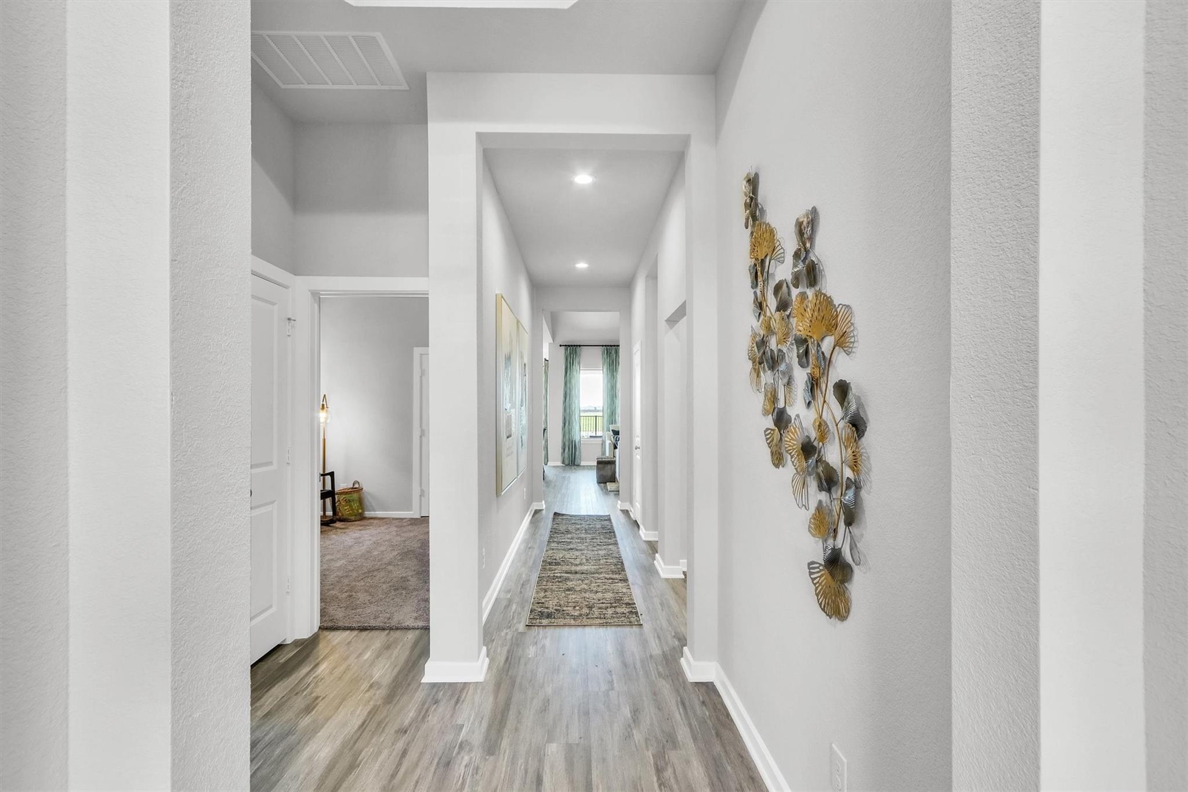
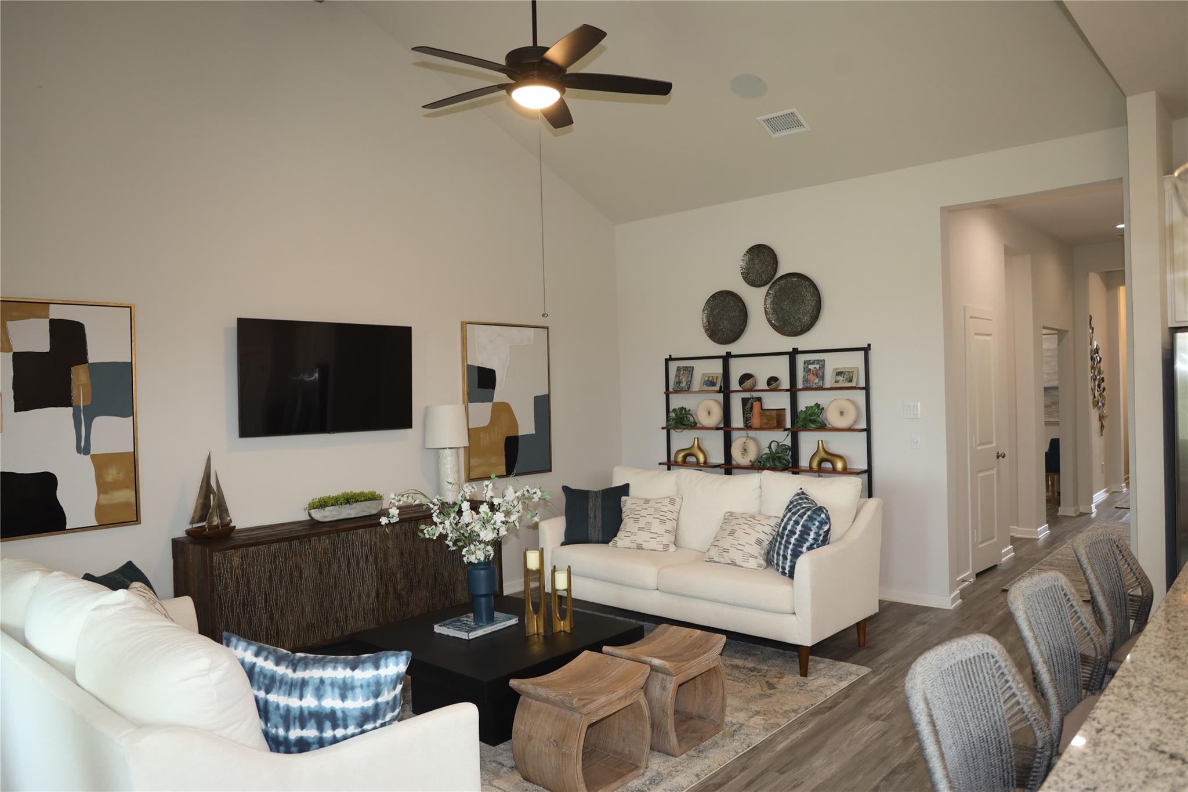
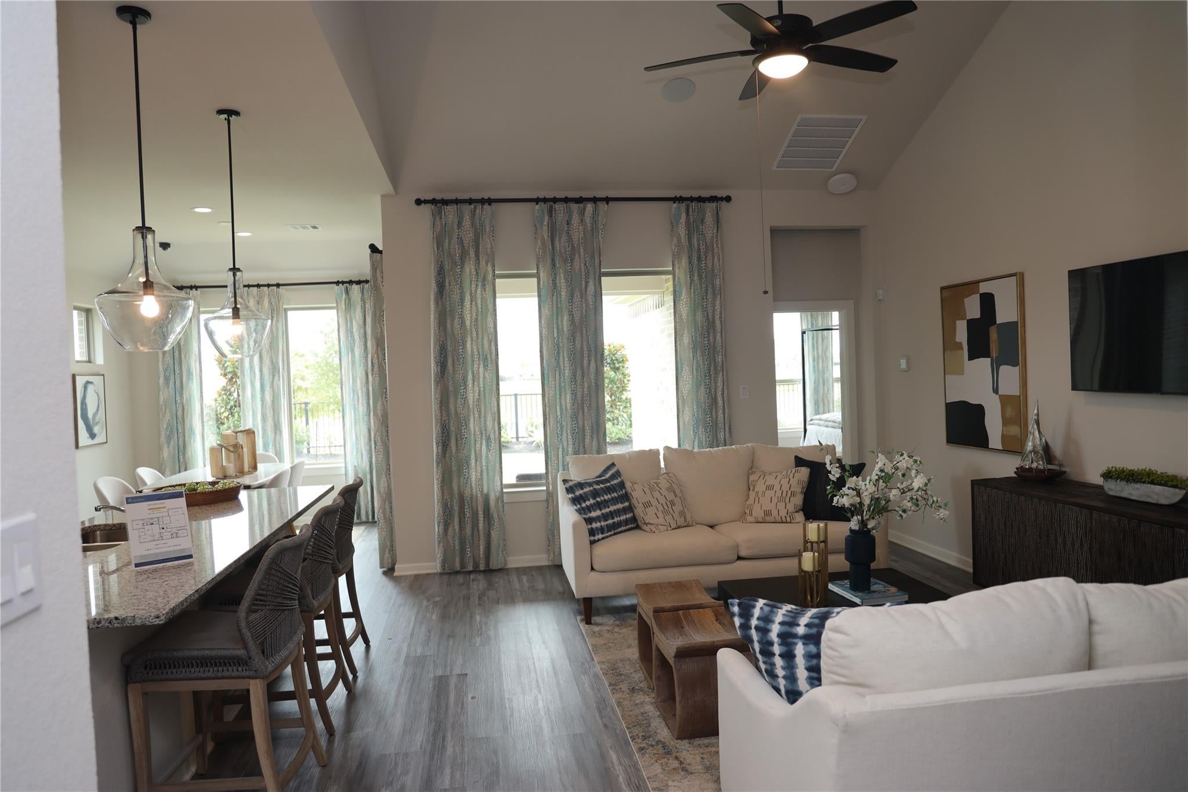
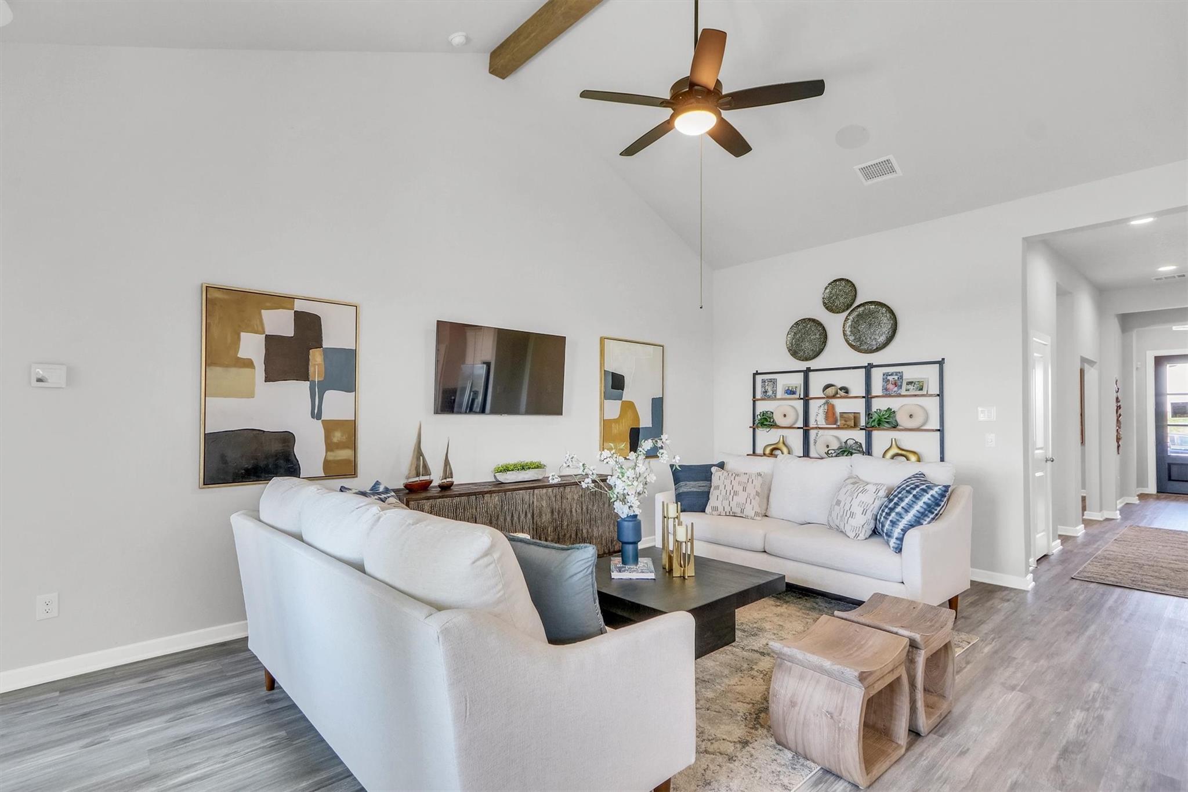
Welcome to effortless luxury and timeless elegance! This stunning single-story residence showcases model home quality finishes and thoughtful design throughout, offering 4 spacious bedroom and 3 full bathrooms. From the moment you arrive, the beautifully landscaped front and rear yards create an inviting first impression, with vibrant blooms and lush greenery enhancing the homes exceptional curb appeal. The back yard opens to a tranquil water view, providing a peaceful and picturesque setting to relax entertain, and enjoy the beauty of nature. Inside the home is filled with natural light and refined architectural details. Soaring 10- ceilings, vaulted ceilings accents, and expansive picturesque windows create an open airy atmosphere while adding an elegant touch to every room. The private primary suite offers a relaxing retreat, complete with a spacious walk-in shower and built in bench for added comfort and convenience. A beautifully appointed kitchen. A rare opportunity today!
Save
Ask
Tour
Hide
Share
Listing Snapshot
Price
$399,895
Days On Site
46 Days
Bedrooms
4
Inside Area (SqFt)
1,863 sqft
Total Baths
3
Full Baths
3
Partial Baths
N/A
Lot Size
N/A
Year Built
2025
MLS Number
39878941
Status
Active
Property Tax
N/A
HOA/Condo/Coop Fees
$133.33 monthly
Sq Ft Source
N/A
Friends & Family
React
Comment
Invite
No Comments Yet
Did you know? You can invite friends and family to your search. They can join your search, rate and discuss listings with you.
Recent Activity
yesterday
Listing updated with changes from the MLS
4 weeks ago
Price changed to $399,895
2 months ago
Listing first seen on site
General Features
Attached Garage
Yes
Disclosures
Home Protection PlanOther Disclosures
Foundation
Slab
Garage
Yes
Garage Spaces
3
Green Energy Efficient
ThermostatHVACInsulation
Parking
AttachedGarage Door Opener
Parking Spaces
3
Property Condition
New Construction
Property Sub Type
Single Family Residence
Sewer
Public Sewer
SqFt Total
1863
Style
Contemporary/Modern
Water Source
Public
Interior Features
Appliances
Water HeaterIce MakerElectric OvenMicrowaveGas CooktopDishwasherRefrigeratorWasher
Cooling
Ceiling Fan(s)ElectricGas
Flooring
CarpetTileVinyl
Heating
ElectricNatural Gas
Interior
High CeilingsWired for SoundWalk-In Closet(s)Kitchen IslandPantryEntrance FoyerMaster DownstairsGranite CountersVaulted Ceiling(s)Double VanitySmart Thermostat
Laundry Features
Electric Dryer HookupGas Dryer HookupWasher Hookup
IDX information is provided exclusively for consumers’ personal, non-commercial use. It may not be used for any purpose other than to identify prospective properties consumers may be interested in purchasing. This data is deemed reliable but is not guaranteed accurate by the MLS.

Did you know? You can invite friends and family to your search. They can join your search, rate and discuss listings with you.