Search For Homes

Save
Ask
Tour
Hide
Share
$474,800
42 Days On Site

1013 Londonderry Avenue
Friendswood, TX 77546

For Sale|Single Family Residence|Active
4
Beds
3
Total Baths
2
Full Baths
1
Partial Bath
2,385
SqFt
$199
/SqFt
1983
Built
Subdivision:
Glenshannon
County:
Galveston
Call Now: 346.202.7307
Is this the listing for you? We can help make it yours.
346.202.7307
1013 Londonderry Avenue1013 Londonderry Avenue1013 Londonderry Avenue1013 Londonderry Avenue
Save
Ask
Tour
Hide
Share

Mortgage Calculator

Monthly Payment (Est.)

Enter an interest rate to see your estimated monthly payment.
Calculator powered by Showcase IDX, a Constellation1 Company. Copyright ©2026 Information is deemed reliable but not guaranteed.

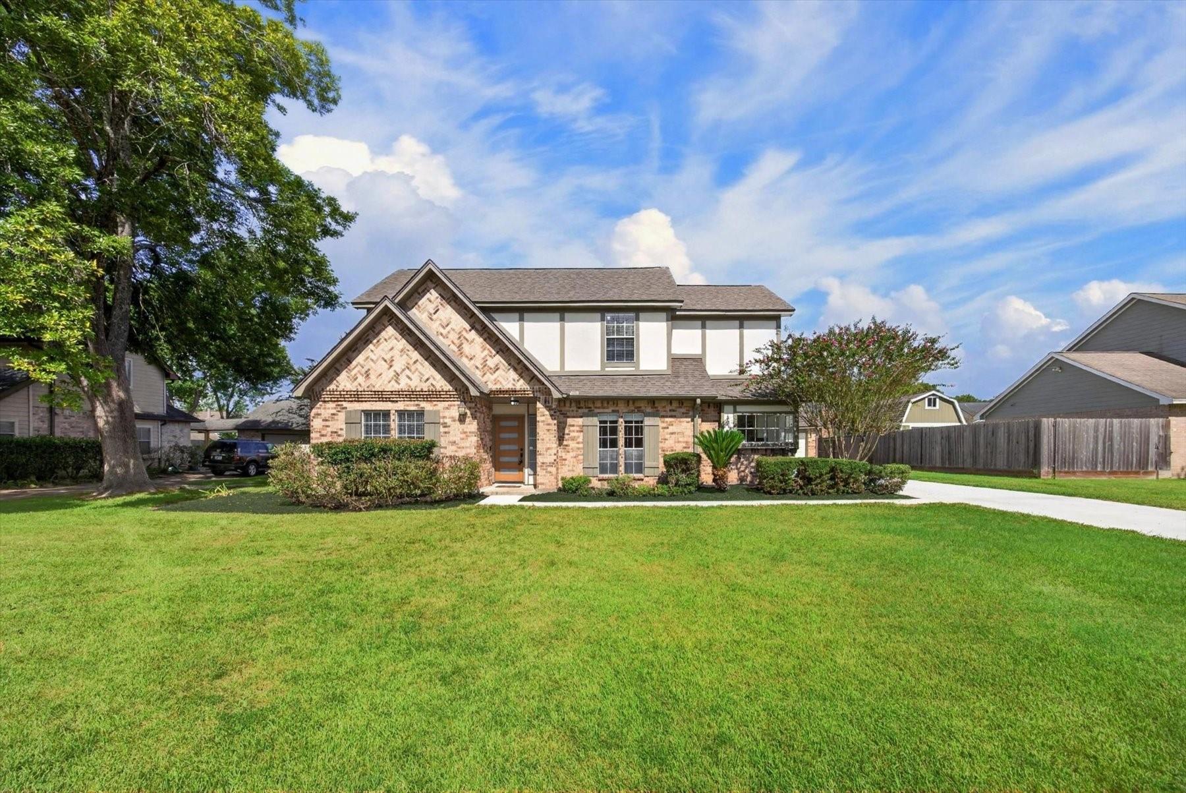
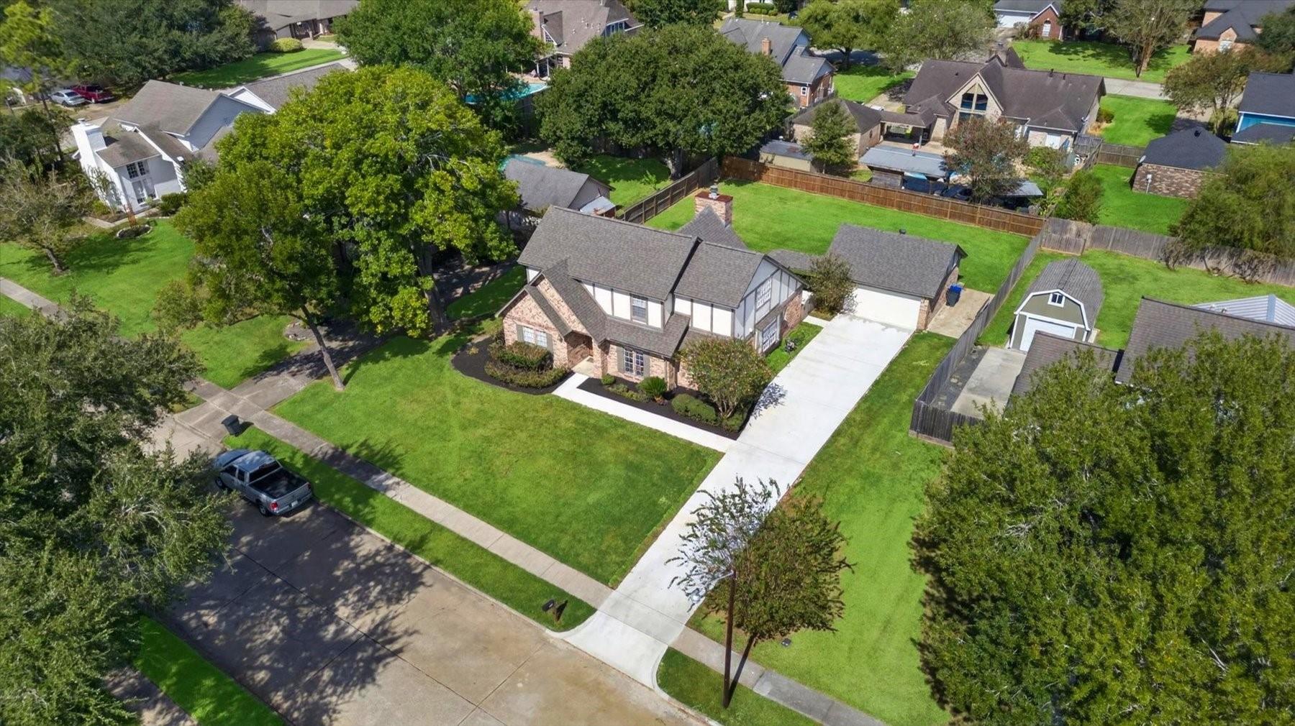
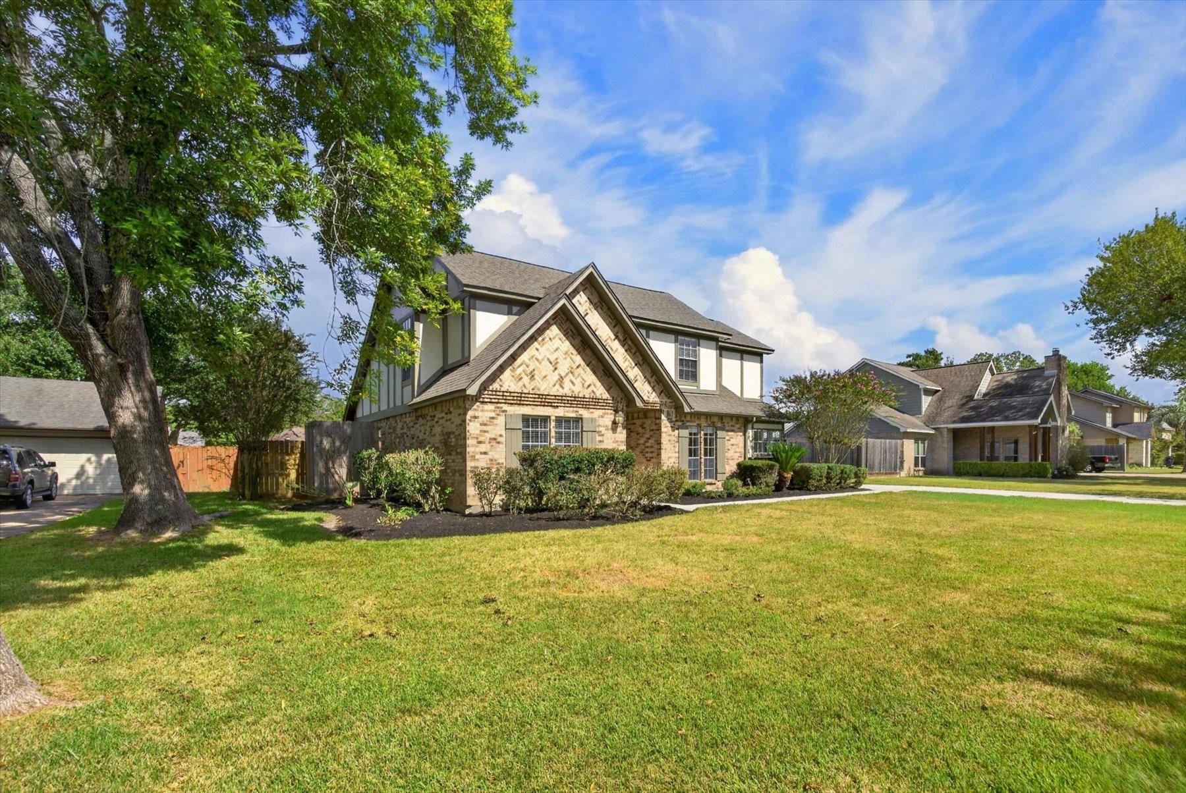
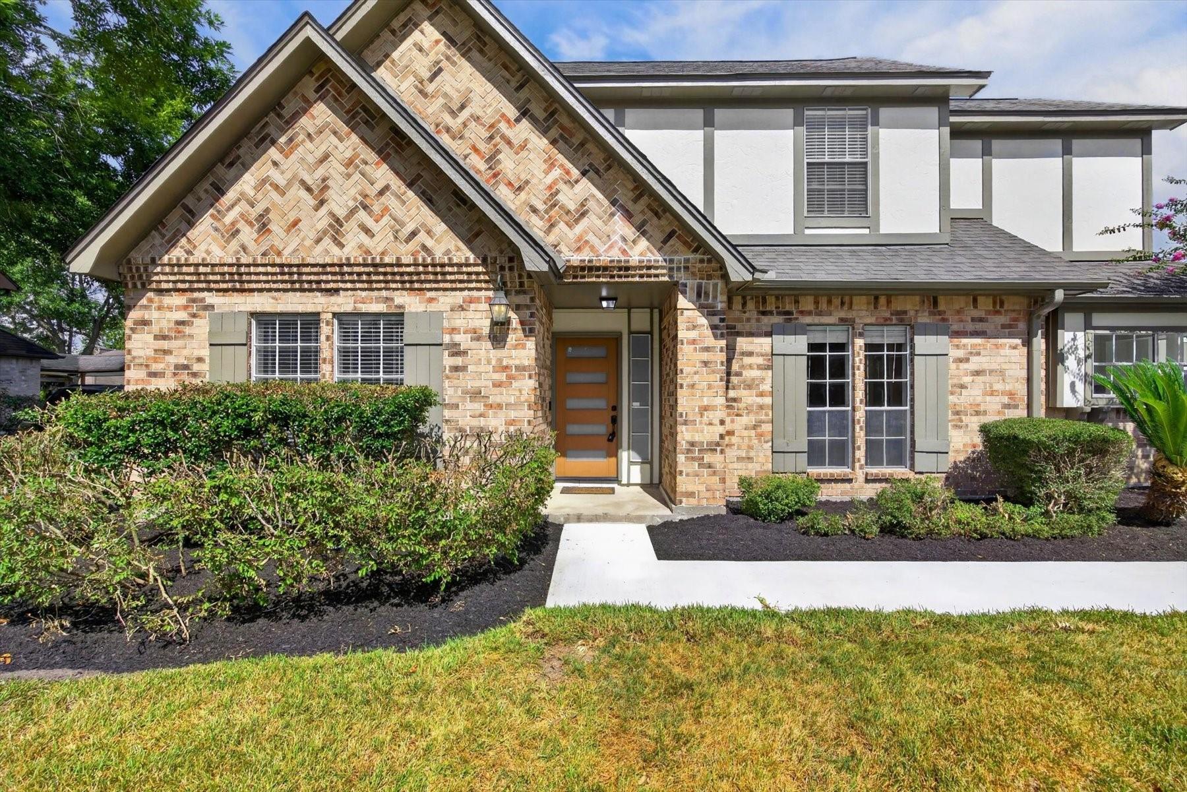
BACK ON MARKET: Previous buyer chose new construction. No fault of seller or property. Welcome to 1013 Londonderry Avenue, where timeless Friendswood character meets thoughtful updates throughout. Step inside to a soaring living area filled with natural light and anchored by a striking floor-to-ceiling brick fireplace. The refreshed kitchen features quartz countertops, updated cabinetry, stainless steel appliances, modern hardware, and tile backsplash. The spacious primary suite includes an updated bath with dual vanities, soaking tub, and a glass-enclosed shower. Recent improvements include a new roof, new driveway, front walkway, and back patio, adding peace of mind and curb appeal. A spacious yard and mature trees complete the setting. Conveniently located near Friendswood ISD schools, parks, shopping, dining, and everyday amenities, this home blends the charm of an established neighborhood with the fresh updates buyers are looking for. Move-in ready and ready to welcome you home!

Save
Ask
Tour
Hide
Share
Listing Snapshot
Price 
$474,800
Days On Site 
42 Days
Bedrooms 
4
Inside Area (SqFt) 
2,385 sqft
Total Baths 
3
Full Baths 
2
Partial Baths 
1
Lot Size 
0.2973 Acres
Year Built 
1983
MLS® Number 
39910093
Status 
Active
Property Tax 
$8,134
HOA/Condo/Coop Fees 
N/A
Sq Ft Source 
N/A
Friends & Family
Recent Activity
23 hours agoListing updated with changes from the MLS®
2 weeks agoStatus changed to Active
a month agoListing first seen on site
General Features
Acres 
0.2973
Disclosures 
Seller's Disclosure
Foundation 
Slab
Garage 
Yes
Garage Spaces 
2
Parking 
Detached
Parking Spaces 
2
Property Sub Type 
Single Family Residence
Sewer 
Public Sewer
SqFt Total 
2385
Style 
Traditional
Water Source 
Public
Interior Features
Appliances 
DisposalWine RefrigeratorDouble OvenGas OvenGas CooktopDishwasherRefrigerator
Cooling 
Electric
Fireplace 
Yes
Fireplace Features 
GasWood Burning
Fireplaces 
1
Flooring 
CarpetLaminateTileWood
Heating 
Natural Gas
Interior 
Dry BarHigh CeilingsWalk-In Closet(s)Breakfast BarPantryEntrance FoyerMaster DownstairsDouble VanitySoaking Tub
Laundry Features 
Electric Dryer HookupGas Dryer HookupWasher Hookup
Window Features 
Window Coverings
Bedroom 
Dimensions - 16.5x11Level - SecondArea - 181
Master Bedroom 
Dimensions - 13x20Level - FirstArea - 260
Save
Ask
Tour
Hide
Share
Exterior Features
Construction Details 
BrickWood Siding
Fencing 
Back Yard
Lot Features 
Back YardSubdivided
Patio And Porch 
Patio
Roof 
Composition
Windows/Doors 
Window Coverings
Community Features
Community Features 
Curbs
MLS Area 
33
School District 
20 - Friendswood
Roads 
Concrete
Schools
School District
20 - Friendswood
Elementary School
Westwood Elementary School (Friendswood)
Middle School
Friendswood Junior High School
High School
Friendswood High School
Listing courtesy of All City Real Estate Ltd.Co [email protected]

IDX information is provided exclusively for consumers’ personal, non-commercial use. It may not be used for any purpose other than to identify prospective properties consumers may be interested in purchasing. This data is deemed reliable but is not guaranteed accurate by the MLS.

Data provided by HAR.com © 2026. All information provided should be independently verified.

Neighborhood & Commute
Source: Walkscore
Disclosure: Community information and market data powered by Constellation Data Labs. Information is deemed reliable but not guaranteed.
Save
Ask
Tour
Hide
Share