Search For Homes

Save
Ask
Tour
Hide
Share
$3,200
1 Day On Site

21139 Barrett Creek Lane
Richmond, TX 77407

For Rent|Single Family Residence|Active
4
Beds
3
Total Baths
2
Full Baths
1
Partial Bath
2,767
SqFt
$1
/SqFt
2013
Built
Subdivision:
Lakemont West Ridge
County:
Fort Bend
Call Now: 346.202.7307
Is this the listing for you? We can help make it yours.
346.202.7307
21139 Barrett Creek Lane21139 Barrett Creek Lane21139 Barrett Creek Lane21139 Barrett Creek Lane
Save
Ask
Tour
Hide
Share

Mortgage Calculator

Monthly Payment (Est.)

Enter an interest rate to see your estimated monthly payment.
Calculator powered by Showcase IDX, a Constellation1 Company. Copyright ©2026 Information is deemed reliable but not guaranteed.

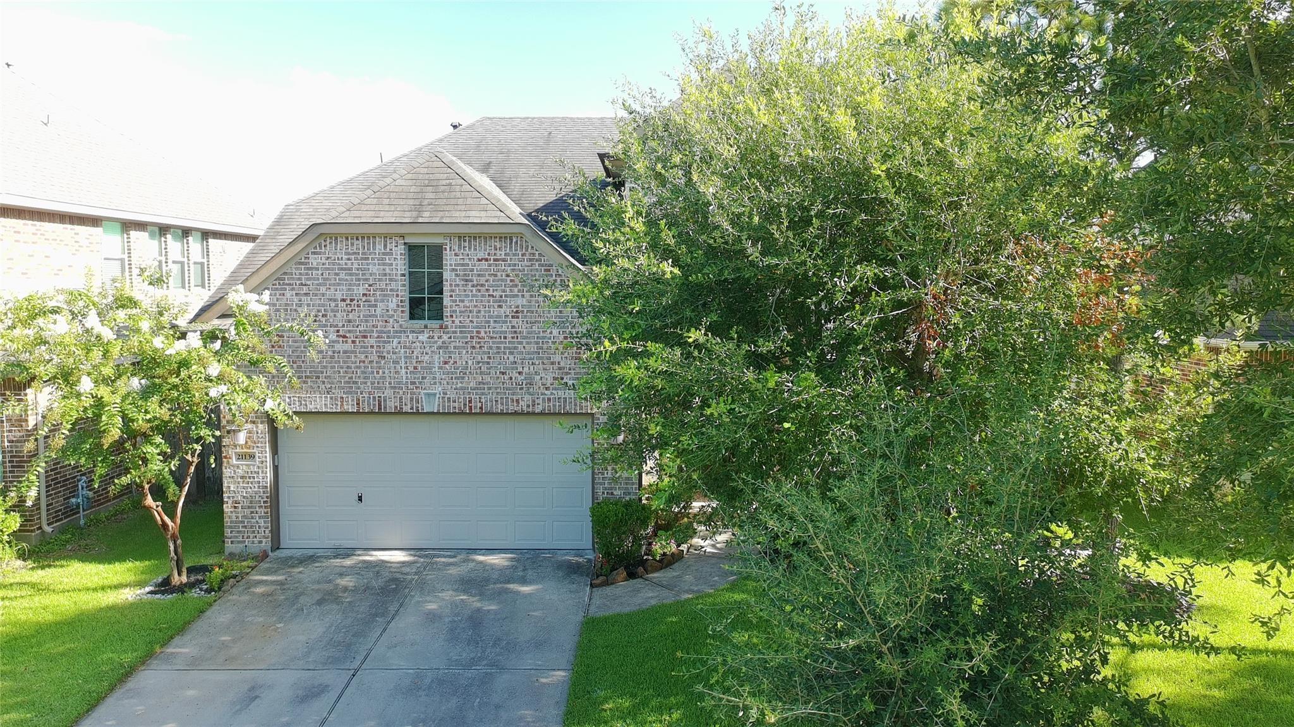
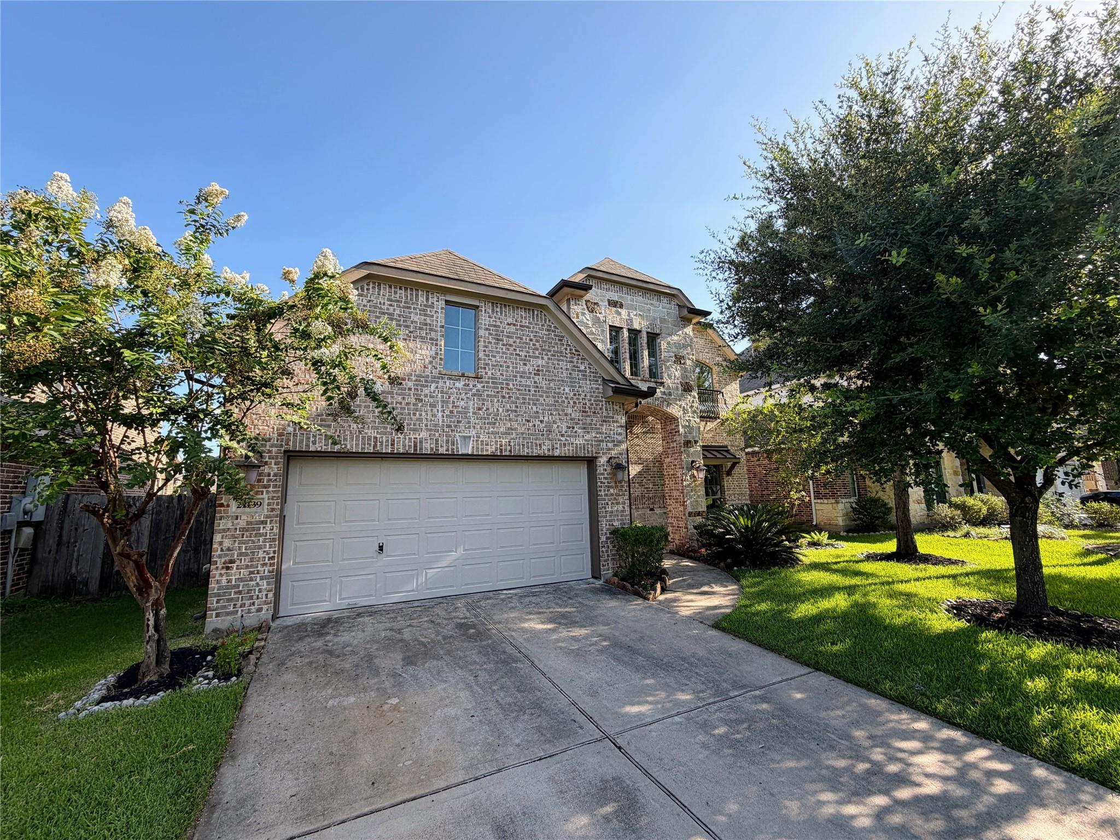
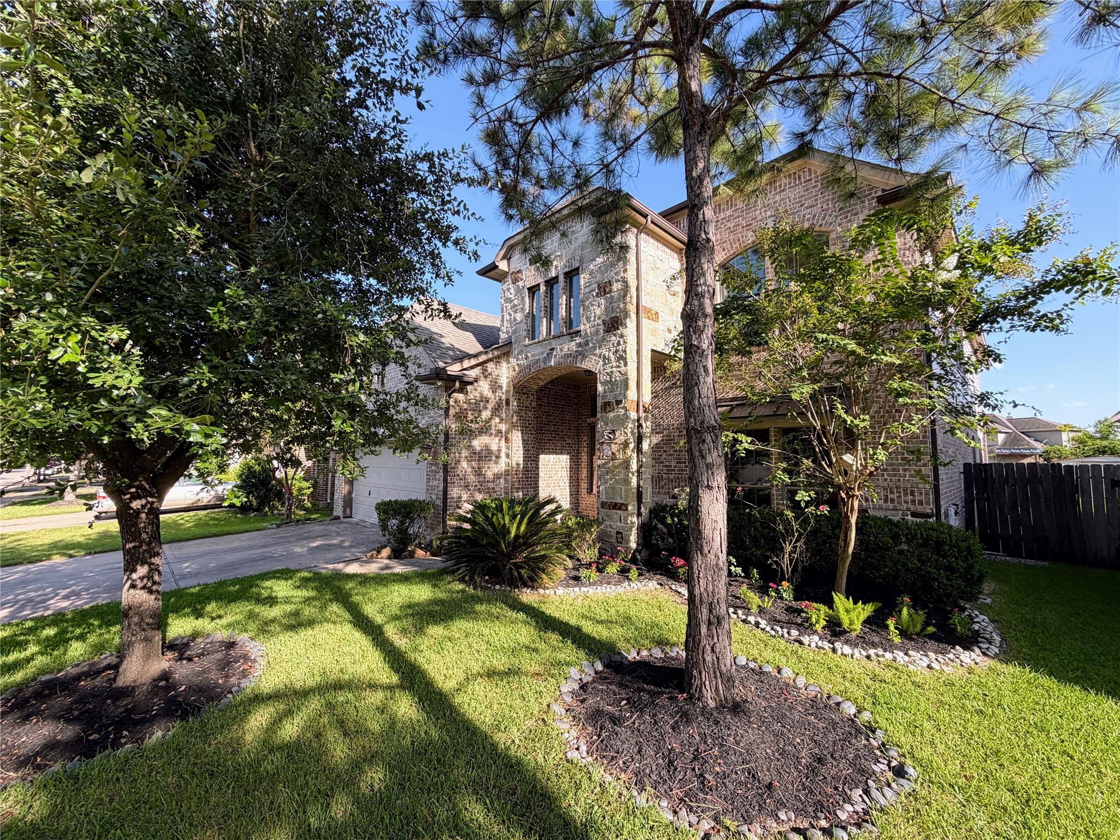
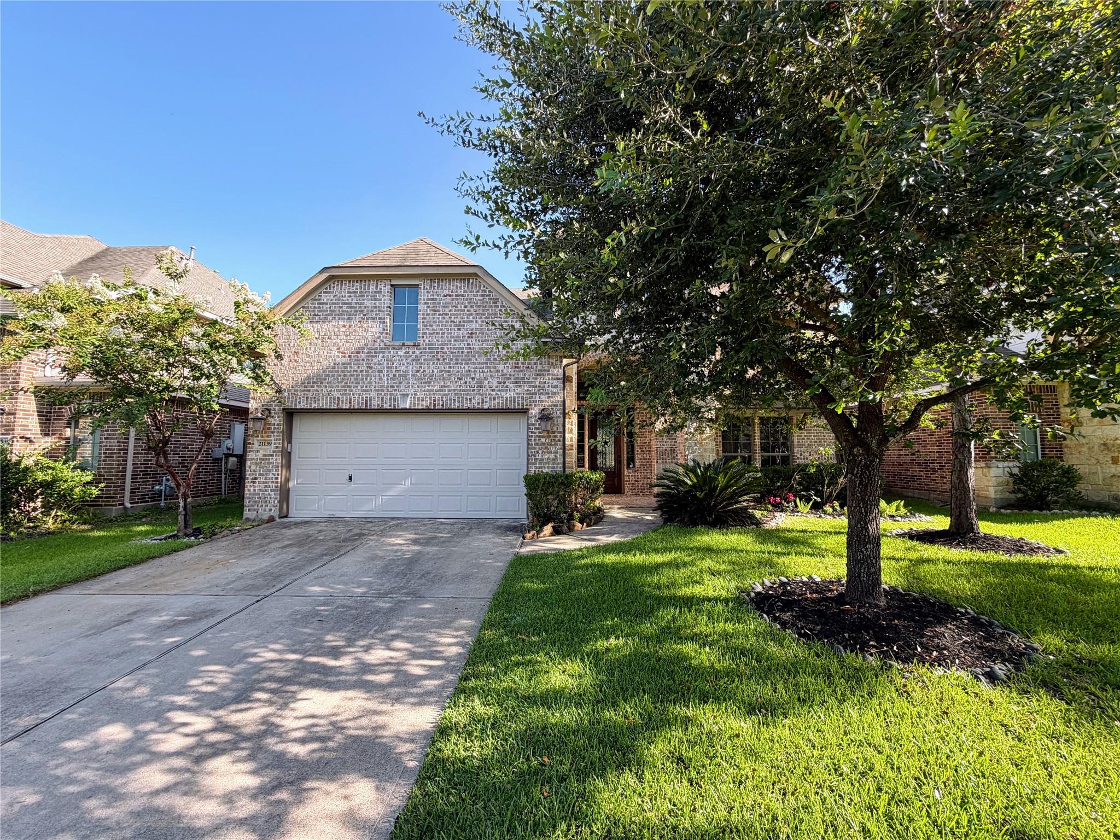
Welcome to 21139 Barrett Creek Lane, a stunning sanctuary blending refined craft with everyday functionality. From its striking curb appeal to the light-filled interior, this home is designed for both effortless entertaining and quiet relaxation. Step inside to high ceilings, gorgeous architectural details, and an open-concept flow that effortlessly connects every room. At the heart of the home lies a chef-inspired kitchen featuring premium countertops, stylish cabinetry, an expansive center island, and seamless sightlines into the main living space. The private primary retreat offers a tranquil oasis, complete with a spa-like bathroom, dual vanities, a deep soaking tub, and a generous walk-in closet. Outside, the backyard provides an ideal setting for al fresco dining, weekend gatherings, or unwind sessions under the Texas sky.An exceptional home featuring open-concept living, serene primary suite, and great outdoor space. Convenient to major commuter corridors, dining, and retail.

Save
Ask
Tour
Hide
Share
Listing Snapshot
Price 
$3,200
Days On Site 
1 Day
Bedrooms 
4
Inside Area (SqFt) 
2,767 sqft
Total Baths 
3
Full Baths 
2
Partial Baths 
1
Lot Size 
0.1515 Acres
Year Built 
2013
MLS® Number 
3993359
Status 
Active
Property Tax 
N/A
HOA/Condo/Coop Fees 
N/A
Sq Ft Source 
N/A
Friends & Family
Recent Activity
yesterdayListing updated with changes from the MLS®
yesterdayListing first seen on site
General Features
Acres 
0.1515
Attached Garage 
Yes
Direction Faces 
North
Disclosures 
MudSeller's Disclosure
Garage 
Yes
Garage Spaces 
2
Lease Term 
12 Months
Parking 
Attached
Parking Spaces 
2
Pets 
Call
Property Sub Type 
Single Family Residence
Sewer 
Public Sewer
SqFt Total 
2767
Style 
Traditional
Water Source 
Public
Interior Features
Appliances 
DisposalMicrowaveDishwasher
Cooling 
Electric
Fireplace 
Yes
Fireplace Features 
Gas
Fireplaces 
1
Heating 
Natural Gas
Interior 
Walk-In Closet(s)Kitchen IslandMaster Downstairs
Bedroom 
Dimensions - 12x11Level - SecondArea - 132
Breakfast 
Dimensions - 11x9Level - FirstArea - 99
Dining Room 
Dimensions - 14x13Level - FirstArea - 182
Family Room 
Dimensions - 20x16Level - FirstArea - 320
Game Room 
Dimensions - 15x13Level - SecondArea - 195
Kitchen 
Dimensions - 17x11Level - FirstArea - 187
Living Room 
Dimensions - 21x15Level - FirstArea - 315
Master Bathroom 
Level - First
Master Bedroom 
Dimensions - 17x14Level - FirstArea - 238
Media Room 
Dimensions - 16x13Level - SecondArea - 208
Utility Room 
Level - First
Save
Ask
Tour
Hide
Share
Exterior Features
Lot Features 
Subdivided
Community Features
MLS Area 
37
School District 
33 - Lamar Consolidated
Schools
School District
33 - Lamar Consolidated
Elementary School
Mcneill Elementary School
Middle School
Banks Middle School
High School
Tomas High School (Lamar)
Listing courtesy of Starhub Realty [email protected]

IDX information is provided exclusively for consumers’ personal, non-commercial use. It may not be used for any purpose other than to identify prospective properties consumers may be interested in purchasing. This data is deemed reliable but is not guaranteed accurate by the MLS.

Data provided by HAR.com © 2026. All information provided should be independently verified.

Neighborhood & Commute
Source: Walkscore
Disclosure: Community information and market data powered by Constellation Data Labs. Information is deemed reliable but not guaranteed.
Save
Ask
Tour
Hide
Share