Search For Homes

Save
Ask
Tour
Hide
Share
$410,000
13 Days On Site

3003 Rancher Hollow Court
Manvel, TX 77578

For Sale|Single Family Residence|Active
4
Beds
3
Total Baths
2
Full Baths
1
Partial Bath
3,166
SqFt
$130
/SqFt
2006
Built
Subdivision:
Southfork Sec 1a-1b-1c-2a-2b-2
County:
Brazoria
Call Now: 346.202.7307
Is this the listing for you? We can help make it yours.
346.202.7307
Upcoming Open Houses
Sat, Sep 19, 11:00 AM - 1:00 PM
3003 Rancher Hollow Court3003 Rancher Hollow Court3003 Rancher Hollow Court3003 Rancher Hollow Court
Save
Ask
Tour
Hide
Share

Mortgage Calculator

Monthly Payment (Est.)

$1,871
Calculator powered by Showcase IDX, a Constellation1 Company. Copyright ©2026 Information is deemed reliable but not guaranteed.

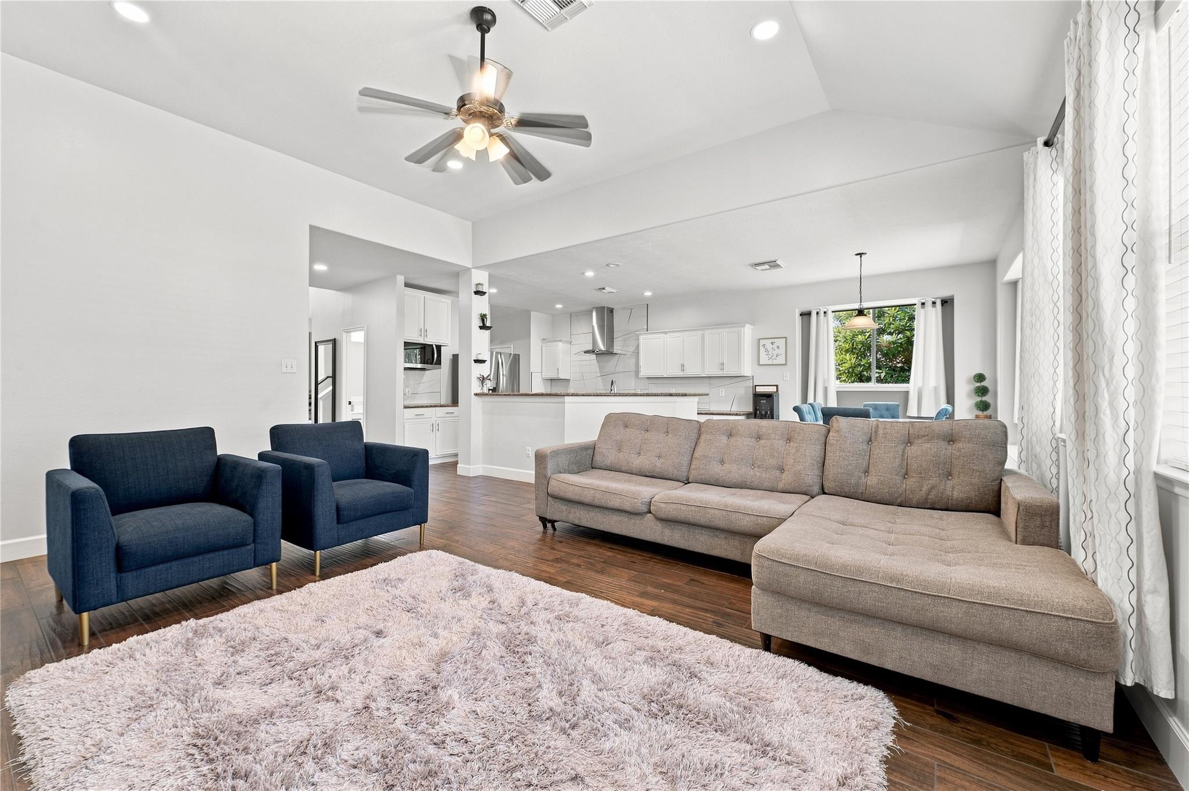
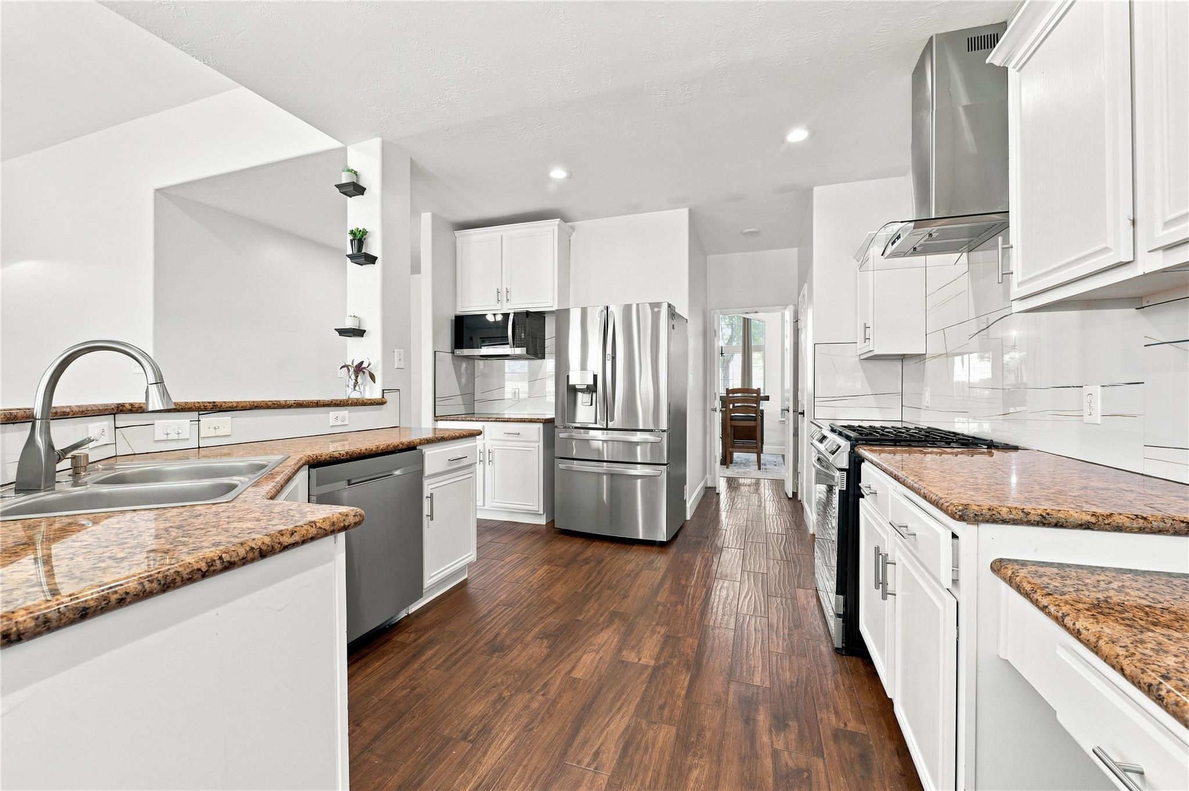
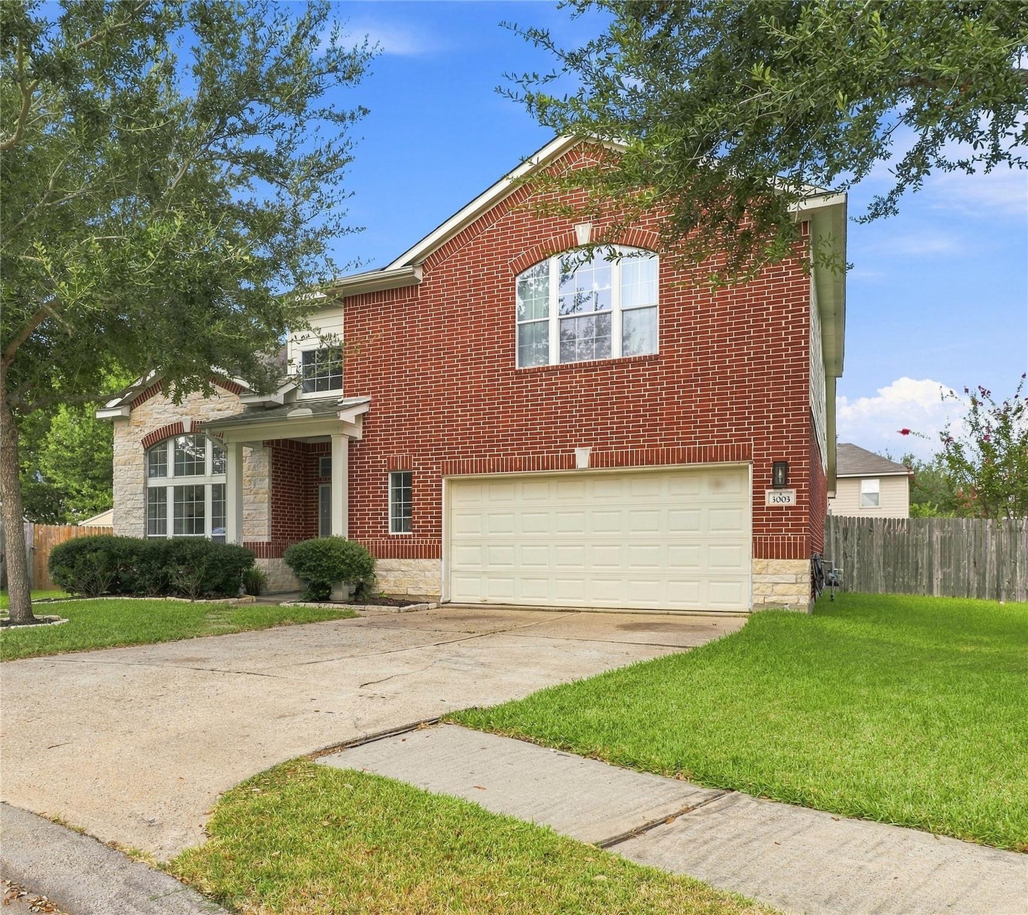
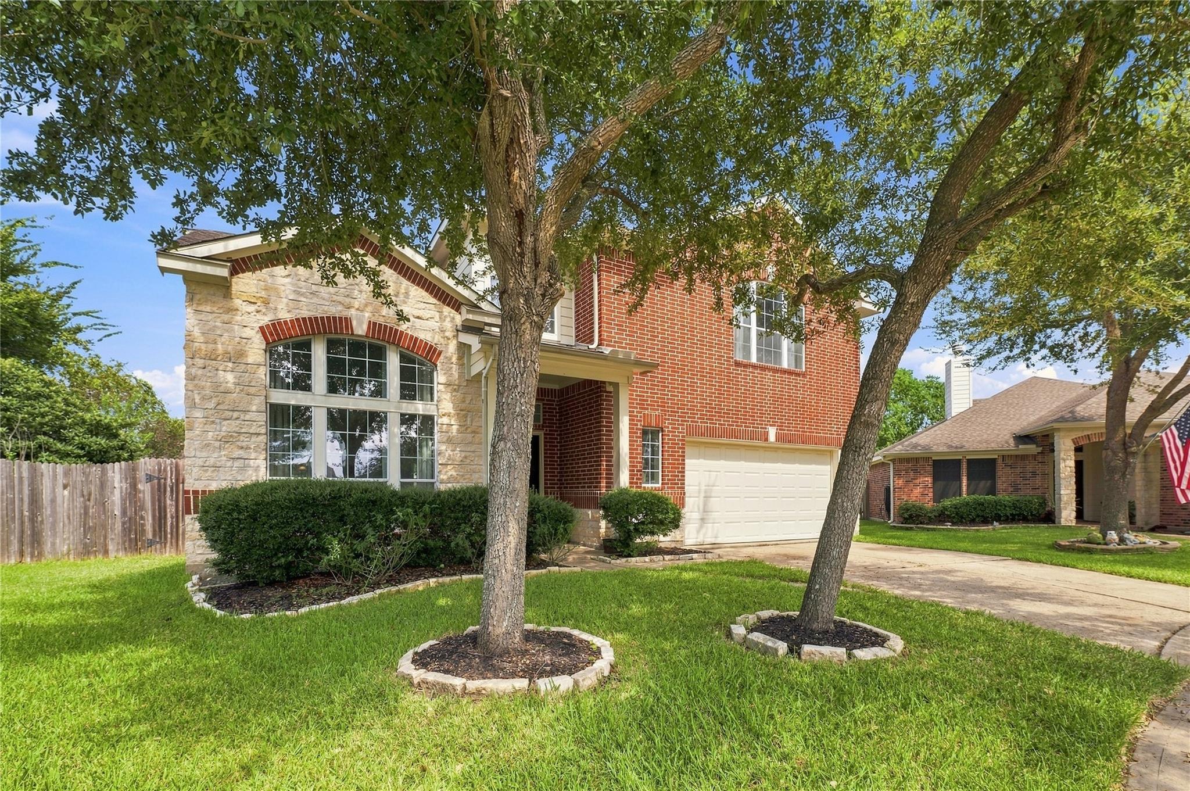
Welcome to this impressive 4-bedroom, 2.5-bath home offering over 3,100 sq ft of spacious living! Inside, soaring ceilings, elegant archways, and beautiful wood-look tile flooring create a bright and inviting atmosphere. The open-concept home flows seamlessly into the updated kitchen, featuring crisp white cabinetry, abundant counter space, and a large breakfast bar, perfect for everyday use. Additional highlights include roof replaced 10 yrs. ago, an existing connection for a generator and newly installed carpet in Aug 2026. With generously sized bedrooms, flexible living areas, and a sizable backyard, this wonderful home offers plenty of room to relax, gather, and make lasting memories. Conveniently located near Pearland town center with retail shops, restaurants, grocery stores within minutes. Easy access to 288, the Med Center or Downtown. MUST SEE home, schedule your showing today!

Save
Ask
Tour
Hide
Share
Listing Snapshot
Price 
$410,000
Days On Site 
13 Days
Bedrooms 
4
Inside Area (SqFt) 
3,166 sqft
Total Baths 
3
Full Baths 
2
Partial Baths 
1
Lot Size 
0.2058 Acres
Year Built 
2006
MLS® Number 
3993857
Status 
Active
Property Tax 
$9,232
HOA/Condo/Coop Fees 
$45 monthly
Sq Ft Source 
N/A
Friends & Family
Recent Activity
3 days agoListing updated with changes from the MLS®
2 weeks agoListing first seen on site
General Features
Acres 
0.2058
Attached Garage 
Yes
Disclosures 
MudSellers Disclosure
Foundation 
Slab
Garage 
Yes
Garage Spaces 
2
Green Energy Efficient 
Thermostat
Parking 
AttachedGarage Door Opener
Parking Spaces 
2
Property Sub Type 
Single Family Residence
Sewer 
Public Sewer
SqFt Total 
3166
Style 
Traditional
Water Source 
Public
Interior Features
Appliances 
DisposalGas OvenMicrowaveGas RangeDishwasher
Cooling 
Ceiling Fan(s)Electric
Fireplace 
Yes
Fireplace Features 
Gas Log
Fireplaces 
1
Flooring 
CarpetTile
Heating 
Natural Gas
Interior 
Walk-In Closet(s)PantryEntrance FoyerMaster DownstairsDouble VanitySoaking TubSmart Thermostat
Laundry Features 
Electric Dryer Hookup
Bathroom 
Dimensions - 6.7 x 6.9Level - SecondArea - 46
Bedroom 
Dimensions - 15.11 x 11.1Level - SecondArea - 167
Breakfast 
Dimensions - 14.2 x 10.5Level - FirstArea - 149
Dining Room 
Dimensions - 12.11 x 11.9Level - FirstArea - 144
Game Room 
Dimensions - 21.11 x 21.11Level - SecondArea - 445
Kitchen 
Dimensions - 12.11 x 21.11Level - FirstArea - 255
Living Room 
Dimensions - 16.2 x 18.8Level - FirstArea - 304
Master Bathroom 
Dimensions - 10.11 x 12.7Level - FirstArea - 128
Master Bedroom 
Dimensions - 14.2 x 16.7Level - FirstArea - 237
Utility Room 
Dimensions - 7.7 x 5.7Level - FirstArea - 43
Save
Ask
Tour
Hide
Share
Exterior Features
Construction Details 
BrickCement Siding
Fencing 
Back Yard
Lot Features 
Cul-De-SacSubdivided
Roof 
Composition
Community Features
Association Fee 
$540.0
Association Fee Frequency 
Annually
MLS Area 
5
School District 
3 - Alvin
Financing Terms Available 
CashConventionalFHAVA Loan
Roads 
Concrete
Schools
School District
3 - Alvin
Elementary School
Red Duke Elementary School
Middle School
Mcnair Junior High School
High School
Shadow Creek High School
Listing courtesy of Agape Real Estate Group [email protected]

IDX information is provided exclusively for consumers’ personal, non-commercial use. It may not be used for any purpose other than to identify prospective properties consumers may be interested in purchasing. This data is deemed reliable but is not guaranteed accurate by the MLS.

Data provided by HAR.com © 2026. All information provided should be independently verified.

Neighborhood & Commute
Source: Walkscore
Disclosure: Community information and market data powered by Constellation Data Labs. Information is deemed reliable but not guaranteed.
Save
Ask
Tour
Hide
Share