Search For Homes

Save
Ask
Tour
Hide
Share
$269,000
54 Days On Site

12939 Cascadia Knoll Court
Humble, TX 77346

Single Family Residence|Pending
3
Beds
2
Total Baths
2
Full Baths
1,758
SqFt
$153
/SqFt
2003
Built
Subdivision:
Eagle Springs Sec 12
County:
Harris
Call Now: 346.202.7307
Is this the listing for you? We can help make it yours.
346.202.7307
12939 Cascadia Knoll Court12939 Cascadia Knoll Court12939 Cascadia Knoll Court12939 Cascadia Knoll Court
Save
Ask
Tour
Hide
Share

Mortgage Calculator

Monthly Payment (Est.)

$1,227
Calculator powered by Showcase IDX, a Constellation1 Company. Copyright ©2026 Information is deemed reliable but not guaranteed.

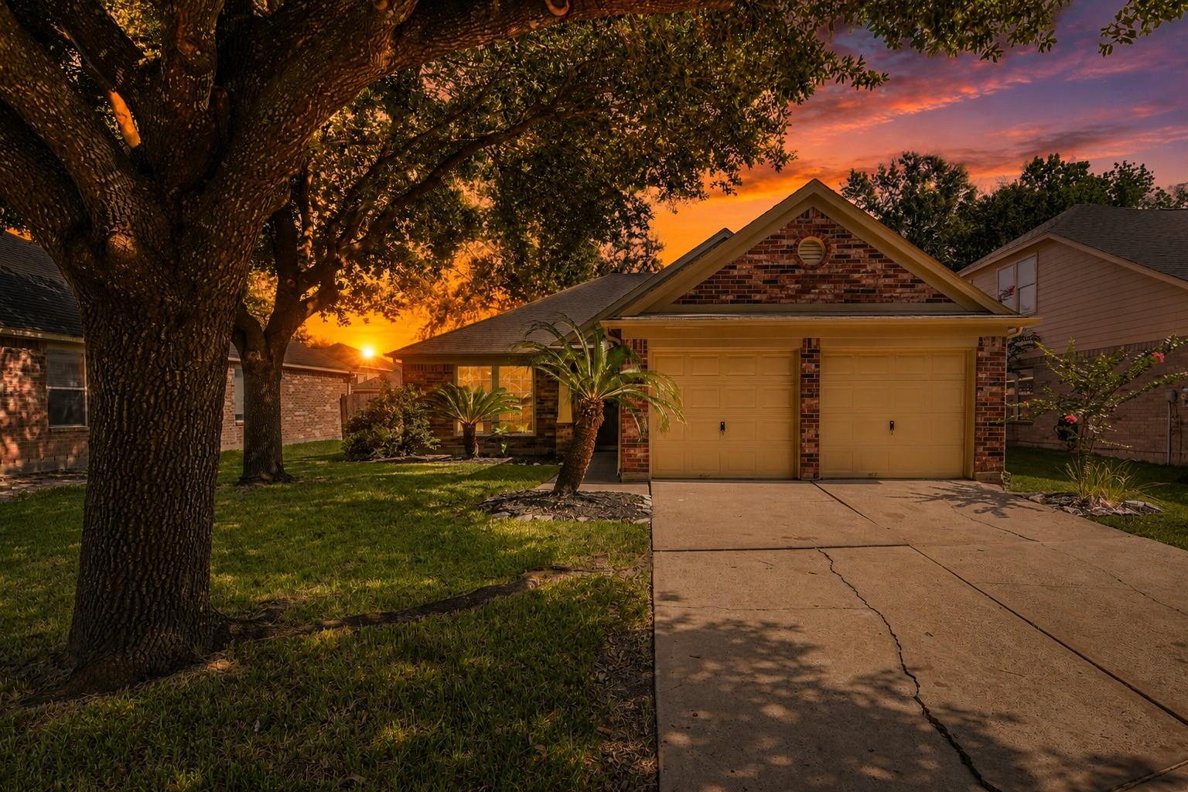
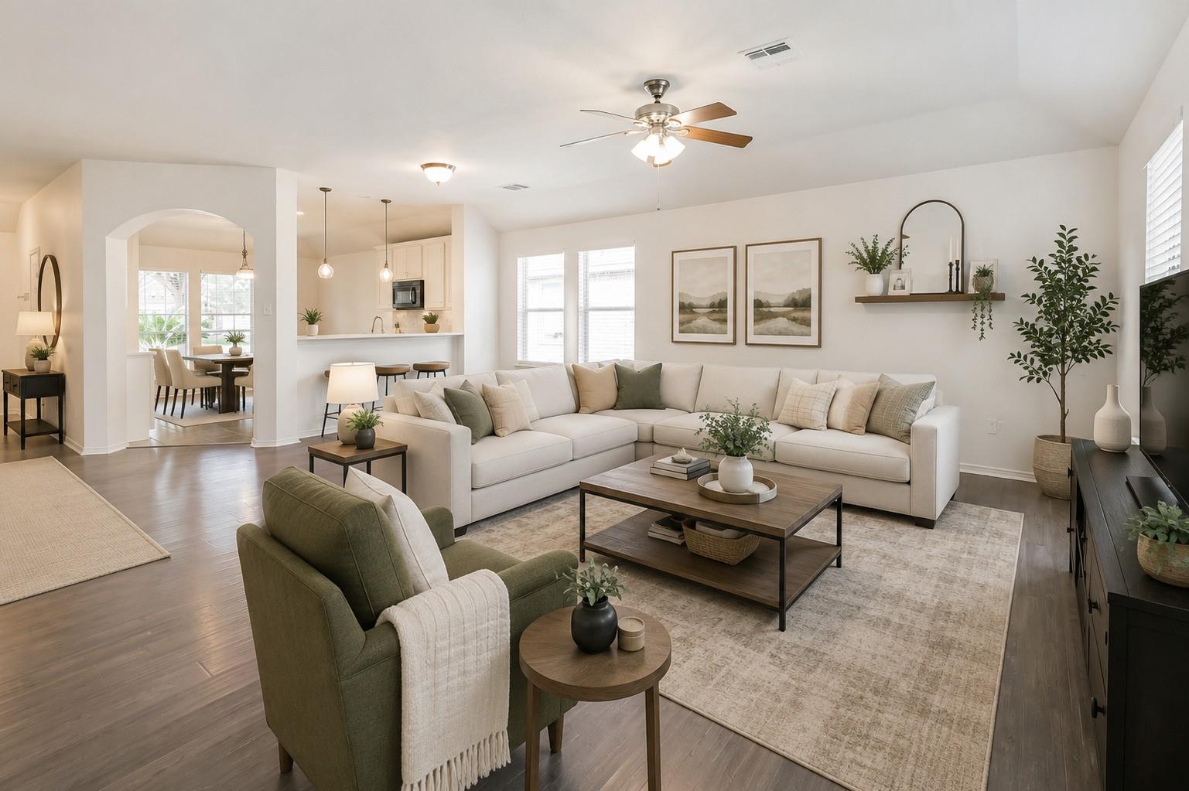
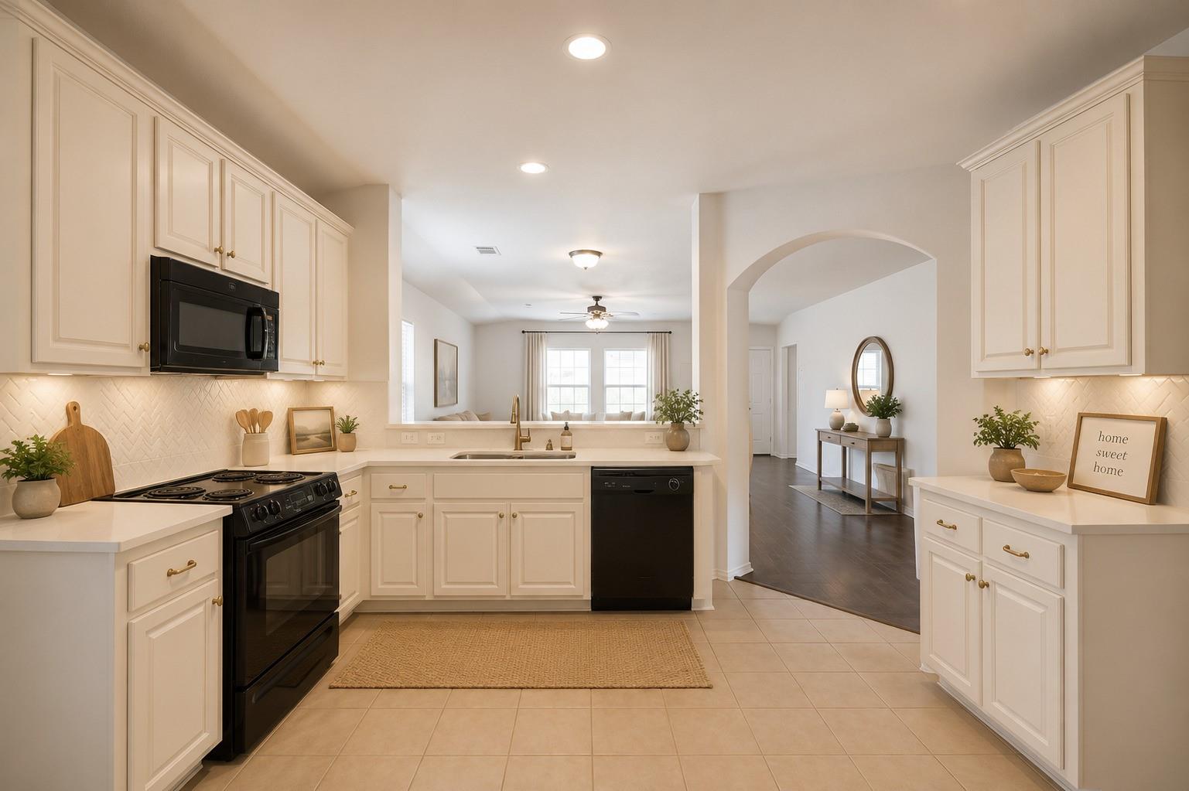
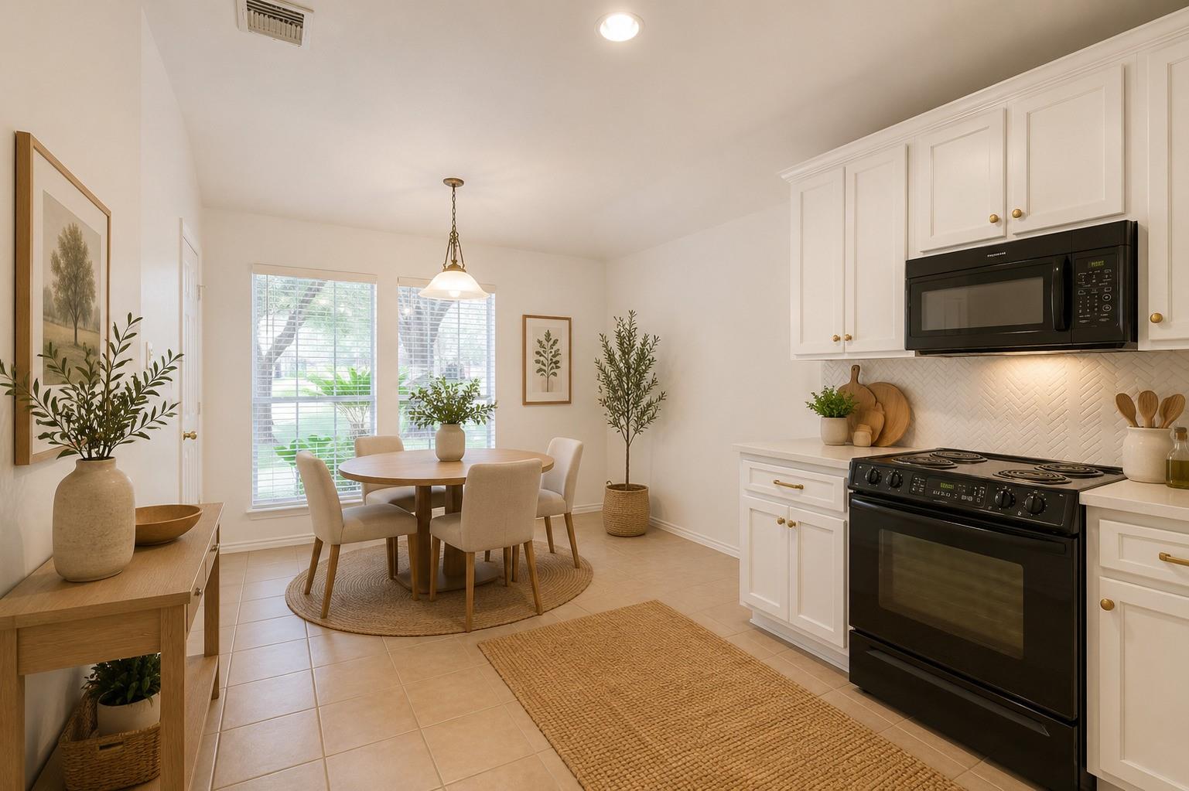
MOVE-IN READY ONE-STORY PERRY HOME on a QUIET CUL-DE-SAC in the highly sought-after EAGLE SPRINGS community in HUMBLE, TX! This beautifully updated 3/2 home offers an open-concept layout w/ a spacious living area and a refreshed kitchen featuring NEW QUARTZ COUNTERTOPS & a designer HERRINGBONE BACKSPLASH. Enjoy FRESH INTERIOR PAINT, BRAND-NEW PLUSH CARPET in all bedrooms, plus durable wood-look laminate and tile throughout the main living areas. The private primary suite includes a GARDEN TUB, separate shower, and WALK-IN CLOSET. Backyard offers BRAND-NEW PRIVACY FENCE, FRESH SOD, and recent grading—ready for entertaining, pets, or play. A NEWER A/C adds extra peace of mind. Just steps from EAGLE SPRINGS' SCENIC WALKING TRAILS and minutes from community pools, parks, playgrounds, top-rated schools, shopping, dining, and major highways for an easy Houston commute. Don't miss your opportunity to own an updated home in one of Northeast Houston's most desirable master-planned communities!

Save
Ask
Tour
Hide
Share
Listing Snapshot
Price 
$269,000
Days On Site 
54 Days
Bedrooms 
3
Inside Area (SqFt) 
1,758 sqft
Total Baths 
2
Full Baths 
2
Partial Baths 
N/A
Lot Size 
0.167 Acres
Year Built 
2003
MLS® Number 
39938833
Status 
Pending
Property Tax 
$7,264
HOA/Condo/Coop Fees 
$91.67 monthly
Sq Ft Source 
N/A
Friends & Family
Recent Activity
3 weeks agoListing updated with changes from the MLS®
3 weeks agoStatus changed to Pending
2 months agoListing first seen on site
General Features
Acres 
0.167
Attached Garage 
Yes
Disclosures 
MudSellers Disclosure
Foundation 
Slab
Garage 
Yes
Garage Spaces 
2
Green Energy Efficient 
ThermostatLighting
Parking 
Attached
Parking Spaces 
2
Property Sub Type 
Single Family Residence
Sewer 
Public Sewer
SqFt Total 
1758
Style 
Traditional
Water Source 
Public
Interior Features
Appliances 
DisposalOvenMicrowaveElectric RangeFree-Standing RangeDishwasher
Cooling 
Ceiling Fan(s)Electric
Flooring 
CarpetLaminateTile
Heating 
Natural Gas
Interior 
High CeilingsWalk-In Closet(s)Breakfast BarPantryEntrance FoyerMaster DownstairsSoaking TubSmart Thermostat
Laundry Features 
Washer Hookup
Window Features 
Window Coverings
Bedroom 
Dimensions - 10x13Level - FirstArea - 130
Dining Room 
Dimensions - 10x12Level - FirstArea - 120
Kitchen 
Dimensions - 10x13Level - FirstArea - 130
Master Bedroom 
Dimensions - 20x13Level - FirstArea - 260
Save
Ask
Tour
Hide
Share
Exterior Features
Construction Details 
BrickCement Siding
Fencing 
Back Yard
Lot Features 
Back YardSubdivided
Roof 
Composition
Waterfront Features 
Pond
Windows/Doors 
Window Coverings
Community Features
Association Amenities 
Basketball CourtClubhouseDog ParkFitness CenterJogging PathParkParty RoomPicnic AreaPlaygroundPoolSport CourtTennis Court(s)Trail(s)
Association Fee 
$1100.0
Association Fee Frequency 
Annually
Community Features 
Clubhouse
MLS Area 
1
School District 
29 - Humble
Financing Terms Available 
CashConventionalFHAVA Loan
Schools
School District
29 - Humble
Elementary School
Eagle Springs Elementary School
Middle School
Timberwood Middle School
High School
Atascocita High School
Listing courtesy of Keller Williams Realty Northeast [email protected]

IDX information is provided exclusively for consumers’ personal, non-commercial use. It may not be used for any purpose other than to identify prospective properties consumers may be interested in purchasing. This data is deemed reliable but is not guaranteed accurate by the MLS.

Data provided by HAR.com © 2026. All information provided should be independently verified.

Neighborhood & Commute
Source: Walkscore
Disclosure: Community information and market data powered by Constellation Data Labs. Information is deemed reliable but not guaranteed.
Save
Ask
Tour
Hide
Share