Search For Homes

Save
Ask
Tour
Hide
Share
$389,900
45 Days On Site

6006 Matt Road
Humble, TX 77346

For Sale|Single Family Residence|Active
4
Beds
3
Total Baths
2
Full Baths
1
Partial Bath
2,889
SqFt
$135
/SqFt
1992
Built
Subdivision:
Atascocita Trails Sec 02
County:
Harris
Call Now: 346.202.7307
Is this the listing for you? We can help make it yours.
346.202.7307
6006 Matt Road6006 Matt Road6006 Matt Road6006 Matt Road
Save
Ask
Tour
Hide
Share

Mortgage Calculator

Monthly Payment (Est.)

$1,779
Calculator powered by Showcase IDX, a Constellation1 Company. Copyright ©2026 Information is deemed reliable but not guaranteed.

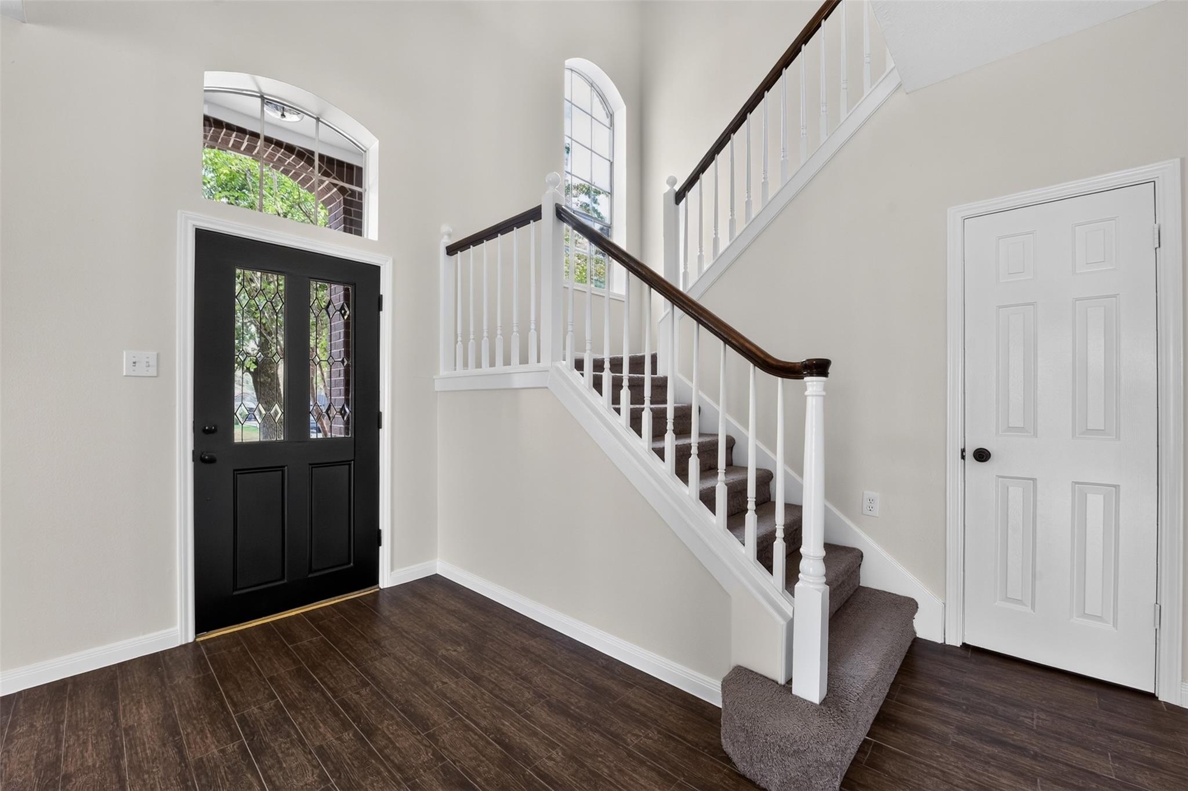
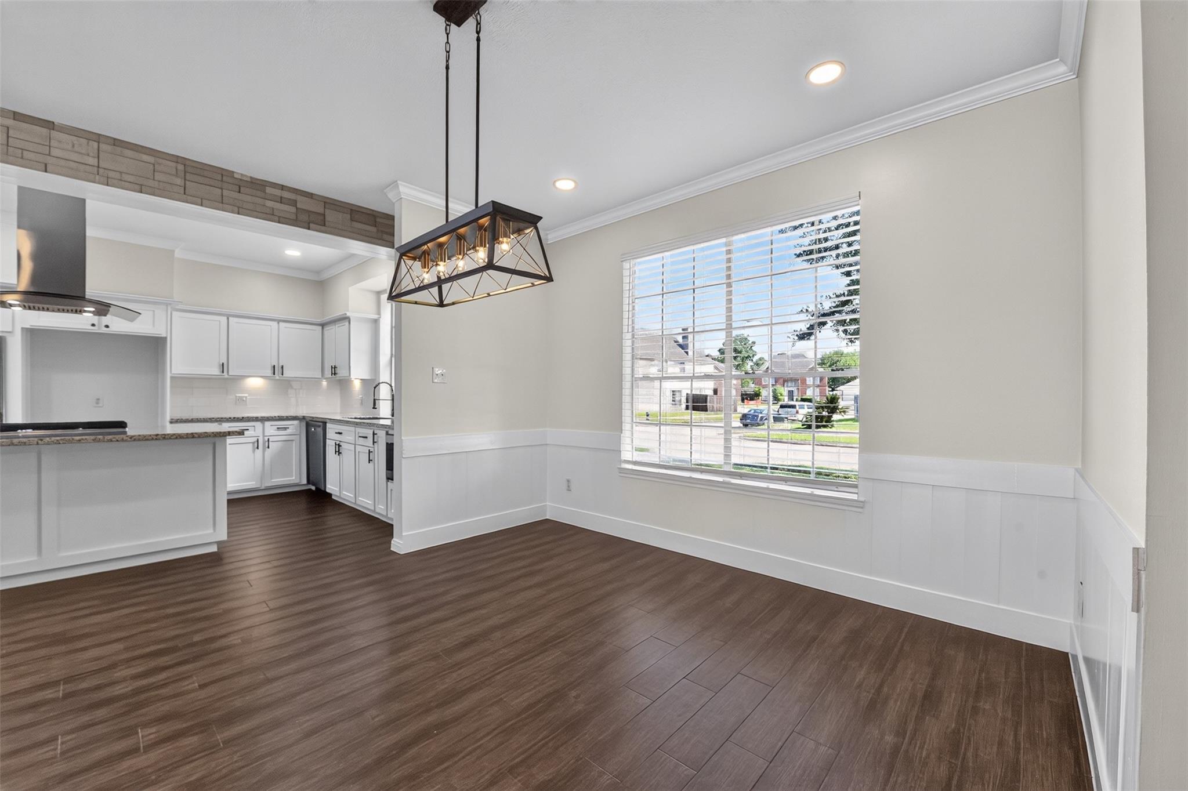
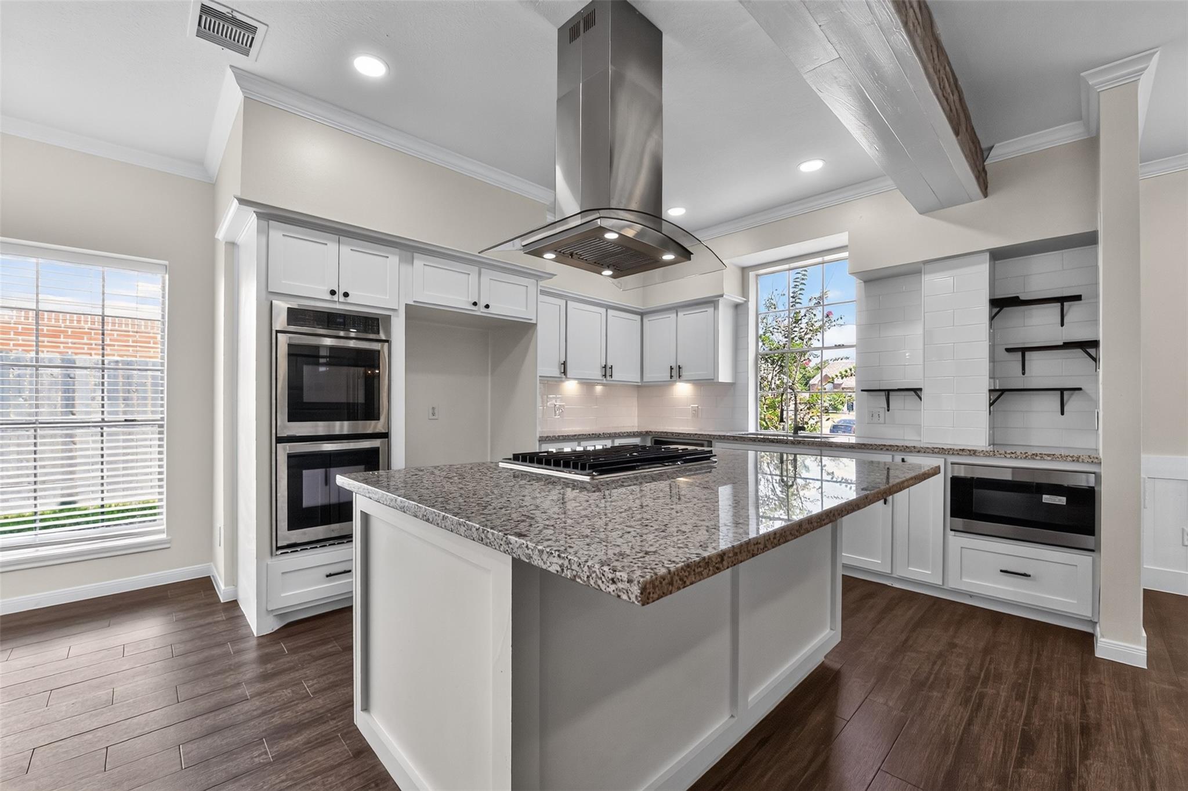
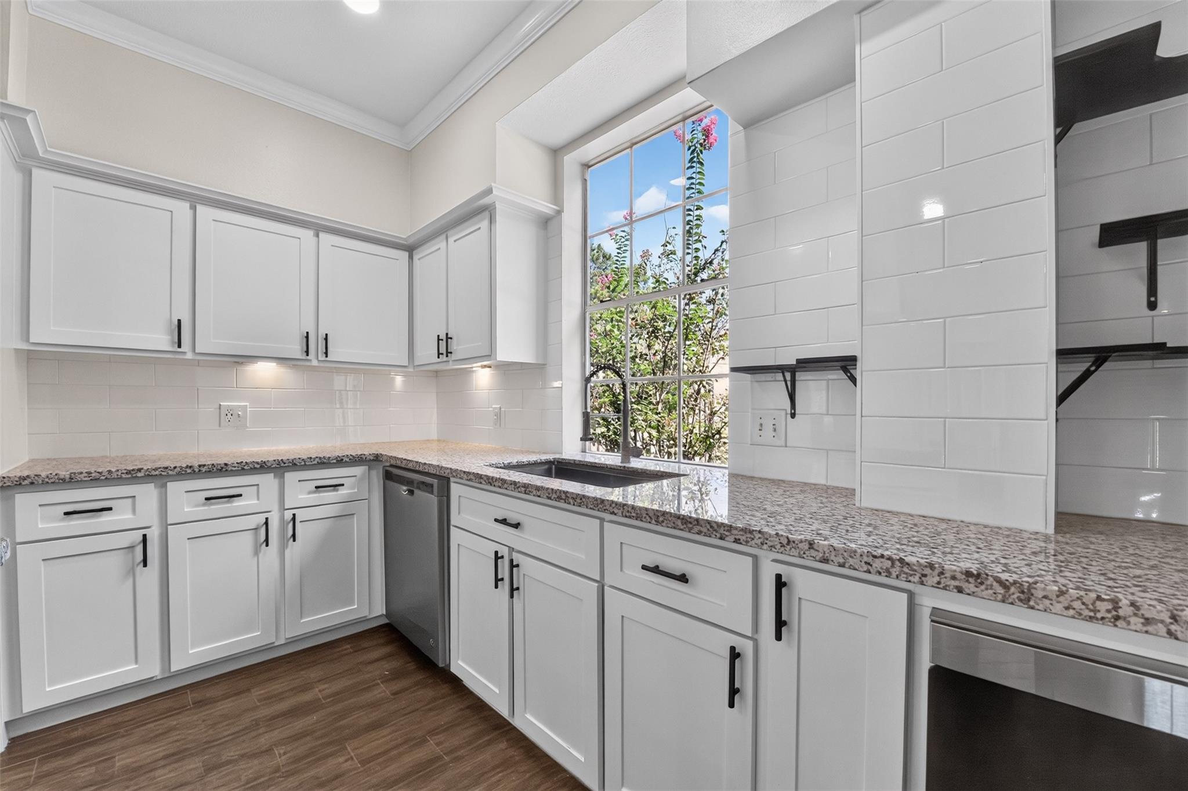
Welcome to 6006 Matt Rd! This spacious 4 bedroom and 2.5 bathroom home is located on a large lot in Atascocita Trails. Numerous windows allow for plenty of natural light throughout the house. Those who love to cook will love the kitchen with its large island and many cabinets. The kitchen opens up to the dining room and living area making for the perfect hosting setup. Outside, Texas summers are no longer dreaded with the private pool and covered back patio! Gate is scheduled to be installed separating back patio from pool area. Buyers will be pleased to know the house has a NEW ROOF and NEW HVAC UNIT as of summer 2026. Located in between Atascocita Rd and 1960, there is no shortage of options when it comes to restaurants, grocery stores, or things to do. Everything is within a convenient 10 minute drive. Check it out and schedule a tour today!

Save
Ask
Tour
Hide
Share
Listing Snapshot
Price 
$389,900
Days On Site 
45 Days
Bedrooms 
4
Inside Area (SqFt) 
2,889 sqft
Total Baths 
3
Full Baths 
2
Partial Baths 
1
Lot Size 
0.2782 Acres
Year Built 
1992
MLS® Number 
39956989
Status 
Active
Property Tax 
$7,819
HOA/Condo/Coop Fees 
$41.33 monthly
Sq Ft Source 
N/A
Friends & Family
Recent Activity
a month agoListing updated with changes from the MLS®
a month agoPrice changed to $389,900
2 months agoListing first seen on site
General Features
Acres 
0.2782
Disclosures 
MudOwner/AgentSellers Disclosure
Foundation 
Slab
Garage 
Yes
Garage Spaces 
2
Parking 
DetachedGated
Parking Spaces 
2
Property Sub Type 
Single Family Residence
SqFt Total 
2889
Style 
Traditional
Water Source 
Public
Interior Features
Appliances 
DisposalDouble OvenMicrowaveGas CooktopDishwasherCooktop
Cooling 
Electric
Fireplace 
Yes
Fireplace Features 
Gas Log
Fireplaces 
1
Flooring 
CarpetTile
Heating 
Natural Gas
Interior 
PantryMaster DownstairsGranite CountersKitchen IslandDouble Vanity
Laundry Features 
Electric Dryer HookupGas Dryer HookupWasher Hookup
Spa 
Yes
Bathroom 
Dimensions - 8x6Level - SecondArea - 48
Bedroom 
Dimensions - 11x11Level - SecondArea - 121
Breakfast 
Dimensions - 7x5Level - FirstArea - 35
Dining Room 
Dimensions - 11x12Level - FirstArea - 132
Family Room 
Dimensions - 15x19Level - SecondArea - 285
Kitchen 
Dimensions - 19x10Level - FirstArea - 190
Living Room 
Dimensions - 15x18Level - FirstArea - 270
Master Bathroom 
Dimensions - 9x11Level - FirstArea - 99
Master Bedroom 
Dimensions - 12x17Level - FirstArea - 204
Utility Room 
Dimensions - 8x5Level - FirstArea - 40
Save
Ask
Tour
Hide
Share
Exterior Features
Construction Details 
BrickCement Siding
Fencing 
Back Yard
Lot Features 
Back YardSubdivided
Other Structures 
Shed(s)
Patio And Porch 
Patio
Pool Features 
GuniteIn Ground
Private Pool 
Yes
Roof 
Composition
Spa 
Yes
Community Features
Accessibility Features 
Therapeutic Whirlpool
Association Amenities 
Recreation Facilities
Association Fee 
$496.0
Association Fee Frequency 
Annually
MLS Area 
1
School District 
29 - Humble
Financing Terms Available 
CashConventionalFHA
Roads 
Concrete
Schools
School District
29 - Humble
Elementary School
Oak Forest Elementary School (Humble)
Middle School
Timberwood Middle School
High School
Atascocita High School
Listing courtesy of Red Dirt Realty Group [email protected]

IDX information is provided exclusively for consumers’ personal, non-commercial use. It may not be used for any purpose other than to identify prospective properties consumers may be interested in purchasing. This data is deemed reliable but is not guaranteed accurate by the MLS.

Data provided by HAR.com © 2026. All information provided should be independently verified.

Neighborhood & Commute
Source: Walkscore
Disclosure: Community information and market data powered by Constellation Data Labs. Information is deemed reliable but not guaranteed.
Save
Ask
Tour
Hide
Share