Search For Homes

Save
Ask
Tour
Hide
Share
$239,900
14 Days On Site

3706 College Street
Damon, TX 77430

For Sale|Single Family Residence|Active
3
Beds
2
Total Baths
2
Full Baths
2,482
SqFt
$97
/SqFt
1964
Built
Subdivision:
Damon
County:
Brazoria
Call Now: 346.202.7307
Is this the listing for you? We can help make it yours.
346.202.7307
3706 College Street3706 College Street3706 College Street3706 College Street
Save
Ask
Tour
Hide
Share

Mortgage Calculator

Monthly Payment (Est.)

Enter an interest rate to see your estimated monthly payment.
Calculator powered by Showcase IDX, a Constellation1 Company. Copyright ©2026 Information is deemed reliable but not guaranteed.

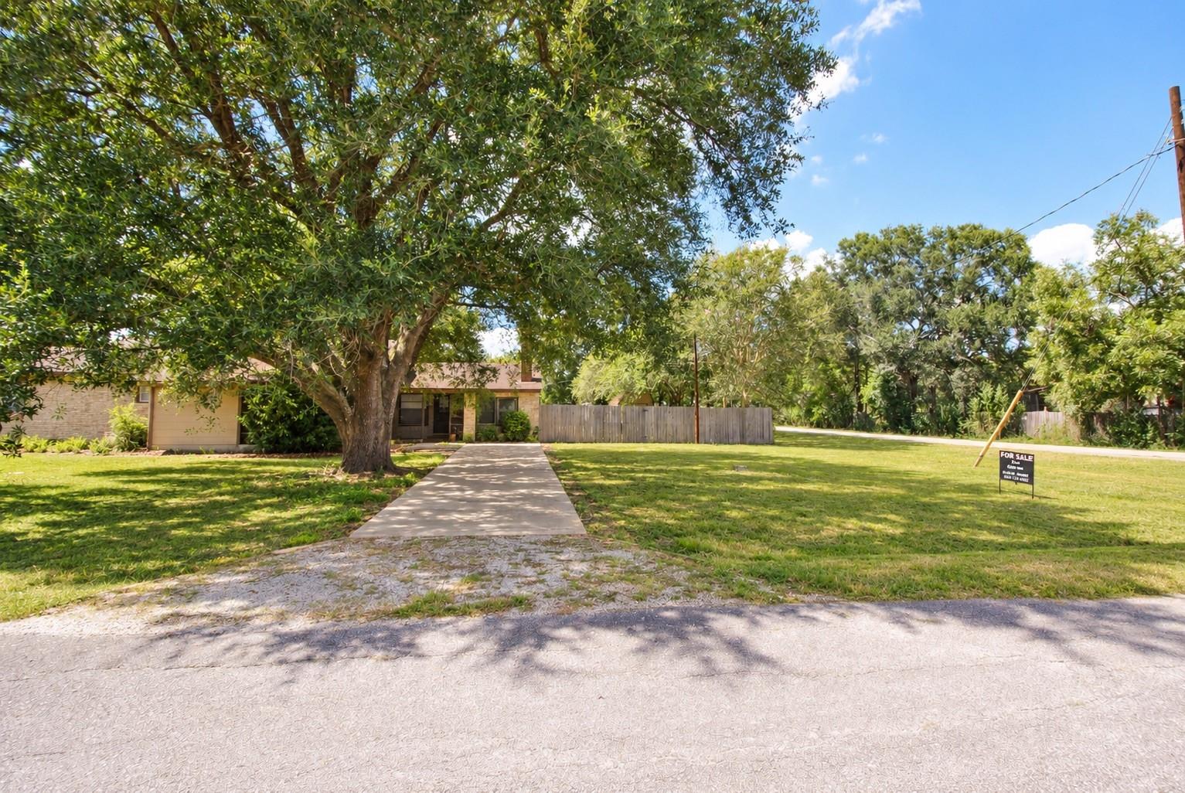
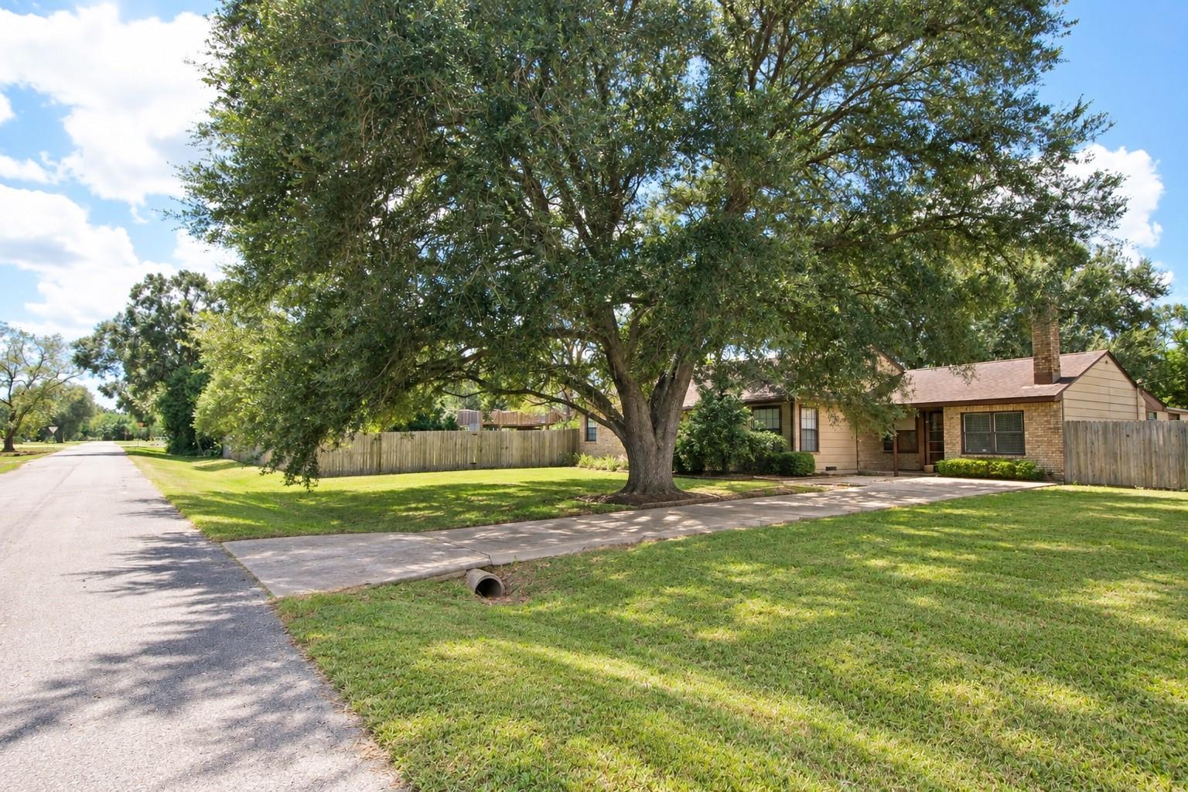
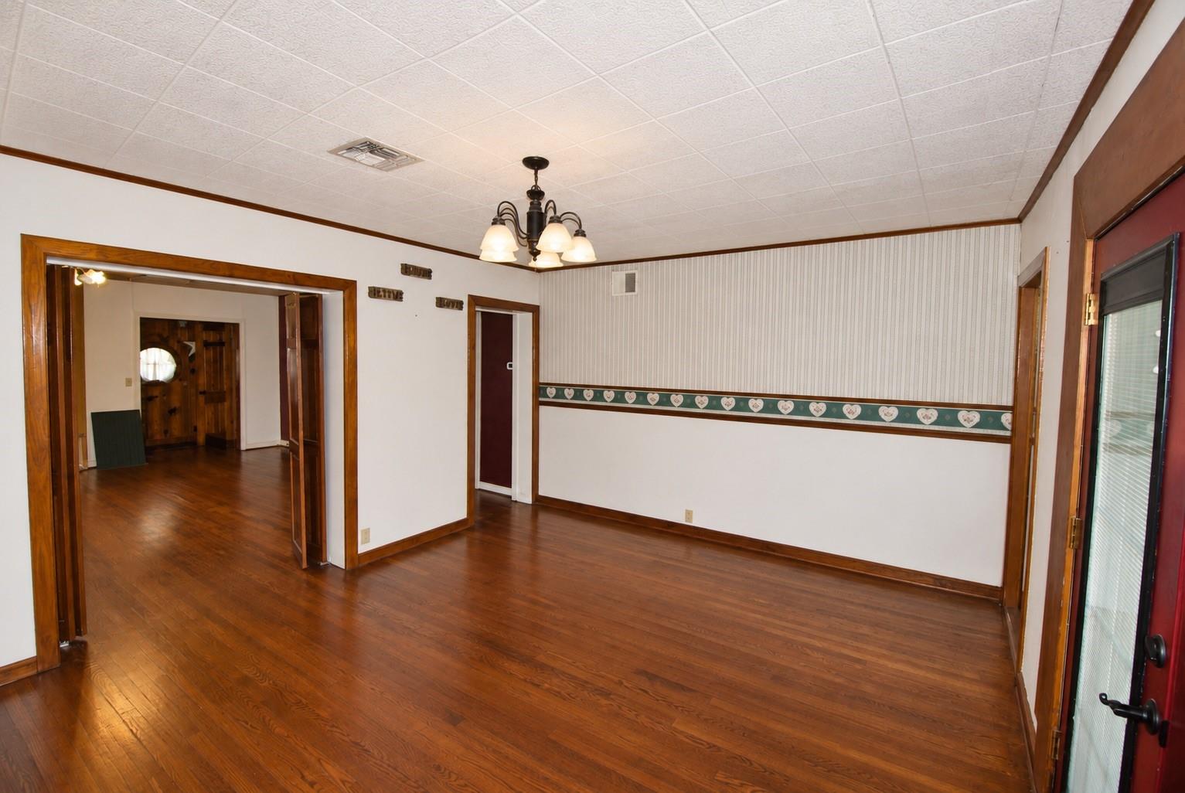
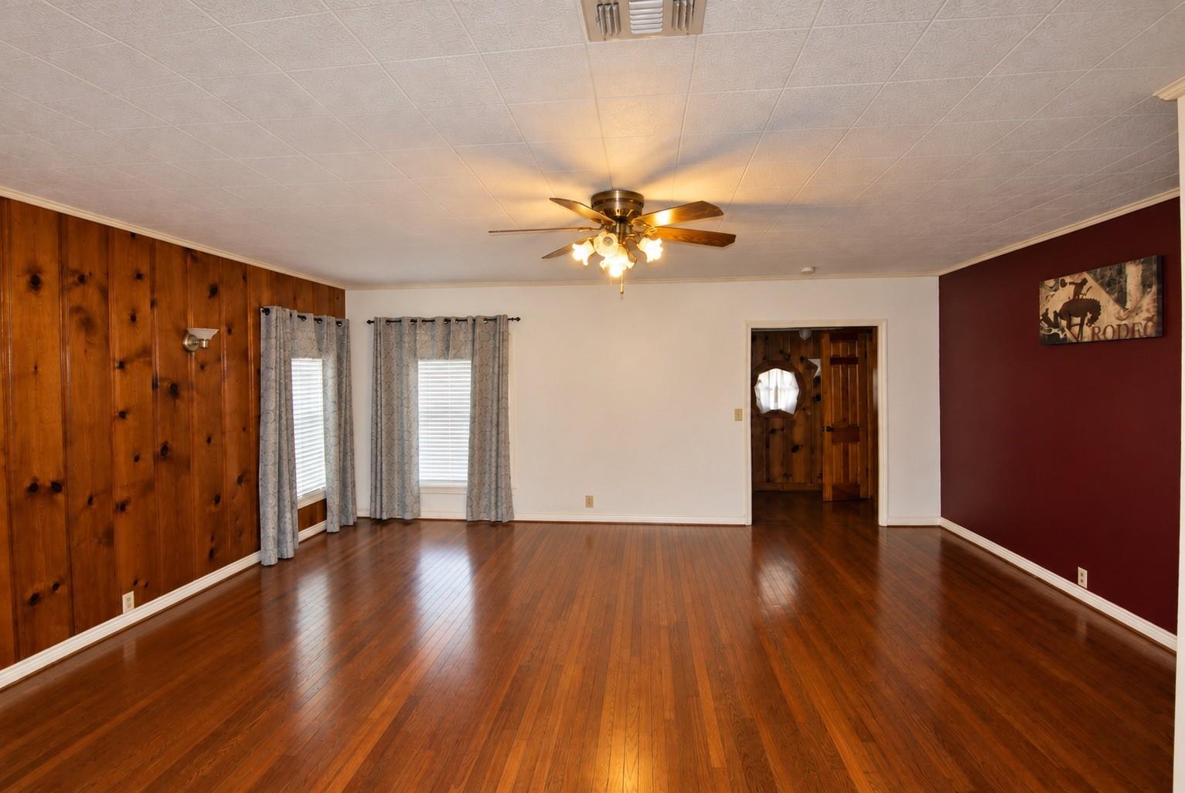
COME HOME TO THE COUNTRY...WHILE IN THE CITY. THIS PRECIOUS HOME WAS BUILT IN THE 1960'S & STILL HAS THAT WARM FEEL. COMING TO THE FRONT DOOR, YOU CAN'T MISS THE SPRAWLING OAK & THE MASSIVE CEDAR DEFINING THE HOME. WHEN YOU ENTER THE HOME, YOU NOTICE THAT ALMOST EVERYTHING ABOUT THIS HOME IS ORIGINAL, BEGINNING WITH THE WOODEN FLOORS & THE WOOD FINISHED WALLS. THE KITCHEN IS OPEN & AIRY & REMINDS YOU OF DAYS SPENT WITH FAMILY CANNING OR DOING A BACKYARD BBQ. THEN THERE'S THE MAN CAVE WITH THE CORNER FIREPLACE, BRICK ACCENT WALL, & LOTS OF AREA FOR RELAXING & TELLING THOSE TALL TALES! THE MASTER BEDROOM IS OVER-SIZED WITH BUILT IN DRESSING VANITY & STORAGE CABINETS. GOING BACK TO THE GUEST BATHROOM, IT JUST SCREAMS CUTE/FEMININE/ANTIQUE! MOVING INTO THE BACKYARD, THE SOUND OF A TRICKLING WATERFALL SETS THE STAGE FOR THIS AWESOME PARADISE. AND FOR THE LITTLES IN YOUR LIFE, WHAT AN AWESOME PLAYHOUSE, WITH SWINGS UNDERNEATH. CALL NOW TO VIEW!

Save
Ask
Tour
Hide
Share
Listing Snapshot
Price 
$239,900
Days On Site 
14 Days
Bedrooms 
3
Inside Area (SqFt) 
2,482 sqft
Total Baths 
2
Full Baths 
2
Partial Baths 
N/A
Lot Size 
0.5682 Acres
Year Built 
1964
MLS® Number 
40016700
Status 
Active
Property Tax 
$3,490
HOA/Condo/Coop Fees 
N/A
Sq Ft Source 
N/A
Friends & Family
Recent Activity
2 weeks agoListing updated with changes from the MLS®
2 weeks agoListing first seen on site
General Features
Acres 
0.5682
Carport 
2
Direction Faces 
East
Disclosures 
Seller's Disclosure
Foundation 
Slab
Parking 
Attached CarportAttached
Parking Spaces 
2
Property Sub Type 
Single Family Residence
Sewer 
Public Sewer
SqFt Total 
2482
Style 
Traditional
Water Source 
Public
Interior Features
Appliances 
Microwave
Cooling 
Electric
Fireplace 
Yes
Fireplace Features 
Gas
Fireplaces 
1
Flooring 
CarpetLaminateWood
Heating 
ElectricNatural Gas
Interior 
Breakfast Bar
Laundry Features 
Electric Dryer HookupGas Dryer HookupWasher Hookup
Bedroom 
Dimensions - 12 X 12Level - FirstArea - 144
Master Bedroom 
Dimensions - 20 X 20Level - FirstArea - 400
Save
Ask
Tour
Hide
Share
Exterior Features
Construction Details 
BrickCement Siding
Lot Features 
ClearedCorner Lot
Roof 
Composition
Community Features
MLS Area 
5
School District 
14 - Damon
Schools
School District
14 - Damon
Elementary School
Damon Elementary School
Middle School
Damon Elementary School
High School
Columbia High School
Listing courtesy of Real Estate Plus [email protected]

IDX information is provided exclusively for consumers’ personal, non-commercial use. It may not be used for any purpose other than to identify prospective properties consumers may be interested in purchasing. This data is deemed reliable but is not guaranteed accurate by the MLS.

Data provided by HAR.com © 2026. All information provided should be independently verified.

Neighborhood & Commute
Source: Walkscore
Disclosure: Community information and market data powered by Constellation Data Labs. Information is deemed reliable but not guaranteed.
Save
Ask
Tour
Hide
Share