Search For Homes

Save
Ask
Tour
Hide
Share
$649,000
13 Days On Site

16610 Jolly Roger Road
Jamaica Beach, TX 77554

For Sale|Single Family Residence|Active
3
Beds
2
Total Baths
2
Full Baths
1,484
SqFt
$437
/SqFt
2018
Built
Subdivision:
Jamaica Beach 3
County:
Galveston
Call Now: 346.202.7307
Is this the listing for you? We can help make it yours.
346.202.7307
16610 Jolly Roger Road16610 Jolly Roger Road16610 Jolly Roger Road16610 Jolly Roger Road
Save
Ask
Tour
Hide
Share

Mortgage Calculator

Monthly Payment (Est.)

$2,961
Calculator powered by Showcase IDX, a Constellation1 Company. Copyright ©2026 Information is deemed reliable but not guaranteed.

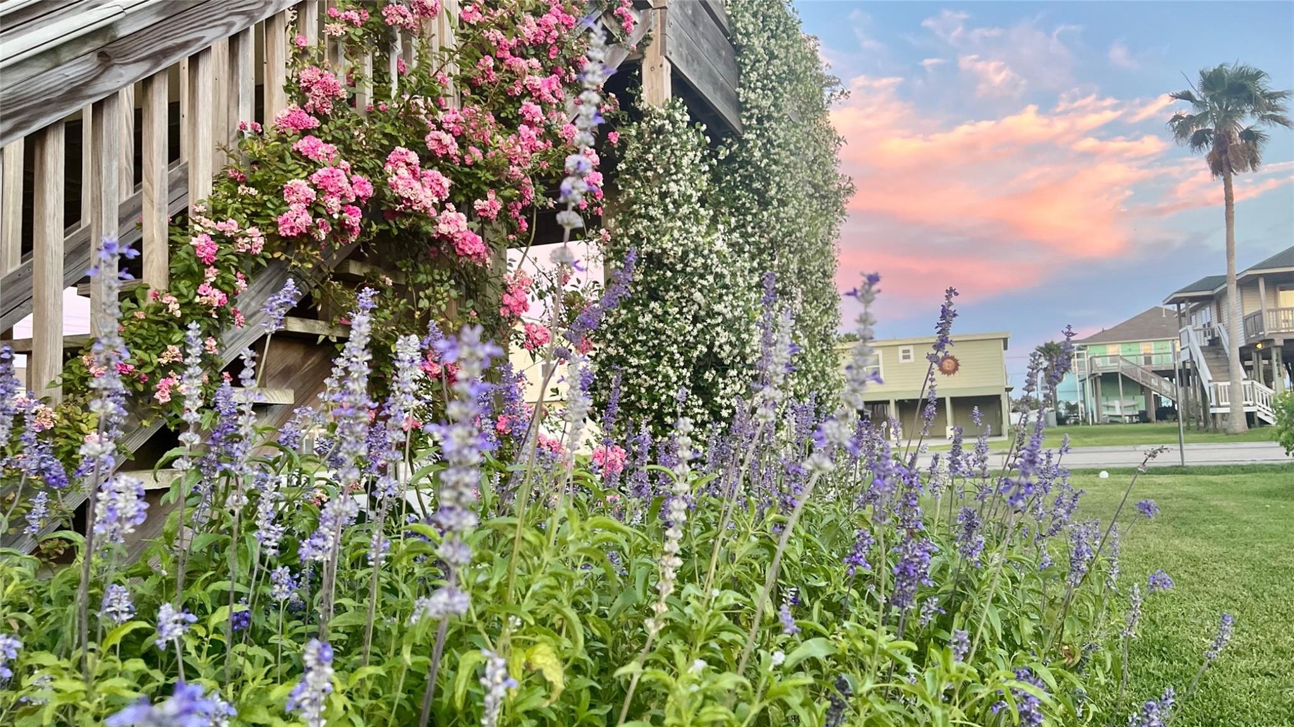
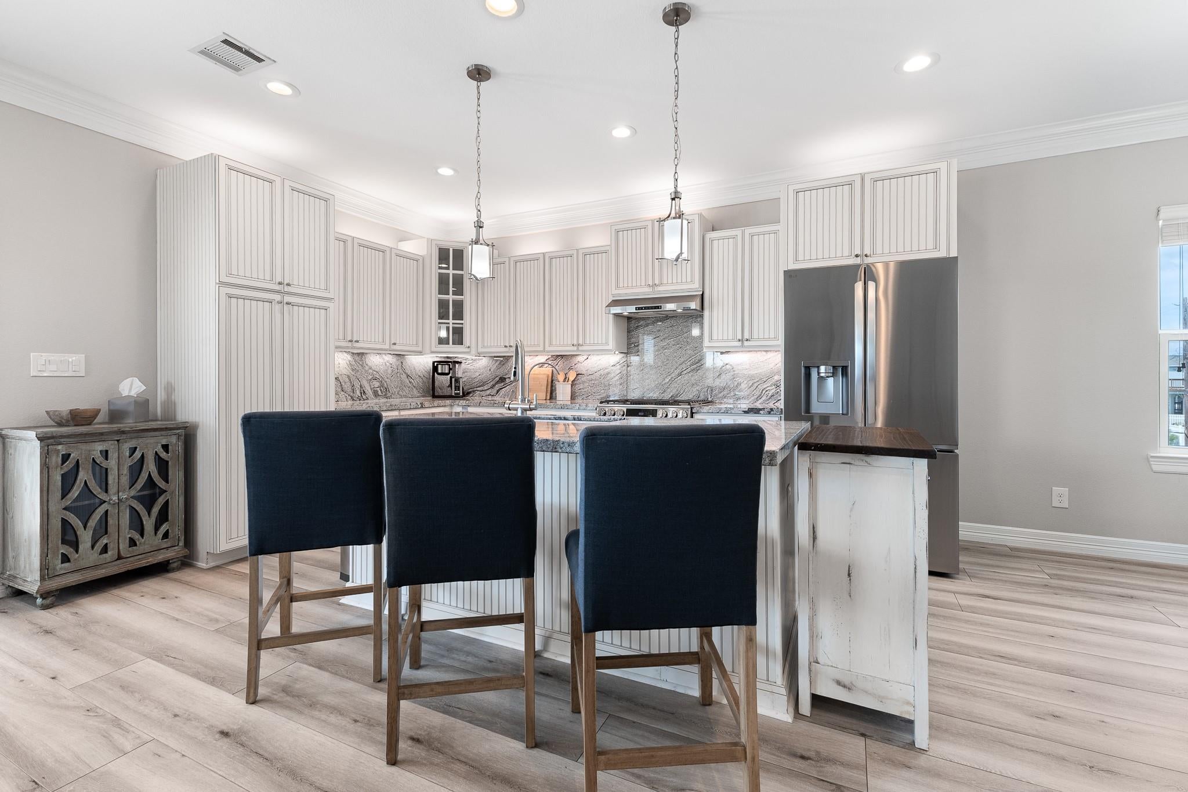
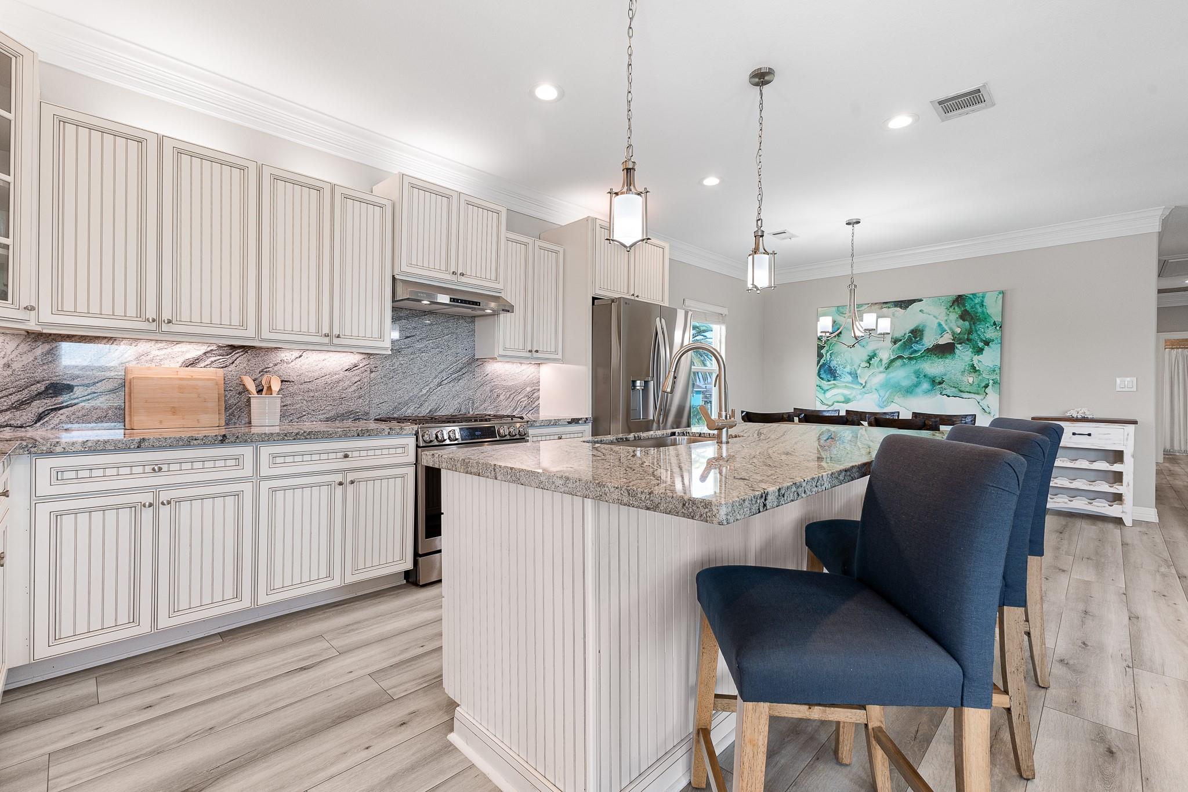
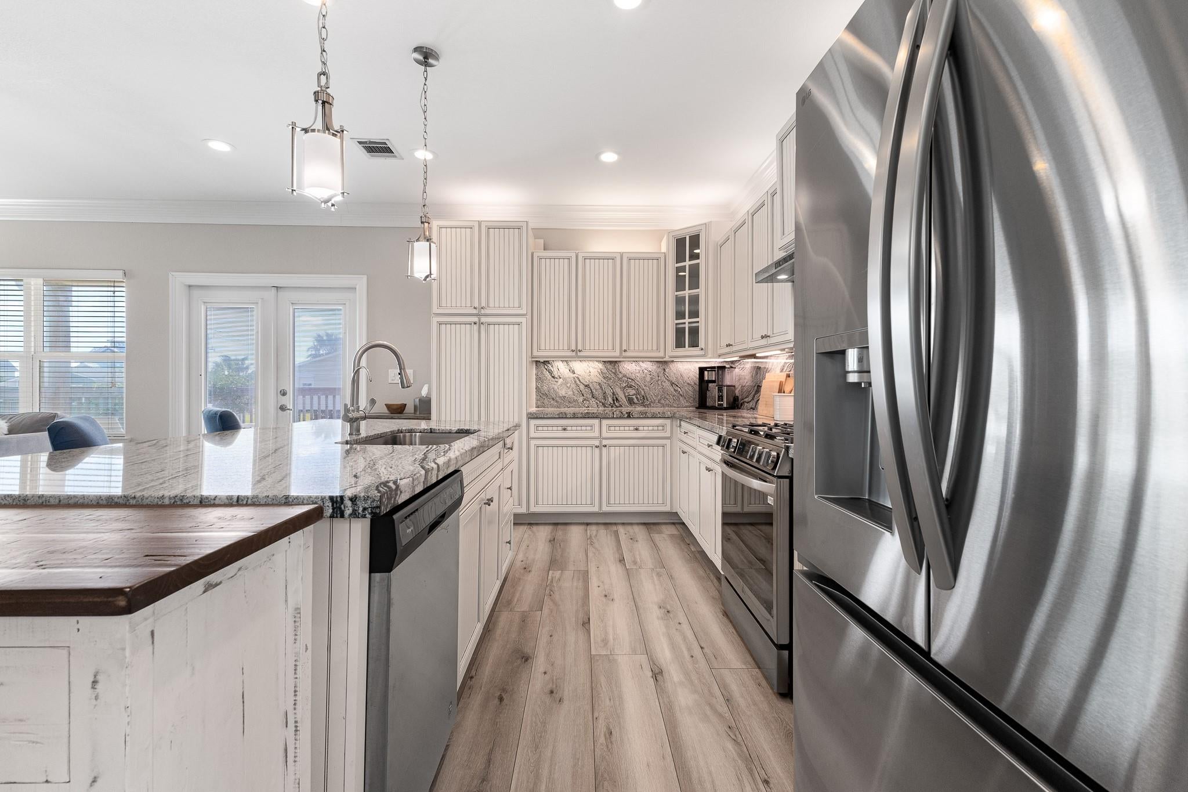
MOVE-IN READY island living! Extensively remodeled in 2025, this beautifully maintained 3-bedroom, 2-bath Jamaica Beach home is offered fully furnished and ready to enjoy from day one. High ceilings create a bright, open feel, while updates include new floors and subfloors, natural gas, LG gas range, LG refrigerator with Craft Ice, tankless gas water heater, a whole-home UV air filtration and a Cummins whole-home generator. The remodeled primary bath features an impressive walk-in shower, with custom vanities in both baths. Enjoy whole-home water filtration with kitchen RO, outdoor shower equipped with hot water and a thoughtfully furnished interior with new queen beds and Saatva mattresses. Outdoor furnishings are also included. Never a short-term rental, this primary residence also offers established native gardens and raised beds, all near the Jamaica Beach pool, park and boat ramp.

Save
Ask
Tour
Hide
Share
Listing Snapshot
Price 
$649,000
Days On Site 
13 Days
Bedrooms 
3
Inside Area (SqFt) 
1,484 sqft
Total Baths 
2
Full Baths 
2
Partial Baths 
N/A
Lot Size 
0.1749 Acres
Year Built 
2018
MLS® Number 
40025245
Status 
Active
Property Tax 
$6,702
HOA/Condo/Coop Fees 
$4.17 monthly
Sq Ft Source 
N/A
Friends & Family
Recent Activity
a week agoListing updated with changes from the MLS®
2 weeks agoListing first seen on site
General Features
Acres 
0.1749
Attached Garage 
Yes
Direction Faces 
South
Disclosures 
Sellers Disclosure
Foundation 
Raised
Garage 
Yes
Garage Spaces 
1
Green Energy Efficient 
ThermostatAppliances
Parking 
Attached
Parking Spaces 
1
Property Sub Type 
Single Family Residence
Sewer 
Public Sewer
SqFt Total 
1484
Style 
Other
Water Source 
Public
Interior Features
Appliances 
ENERGY STAR Qualified AppliancesWater HeaterConvection OvenGas OvenGas CooktopGas RangeDishwasherInstant Hot Water
Cooling 
Ceiling Fan(s)Electric
Flooring 
Vinyl
Heating 
ElectricHot Water
Interior 
Crown MoldingHigh CeilingsWalk-In Closet(s)Master DownstairsGranite CountersSmart Thermostat
Laundry Features 
Electric Dryer HookupWasher Hookup
Window Features 
Low Emissivity Windows
Bedroom 
Dimensions - 12 x 11Level - FirstArea - 132
Dining Room 
Dimensions - 11 x 11Level - FirstArea - 121
Kitchen 
Dimensions - 17 x 11Level - FirstArea - 187
Living Room 
Dimensions - 15 x 12Level - FirstArea - 180
Master Bedroom 
Dimensions - 15 x 12Level - FirstArea - 180
Utility Room 
Dimensions - 6 x 3Level - FirstArea - 18
Save
Ask
Tour
Hide
Share
Exterior Features
Construction Details 
Cement Siding
Exterior 
Dock
Lot Features 
Back YardSubdivided
Patio And Porch 
CoveredPorchPatio
Roof 
Composition
View 
BayWater
Waterview 
BayWater
Windows/Doors 
Low Emissivity Windows
Community Features
Association Amenities 
Boat DockClubhouseMarinaParkPicnic AreaPlaygroundPoolSecurity
Association Fee 
$50.0
Association Fee Frequency 
Annually
Community Features 
Clubhouse
MLS Area 
33
School District 
22 - Galveston
Roads 
Concrete
Schools
School District
22 - Galveston
Elementary School
Gisd Open Enroll
Middle School
Gisd Open Enroll
High School
Ball High School
Listing courtesy of RE/MAX Leading Edge [email protected]

IDX information is provided exclusively for consumers’ personal, non-commercial use. It may not be used for any purpose other than to identify prospective properties consumers may be interested in purchasing. This data is deemed reliable but is not guaranteed accurate by the MLS.

Data provided by HAR.com © 2026. All information provided should be independently verified.

Neighborhood & Commute
Source: Walkscore
Disclosure: Community information and market data powered by Constellation Data Labs. Information is deemed reliable but not guaranteed.
Save
Ask
Tour
Hide
Share