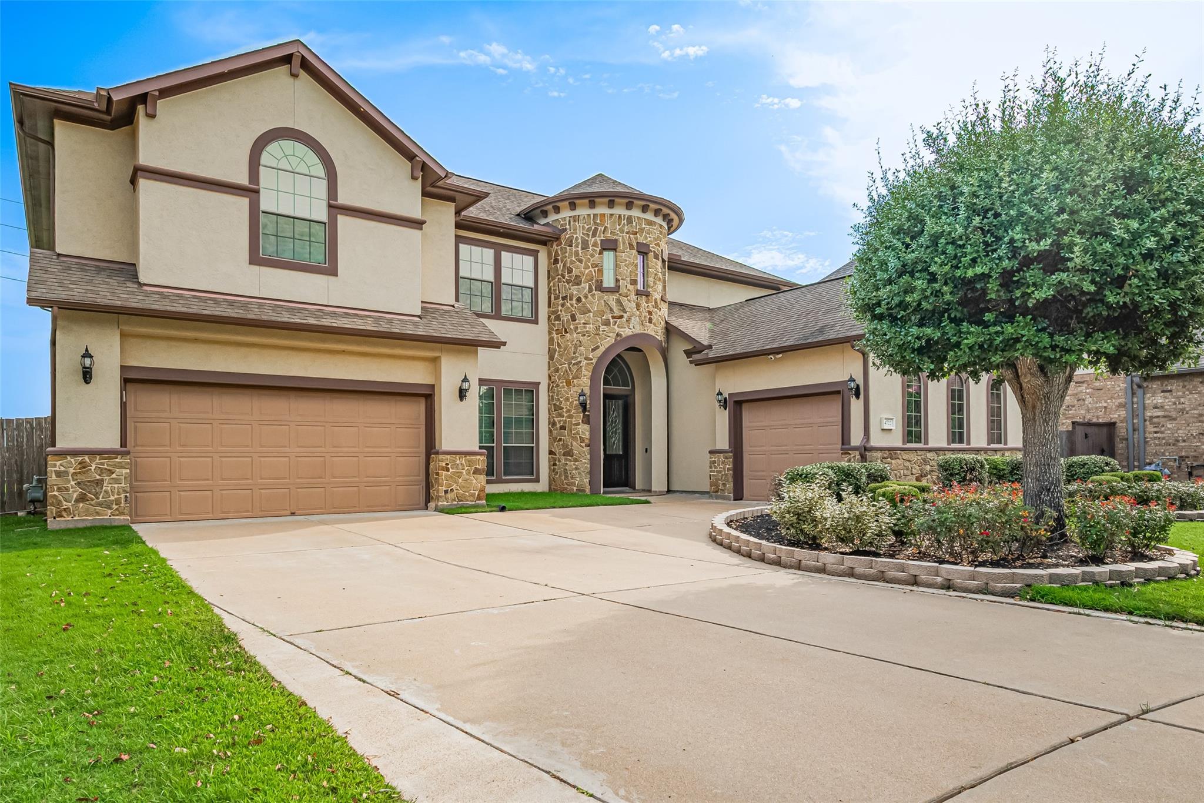
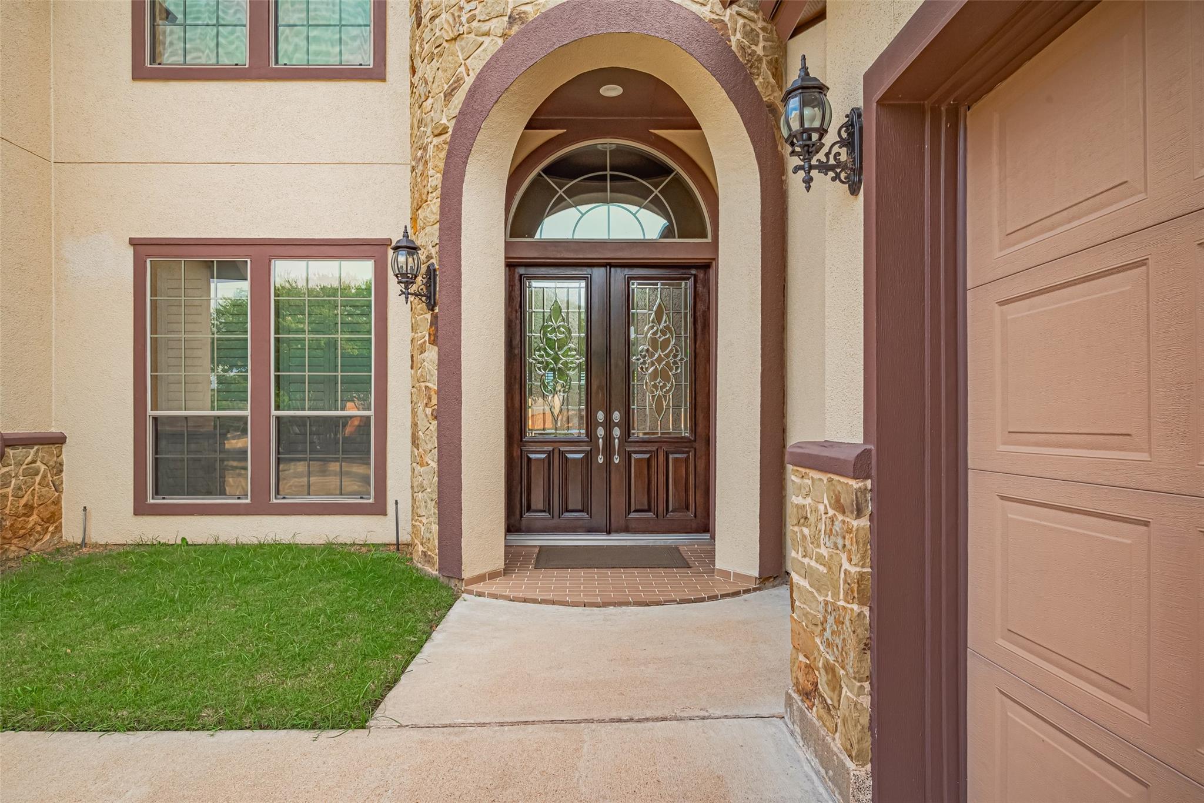
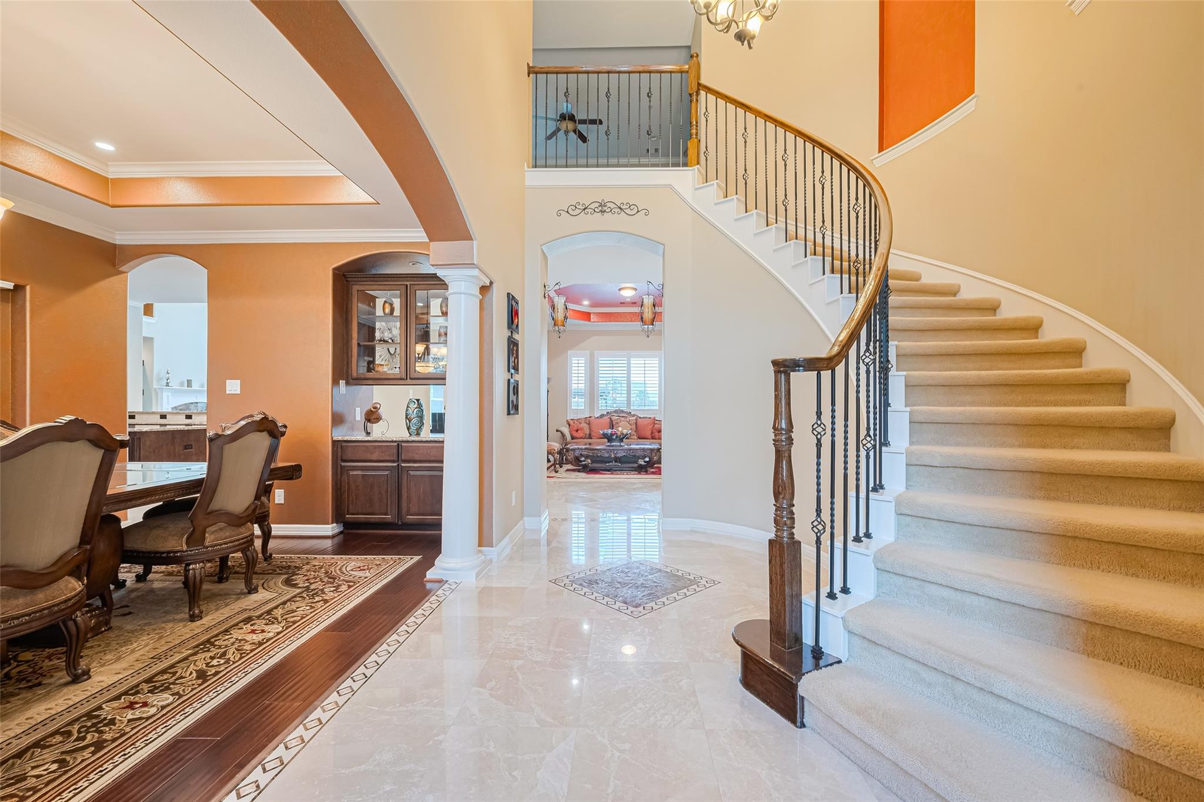
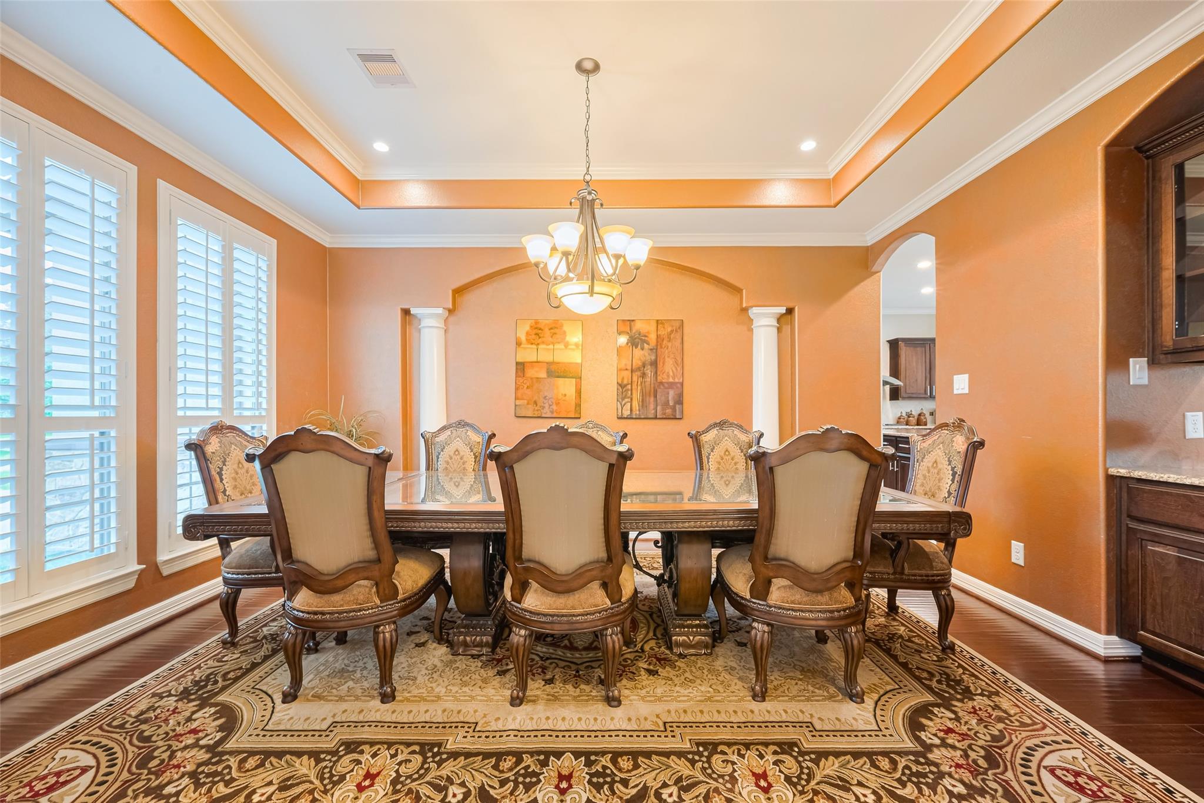
Luxury Living in Prestigious Telfair! This stunning Taylor Morrison home offers 4 bedrooms, 3.5 baths, a private study, formal dining room, spacious family room, game room, media room, & a 3-car garage, all situated on an oversized cul-de-sac lot. A grand entry welcomes you with soaring ceilings, abundant natural light, elegant finishes, & beautiful wood flooring. The gourmet kitchen features granite countertops, gas cooktop, double ovens, ample cabinetry, and opens seamlessly to the family room—perfect for entertaining. The first-floor primary suite provides a private retreat with a spa-like bath, while upstairs offers three generously sized bedrooms, two full baths, a game room, & a media room. Step outside to enjoy the covered patio, lush landscaping, and private balcony overlooking green space. Located in the highly sought-after Telfair community with access to top-rated schools, shopping, dining, parks, and major highways. A perfect blend of luxury, comfort, & exceptional living!
Save
Ask
Tour
Hide
Share
Listing Snapshot
Price
$1,228,000
Days On Site
6 Days
Bedrooms
4
Inside Area (SqFt)
4,872 sqft
Total Baths
4
Full Baths
3
Partial Baths
1
Lot Size
0.26 Acres
Year Built
2010
MLS Number
40069501
Status
Active
Property Tax
$22,959
HOA/Condo/Coop Fees
$62.5 monthly
Sq Ft Source
N/A
Friends & Family
React
Comment
Invite
No Comments Yet
Did you know? You can invite friends and family to your search. They can join your search, rate and discuss listings with you.
Recent Activity
6 days ago
Listing updated with changes from the MLS
6 days ago
Listing first seen on site
General Features
Acres
0.26
Attached Garage
Yes
Disclosures
MudSeller's Disclosure
Foundation
Slab
Garage
Yes
Garage Spaces
3
Green Energy Efficient
ThermostatAppliances
Parking
AttachedGarage Door Opener
Parking Spaces
3
Property Sub Type
Single Family Residence
Security
Prewired
Sewer
Public Sewer
SqFt Total
4872
Style
Traditional
Water Source
Public
Interior Features
Appliances
ENERGY STAR Qualified AppliancesDisposalWater SoftenerDouble OvenGas OvenMicrowaveGas CooktopDishwasher
Electric Dryer HookupGas Dryer HookupWasher Hookup
Window Features
Window CoveringsLow Emissivity Windows
Bedroom
Dimensions - 14 x 14Level - SecondArea - 196
Dining Room
Dimensions - 15 X 12Level - FirstArea - 180
Family Room
Dimensions - 19 X 16Level - FirstArea - 304
Game Room
Dimensions - 19 X 14Level - SecondArea - 266
Kitchen
Dimensions - 16 X 18Level - FirstArea - 288
Living Room
Dimensions - 17 x 13Level - FirstArea - 221
Master Bathroom
Dimensions - 15 X 9Level - FirstArea - 135
Master Bedroom
Dimensions - 20 X 15Level - FirstArea - 300
Media Room
Dimensions - 22 X 12Level - SecondArea - 264
Save
Ask
Tour
Hide
Share
Exterior Features
Construction Details
StoneStuccoWood Siding
Exterior
Balcony
Fencing
Back Yard
Lot Features
Back YardCul-De-SacSubdivided
Patio And Porch
CoveredPatio
Roof
Composition
Windows/Doors
Window CoveringsLow Emissivity Windows
Community Features
Association Fee
$750.0
Association Fee Frequency
Annually
MLS Area
29
School District
19 - Fort Bend
Roads
Concrete
Schools
School District
19 - Fort Bend
Elementary School
Colony Meadows Elementary School
Middle School
Fort Settlement Middle School
High School
Clements High School
Listing courtesy of Realm Real Estate Professionals - Katy [email protected]
IDX information is provided exclusively for consumers’ personal, non-commercial use. It may not be used for any purpose other than to identify prospective properties consumers may be interested in purchasing. This data is deemed reliable but is not guaranteed accurate by the MLS.

Did you know? You can invite friends and family to your search. They can join your search, rate and discuss listings with you.