
November 2, 2017
Save
Ask
Tour
Hide
$549,000
56 Days On Site
22103 Oceania Shores DriveHockley, TX 77447
For Sale|Single Family Residence|Active
5
Beds
4
Total Baths
4
Full Baths
3,449
SqFt
$159
/SqFt
2024
Built
Subdivision:
Cypress Green Sec 4
County:
Harris
Call Now: 346.202.7307
Is this the listing for you? We can help make it yours.
346.202.7307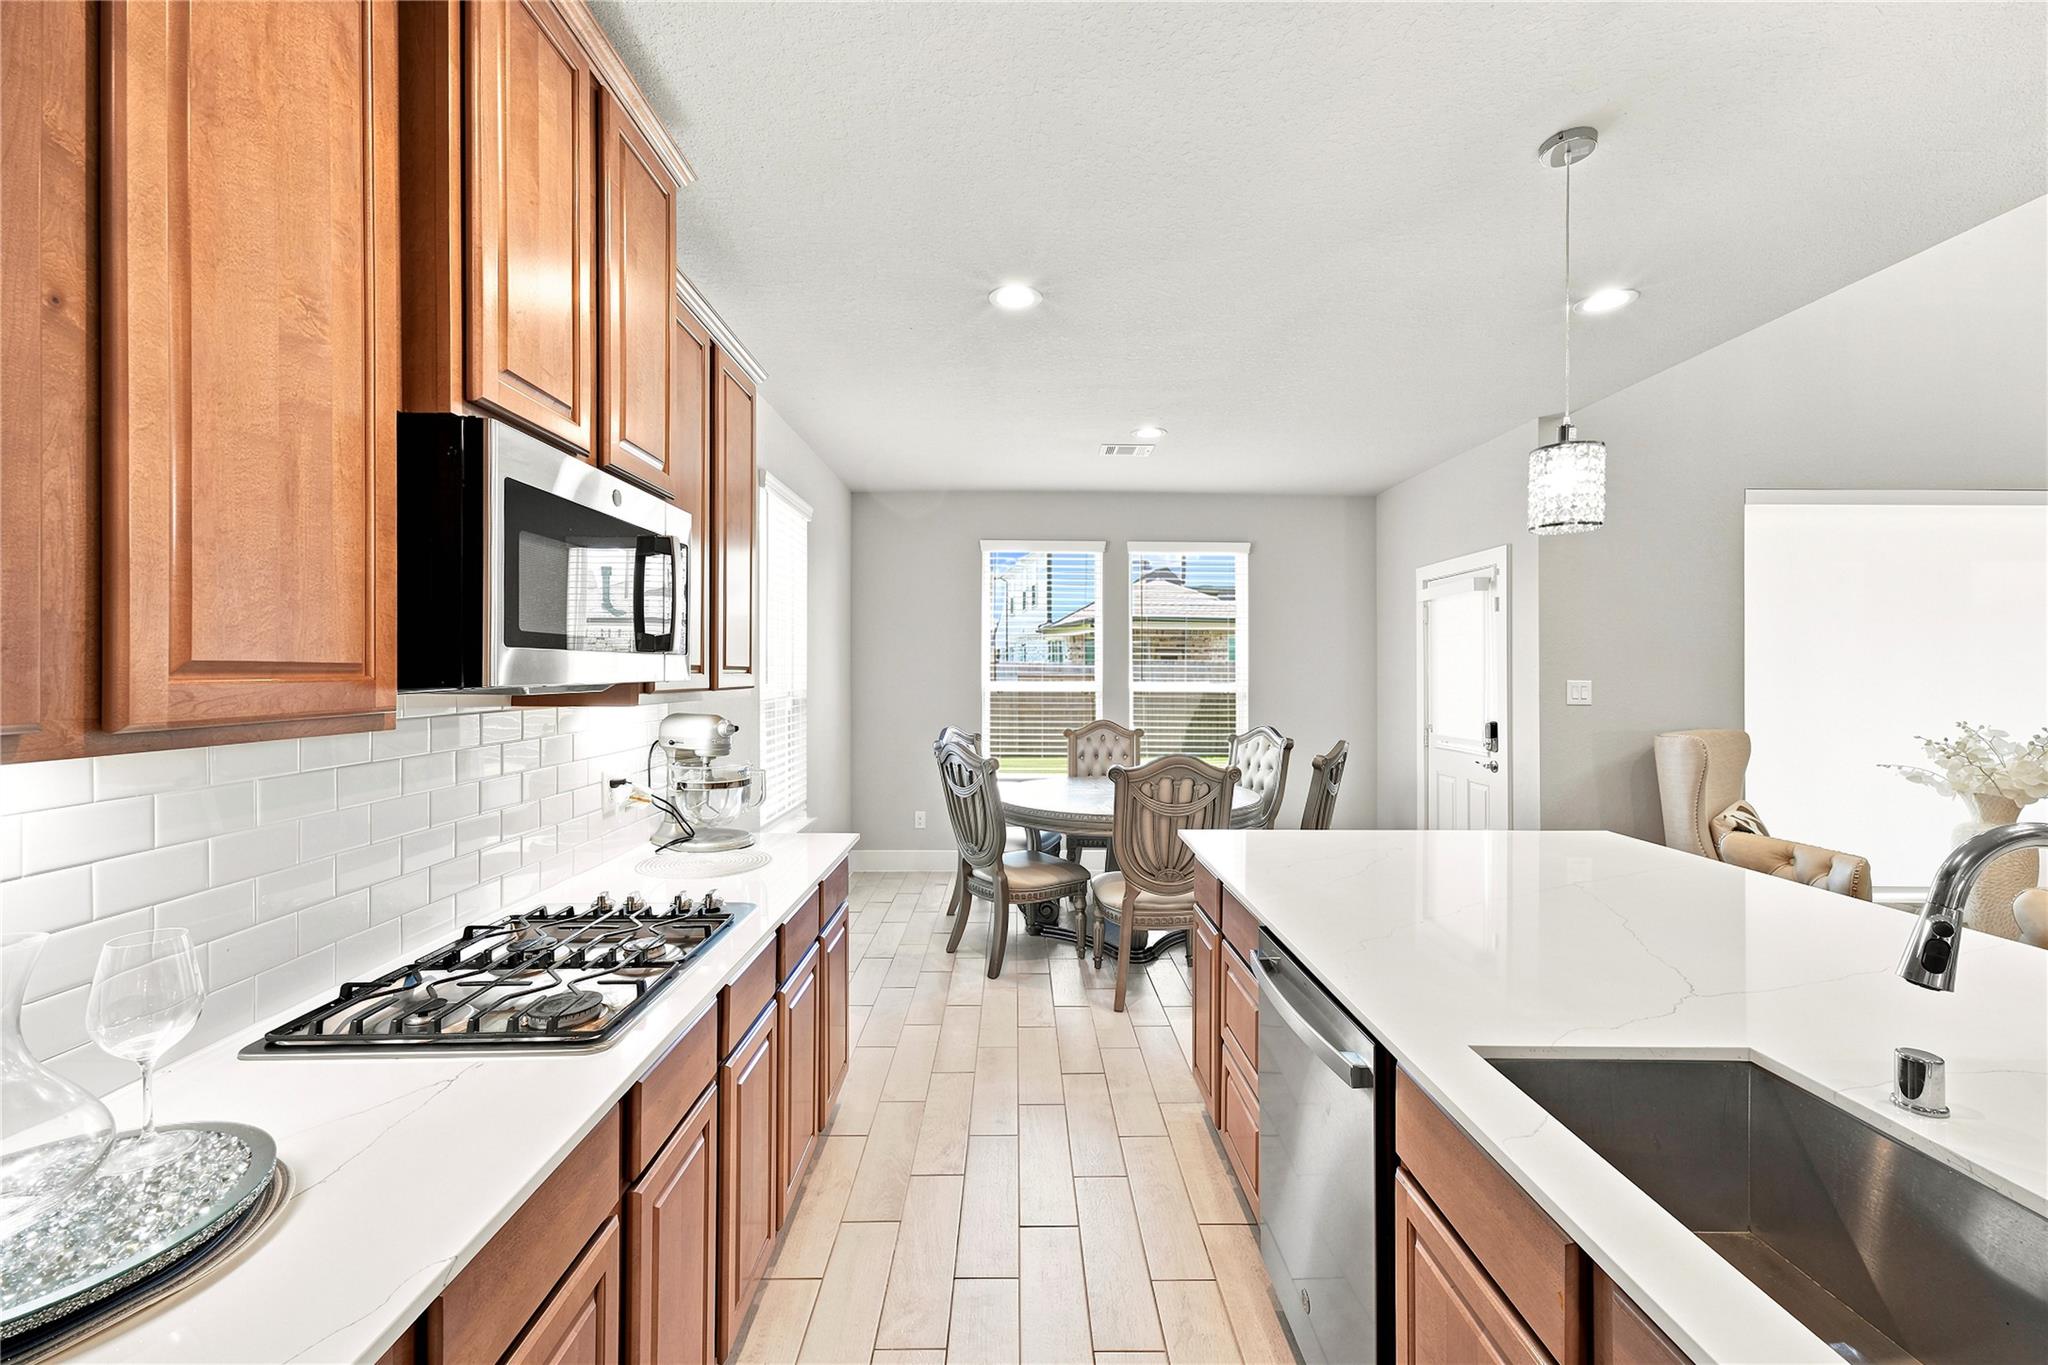
Save
Ask
Tour
Hide
Mortgage Calculator
Monthly Payment (Est.)
$2,505Calculator powered by Showcase IDX, a Constellation1 Company. Copyright ©2026 Information is deemed reliable but not guaranteed.
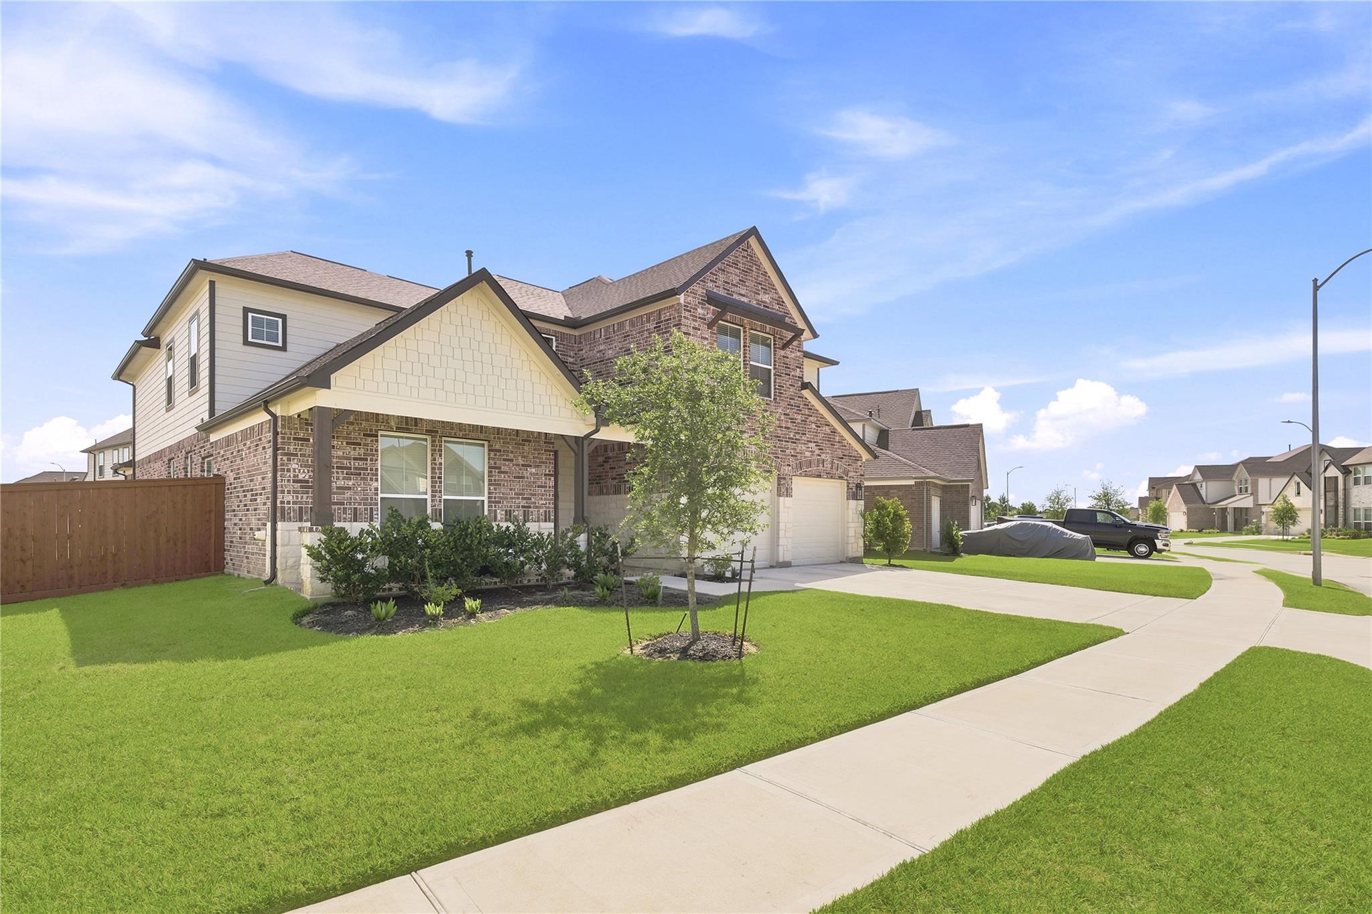
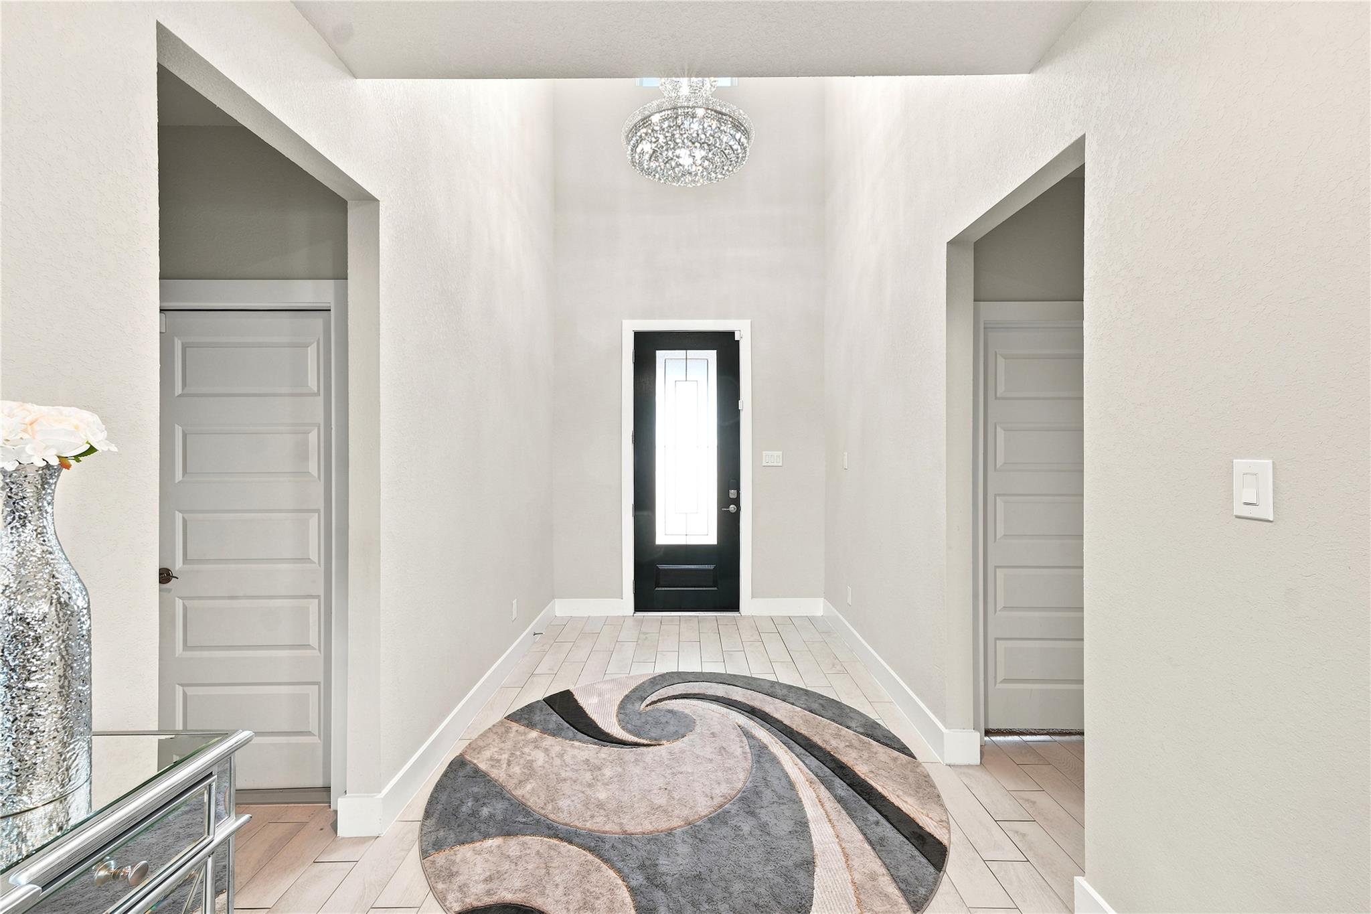
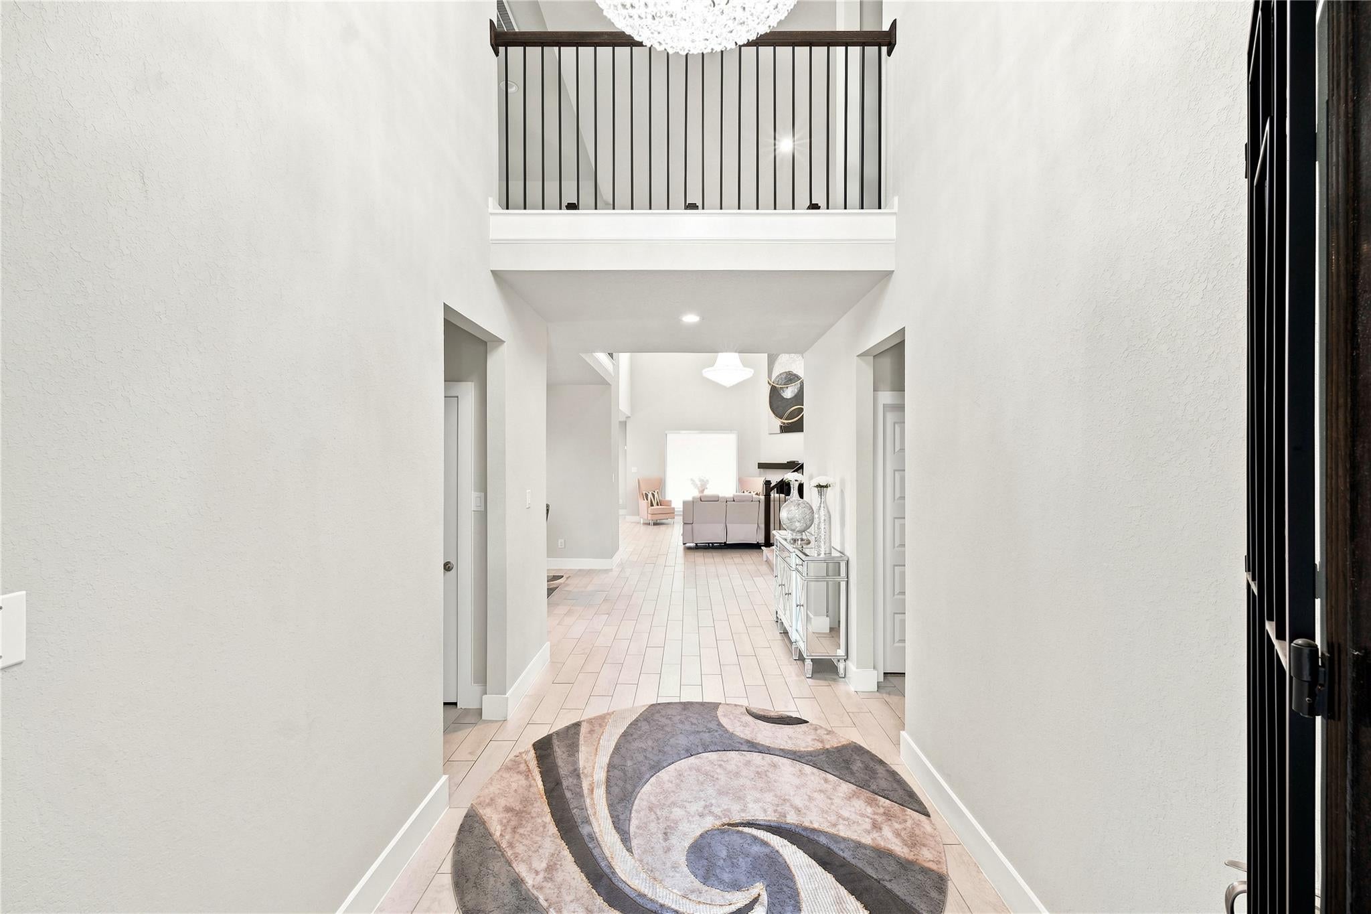
Welcome to your Stunning Barely 2 years old 5 Bedroom,4 full Bath, Offering a blend of comfort and Stylish living. The gourmet kitchen is a modern style Quartz countertop, Modern Cabinetry, Open Floor Design perfect for guest entertainment. The High ceiling opens up formal living light and Beauty. Recess lights and 2 Chandelier may be a bonus if needed. The Primary ensuite Downstairs is complimented by another guest Ensuite, Making it Perfect for modern family. Additional 3 Bedrooms on second floor, game room and Luxury spacious media center is served by an additional 2 Bathrooms which blends well in a modern resort-like living. This home is an incredible opportunity for a new owner!
Save
Ask
Tour
Hide
Listing Snapshot
Price
$549,000
Days On Site
56 Days
Bedrooms
5
Inside Area (SqFt)
3,449 sqft
Total Baths
4
Full Baths
4
Partial Baths
N/A
Lot Size
0.183 Acres
Year Built
2024
MLS® Number
40072879
Status
Active
Property Tax
$15,360
HOA/Condo/Coop Fees
$83.33 monthly
Sq Ft Source
N/A
Friends & Family
Recent Activity
| 2 months ago | Listing updated with changes from the MLS® | |
| 2 months ago | Listing first seen on site |
General Features
Acres
0.183
Attached Garage
Yes
Disclosures
Sellers Disclosure
Foundation
Slab
Garage
Yes
Garage Spaces
2
Green Energy Efficient
HVACInsulationAppliances
Parking
AttachedDetached
Parking Spaces
2
Property Sub Type
Single Family Residence
SqFt Total
3449
Style
Contemporary/ModernTraditional
Water Source
Public
Interior Features
Appliances
ENERGY STAR Qualified AppliancesIce MakerDouble OvenTrash CompactorMicrowaveGas CooktopDishwasherInstant Hot WaterRefrigeratorCooktop
Cooling
Attic FanCeiling Fan(s)Electric
Fireplace
Yes
Fireplaces
1
Flooring
CarpetConcreteWood
Heating
Natural GasHot Water
Interior
Master DownstairsPantryKitchen Island
Laundry Features
Electric Dryer HookupGas Dryer HookupWasher Hookup
Spa
Yes
Bedroom
Dimensions - 12x15Level - SecondArea - 180
Dining Room
Dimensions - 14x11Level - FirstArea - 154
Family Room
Dimensions - 18x15Level - FirstArea - 270
Game Room
Dimensions - 15x17Level - SecondArea - 255
Guest Suite
Dimensions - 14x13Level - FirstArea - 182
Kitchen
Dimensions - 13x15Level - FirstArea - 195
Master Bedroom
Dimensions - 14x17Level - FirstArea - 238
Media Room
Dimensions - 13x14Level - SecondArea - 182
Save
Ask
Tour
Hide
Exterior Features
Construction Details
Brick
Fencing
Back Yard
Lot Features
Back YardCorner Lot
Patio And Porch
Covered
Roof
Composition
Spa
Yes
Community Features
Accessibility Features
Therapeutic Whirlpool
Association Amenities
Basketball CourtClubhouseDog ParkFitness CenterPlaygroundPoolSport CourtRecreation Facilities
Association Fee
$1000.0
Association Fee Frequency
Annually
Community Features
Clubhouse
MLS Area
35
School District
55 - Waller
Financing Terms Available
CashConventionalFHA
Roads
Concrete
Schools
School District
55 - Waller
Elementary School
Bryan Lowe Elementary
Middle School
Schultz Junior High School
High School
Waller High School
Listing courtesy of The Nguyens & Associates [email protected]
IDX information is provided exclusively for consumers’ personal, non-commercial use. It may not be used for any purpose other than to identify prospective properties consumers may be interested in purchasing. This data is deemed reliable but is not guaranteed accurate by the MLS.
Data provided by HAR.com © 2026. All information provided should be independently verified.
IDX information is provided exclusively for consumers’ personal, non-commercial use. It may not be used for any purpose other than to identify prospective properties consumers may be interested in purchasing. This data is deemed reliable but is not guaranteed accurate by the MLS.
Data provided by HAR.com © 2026. All information provided should be independently verified.
Neighborhood & Commute
Source: Walkscore
Disclosure: Community information and market data powered by Constellation Data Labs. Information is deemed reliable but not guaranteed.
Save
Ask
Tour
Hide
Did you know? You can invite friends and family to your search. They can join your search, rate and discuss listings with you.