Search For Homes

Save
Ask
Tour
Hide
Share
$3,050
12 Days On Site

28510 Jacob Bend Dr
Katy, TX 77494

For Rent|Single Family Residence|Active
4
Beds
3
Total Baths
2
Full Baths
1
Partial Bath
2,672
SqFt
$1
/SqFt
2013
Built
Subdivision:
Cinco Ranch Southwest
County:
Fort Bend
Call Now: 346.202.7307
Is this the listing for you? We can help make it yours.
346.202.7307
28510 Jacob Bend Dr28510 Jacob Bend Dr28510 Jacob Bend Dr28510 Jacob Bend Dr
Save
Ask
Tour
Hide
Share

Mortgage Calculator

Monthly Payment (Est.)

Enter an interest rate to see your estimated monthly payment.
Calculator powered by Showcase IDX, a Constellation1 Company. Copyright ©2026 Information is deemed reliable but not guaranteed.

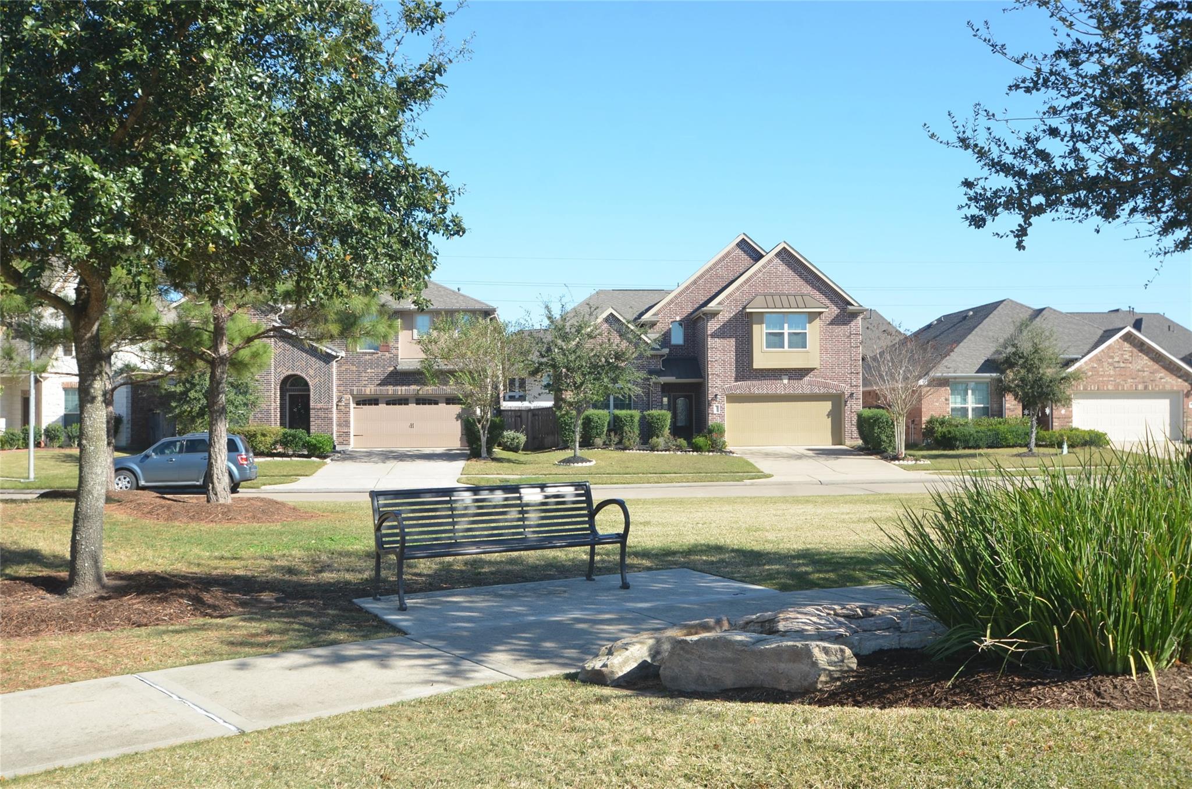
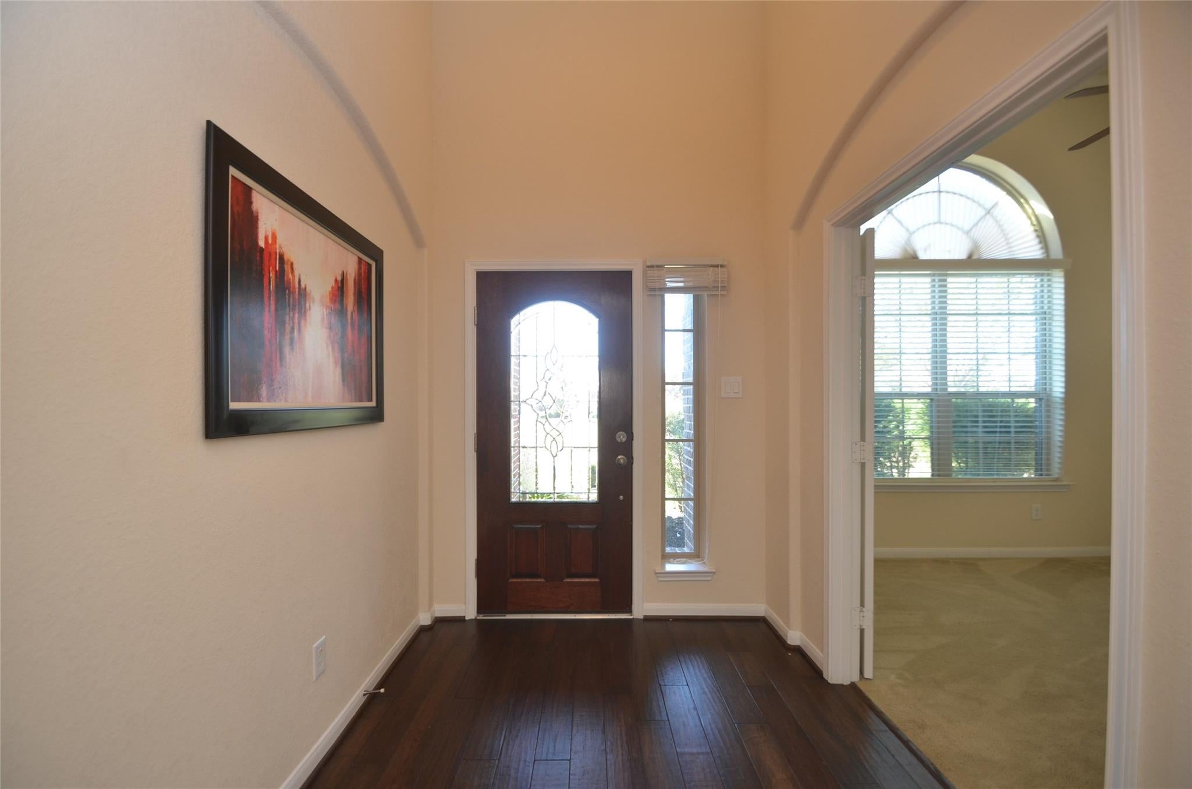
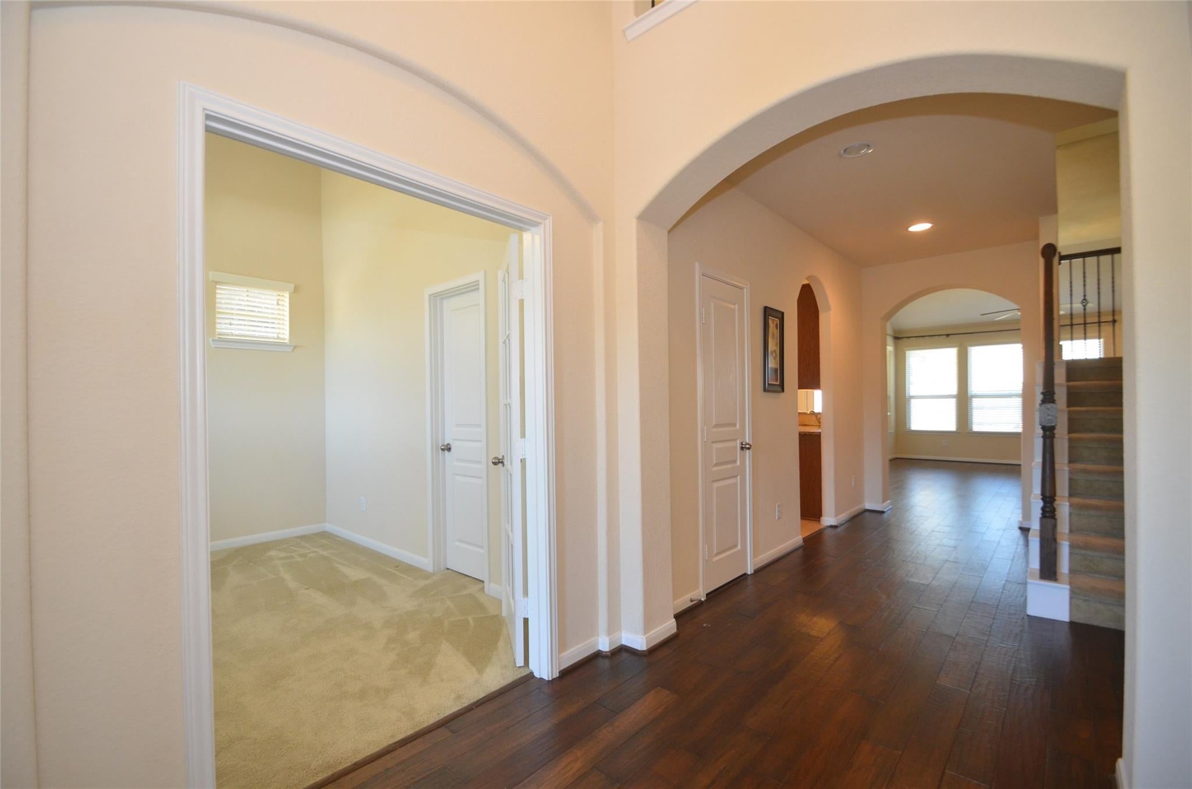
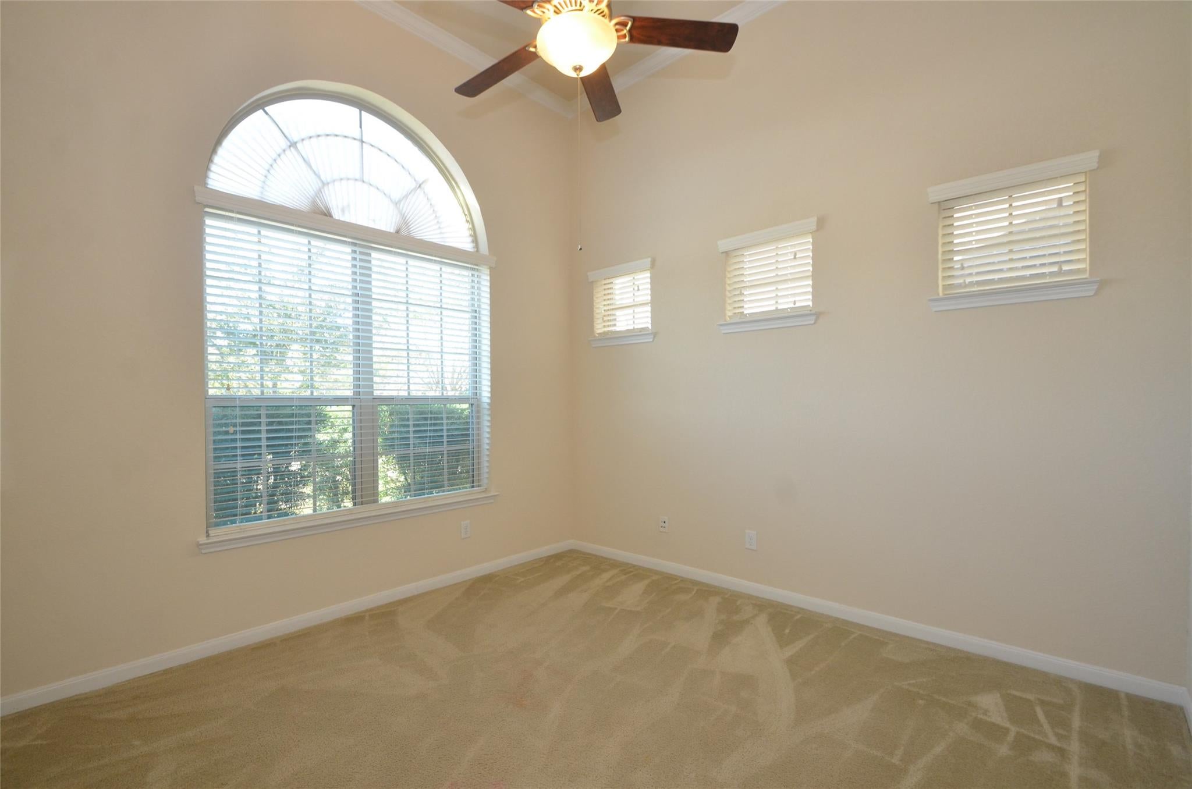
You will love this 2 story 4-bedroom home in Cinco Ranch! * This popular open & bright floorplan offers many wonderful features including a large island kitchen featuring granite countertops, stainless appliances, tons of cabinetry and countertop space & a walk in pantry * A generous family room with a gas log stone fireplace & beautiful hand-scrapped wood flooring * A study with double French doors, high ceiling & closet * Tons of natural light throughout & refrigerator/washer/dryer are included * Outside you will find an extended covered patio, a large backyard area & located across from a beautiful park-like greenbelt that your entire family can enjoy * All of this in sought after Cinco Ranch with numerous pools, tennis courts, the lake house, the beach club, parks, miles of nature trails & more plus amazing KISD top-rated schools * Convenient to freeways, shopping and restaurants so do not delay!!

Save
Ask
Tour
Hide
Share
Listing Snapshot
Price 
$3,050
Days On Site 
12 Days
Bedrooms 
4
Inside Area (SqFt) 
2,672 sqft
Total Baths 
3
Full Baths 
2
Partial Baths 
1
Lot Size 
0.1487 Acres
Year Built 
2013
MLS® Number 
40099829
Status 
Active
Property Tax 
N/A
HOA/Condo/Coop Fees 
N/A
Sq Ft Source 
N/A
Friends & Family
Recent Activity
2 weeks agoListing updated with changes from the MLS®
2 weeks agoListing first seen on site
General Features
Acres 
0.1487
Attached Garage 
Yes
Disclosures 
No Disclosures
Garage 
Yes
Garage Spaces 
2
Green Energy Efficient 
ThermostatHVAC
Number Of Stories 
2
Parking 
AttachedAdditional Parking
Parking Spaces 
2
Pets 
Call
Property Sub Type 
Single Family Residence
Sewer 
Public Sewer
SqFt Total 
2672
Style 
Traditional
Utilities 
Cable AvailableNone
Water Source 
Public
Interior Features
Appliances 
DisposalElectric OvenOvenMicrowaveGas CooktopDryerRefrigeratorWasherDishwasherWater Purifier
Cooling 
Ceiling Fan(s)ElectricZoned
Fireplace 
Yes
Fireplace Features 
Gas Log
Fireplaces 
1
Flooring 
CarpetTileWood
Furnished 
Unfurnished
Heating 
Natural GasZoned
Interior 
Crown MoldingHigh CeilingsBreakfast BarKitchen IslandPantryMaster DownstairsGranite CountersDouble VanitySmart Thermostat
Window Features 
Window CoveringsLow Emissivity Windows
Bedroom 
Dimensions - 13x11Level - SecondArea - 143
Breakfast 
Dimensions - 10x09Level - FirstArea - 90
Family Room 
Dimensions - 20x16Level - FirstArea - 320
Game Room 
Dimensions - 19x12Level - SecondArea - 228
Kitchen 
Dimensions - 15x12Level - FirstArea - 180
Master Bedroom 
Dimensions - 16x13Level - FirstArea - 208
Utility Room 
Dimensions - 06x06Level - FirstArea - 36
Save
Ask
Tour
Hide
Share
Exterior Features
Fencing 
Back YardFenced
Lot Features 
Back YardNear Golf CourseSubdivided
Patio And Porch 
Patio
Windows/Doors 
Window CoveringsLow Emissivity Windows
Community Features
Community Features 
Tennis Court(s)Curbs
MLS Area 
36
School District 
30 - Katy
Roads 
Concrete
Schools
School District
30 - Katy
Elementary School
Shafer Elementary School
Middle School
Seven Lakes Junior High School
High School
Jordan High School
Listing courtesy of RE/MAX Cinco Ranch [email protected]

IDX information is provided exclusively for consumers’ personal, non-commercial use. It may not be used for any purpose other than to identify prospective properties consumers may be interested in purchasing. This data is deemed reliable but is not guaranteed accurate by the MLS.

Data provided by HAR.com © 2026. All information provided should be independently verified.

Neighborhood & Commute
Source: Walkscore
Disclosure: Community information and market data powered by Constellation Data Labs. Information is deemed reliable but not guaranteed.
Save
Ask
Tour
Hide
Share