Search For Homes

Save
Ask
Tour
Hide
Share
$539,000
9 Days On Site

1335 Watermont Drive
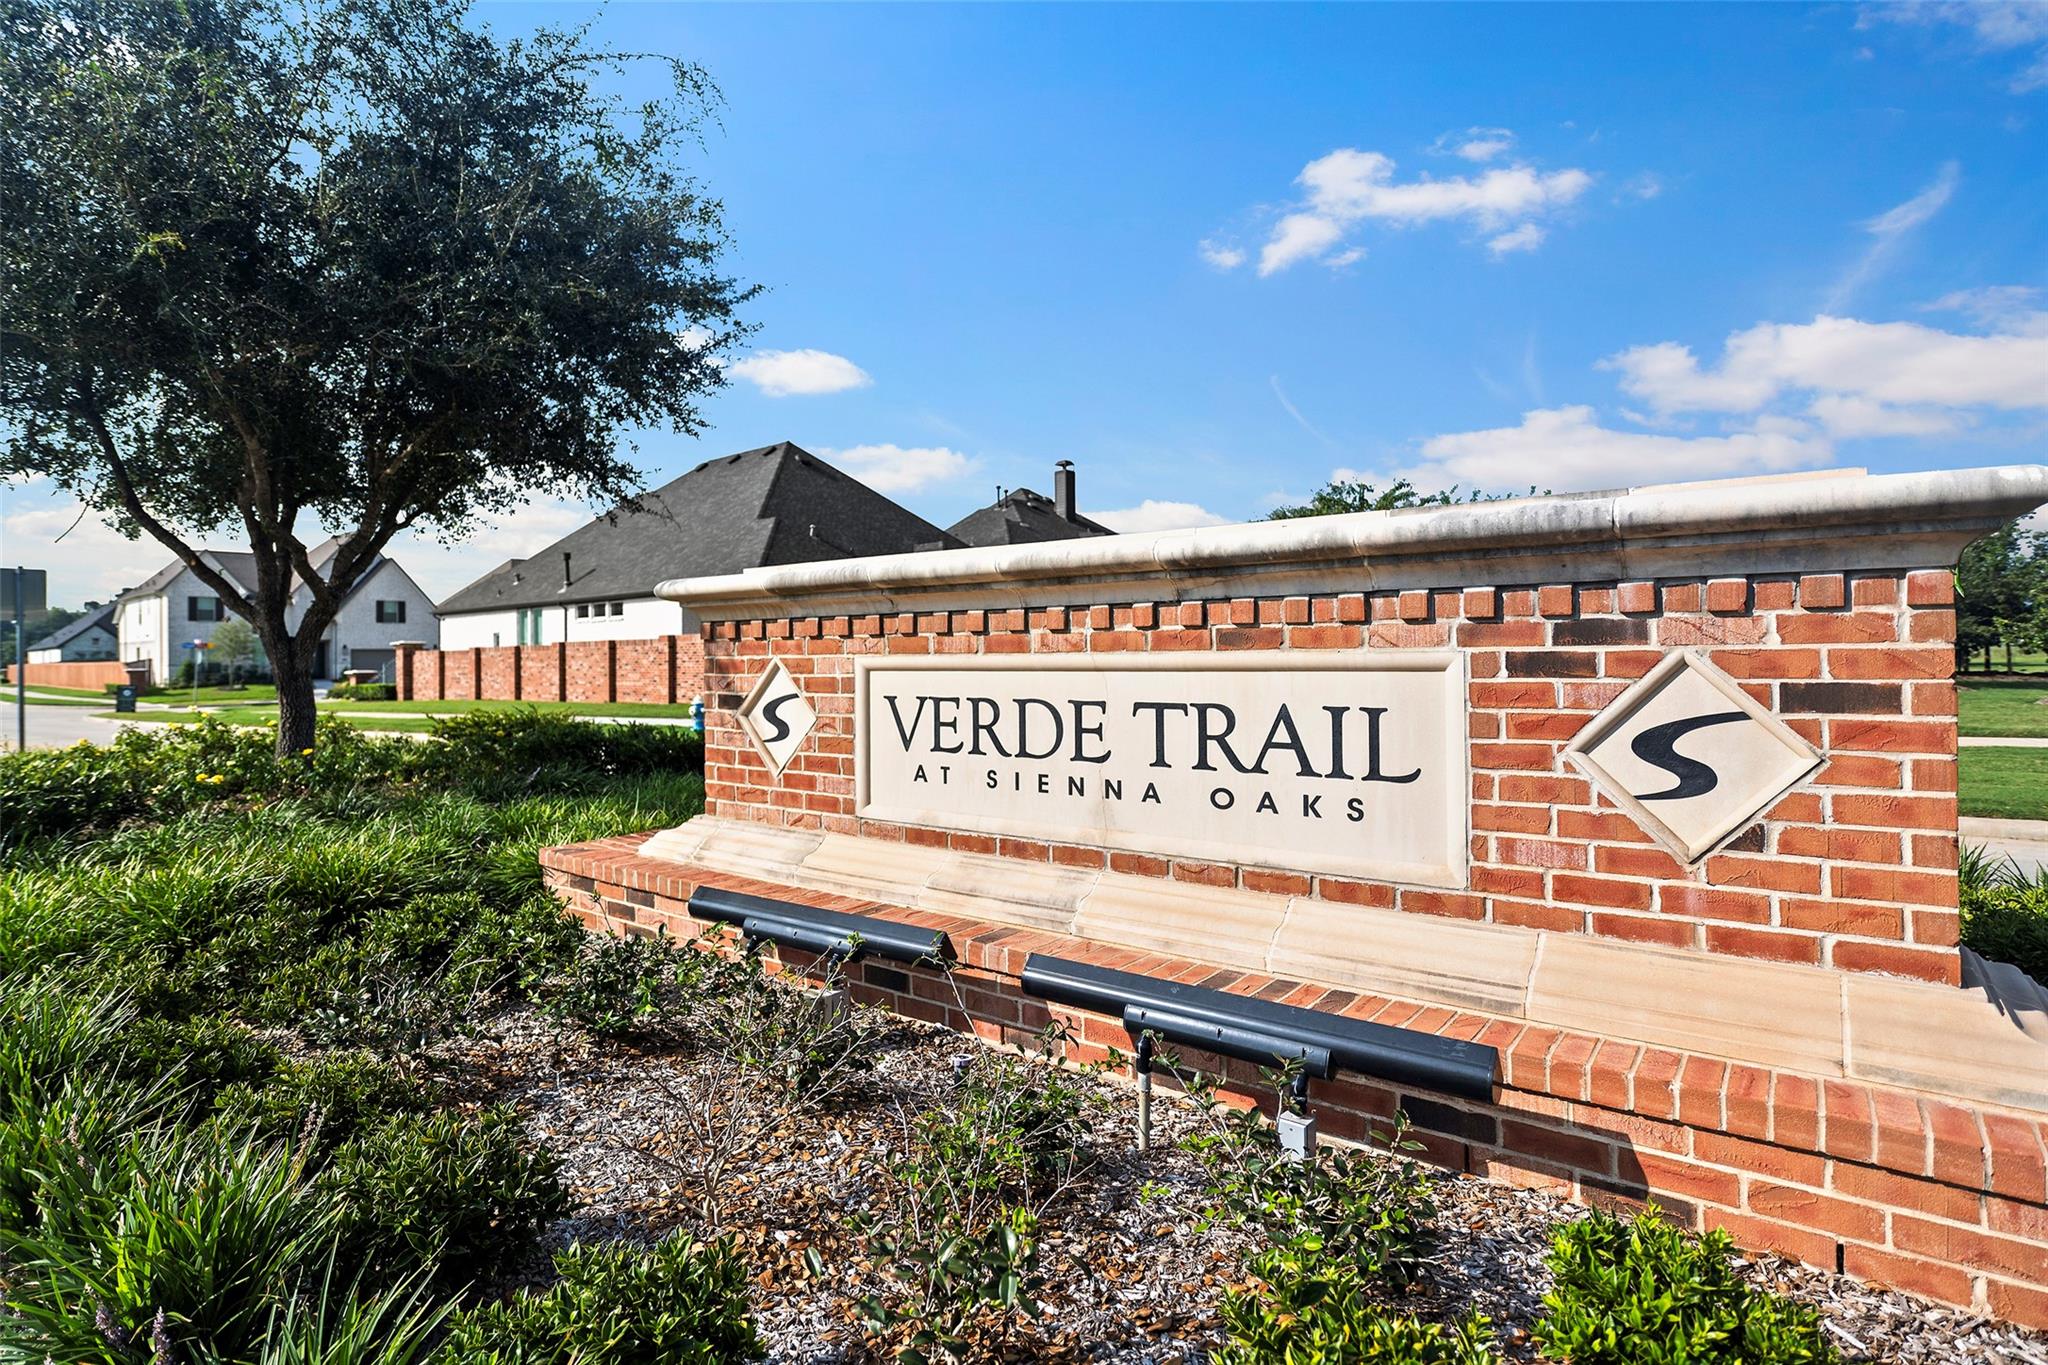
Missouri City, TX 77459

For Sale|Single Family Residence|Active
5
Beds
5
Total Baths
4
Full Baths
1
Partial Bath
2,968
SqFt
$182
/SqFt
2025
Built
Subdivision:
Sienna Sec 63
County:
Fort Bend
Call Now: 346.202.7307
Is this the listing for you? We can help make it yours.
346.202.7307
1335 Watermont Drive1335 Watermont Drive1335 Watermont Drive1335 Watermont Drive
Save
Ask
Tour
Hide
Share

Mortgage Calculator

Monthly Payment (Est.)

Enter an interest rate to see your estimated monthly payment.
Calculator powered by Showcase IDX, a Constellation1 Company. Copyright ©2026 Information is deemed reliable but not guaranteed.

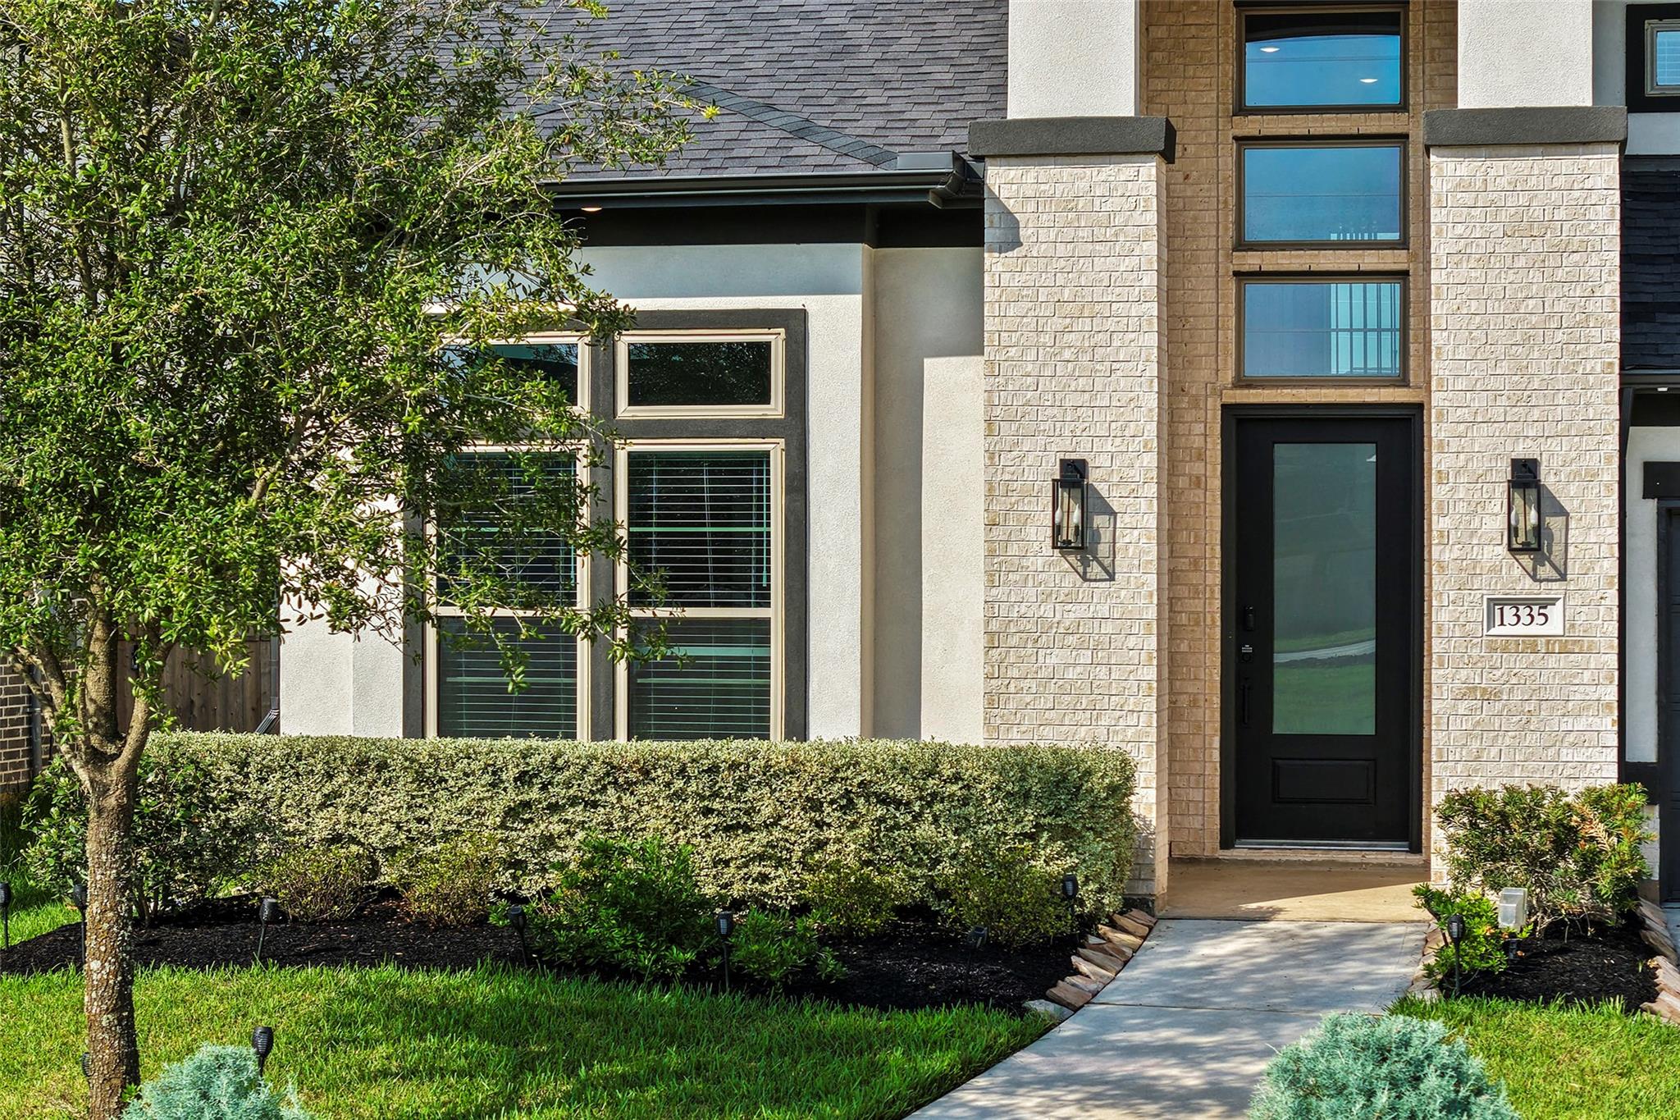
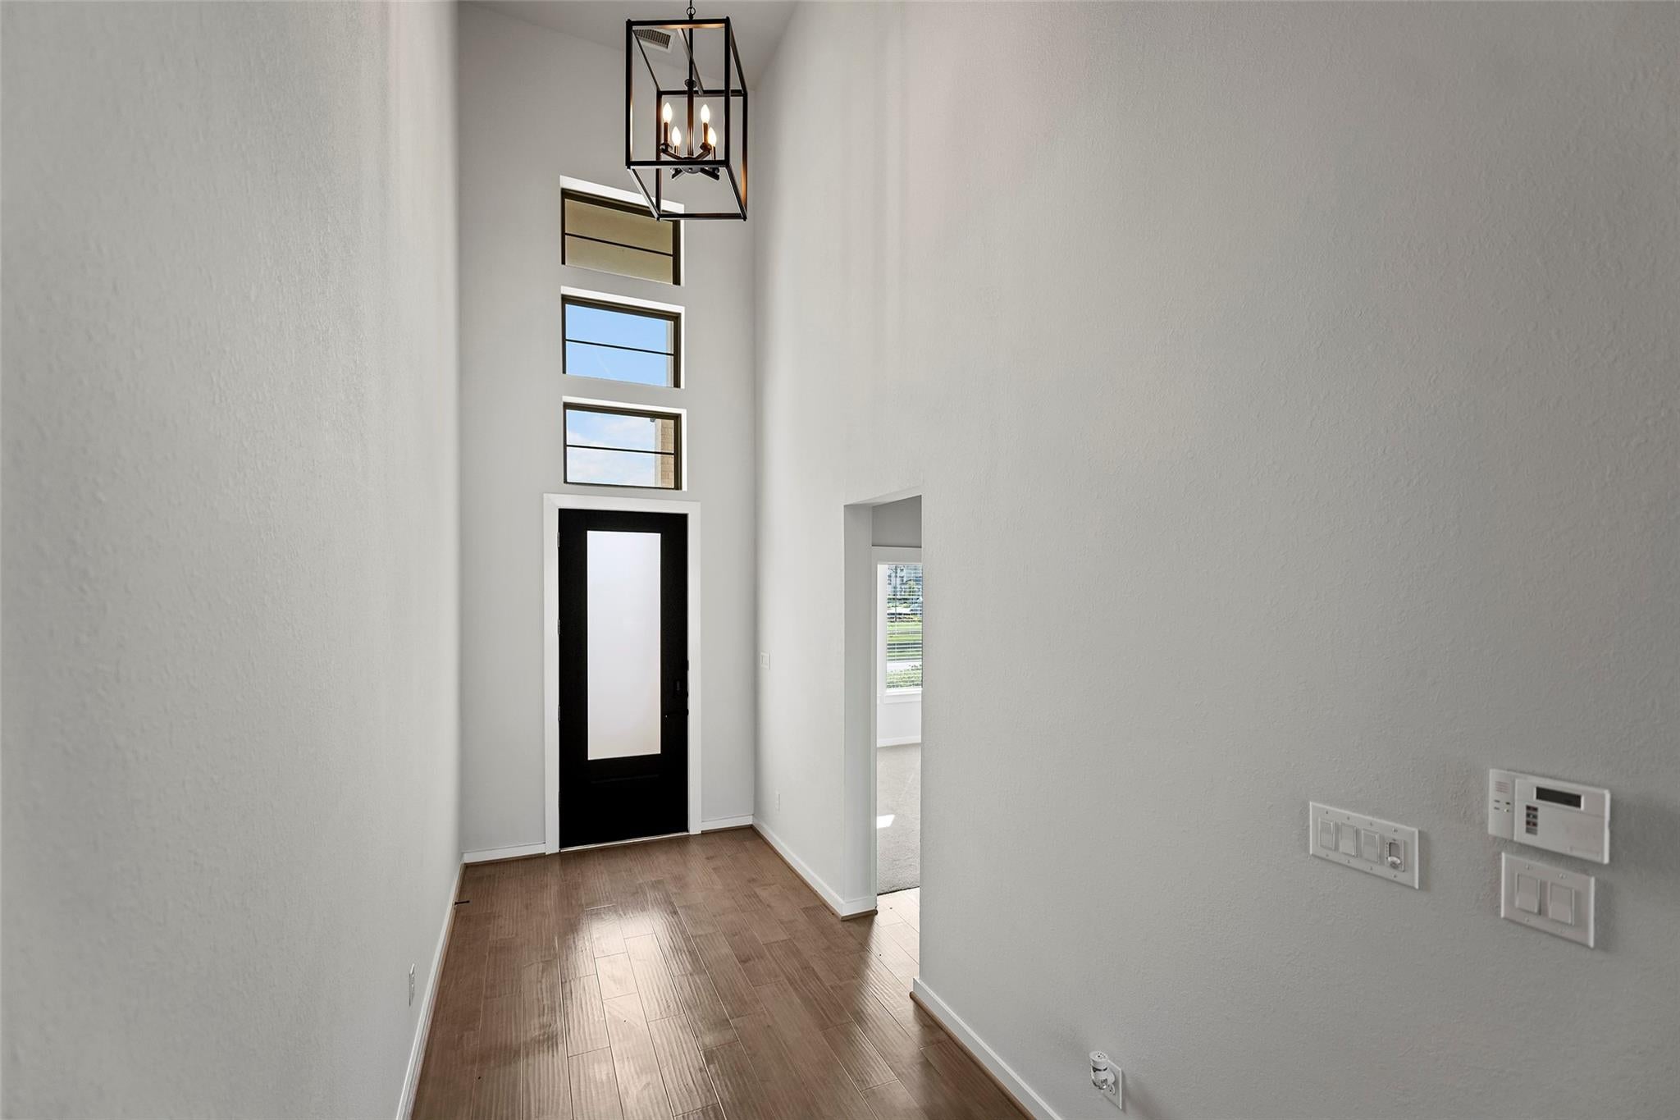
Very recent build. Home shows as if new. New private pool in the expansive backyard. Two story home has 5 bedrooms, 4.5 baths, formal dining, and a 2-car garage. Modern elevation. The open-concept kitchen offers upgraded porcelain countertops, beautiful white cabinets, and a maple almond island, with hardwood floors throughout the main common areas downstairs. The spacious extended main bedroom is complemented by a main bath with upgraded tile and porcelain countertops. Out back, an oversized covered patio overlooks a spacious backyard and the newly installed pool. Energy-efficient features include spray foam insulation and a tankless water heater. Full appliance package. Backyard is unobstructed to a nature easement. Fresh landscaping. Sprinkler system. Sienna Has a Neighborhood pool and amenities.

Save
Ask
Tour
Hide
Share
Listing Snapshot
Price 
$539,000
Days On Site 
9 Days
Bedrooms 
5
Inside Area (SqFt) 
2,968 sqft
Total Baths 
5
Full Baths 
4
Partial Baths 
1
Lot Size 
0.1592 Acres
Year Built 
2025
MLS® Number 
40126073
Status 
Active
Property Tax 
$15,981
HOA/Condo/Coop Fees 
$131.67 monthly
Sq Ft Source 
N/A
Friends & Family
Recent Activity
5 days agoListing updated with changes from the MLS®
a week agoListing first seen on site
General Features
Acres 
0.1592
Attached Garage 
Yes
Disclosures 
Estate
Foundation 
Slab
Garage 
Yes
Garage Spaces 
2
Parking 
Attached
Parking Spaces 
2
Property Sub Type 
Single Family Residence
Sewer 
Public Sewer
SqFt Total 
2968
Style 
Traditional
Water Source 
Public
Interior Features
Appliances 
DisposalDouble OvenMicrowaveGas CooktopDishwasher
Cooling 
Electric
Heating 
Natural Gas
Interior 
Breakfast BarMaster DownstairsDouble Vanity
Bedroom 
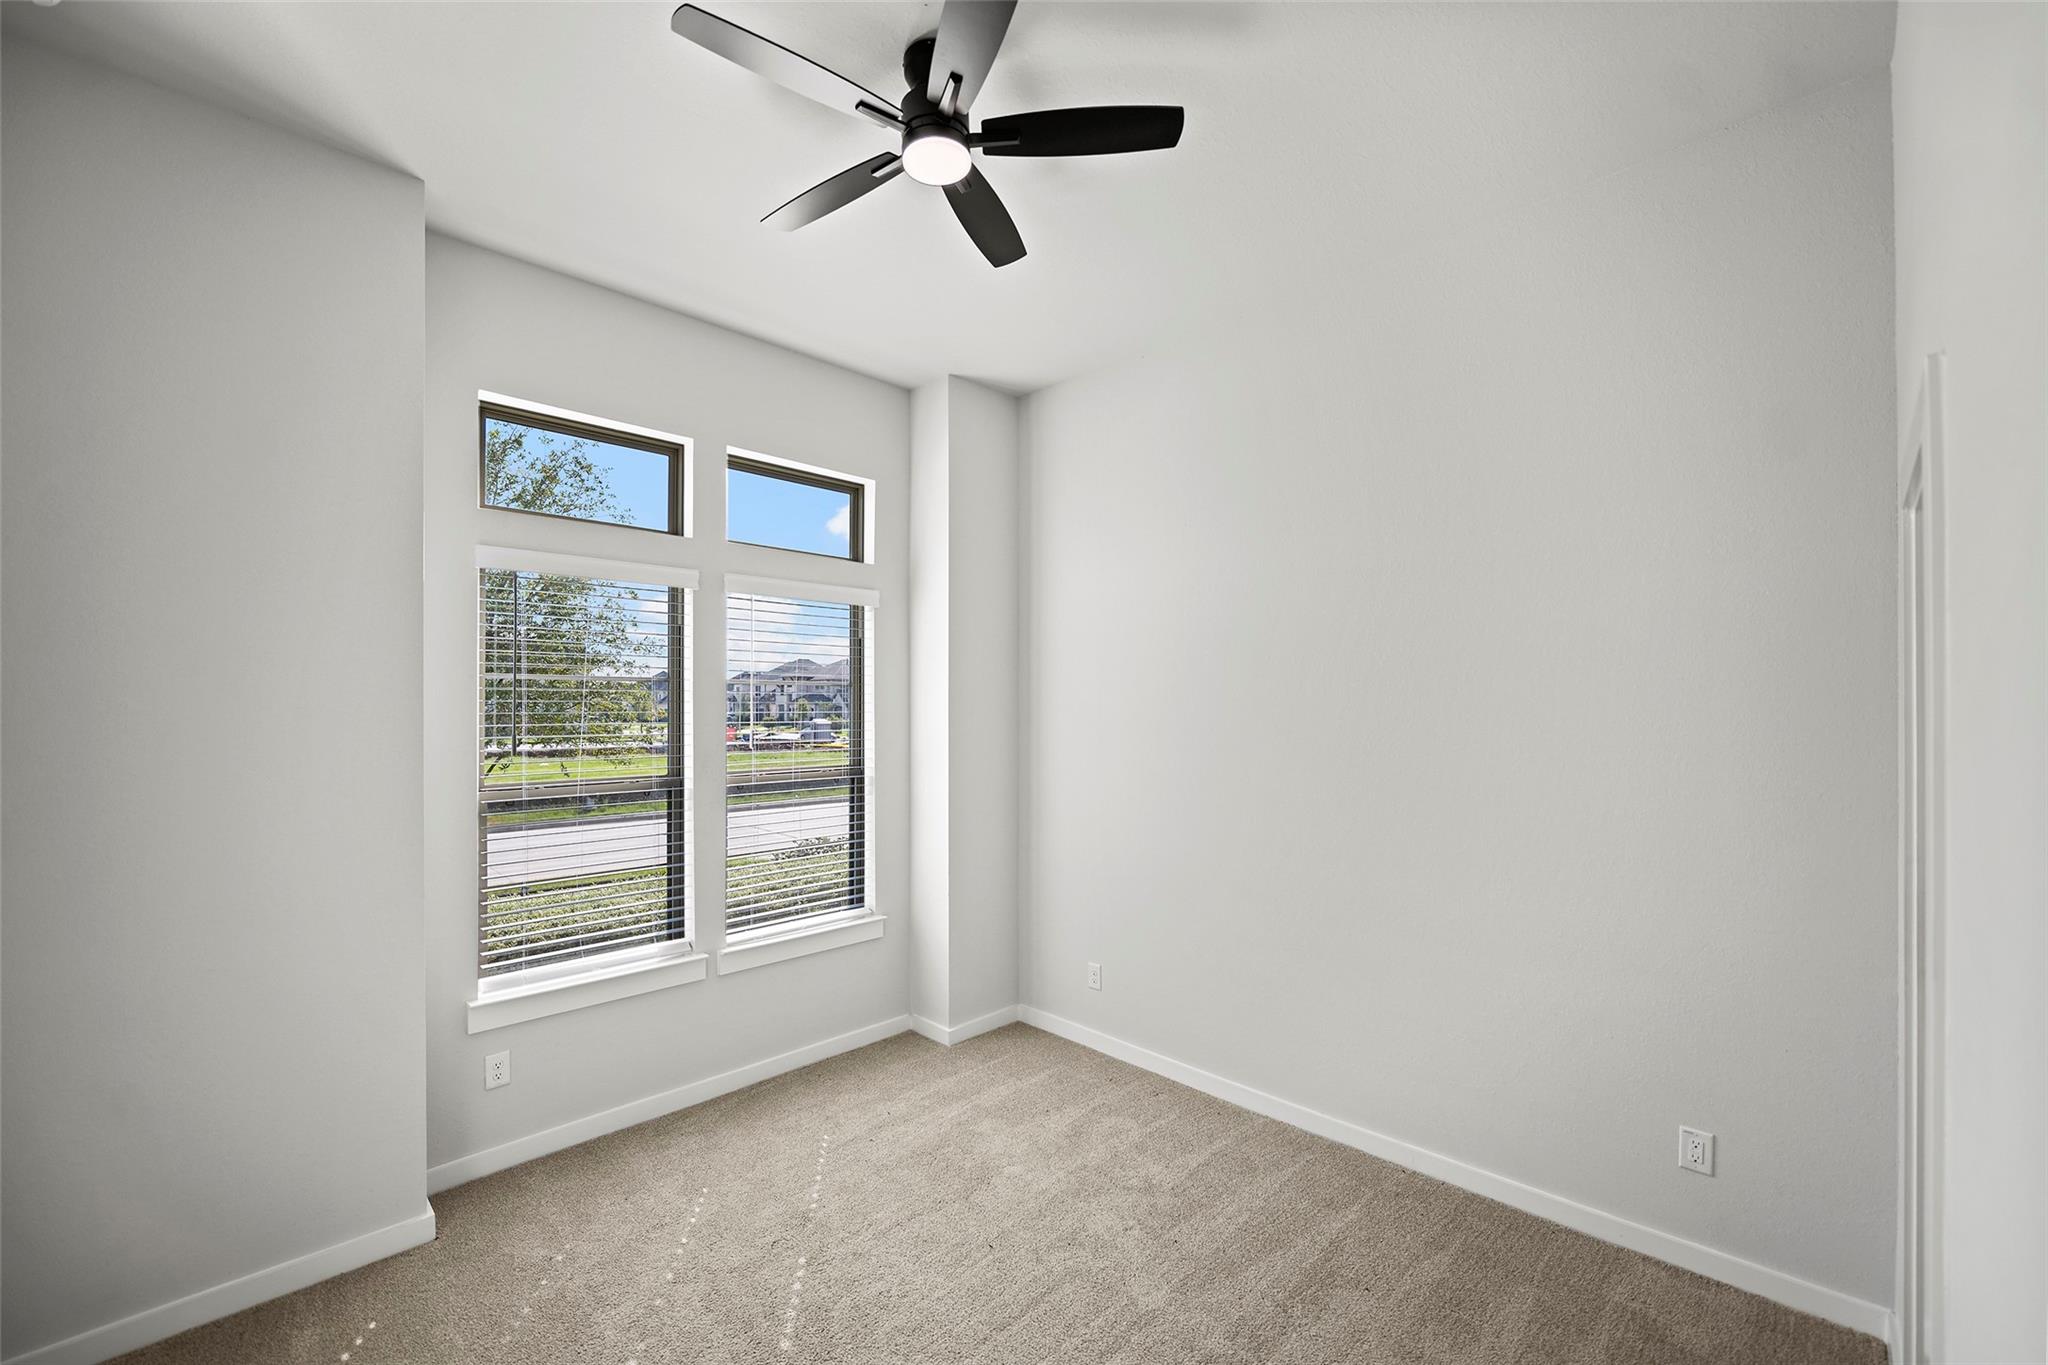
Dimensions - 12x12Level - SecondArea - 144
Master Bedroom 
Dimensions - 15x15Level - FirstArea - 225
Save
Ask
Tour
Hide
Share
Exterior Features
Construction Details 
Cement SidingStone
Lot Features 
Other
Pool Features 
GuniteHeatedIn Ground
Private Pool 
Yes
Roof 
Composition
Community Features
Association Amenities 
Recreation Facilities
Association Fee 
$1580.0
Association Fee Frequency 
Annually
MLS Area 
38
School District 
19 - Fort Bend
Schools
School District
19 - Fort Bend
Elementary School
Leonetti Elementary School
Middle School
Thornton Middle School (Fort Bend)
High School
Almeta Crawford High School
Listing courtesy of Latitude 29 Group [email protected]

IDX information is provided exclusively for consumers’ personal, non-commercial use. It may not be used for any purpose other than to identify prospective properties consumers may be interested in purchasing. This data is deemed reliable but is not guaranteed accurate by the MLS.

Data provided by HAR.com © 2026. All information provided should be independently verified.

Neighborhood & Commute
Source: Walkscore
Disclosure: Community information and market data powered by Constellation Data Labs. Information is deemed reliable but not guaranteed.
Save
Ask
Tour
Hide
Share