Search For Homes

Save
Ask
Tour
Hide
Share
$490,000
50 Days On Site

6035 Churchill Springs Lane
Fulshear, TX 77441

For Sale|Single Family Residence|Active
4
Beds
3
Total Baths
3
Full Baths
2,546
SqFt
$192
/SqFt
2023
Built
Subdivision:
Creek Rush At Cross Creek Ranch
County:
Fort Bend
Call Now: 346.202.7307
Is this the listing for you? We can help make it yours.
346.202.7307
Upcoming Open Houses
Sat, Sep 26, 11:00 AM - 1:00 PM
Sat, Oct 3, 11:00 AM - 1:00 PM
6035 Churchill Springs Lane6035 Churchill Springs Lane6035 Churchill Springs Lane6035 Churchill Springs Lane
Save
Ask
Tour
Hide
Share

Mortgage Calculator

Monthly Payment (Est.)

$2,236
Calculator powered by Showcase IDX, a Constellation1 Company. Copyright ©2026 Information is deemed reliable but not guaranteed.

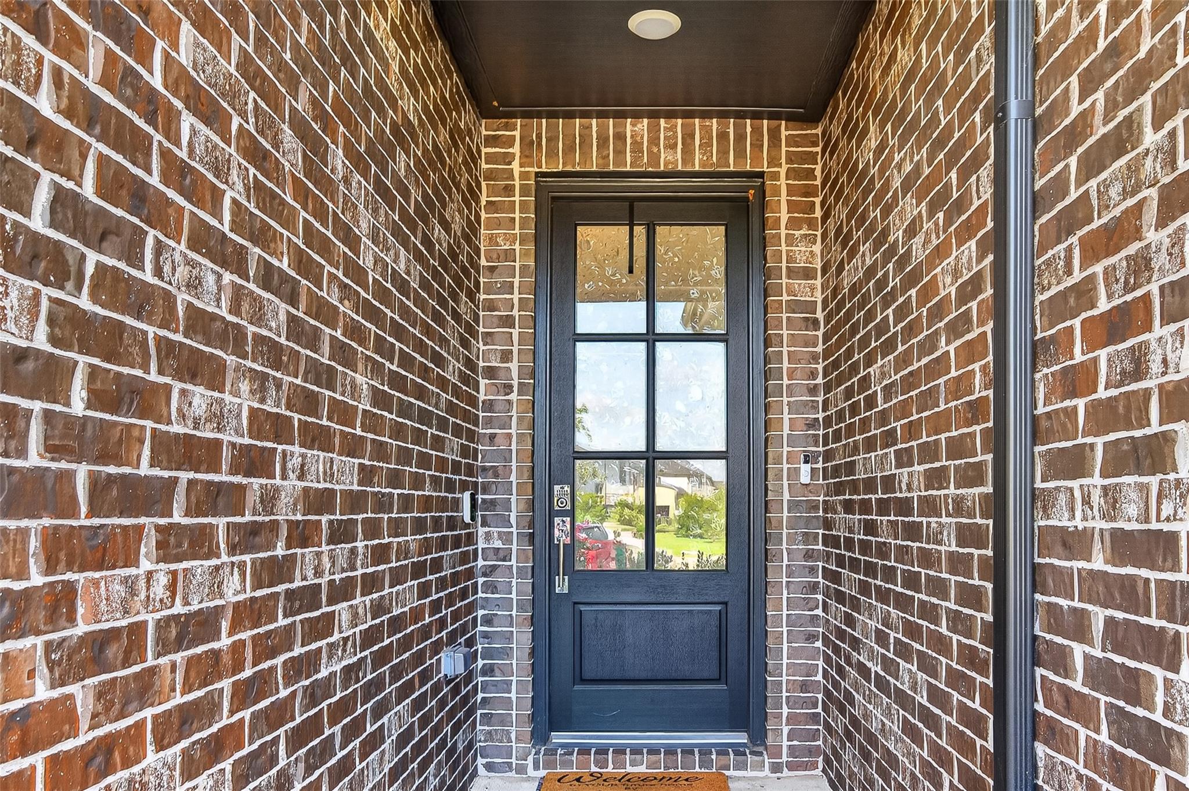
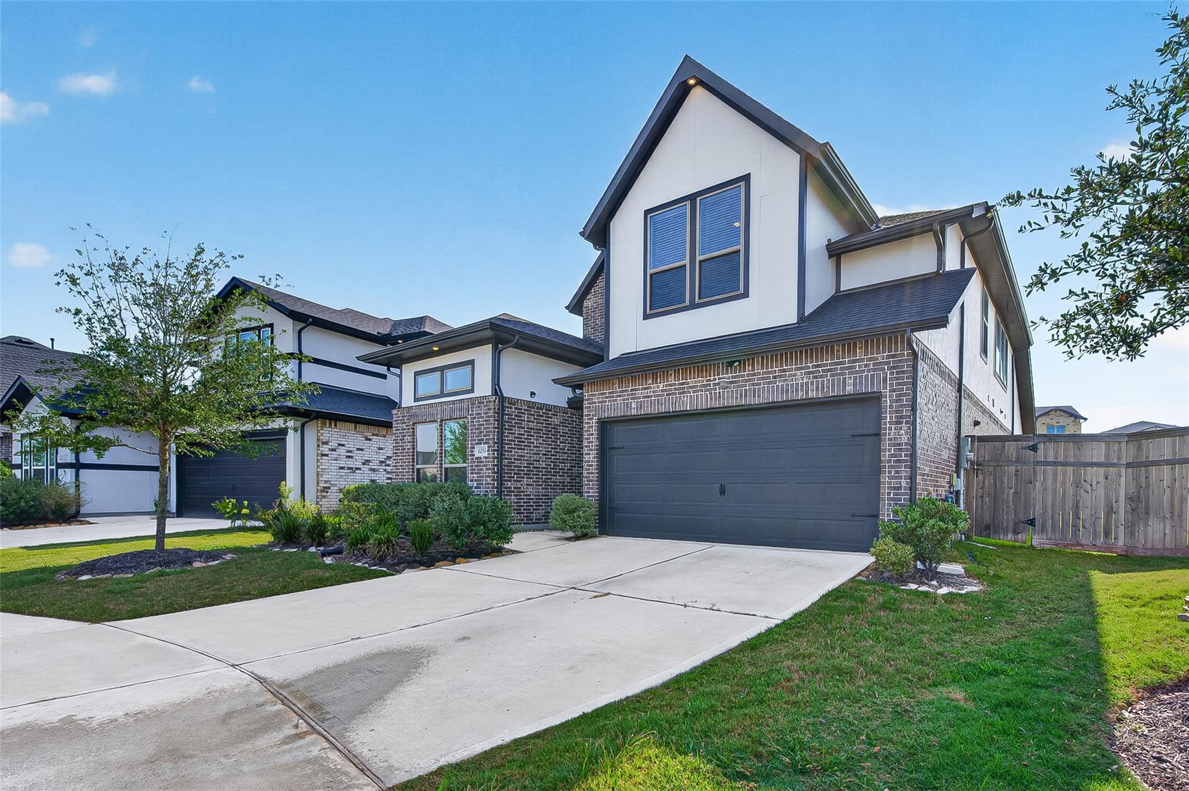
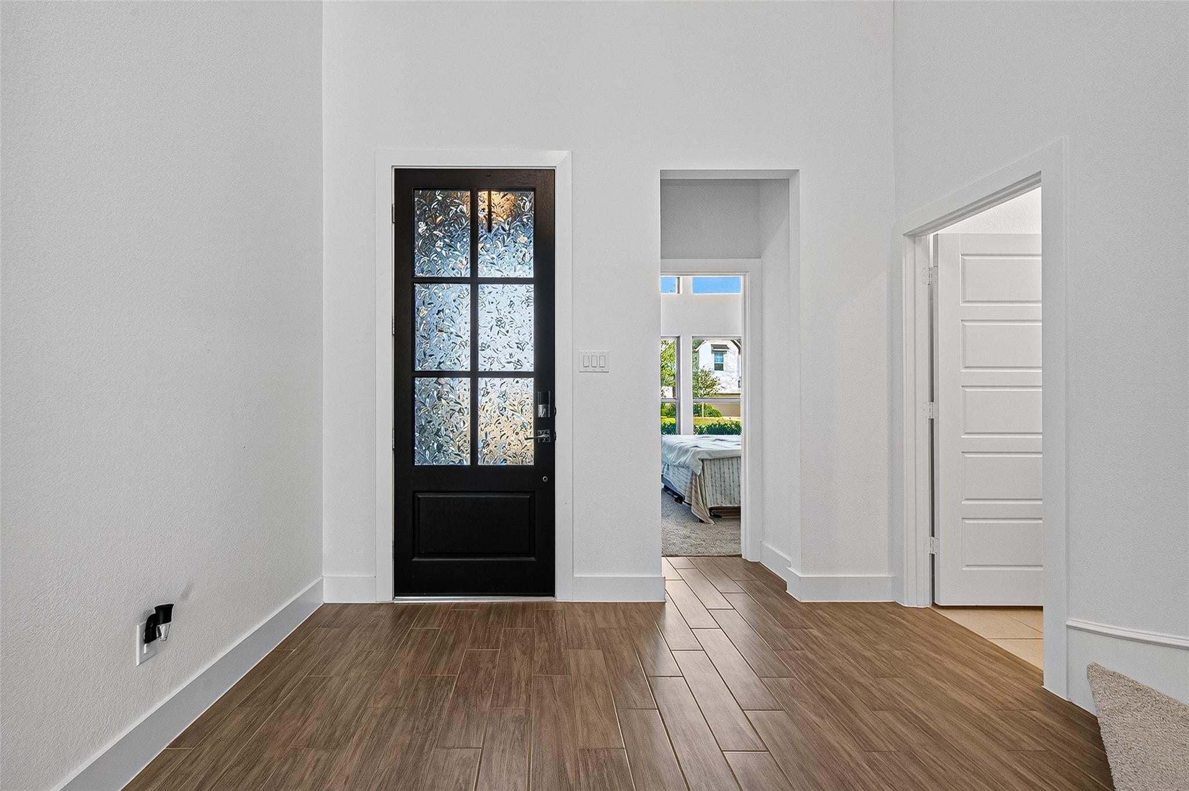
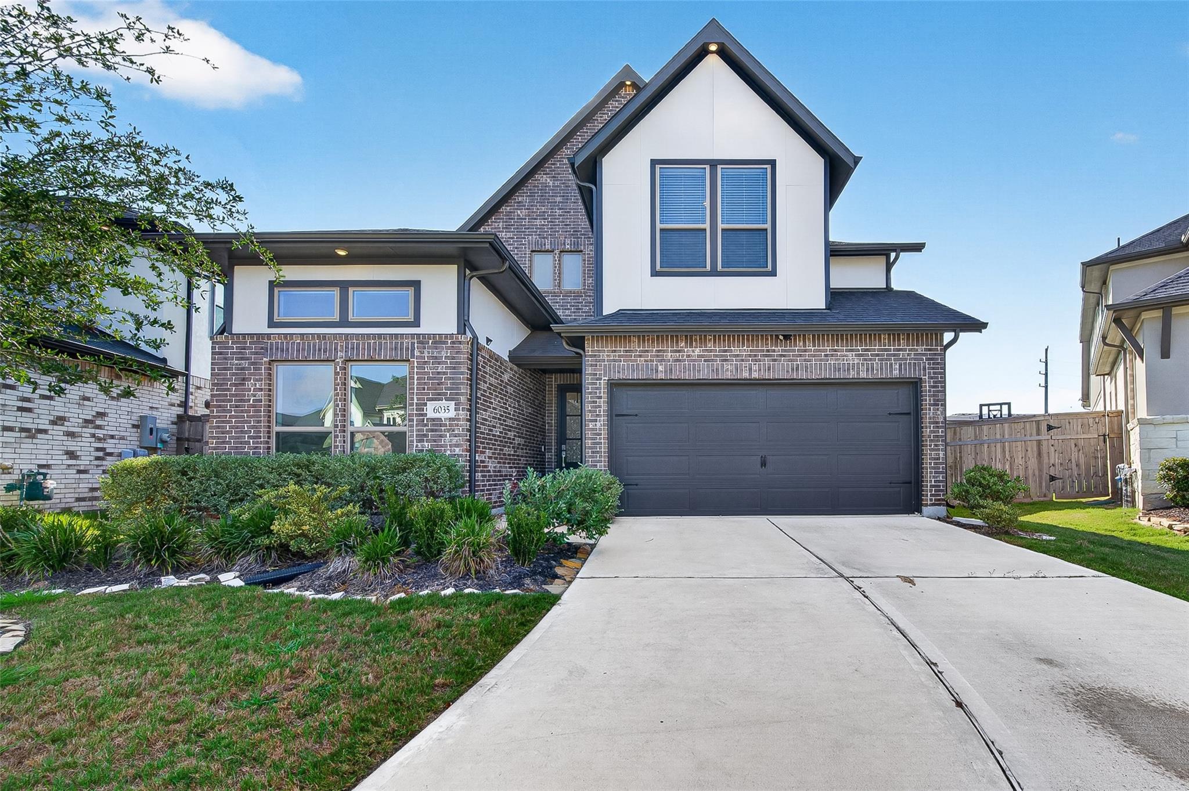
Welcome to 6035 Churchill Springs Lane in the highly desirable Cross Creek Ranch community of Fulshear. Built by Newmark Homes in 2023, this beautiful 4-bedroom, 3-bath home offers 2,546 sq. ft. of stylish living space with modern finishes, soaring ceilings, abundant natural light, and an open-concept layout designed for comfort and entertaining. The gourmet kitchen flows seamlessly into the living and dining areas, creating the perfect space for gatherings and living. The spacious primary suite offers a private retreat with spa-inspired finishes, while the additional bedrooms provide flexibility for guests, a home office. Residents enjoy easy access to Katy, top-tier Cross Creek Ranch amenities, scenic surroundings, and convenient access to I-10, shopping, dining, and major employment centers. Homes is well-maintained, and homes in this location do not sit long. Schedule your showing today and submit your offer before another buyer makes it theirs.

Save
Ask
Tour
Hide
Share
Listing Snapshot
Price 
$490,000
Days On Site 
50 Days
Bedrooms 
4
Inside Area (SqFt) 
2,546 sqft
Total Baths 
3
Full Baths 
3
Partial Baths 
N/A
Lot Size 
0.1751 Acres
Year Built 
2023
MLS® Number 
40127164
Status 
Active
Property Tax 
$14,797
HOA/Condo/Coop Fees 
$132.08 monthly
Sq Ft Source 
N/A
Friends & Family
Recent Activity
yesterdayListing updated with changes from the MLS®
a month agoStatus changed to Active
2 months agoListing first seen on site
General Features
Acres 
0.1751
Attached Garage 
Yes
Disclosures 
Seller's Disclosure
Foundation 
Slab
Garage 
Yes
Garage Spaces 
2
Parking 
Attached
Parking Spaces 
2
Property Sub Type 
Single Family Residence
Sewer 
Public Sewer
SqFt Total 
2546
Style 
OtherTraditional
Water Source 
Public
Interior Features
Appliances 
DisposalConvection OvenTrash CompactorMicrowaveElectric CooktopElectric RangeDishwasherRefrigeratorWasherCooktop
Cooling 
Ceiling Fan(s)ElectricGas
Flooring 
CarpetTileWood
Heating 
Natural Gas
Interior 
High CeilingsWalk-In Closet(s)Breakfast BarPantryEntrance FoyerMaster DownstairsGranite CountersKitchen Island
Laundry Features 
Electric Dryer HookupGas Dryer HookupWasher Hookup
Bathroom 
Dimensions - 7 x 9Level - SecondArea - 63
Bedroom 
Dimensions - 13.7 x 9.8Level - SecondArea - 134
Dining Room 
Dimensions - 19 x 8.1Level - FirstArea - 153
Family Room 
Dimensions - 13.5 x 10Level - SecondArea - 135
Kitchen 
Dimensions - 19 x 9.2Level - FirstArea - 174
Living Room 
Dimensions - 18.11 x 17.6Level - FirstArea - 318
Master Bathroom 
Dimensions - 11 x 13Level - FirstArea - 143
Master Bedroom 
Dimensions - 13.11 x 14.7Level - FirstArea - 192
Utility Room 
Dimensions - 7 x 11Level - SecondArea - 77
Save
Ask
Tour
Hide
Share
Exterior Features
Construction Details 
BrickStuccoVinyl Siding
Fencing 
Back YardFull
Lot Features 
Back YardSubdivided
Patio And Porch 
Patio
Roof 
Composition
Community Features
Accessibility Features 
Accessible BedroomAccessible ClosetsAccessible EntranceAccessible Full BathAccessible Kitchen
Association Amenities 
ClubhouseDog ParkFitness CenterPoolRecreation Facilities
Association Fee 
$1585.0
Association Fee Frequency 
Annually
Community Features 
Tennis Court(s)Clubhouse
MLS Area 
30
School District 
33 - Lamar Consolidated
Financing Terms Available 
ConventionalFHAUSDA LoanVA Loan
Roads 
Concrete
Schools
School District
33 - Lamar Consolidated
Elementary School
Huggins Elementary School
Middle School
Leaman Junior High School
High School
Fulshear High School
Listing courtesy of LPT Realty, LLC [email protected]

IDX information is provided exclusively for consumers’ personal, non-commercial use. It may not be used for any purpose other than to identify prospective properties consumers may be interested in purchasing. This data is deemed reliable but is not guaranteed accurate by the MLS.

Data provided by HAR.com © 2026. All information provided should be independently verified.

Neighborhood & Commute
Source: Walkscore
Disclosure: Community information and market data powered by Constellation Data Labs. Information is deemed reliable but not guaranteed.
Save
Ask
Tour
Hide
Share