Search For Homes

Save
Ask
Tour
Hide
Share
$289,000
54 Days On Site

503 W Blum Street
Alvin, TX 77511

For Sale|Single Family Residence|Active
4
Beds
2
Total Baths
2
Full Baths
2,024
SqFt
$143
/SqFt
1890
Built
Subdivision:
Alvin 1 Alvin
County:
Brazoria
Call Now: 346.202.7307
Is this the listing for you? We can help make it yours.
346.202.7307
503 W Blum Street503 W Blum Street503 W Blum Street503 W Blum Street
Save
Ask
Tour
Hide
Share

Mortgage Calculator

Monthly Payment (Est.)

Enter an interest rate to see your estimated monthly payment.
Calculator powered by Showcase IDX, a Constellation1 Company. Copyright ©2026 Information is deemed reliable but not guaranteed.

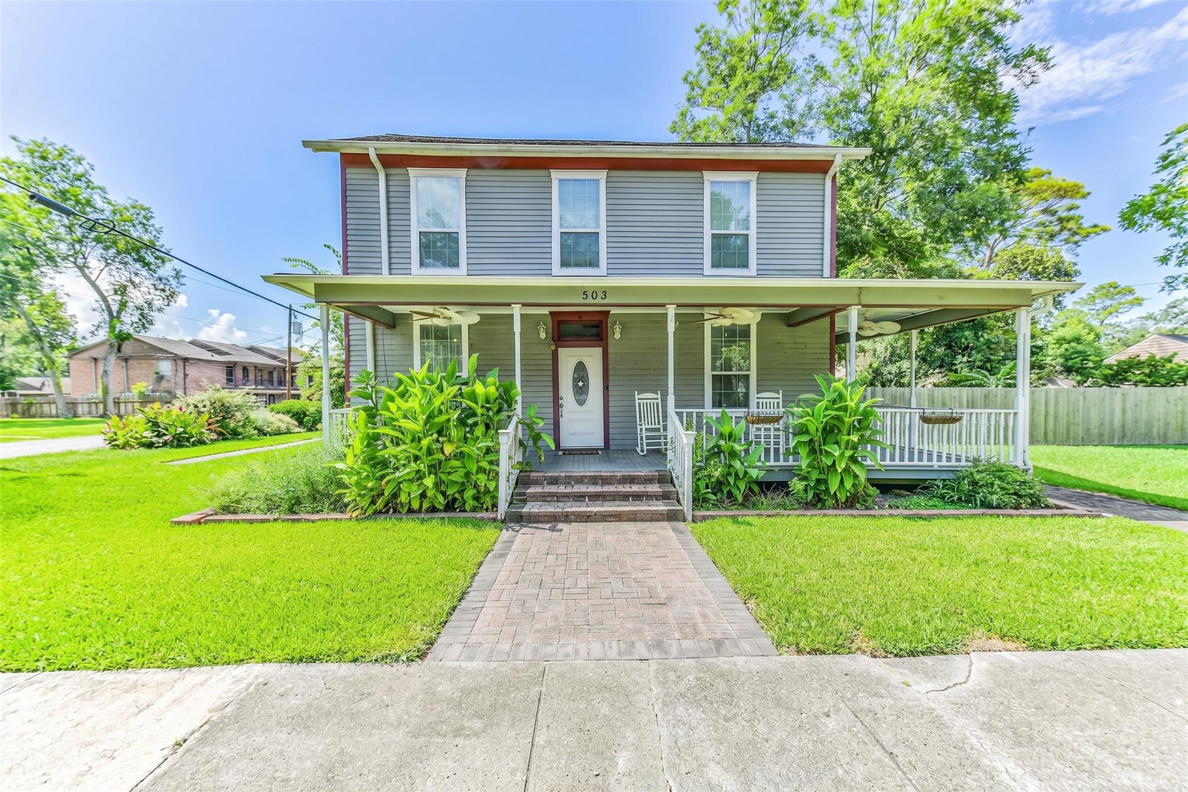
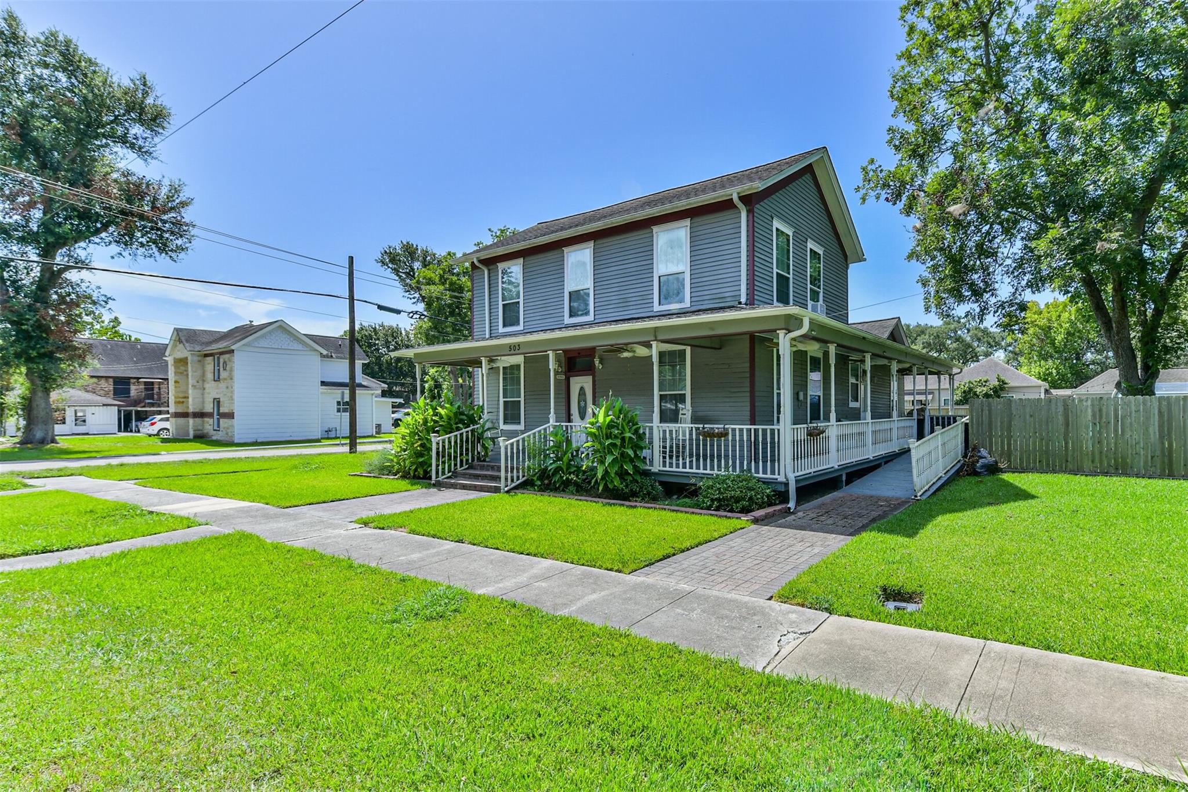
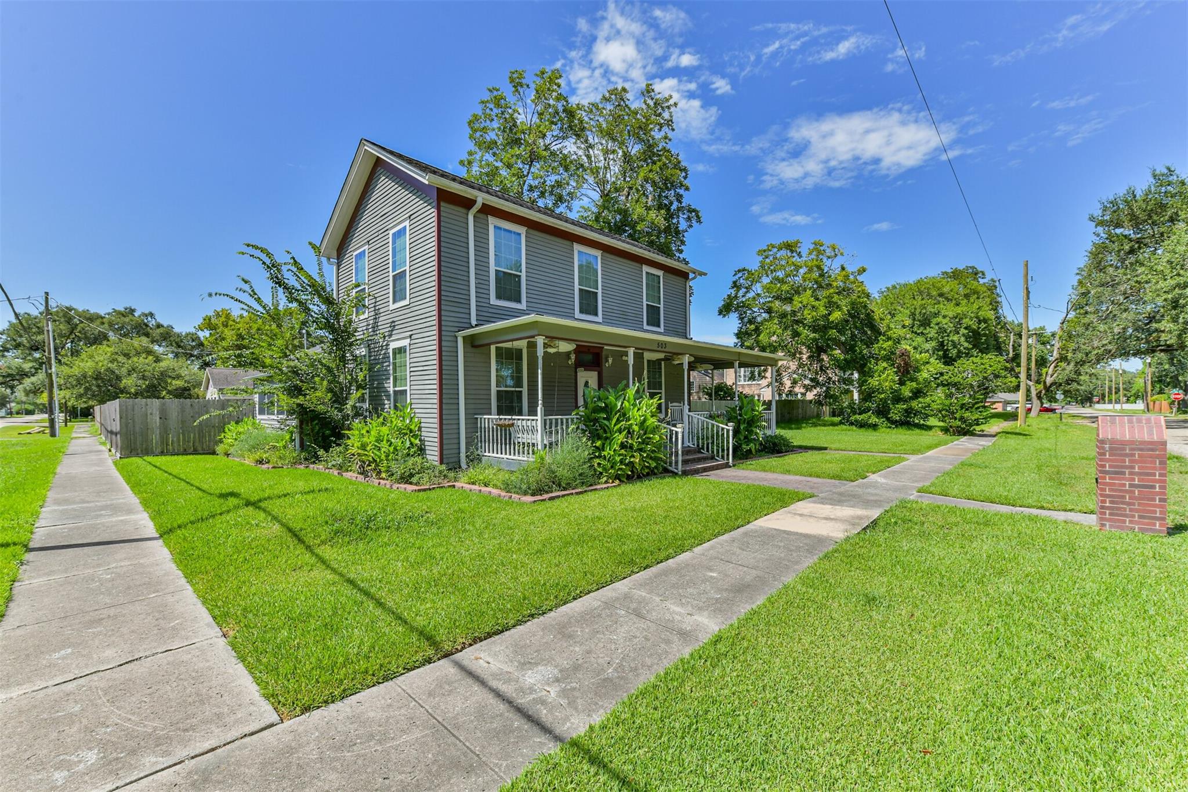
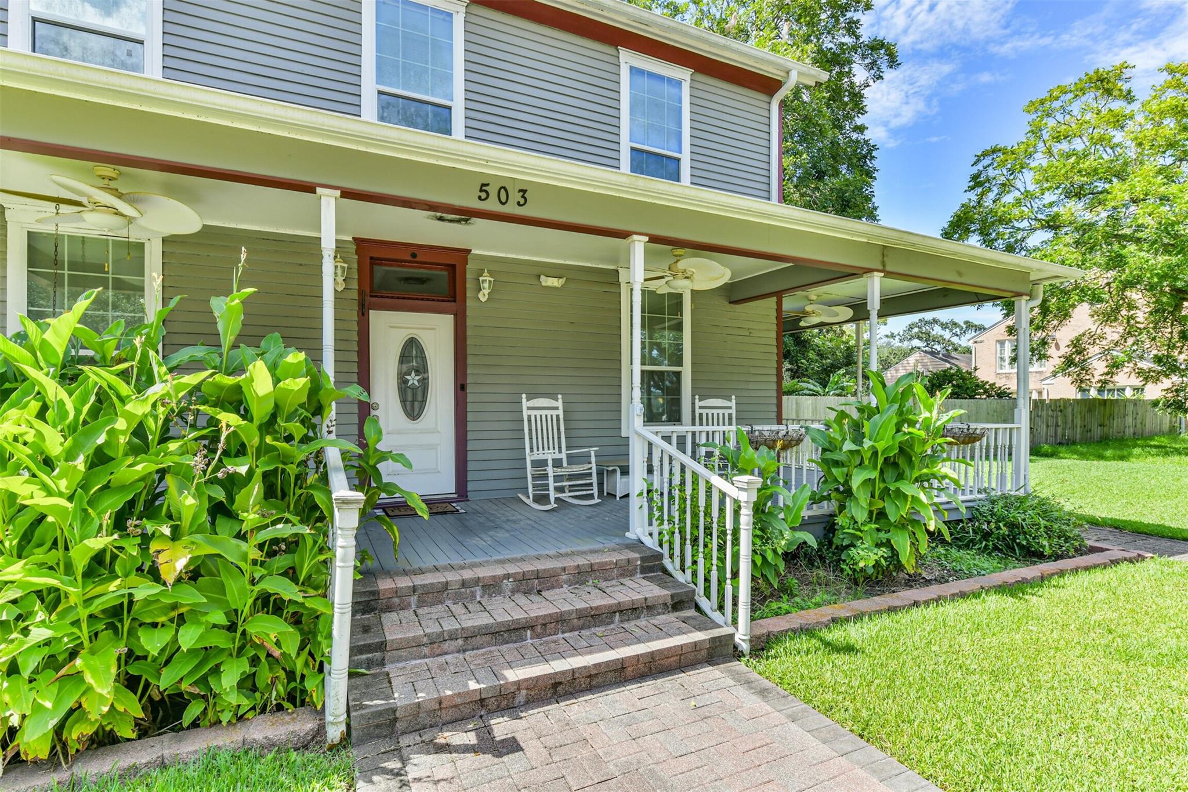
Own a piece of Alvin history! Built in 1890 and documented as Alvin’s first rooming house, this 2,024 sq ft property sits on an oversized corner lot and is packed with character. Original hardwood and pine floors, 10' ceilings, a striking dark walnut staircase and the inviting porches showcase its historic charm. The downstairs was most recently renovated for business use with widened doors, creating a flexible layout where bedrooms can easily serve as private offices, workspaces or separate living areas. Thoughtful updates over the years include the kitchen and baths, windows, plumbing, electrical and roof improvements. Once home to beloved Alvin educator Golda Finger Hood, its history is even preserved in miniature at the Alvin Museum. Residence, workspace or a creative combination of both, this 135+ year-old Alvin original is ready for its next chapter!

Save
Ask
Tour
Hide
Share
Listing Snapshot
Price 
$289,000
Days On Site 
54 Days
Bedrooms 
4
Inside Area (SqFt) 
2,024 sqft
Total Baths 
2
Full Baths 
2
Partial Baths 
N/A
Lot Size 
0.287 Acres
Year Built 
1890
MLS® Number 
4018963
Status 
Active
Property Tax 
$5,871
HOA/Condo/Coop Fees 
N/A
Sq Ft Source 
N/A
Friends & Family
Recent Activity
4 weeks agoListing updated with changes from the MLS®
4 weeks agoPrice changed to $289,000
2 months agoListing first seen on site
General Features
Acres 
0.287
Disclosures 
Seller's Disclosure
Foundation 
Pillar/Post/Pier
Garage 
Yes
Parking 
No Garage
Property Sub Type 
Single Family Residence
Sewer 
Public Sewer
SqFt Total 
2024
Style 
Victorian
Water Source 
Public
Interior Features
Appliances 
DisposalElectric OvenGas RangeDishwasherInstant Hot Water
Cooling 
OtherWindow Unit(s)
Flooring 
TileWoodVinyl
Heating 
Hot Water
Interior 
Crown MoldingHigh CeilingsPantry
Laundry Features 
Electric Dryer HookupWasher Hookup
Window Features 
Window Coverings
Bedroom 
Dimensions - 11x19Level - SecondArea - 209
Dining Room 
Dimensions - 11x17Level - FirstArea - 187
Family Room 
Dimensions - 19x15Level - FirstArea - 285
Kitchen 
Dimensions - 12x11Level - FirstArea - 132
Master Bedroom 
Dimensions - 15x13Level - SecondArea - 195
Utility Room 
Dimensions - 18x5Level - FirstArea - 90
Save
Ask
Tour
Hide
Share
Exterior Features
Construction Details 
Wood Siding
Fencing 
Back Yard
Lot Features 
Corner Lot
Other Structures 
Workshop
Patio And Porch 
CoveredPorch
Roof 
Composition
Windows/Doors 
Window Coverings
Community Features
Accessibility Features 
Accessible Approach with Ramp
MLS Area 
5
School District 
3 - Alvin
Financing Terms Available 
CashConventionalFHAVA Loan
Roads 
Asphalt
Schools
School District
3 - Alvin
Elementary School
Alvin Elementary School
Middle School
Fairview Junior High School
High School
Alvin High School
Listing courtesy of The Sears Group [email protected]

IDX information is provided exclusively for consumers’ personal, non-commercial use. It may not be used for any purpose other than to identify prospective properties consumers may be interested in purchasing. This data is deemed reliable but is not guaranteed accurate by the MLS.

Data provided by HAR.com © 2026. All information provided should be independently verified.

Neighborhood & Commute
Source: Walkscore
Disclosure: Community information and market data powered by Constellation Data Labs. Information is deemed reliable but not guaranteed.
Save
Ask
Tour
Hide
Share