Search For Homes

Save
Ask
Tour
Hide
Share
$1,145,000
53 Days On Site

9010 Point Barrow Road
Beach City, TX 77523

For Sale|Farm|Active
4
Beds
4
Total Baths
3
Full Baths
1
Partial Bath
3,386
SqFt
$338
/SqFt
2003
Built
Subdivision:
.
County:
Chambers
Call Now: 346.202.7307
Is this the listing for you? We can help make it yours.
346.202.7307
9010 Point Barrow Road9010 Point Barrow Road9010 Point Barrow Road9010 Point Barrow Road
Save
Ask
Tour
Hide
Share

Mortgage Calculator

Monthly Payment (Est.)

Enter an interest rate to see your estimated monthly payment.
Calculator powered by Showcase IDX, a Constellation1 Company. Copyright ©2026 Information is deemed reliable but not guaranteed.

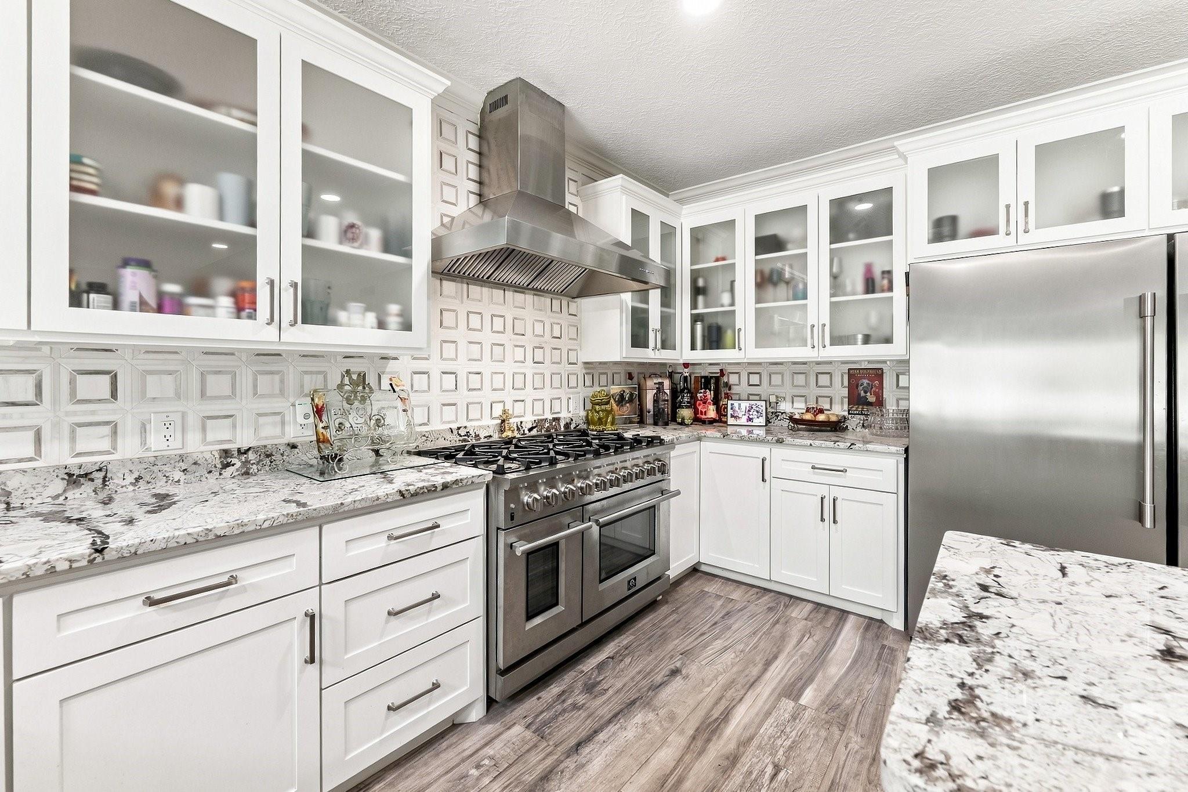
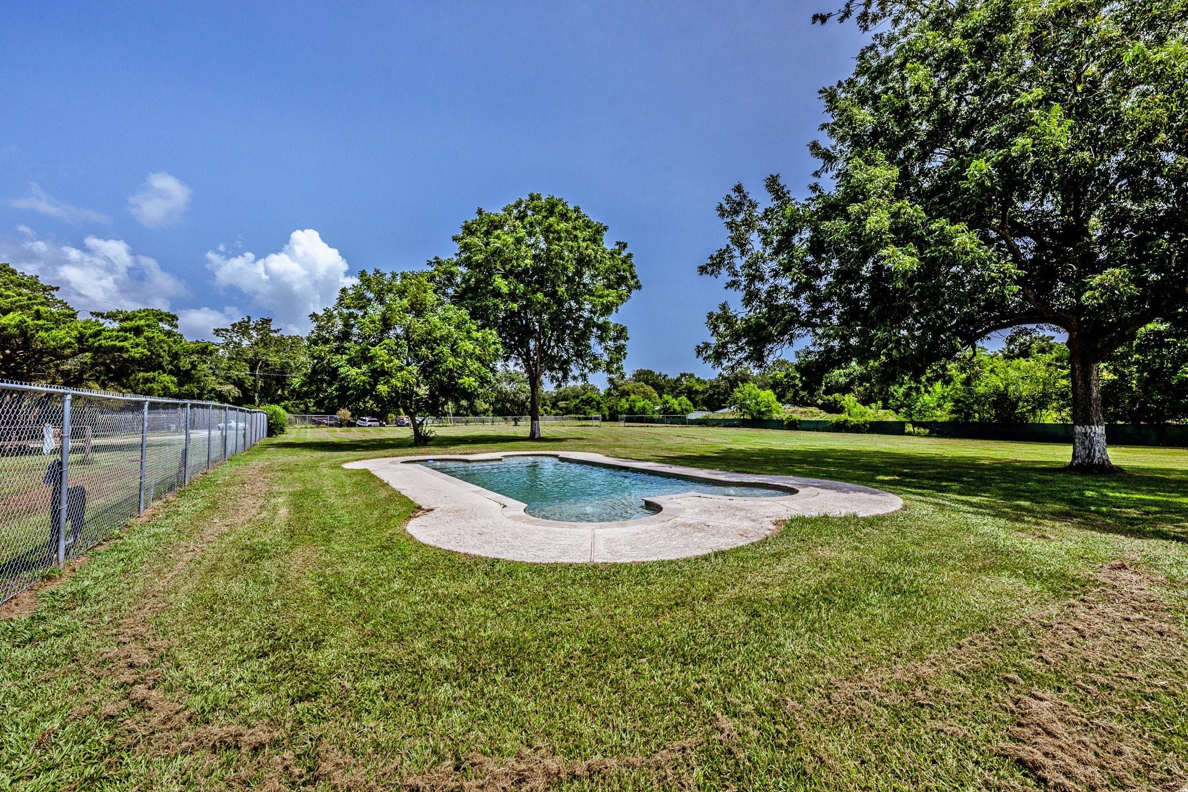
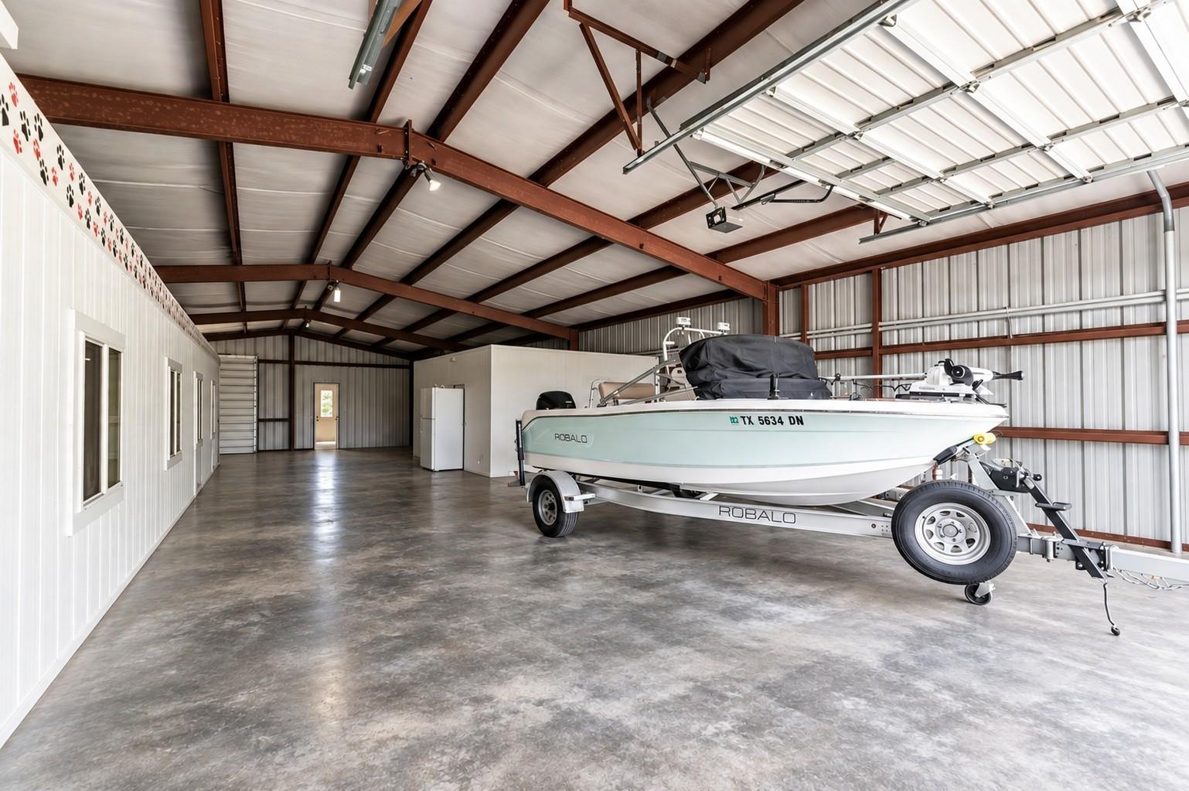
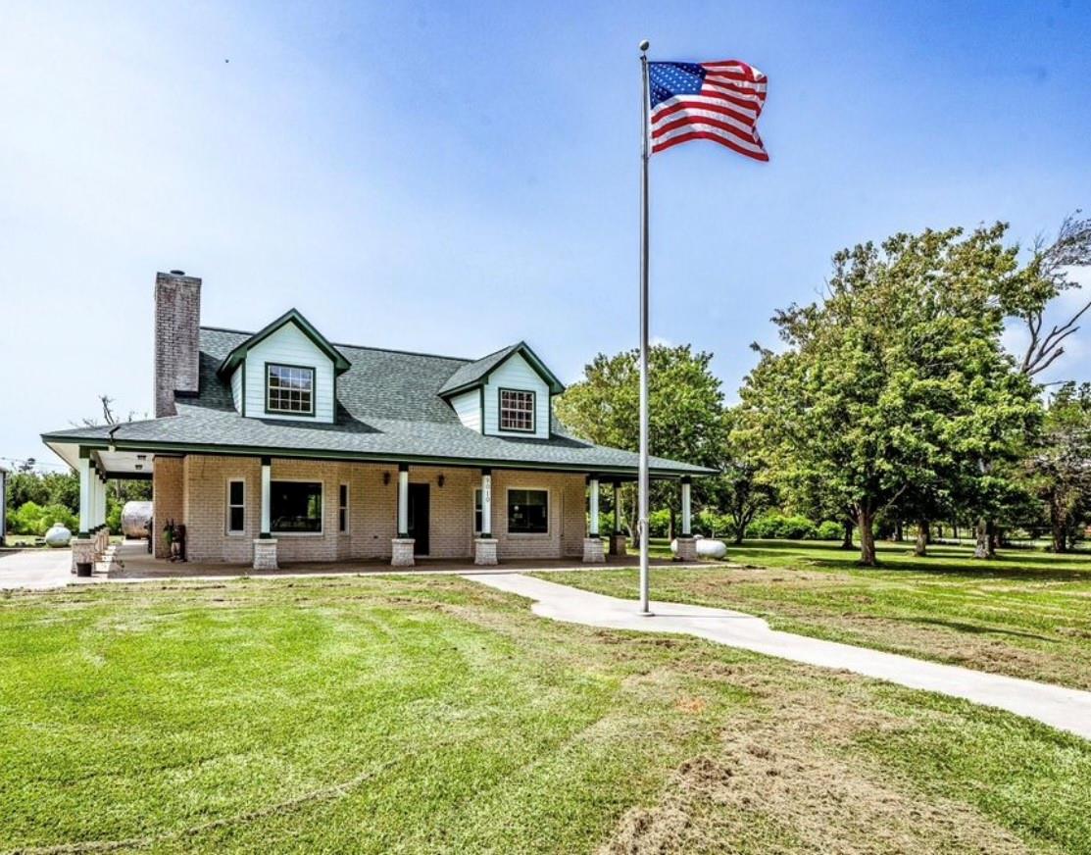
Rare, fully fenced 8.3-acre unrestricted estate in Beach City engineered for ultimate versatility, self-sufficiency, & coastal living. A major 2022 renovation expanded the home to 3,386 SF, featuring new porcelain tile, hurricane-strength storm windows across the front, new roof (23), & 2 primary suites on the main level. The chef’s kitchen delivers custom cabinetry, granite counters, dual pantries, 8-burner propane stove w/double ovens, commercial fridge/freezer, & wine fridge. Relax by the 3 fireplaces or step outside to your private resort: 10,000-gal filtered pool, hot tub, dry sauna, & pond. Outbuilding infrastructure includes 40x50 shop with climate-controlled workspace plus a 40x80 multi-use facility with a climate-controlled efficiency apartment, hobby room, & internal kennels. Unmatched mechanicals: whole-home Generac 26kW generator, 2 water wells, whole-home filtration/softener, dual water heaters (tankless propane + electric), dual HVAC systems, & windstorm certification.

Save
Ask
Tour
Hide
Share
Listing Snapshot
Price 
$1,145,000
Days On Site 
53 Days
Bedrooms 
4
Inside Area (SqFt) 
3,386 sqft
Total Baths 
4
Full Baths 
3
Partial Baths 
1
Lot Size 
8.297 Acres
Year Built 
2003
MLS® Number 
40214983
Status 
Active
Property Tax 
$10,124
HOA/Condo/Coop Fees 
N/A
Sq Ft Source 
N/A
Friends & Family
Recent Activity
yesterdayListing updated with changes from the MLS®
7 days agoPrice changed to $1,145,000
2 months agoListing first seen on site
General Features
Acres 
8.297
Additional Property Use 
Horses
Disclosures 
Seller's Disclosure
Foundation 
Slab
Garage 
Yes
Garage Spaces 
10
Green Energy Efficient 
HVACAppliances
Parking 
DetachedOversizedAdditional ParkingBoatRV Access/ParkingWorkshop in Garage
Parking Spaces 
10
Sewer 
Aerobic Septic
SqFt Total 
3386
Style 
Traditional
Water Source 
Well
Interior Features
Appliances 
ENERGY STAR Qualified AppliancesWater HeaterDisposalWater SoftenerWine RefrigeratorGas OvenMicrowaveGas RangeDishwasherRefrigerator
Cooling 
Ceiling Fan(s)Attic FanElectric
Fireplace 
Yes
Fireplace Features 
Gas LogWood Burning
Fireplaces 
3
Flooring 
Tile
Heating 
ElectricPropane
Interior 
Crown MoldingHigh CeilingsWalk-In Closet(s)SaunaBreakfast BarKitchen IslandPantryMaster DownstairsGranite CountersVaulted Ceiling(s)Double Vanity
Laundry Features 
Electric Dryer Hookup
Spa 
Yes
Window Features 
Storm Window(s)Low Emissivity Windows
Bedroom 
Dimensions - ,Level - Second
Master Bedroom 
Dimensions - ,Level - First
Save
Ask
Tour
Hide
Share
Exterior Features
Exterior 
Storage
Fencing 
Fenced
Lot Features 
PastureCleared
Other Structures 
Guest HouseBarn(s)Shed(s)
Pool Features 
In Ground
Private Pool 
Yes
Spa 
Yes
Windows/Doors 
Storm Window(s)Low Emissivity Windows
Community Features
MLS Area 
53
School District 
6 - Barbers Hill
Financing Terms Available 
CashConventional
Roads 
Asphalt
Horse Allowed 
Yes
Schools
School District
6 - Barbers Hill
Elementary School
Barbers Hill South Elementary School
Middle School
Barbers Hill South Middle School
High School
Barbers Hill High School
Listing courtesy of Coldwell Banker Realty - The Woodlands [email protected]

IDX information is provided exclusively for consumers’ personal, non-commercial use. It may not be used for any purpose other than to identify prospective properties consumers may be interested in purchasing. This data is deemed reliable but is not guaranteed accurate by the MLS.

Data provided by HAR.com © 2026. All information provided should be independently verified.

Neighborhood & Commute
Source: Walkscore
Disclosure: Community information and market data powered by Constellation Data Labs. Information is deemed reliable but not guaranteed.
Save
Ask
Tour
Hide
Share