
November 2, 2017
Save
Ask
Tour
Hide
$2,495
13 Days On Site
5811 Mansfield Heights LnHouston, TX 77091
For Rent|Single Family Residence|Active
3
Beds
3
Total Baths
2
Full Baths
1
Partial Bath
1,640
SqFt
$2
/SqFt
2026
Built
Subdivision:
Mansfield Villas
County:
Harris
Call Now: 346.202.7307
Is this the listing for you? We can help make it yours.
346.202.7307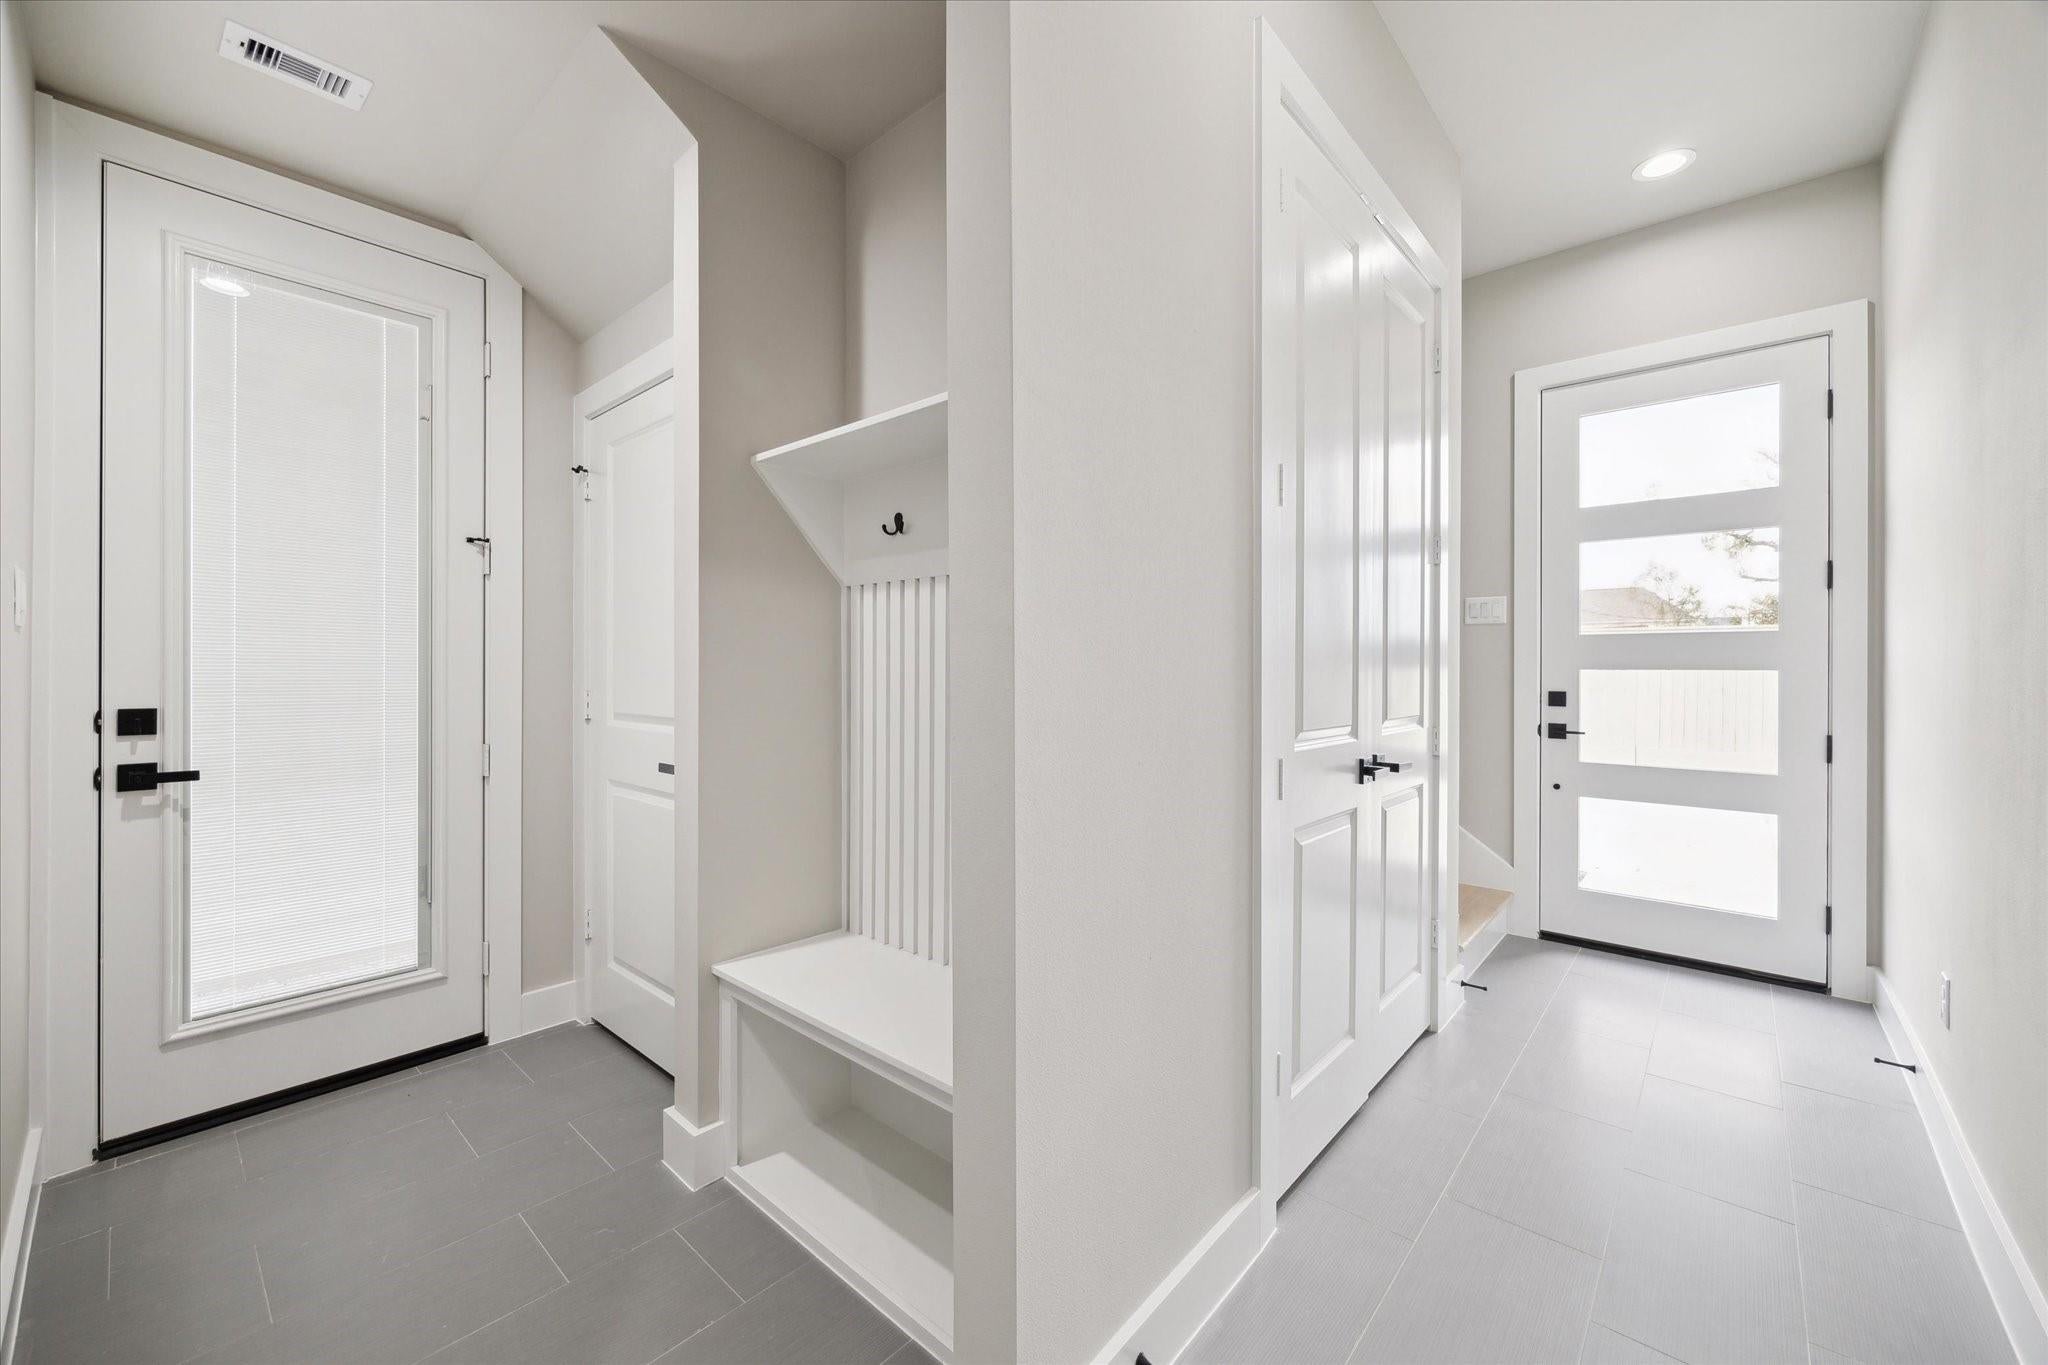
Save
Ask
Tour
Hide
Mortgage Calculator
Monthly Payment (Est.)
Enter an interest rate to see your estimated monthly payment.Calculator powered by Showcase IDX, a Constellation1 Company. Copyright ©2026 Information is deemed reliable but not guaranteed.
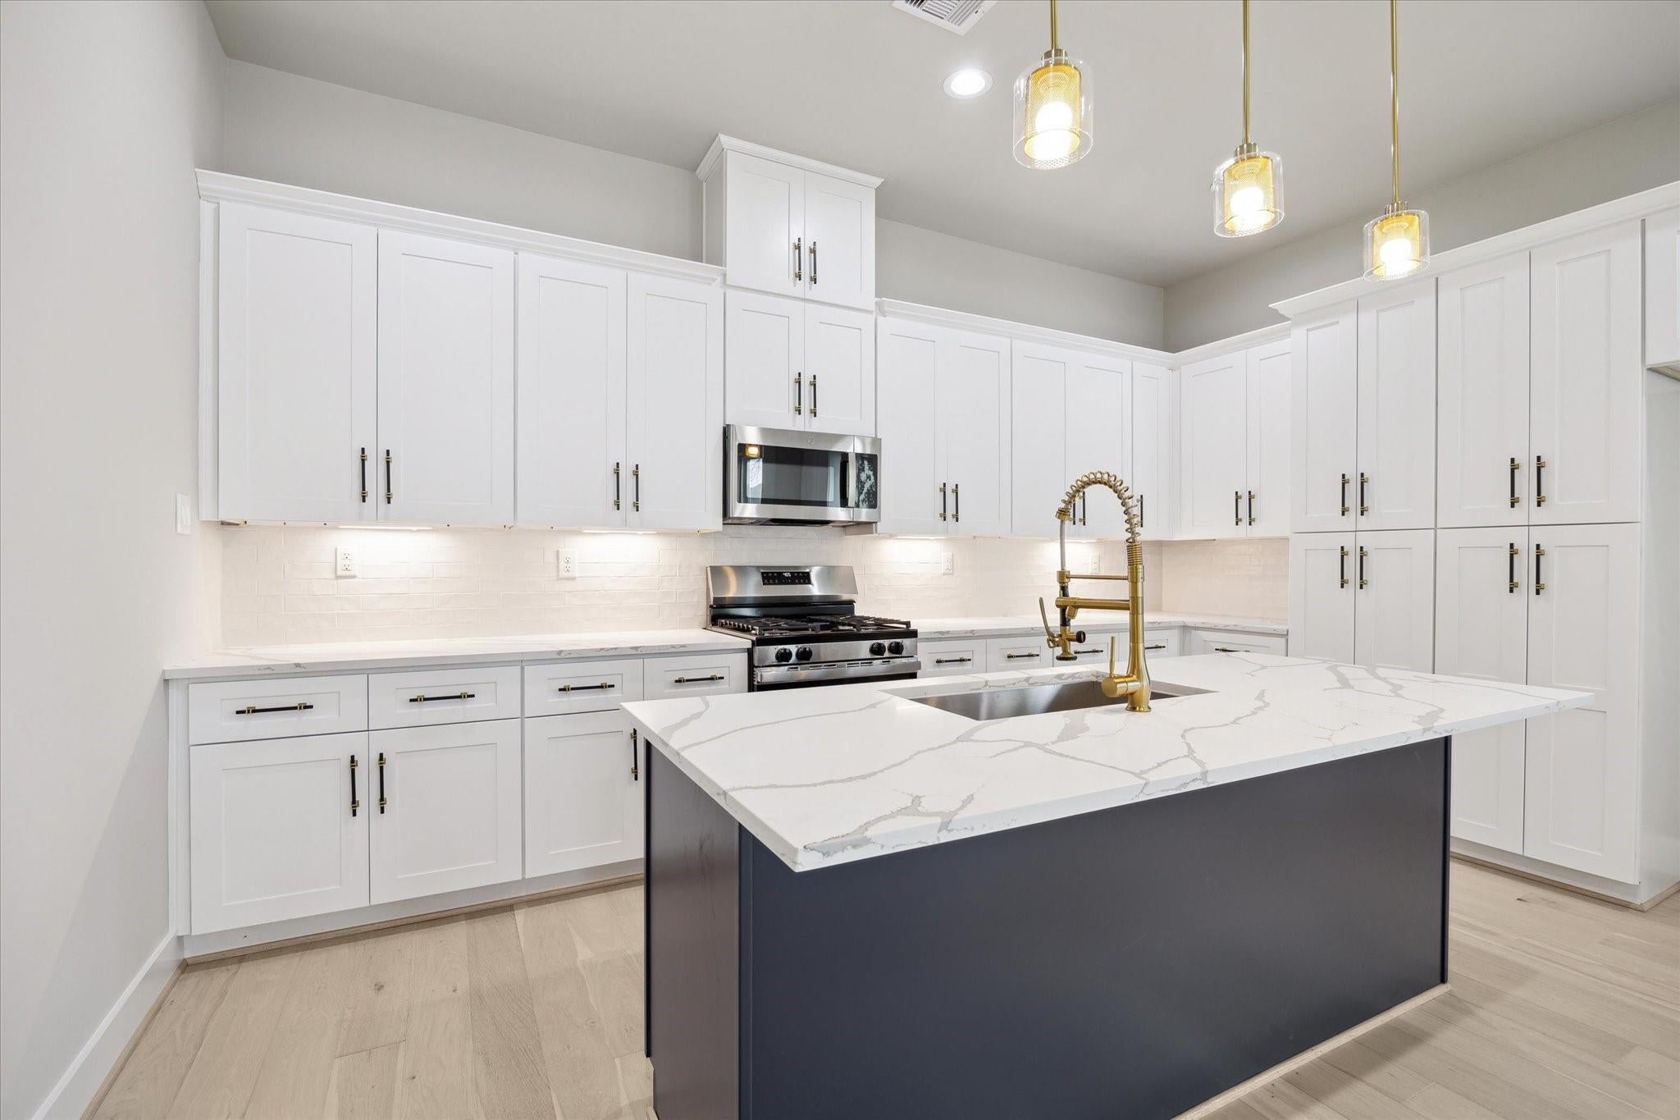
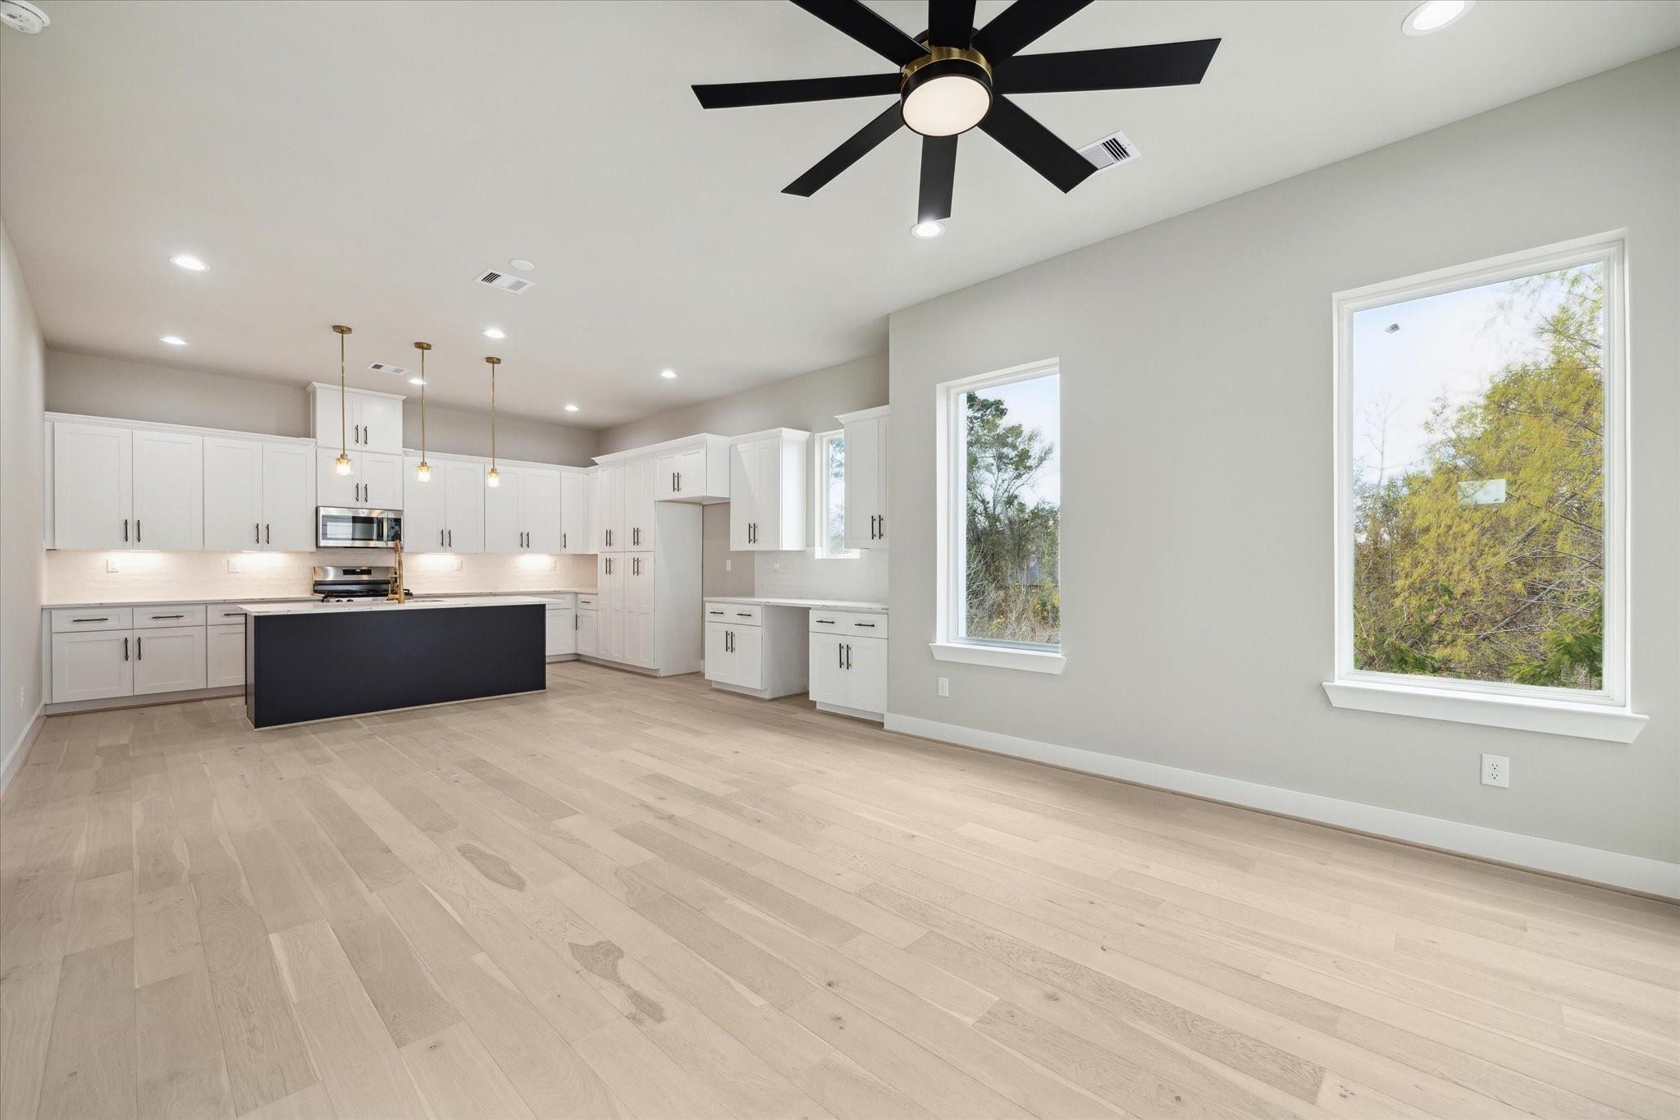
Discover the beauty of Mansfield Villas, nestled in the heart of Independent Heights, one of Houston's fastest growing neighborhoods. This exceptional listing is perfectly situated amidst a thriving craft brewery scene, acclaimed restaurants, and convenient shopping at Wholefoods 360. These stunning two-story detached homes are designed with impeccable finishes and an open floor plan that will truly captivate you. Plus, the prime location provides easy access to major highways, including 610, I-45, Highway 290, downtown, and the Galleria, making Downtown Houston just a short commute away. Seize this incredible opportunity – don't let it slip through your fingers!
Save
Ask
Tour
Hide
Listing Snapshot
Price
$2,495
Days On Site
13 Days
Bedrooms
3
Inside Area (SqFt)
1,640 sqft
Total Baths
3
Full Baths
2
Partial Baths
1
Lot Size
0.0399 Acres
Year Built
2026
MLS® Number
40215727
Status
Active
Property Tax
N/A
HOA/Condo/Coop Fees
N/A
Sq Ft Source
N/A
Friends & Family
Recent Activity
| a week ago | Listing updated with changes from the MLS® | |
| 2 weeks ago | Listing first seen on site |
General Features
Acres
0.0399
Attached Garage
Yes
Disclosures
No DisclosuresOwner/Agent
Garage
Yes
Garage Spaces
2
Lease Term
12 Months
Parking
AttachedGarage Door Opener
Parking Spaces
2
Pets
Call
Property Condition
New Construction
Property Sub Type
Single Family Residence
Sewer
Public Sewer
SqFt Total
1640
Style
Contemporary/Modern
Water Source
Public
Interior Features
Appliances
DisposalGas OvenMicrowaveFree-Standing RangeGas RangeDishwasher
Cooling
Ceiling Fan(s)Electric
Flooring
TileWood
Heating
Natural Gas
Interior
Dry BarWalk-In Closet(s)Double VanitySoaking Tub
Laundry Features
Gas Dryer Hookup
Window Features
Low Emissivity Windows
Bedroom
Dimensions - 10 x 11Level - FirstArea - 110
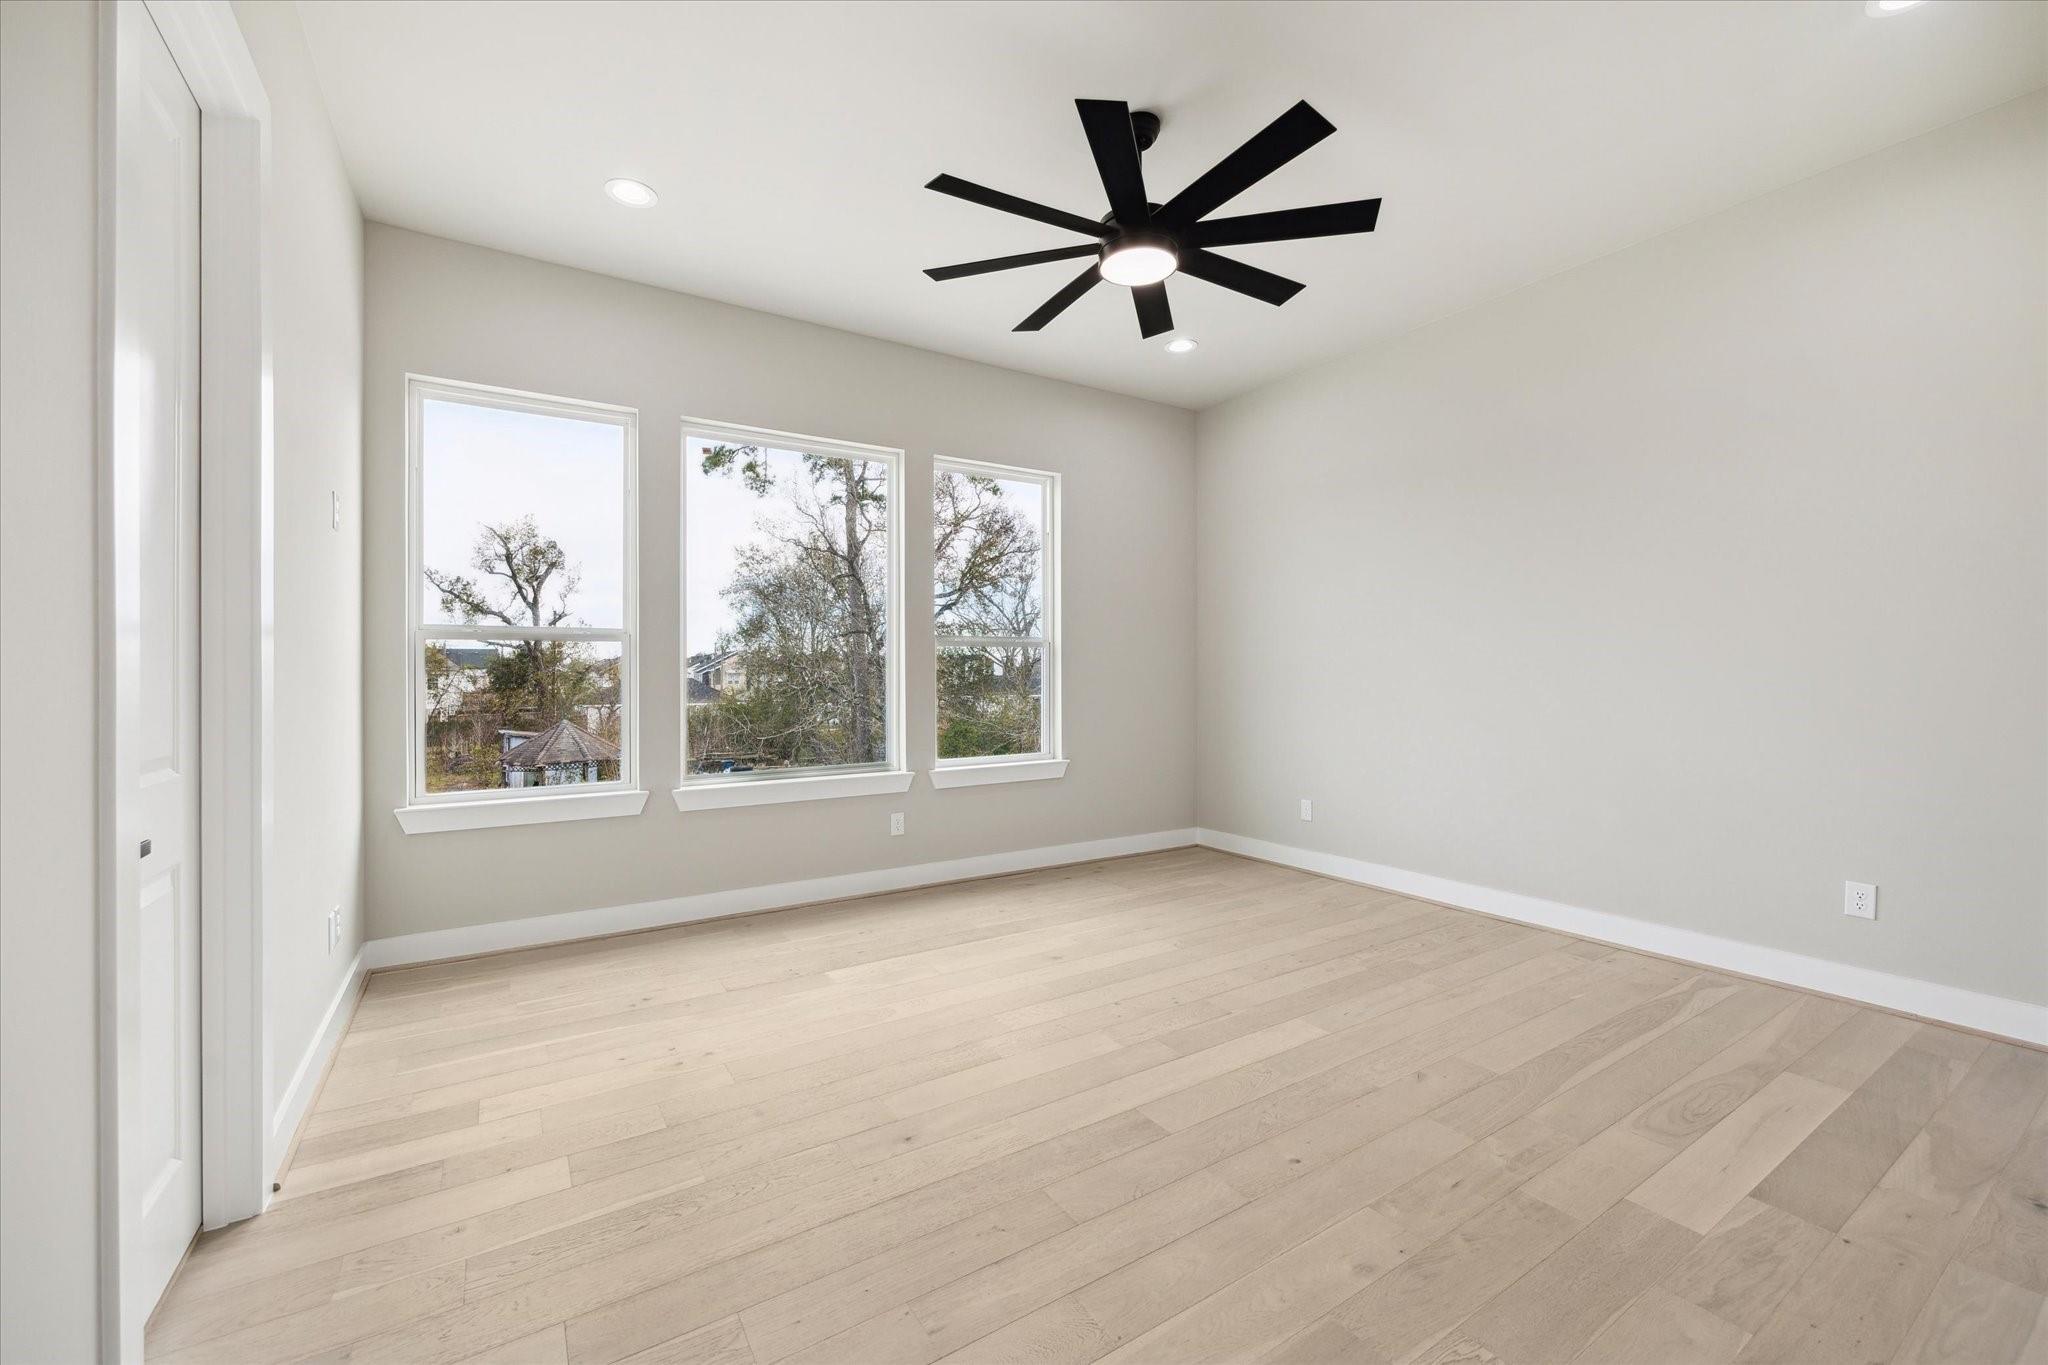
Master Bedroom
Dimensions - 15 x 14Level - SecondArea - 210
Save
Ask
Tour
Hide
Exterior Features
Construction Details
Batts InsulationBlown-In Insulation
Fencing
Back YardFull
Lot Features
Back YardSubdivided
Windows/Doors
Low Emissivity Windows
Community Features
MLS Area
9
School District
1 - Aldine
Schools
School District
1 - Aldine
Elementary School
Anderson Academy
Middle School
Drew Academy
High School
Carver H S For Applied Tech/Engineering/Arts
Listing courtesy of HOU Properties [email protected]
IDX information is provided exclusively for consumers’ personal, non-commercial use. It may not be used for any purpose other than to identify prospective properties consumers may be interested in purchasing. This data is deemed reliable but is not guaranteed accurate by the MLS.
Data provided by HAR.com © 2026. All information provided should be independently verified.
IDX information is provided exclusively for consumers’ personal, non-commercial use. It may not be used for any purpose other than to identify prospective properties consumers may be interested in purchasing. This data is deemed reliable but is not guaranteed accurate by the MLS.
Data provided by HAR.com © 2026. All information provided should be independently verified.
Neighborhood & Commute
Source: Walkscore
Disclosure: Community information and market data powered by Constellation Data Labs. Information is deemed reliable but not guaranteed.
Save
Ask
Tour
Hide
Did you know? You can invite friends and family to your search. They can join your search, rate and discuss listings with you.