Search For Homes

Save
Ask
Tour
Hide
Share
$2,100
35 Days On Site

5315 Brooklyn Rose Drive
Rosharon, TX 77583

For Rent|Residential Lease|Active
3
Beds
2
Total Baths
2
Full Baths
1,354
SqFt
$2
/SqFt
2022
Built
Subdivision:
Charleston Heights Sec 1
County:
Fort Bend
Call Now: 346.202.7307
Is this the listing for you? We can help make it yours.
346.202.7307
5315 Brooklyn Rose Drive5315 Brooklyn Rose Drive5315 Brooklyn Rose Drive5315 Brooklyn Rose Drive
Save
Ask
Tour
Hide
Share

Mortgage Calculator

Monthly Payment (Est.)

Enter an interest rate to see your estimated monthly payment.
Calculator powered by Showcase IDX, a Constellation1 Company. Copyright ©2026 Information is deemed reliable but not guaranteed.

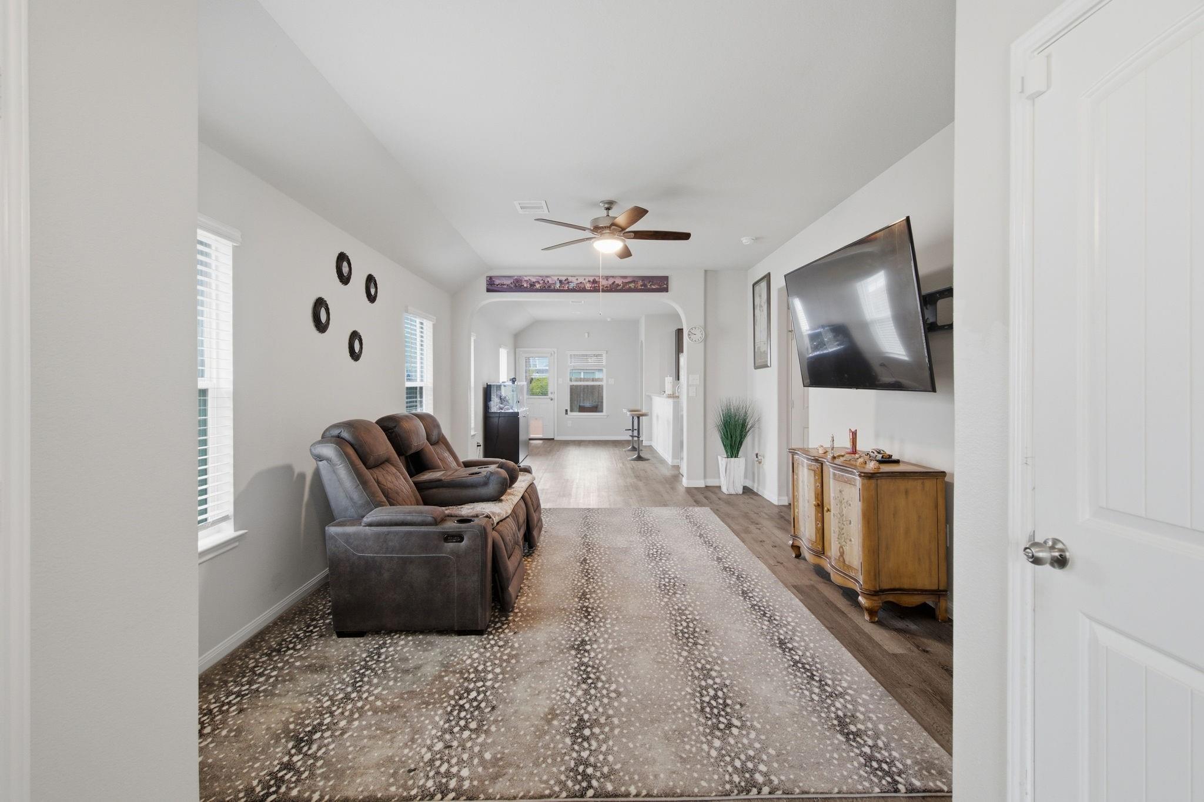
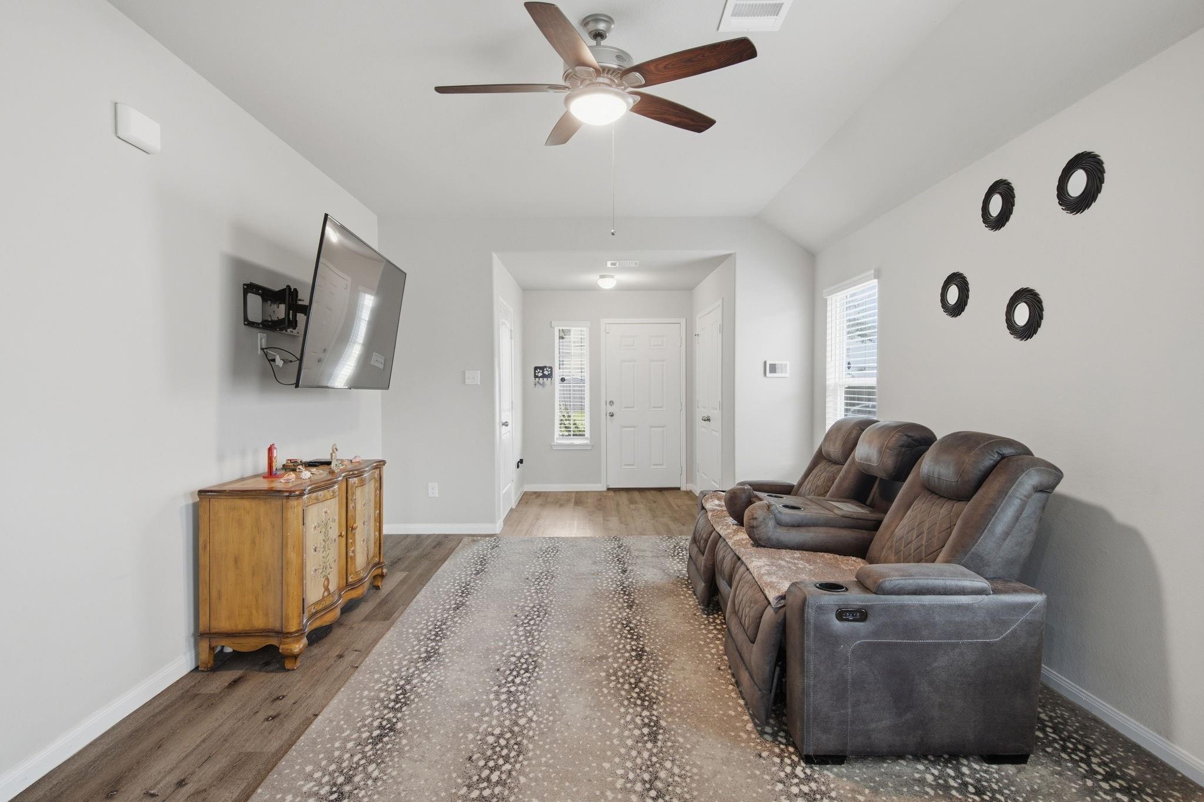
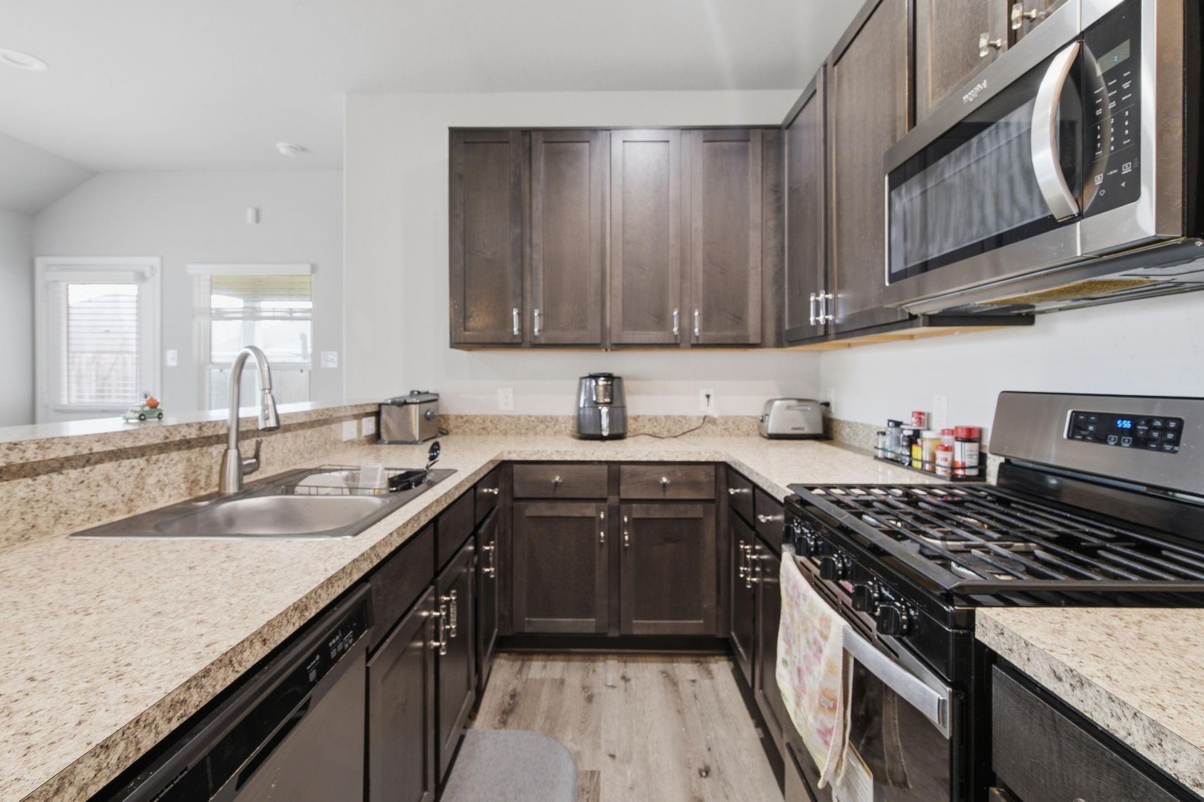
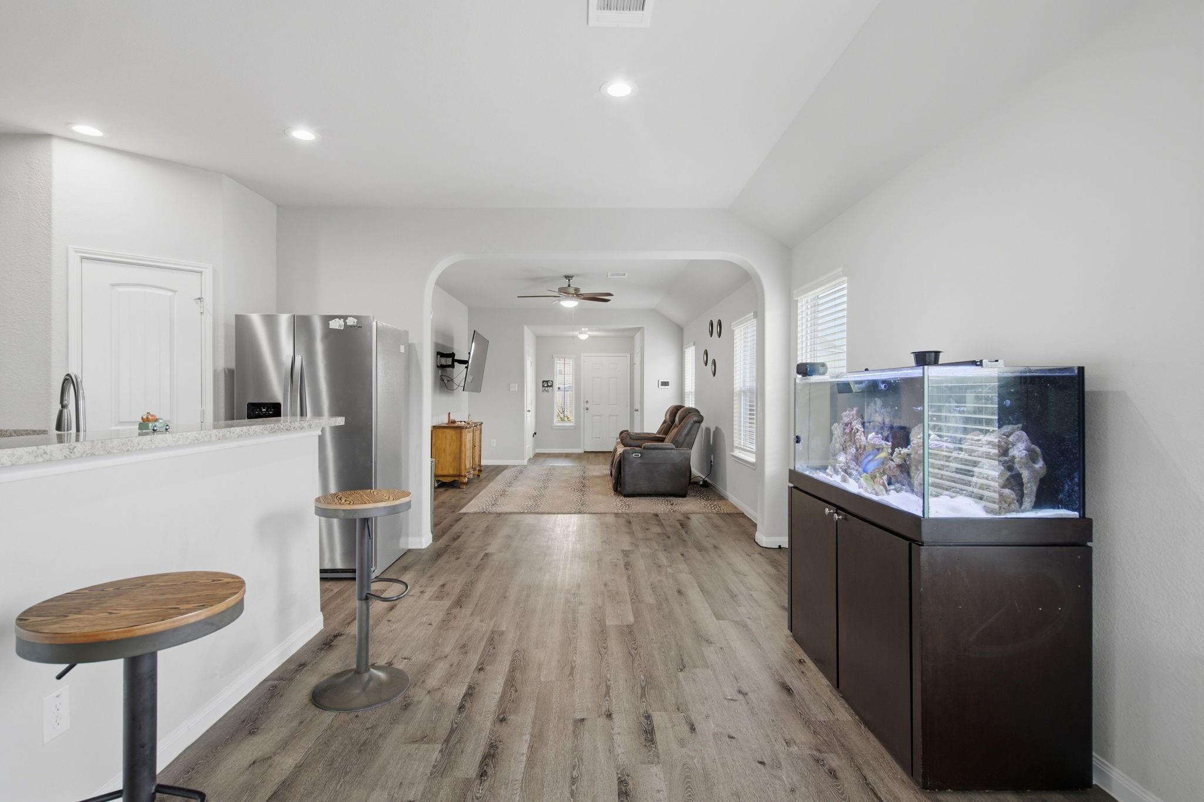
Welcome home to this beautifully maintained Legend Home located in the peaceful and family-oriented Charleston Heights community. This well-cared-for home features an inviting open floor plan that creates a bright, comfortable space for everyday living and entertaining. Step outside to enjoy a spacious backyard with plenty of room for gatherings, play, or simply relaxing outdoors. Surrounded by newer homes and new construction, Charleston Heights offers a welcoming neighborhood atmosphere with walking trails, a playground, and a community lake. Conveniently located near Manvel Town Center and Pearland Town Center, with easy access to shopping, dining, and entertainment. Commuters will also appreciate the convenient access to Hwy 288 and the short commute to the Texas Medical Center. A wonderful combination of comfort, location, and community!

Save
Ask
Tour
Hide
Share
Listing Snapshot
Price 
$2,100
Days On Site 
35 Days
Bedrooms 
3
Inside Area (SqFt) 
1,354 sqft
Total Baths 
2
Full Baths 
2
Partial Baths 
N/A
Lot Size 
0.1291 Acres
Year Built 
2022
MLS Number 
402331
Status 
Active
Property Tax 
N/A
HOA/Condo/Coop Fees 
N/A
Sq Ft Source 
N/A
Friends & Family
Recent Activity
a month agoListing updated with changes from the MLS
a month agoListing first seen on site
General Features
Acres 
0.1291
Attached Garage 
Yes
Disclosures 
MudSeller's Disclosure
Garage 
Yes
Garage Spaces 
2
Lease Term 
12 Months
Parking 
Attached
Parking Spaces 
2
Pets 
Yes
Sewer 
Public Sewer
SqFt Total 
1354
Style 
Traditional
Water Source 
Public
Interior Features
Cooling 
Electric
Heating 
Natural Gas
Bedroom 
Dimensions - NALevel - First
Master Bedroom 
Dimensions - NALevel - First
Save
Ask
Tour
Hide
Share
Exterior Features
Lot Features 
Subdivided
Community Features
MLS Area 
38
School District 
19 - Fort Bend
Schools
School District
19 - Fort Bend
Elementary School
Burton Elementary School (Fort Bend)
Middle School
Baines Middle School
High School
Hightower High School
Listing courtesy of Texas Tier Realty [email protected]

IDX information is provided exclusively for consumers’ personal, non-commercial use. It may not be used for any purpose other than to identify prospective properties consumers may be interested in purchasing. This data is deemed reliable but is not guaranteed accurate by the MLS.

Data provided by HAR.com © 2026. All information provided should be independently verified.

Neighborhood & Commute
Source: Walkscore
Disclosure: Community information and market data powered by Constellation Data Labs. Information is deemed reliable but not guaranteed.
Save
Ask
Tour
Hide
Share