Search For Homes

Save
Ask
Tour
Hide
Share
$399,900
7 Days On Site

8023 Null Court
Spring, TX 77379

For Sale|Single Family Residence|Active Under Contract
5
Beds
4
Total Baths
3
Full Baths
1
Partial Bath
3,709
SqFt
$108
/SqFt
1990
Built
Subdivision:
Memorial Northwest Estates 01
County:
Harris
Call Now: 346.202.7307
Is this the listing for you? We can help make it yours.
346.202.7307
8023 Null Court8023 Null Court8023 Null Court8023 Null Court
Save
Ask
Tour
Hide
Share

Mortgage Calculator

Monthly Payment (Est.)

Enter an interest rate to see your estimated monthly payment.
Calculator powered by Showcase IDX, a Constellation1 Company. Copyright ©2026 Information is deemed reliable but not guaranteed.

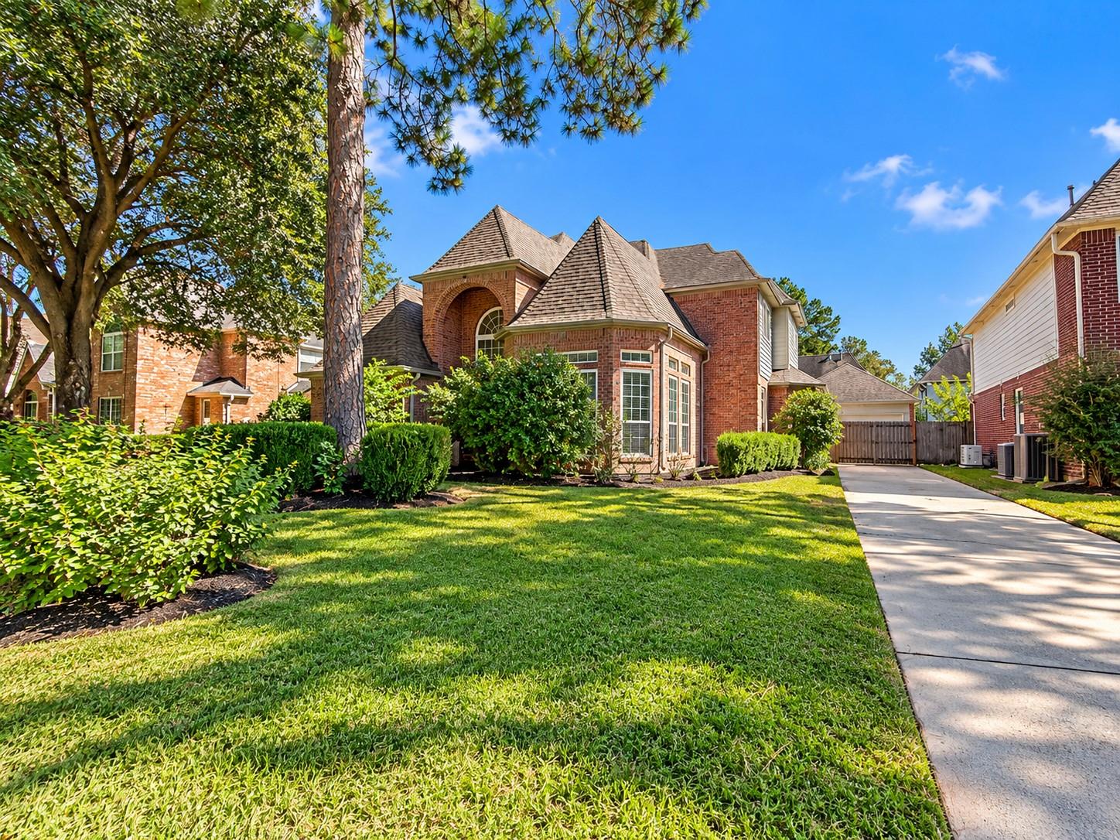
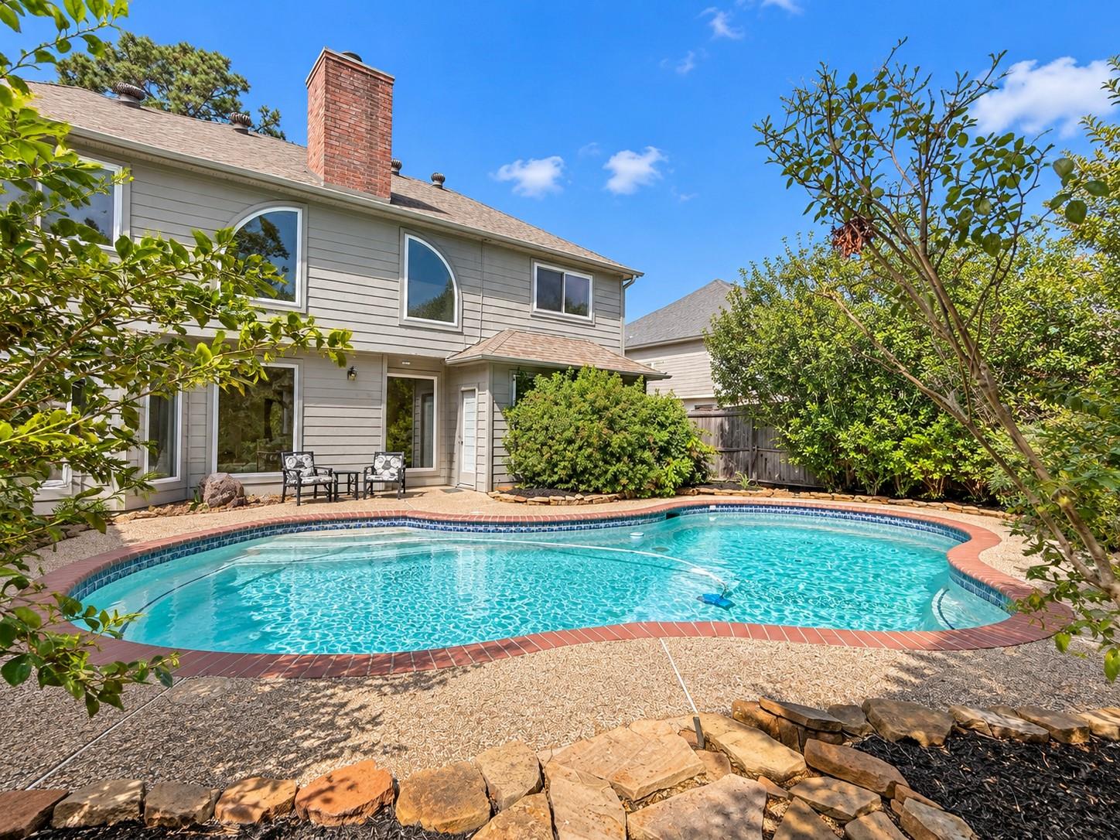
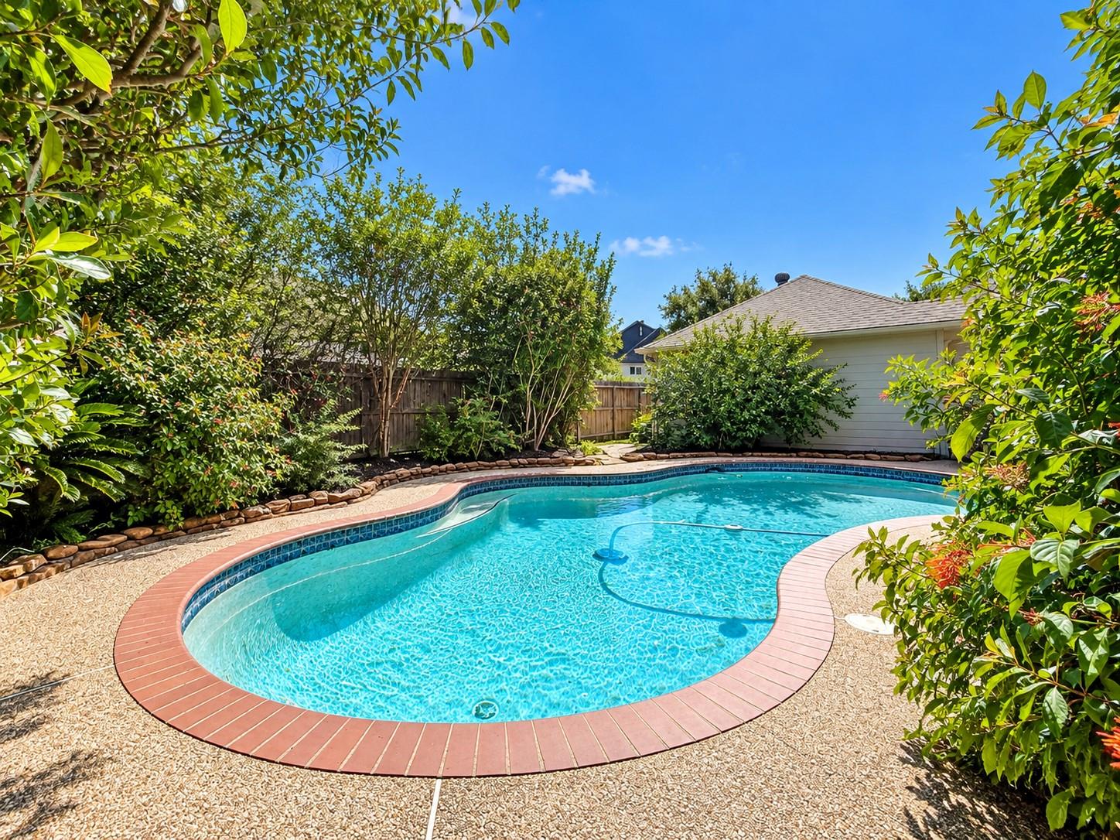
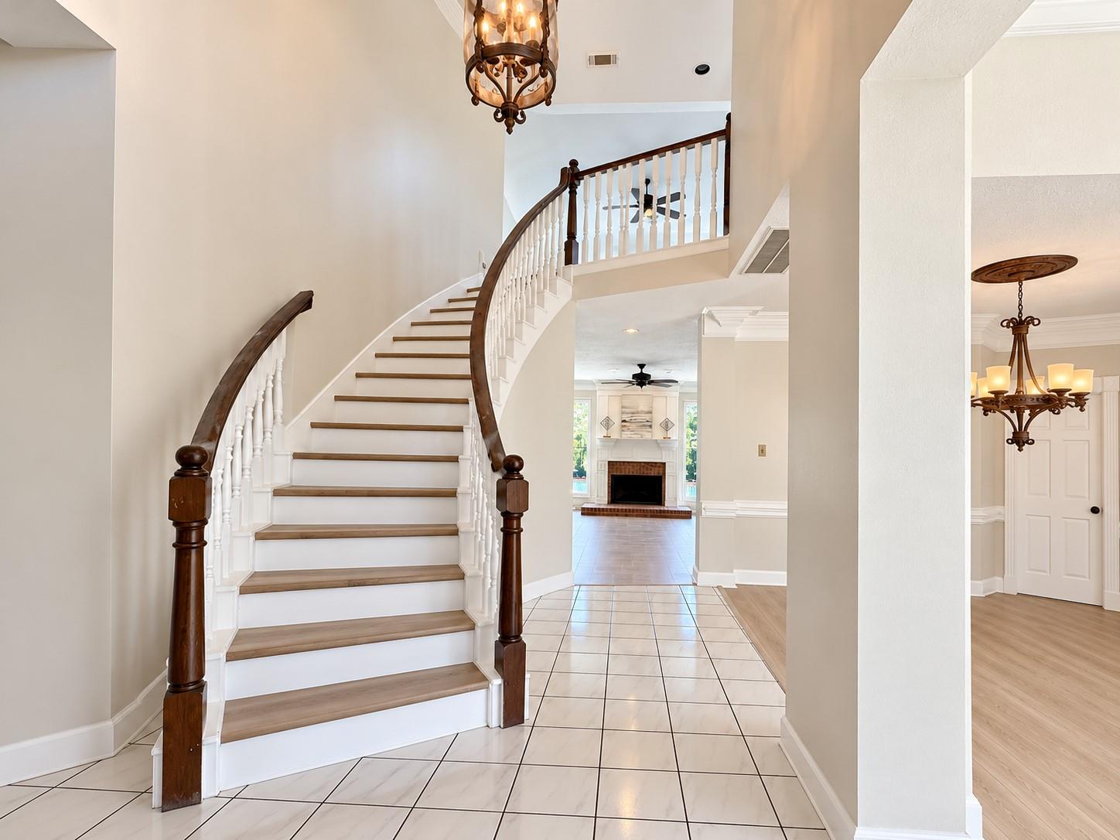
Space, privacy and a floor plan you don't see every day! This distinctive 5-bedroom home also offers a dedicated study, 3.5 baths and a central upstairs game room thoughtfully positioned between the secondary bedroom areas. Upstairs baths feature double vanities with convenient bedroom access—ideal for busy households. Architectural details add character throughout, including substantial crown molding, chair rail, decorative trim, high ceilings and a sweeping staircase. Fresh paint, new carpet and updated flooring give the home a refreshed feel. The island kitchen features a center cooktop, double ovens and abundant cabinetry, with refrigerator included. Washer and dryer also remain. The spacious primary suite offers a large bath with dual vanities, soaking tub and glass-enclosed shower. Large windows fill the living spaces with natural light and frame views of the private backyard pool. A home designed for both everyday living and room to spread out.

Save
Ask
Tour
Hide
Share
Listing Snapshot
Price 
$399,900
Days On Site 
7 Days
Bedrooms 
5
Inside Area (SqFt) 
3,709 sqft
Total Baths 
4
Full Baths 
3
Partial Baths 
1
Lot Size 
0.195 Acres
Year Built 
1990
MLS Number 
40246307
Status 
Active Under Contract
Property Tax 
$8,610
HOA/Condo/Coop Fees 
$39.58 monthly
Sq Ft Source 
N/A
Friends & Family
Recent Activity
7 hours agoListing updated with changes from the MLS
5 days agoStatus changed to Active Under Contract
a week agoListing first seen on site
General Features
Acres 
0.195
Disclosures 
MudSeller's Disclosure
Foundation 
Slab
Garage 
Yes
Garage Spaces 
2
Parking 
Detached
Parking Spaces 
2
Property Sub Type 
Single Family Residence
SqFt Total 
3709
Style 
Traditional
Water Source 
Public
Interior Features
Appliances 
DisposalElectric OvenElectric CooktopDishwasherCooktop
Cooling 
Ceiling Fan(s)Electric
Fireplace 
Yes
Fireplaces 
1
Flooring 
CarpetTileVinyl
Heating 
Natural Gas
Interior 
Crown MoldingHigh CeilingsWalk-In Closet(s)Breakfast BarEntrance FoyerMaster DownstairsPantryGranite CountersKitchen IslandSoaking Tub
Laundry Features 
Electric Dryer HookupWasher Hookup
Bedroom 
Dimensions - 14.5' x 14.6'Level - SecondArea - 211
Family Room 
Dimensions - 19.8' x 15.5'Level - FirstArea - 306
Game Room 
Dimensions - 26' x 16'Level - SecondArea - 416
Living Room 
Dimensions - 26.5' x 14.6'Level - FirstArea - 386
Master Bedroom 
Dimensions - 20.6' x 13.9'Level - FirstArea - 286
Save
Ask
Tour
Hide
Share
Exterior Features
Construction Details 
BrickCement Siding
Exterior 
Balcony
Fencing 
Back Yard
Lot Features 
Cul-De-SacSubdivided
Pool Features 
GuniteIn Ground
Private Pool 
Yes
Roof 
Composition
Community Features
Association Fee 
$475.0
Association Fee Frequency 
Annually
MLS Area 
13
School District 
32 - Klein
Financing Terms Available 
CashConventionalFHAVA Loan
Schools
School District
32 - Klein
Elementary School
Theiss Elementary School
Middle School
Doerre Intermediate School
High School
Klein High School
Listing courtesy of SANTANA REAL ESTATE [email protected]

IDX information is provided exclusively for consumers’ personal, non-commercial use. It may not be used for any purpose other than to identify prospective properties consumers may be interested in purchasing. This data is deemed reliable but is not guaranteed accurate by the MLS.

Data provided by HAR.com © 2026. All information provided should be independently verified.

Neighborhood & Commute
Source: Walkscore
Disclosure: Community information and market data powered by Constellation Data Labs. Information is deemed reliable but not guaranteed.
Save
Ask
Tour
Hide
Share