Search For Homes

Save
Ask
Tour
Hide
Share
$1,850
15 Days On Site

24407 Bar Kay Lane
Hockley, TX 77447

For Rent|Single Family Residence|Active
3
Beds
2
Total Baths
2
Full Baths
1,427
SqFt
$1
/SqFt
1998
Built
Subdivision:
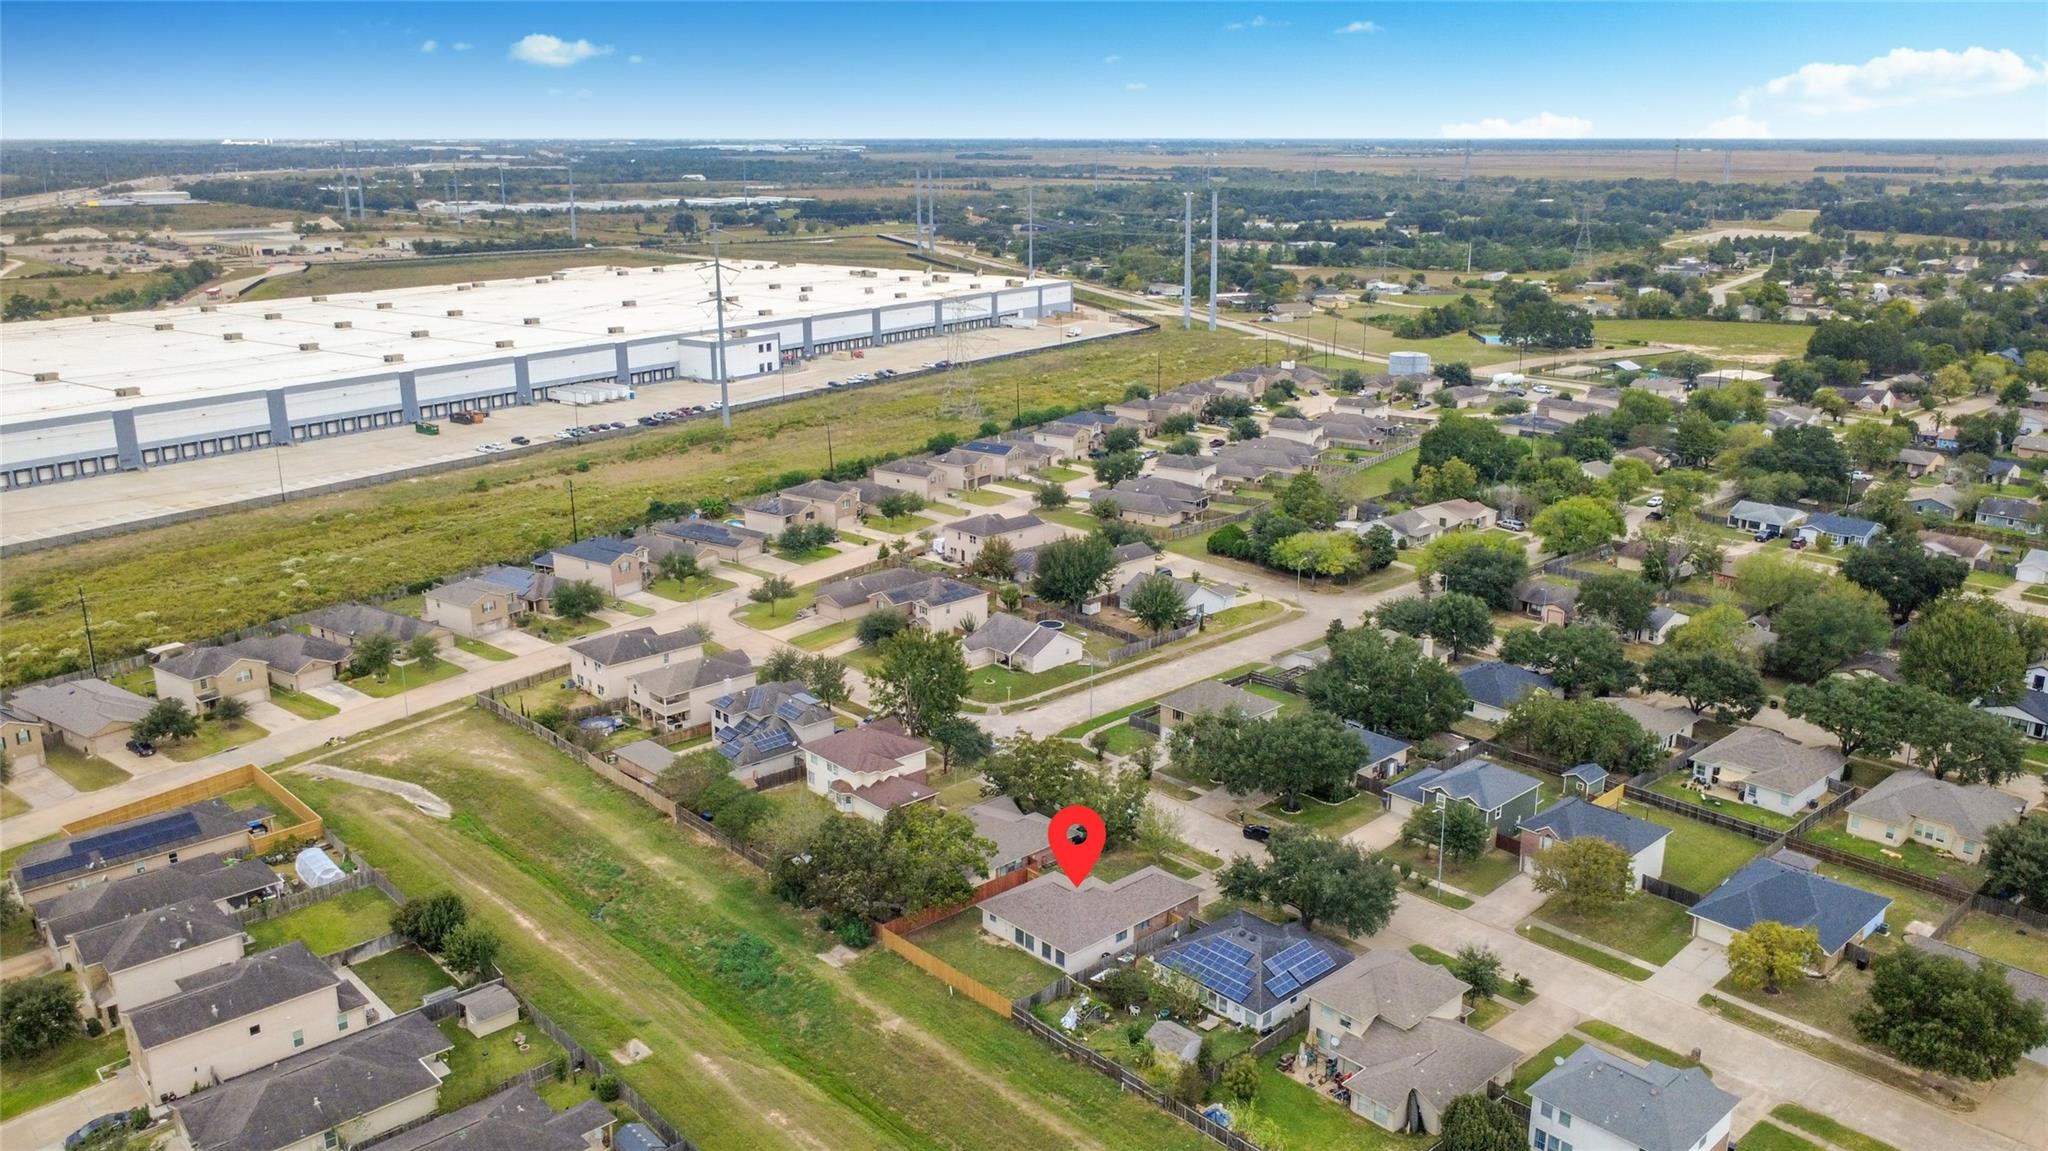
Ranch Country Sec 08
County:
Harris
Call Now: 346.202.7307
Is this the listing for you? We can help make it yours.
346.202.7307
24407 Bar Kay Lane24407 Bar Kay Lane24407 Bar Kay Lane24407 Bar Kay Lane
Save
Ask
Tour
Hide
Share

Mortgage Calculator

Monthly Payment (Est.)

Enter an interest rate to see your estimated monthly payment.
Calculator powered by Showcase IDX, a Constellation1 Company. Copyright ©2026 Information is deemed reliable but not guaranteed.

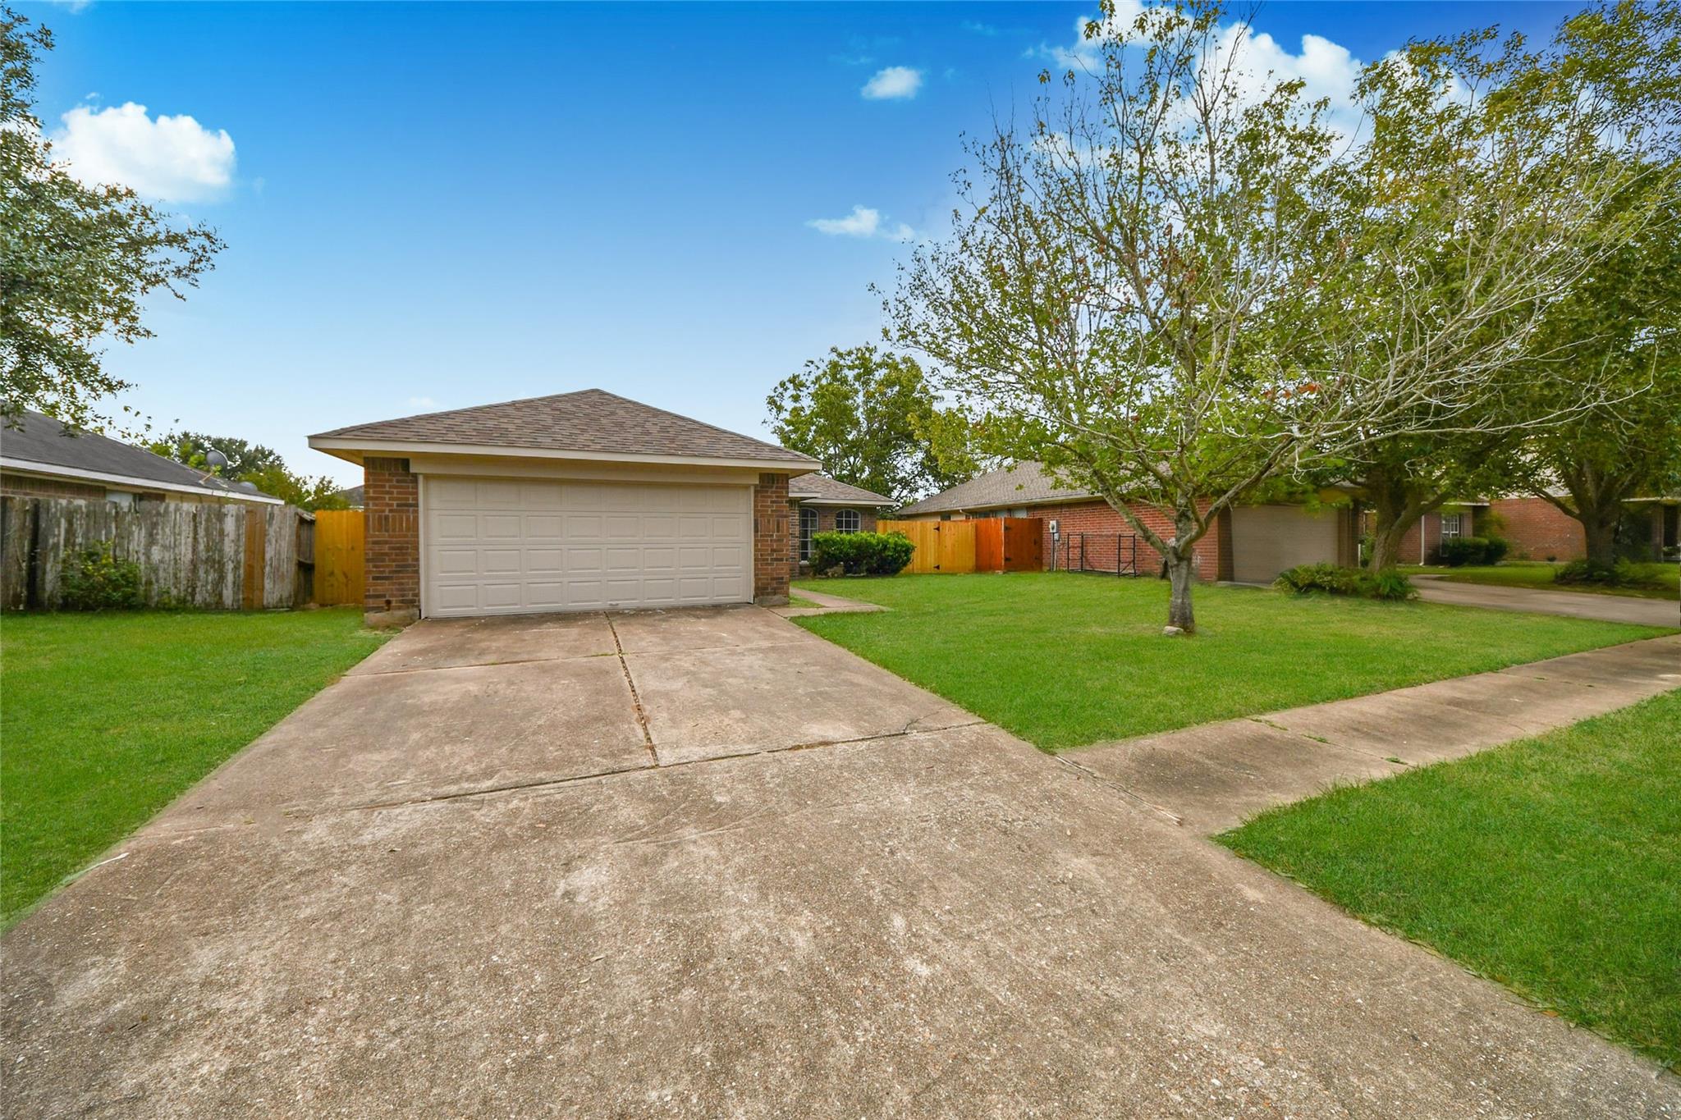
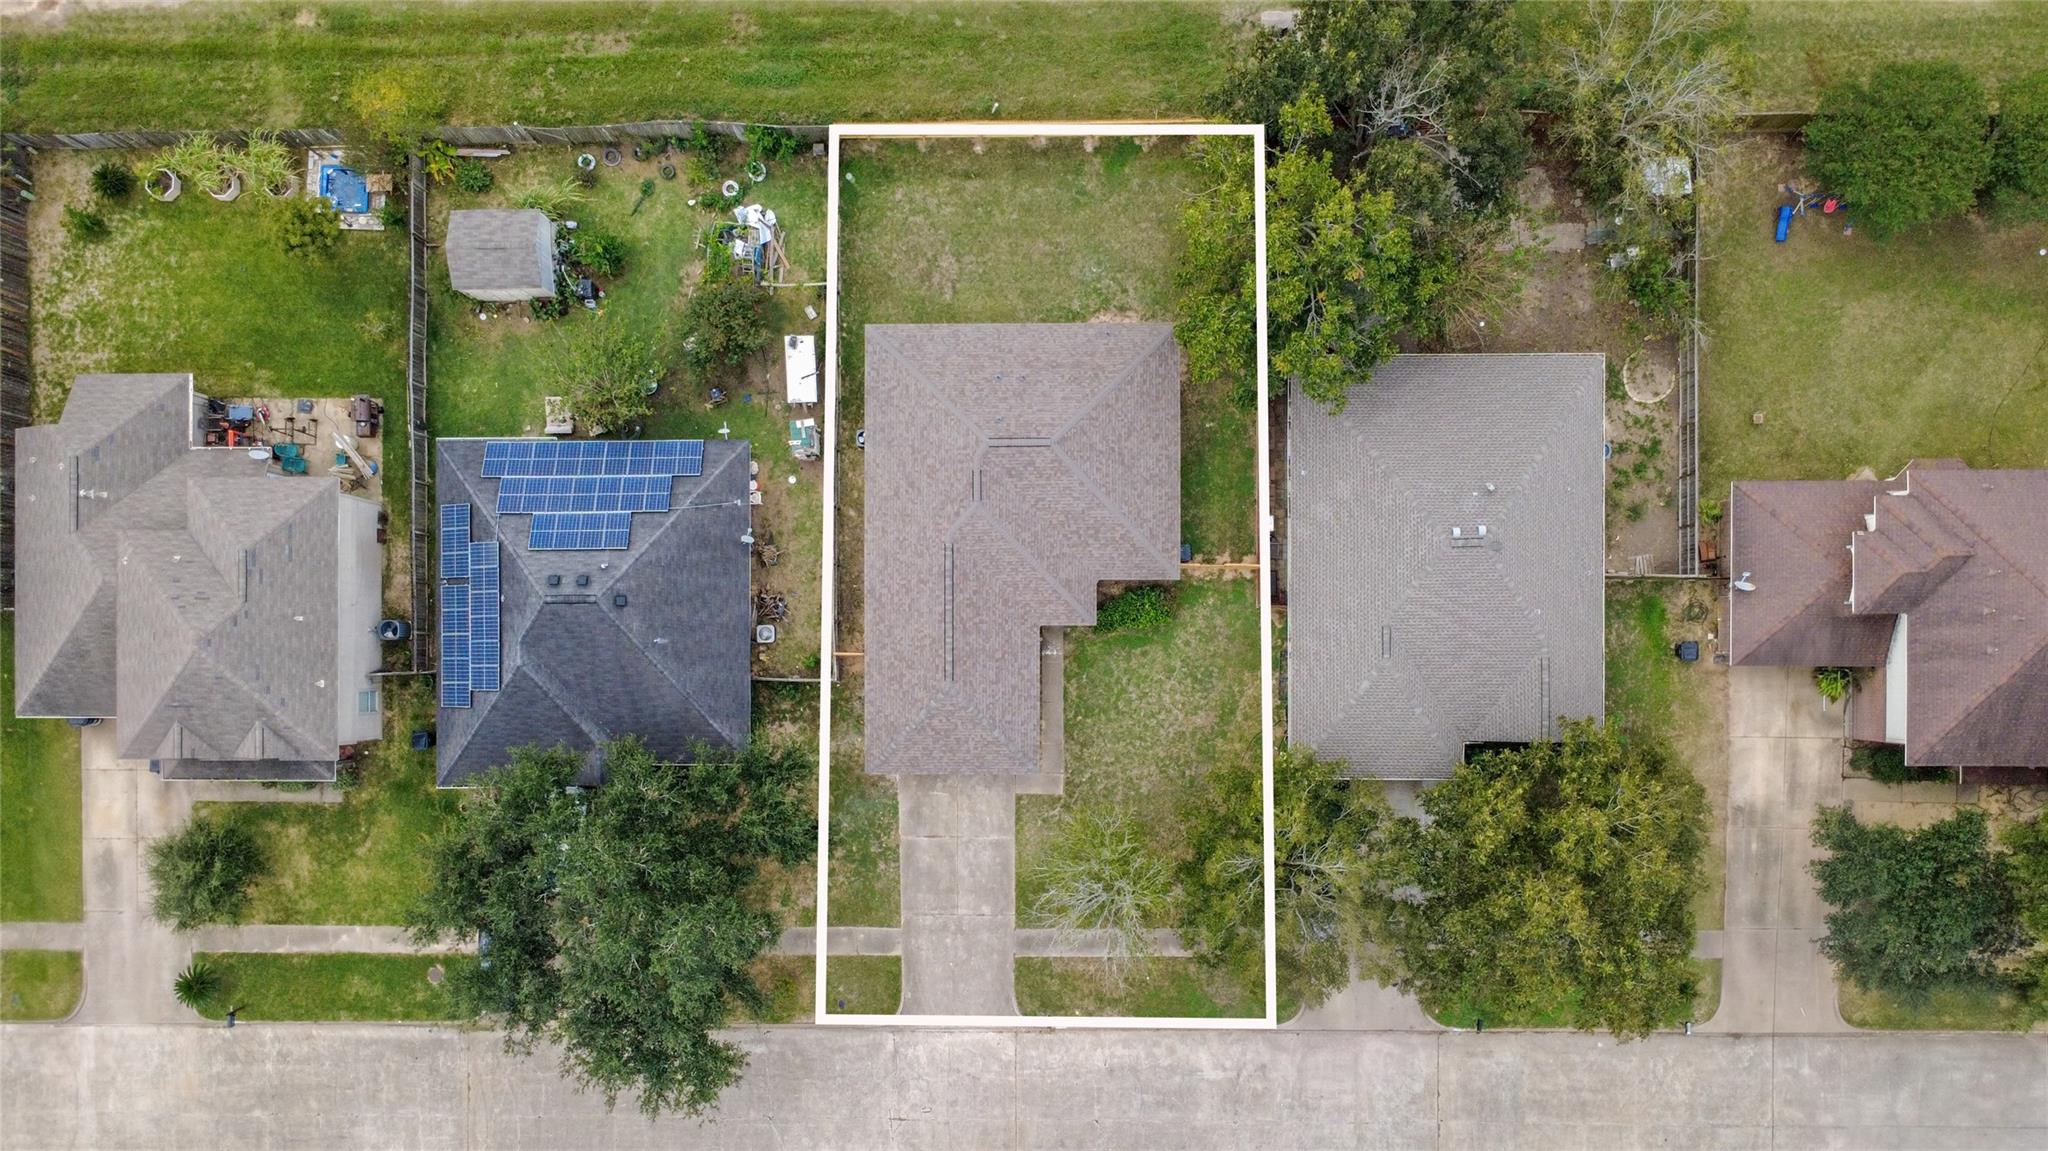
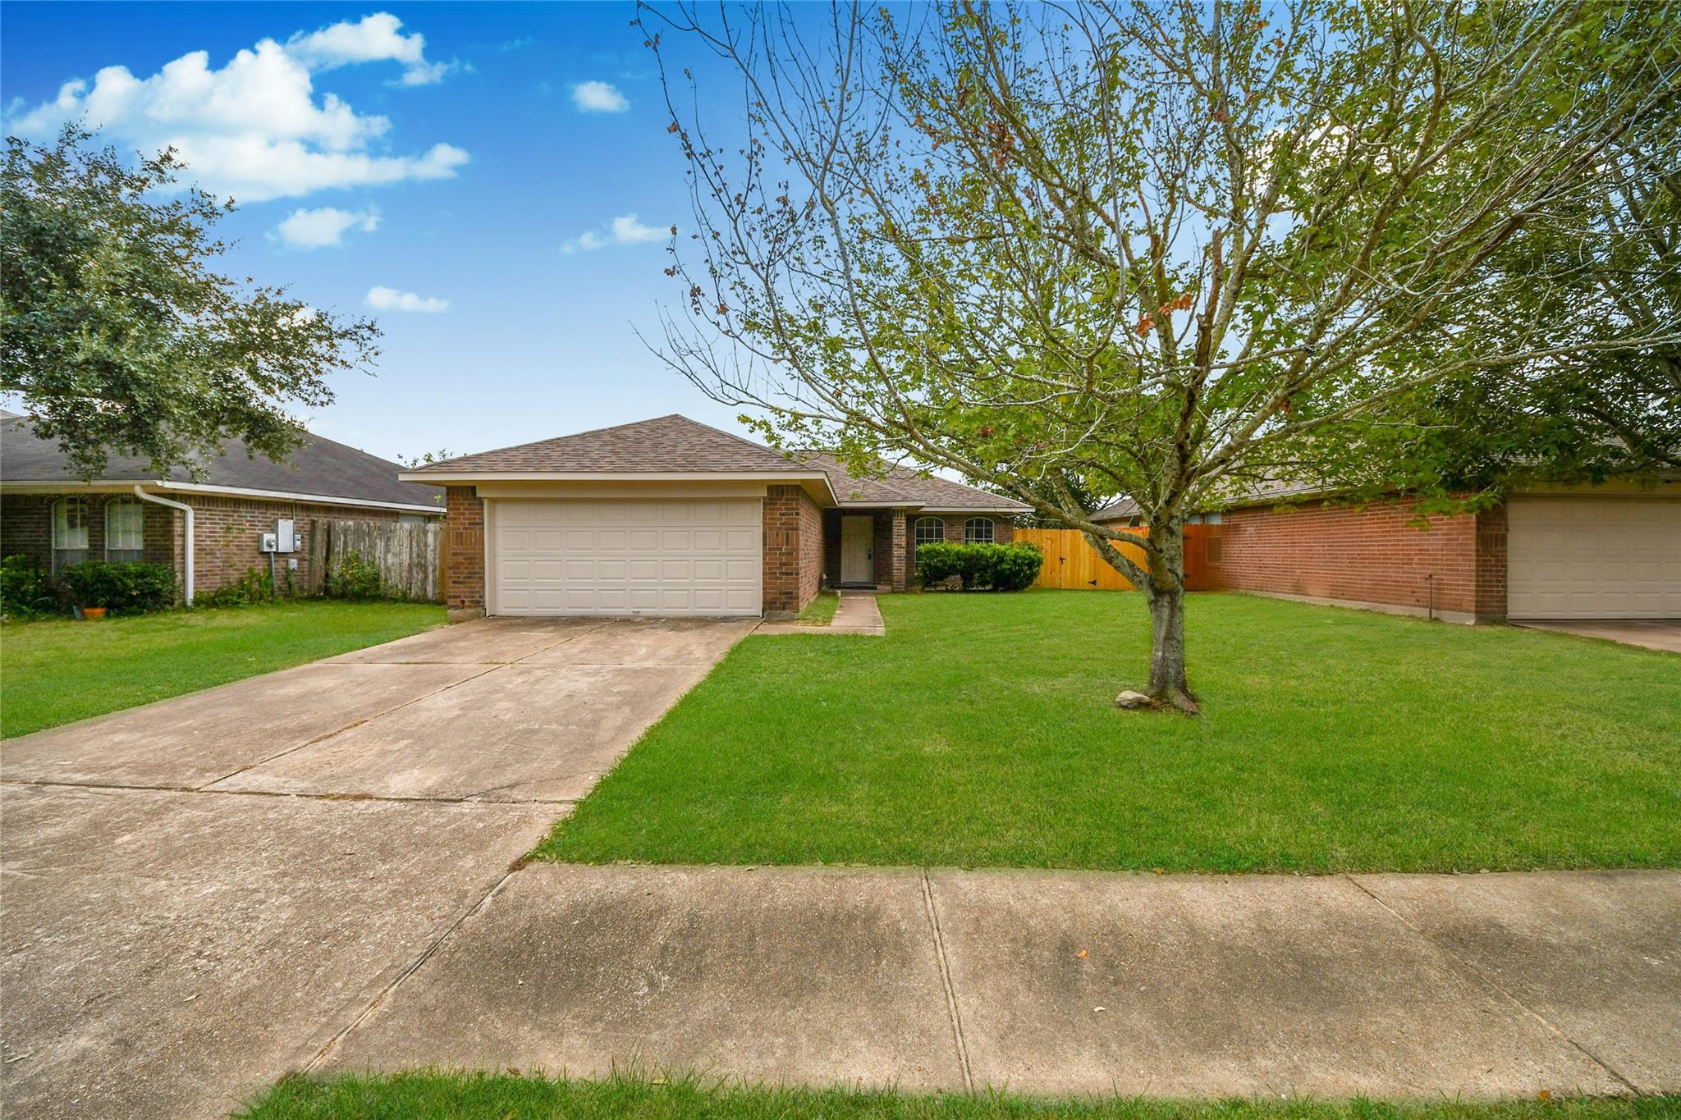
Welcome to this beautifully well kept traditional Ranch Country home in Hockley, TX! This rental compares to a newly built home with designer paint, 2026 luxury vinyl flooring in the common areas, fresh recently replaced carpet in the bedrooms; and roof, HVAC and water heater all replaced in 2026! This home boasts 3 bedrooms with ample closet space in each and 2 fully remodeled bathrooms. The chef's kitchen features quartz countertops installed in 2026 and appliances, stove dishwasher, microwave also replaced in 2026. Kitchen is open to the dining area which is open to the living space which all feature 2" blinds and luxury vinyl flooring. Relax outside in your large backyard which has enough space to toss the football around on Sundays. Don't miss out on the opportunity to secure this coveted home, just in time for the holidays!

Save
Ask
Tour
Hide
Share
Listing Snapshot
Price 
$1,850
Days On Site 
15 Days
Bedrooms 
3
Inside Area (SqFt) 
1,427 sqft
Total Baths 
2
Full Baths 
2
Partial Baths 
N/A
Lot Size 
0.149 Acres
Year Built 
1998
MLS Number 
4028236
Status 
Active
Property Tax 
N/A
HOA/Condo/Coop Fees 
N/A
Sq Ft Source 
N/A
Friends & Family
Recent Activity
yesterdayListing updated with changes from the MLS
2 weeks agoListing first seen on site
General Features
Acres 
0.149
Attached Garage 
Yes
Disclosures 
Other Disclosures
Garage 
Yes
Garage Spaces 
2
Lease Term 
12 Months
Number Of Stories 
1
Parking 
Attached
Parking Spaces 
2
Pets 
Call
Property Sub Type 
Single Family Residence
Sewer 
Public Sewer
SqFt Total 
1427
Water Source 
Public
Interior Features
Cooling 
Electric
Heating 
Electric
Bedroom 
Dimensions - 11X9Level - FirstArea - 99
Master Bedroom 
Dimensions - 13X12Level - FirstArea - 156
Save
Ask
Tour
Hide
Share
Exterior Features
Lot Features 
Subdivided
Community Features
MLS Area 
35
School District 
55 - Waller
Schools
School District
55 - Waller
Elementary School
Roberts Road Elementary School
Middle School
Waller Junior High School
High School
Waller High School
Listing courtesy of Realm Real Estate Professionals - Katy [email protected]

IDX information is provided exclusively for consumers’ personal, non-commercial use. It may not be used for any purpose other than to identify prospective properties consumers may be interested in purchasing. This data is deemed reliable but is not guaranteed accurate by the MLS.

Data provided by HAR.com © 2026. All information provided should be independently verified.

Neighborhood & Commute
Source: Walkscore
Disclosure: Community information and market data powered by Constellation Data Labs. Information is deemed reliable but not guaranteed.
Save
Ask
Tour
Hide
Share