Search For Homes

Save
Ask
Tour
Hide
Share
$472,500
41 Days On Site

28111 Camille Drive
Tomball, TX 77375

For Sale|Single Family Residence|Active
4
Beds
4
Total Baths
3
Full Baths
1
Partial Bath
3,275
SqFt
$144
/SqFt
1991
Built
Subdivision:
Tomball Hills
County:
Harris
Call Now: 346.202.7307
Is this the listing for you? We can help make it yours.
346.202.7307
28111 Camille Drive28111 Camille Drive28111 Camille Drive28111 Camille Drive
Save
Ask
Tour
Hide
Share

Mortgage Calculator

Monthly Payment (Est.)

Enter an interest rate to see your estimated monthly payment.
Calculator powered by Showcase IDX, a Constellation1 Company. Copyright ©2026 Information is deemed reliable but not guaranteed.

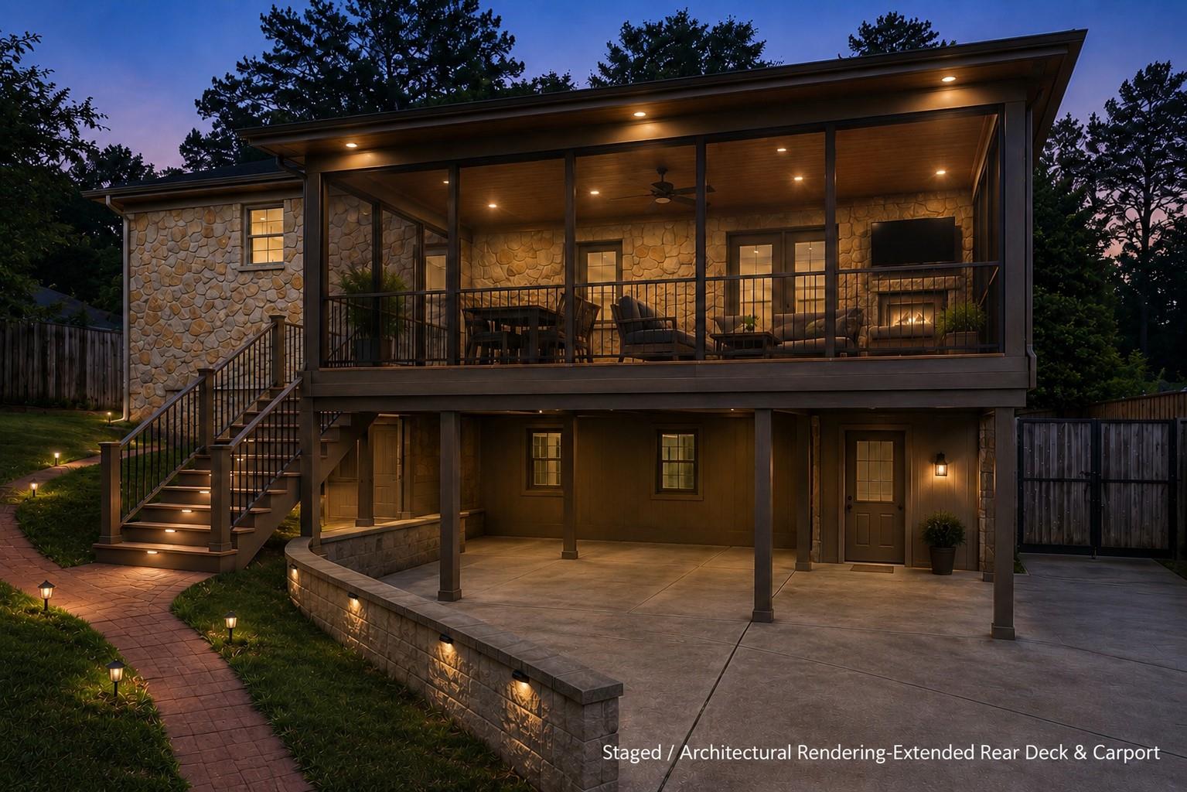
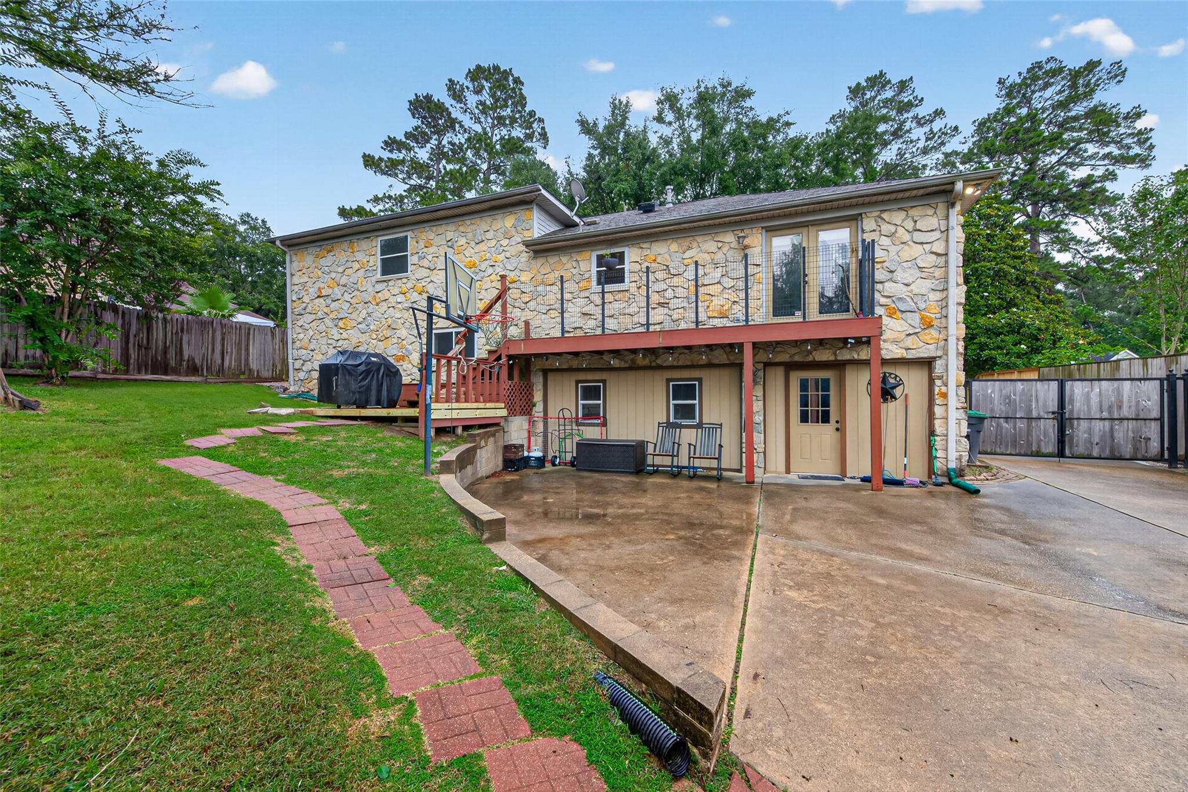
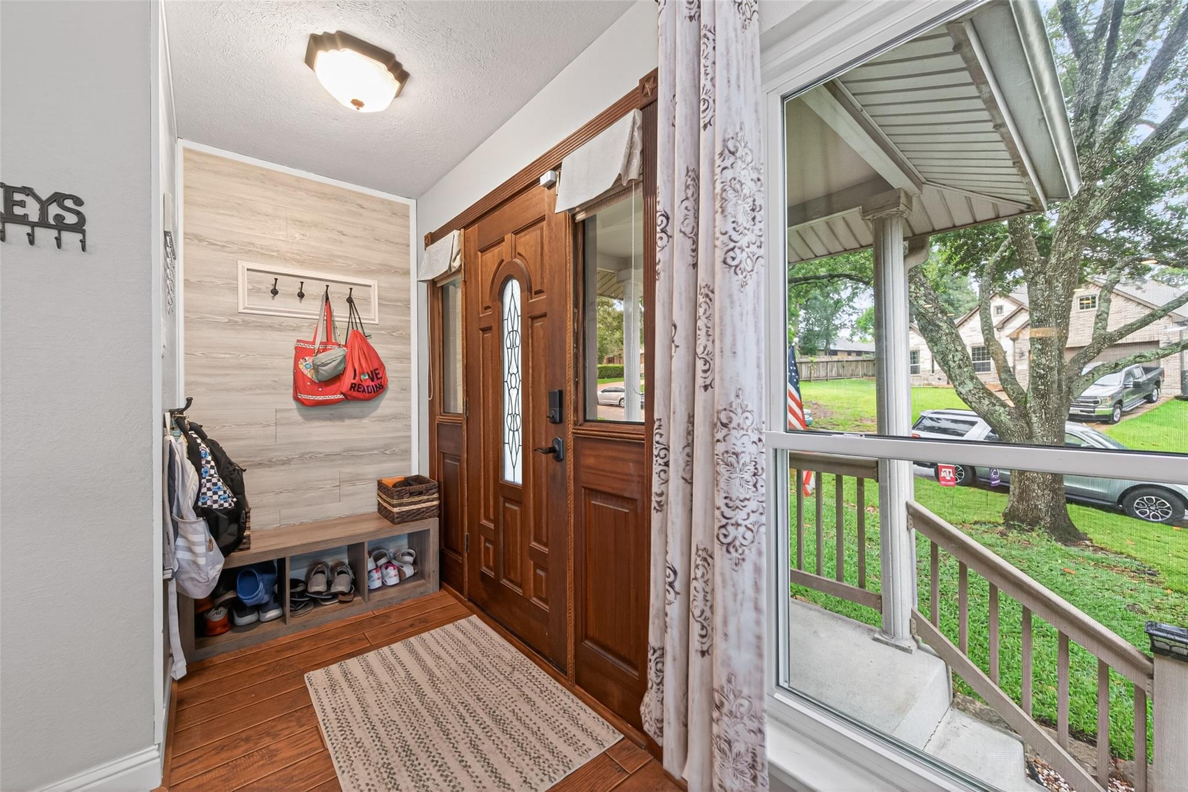
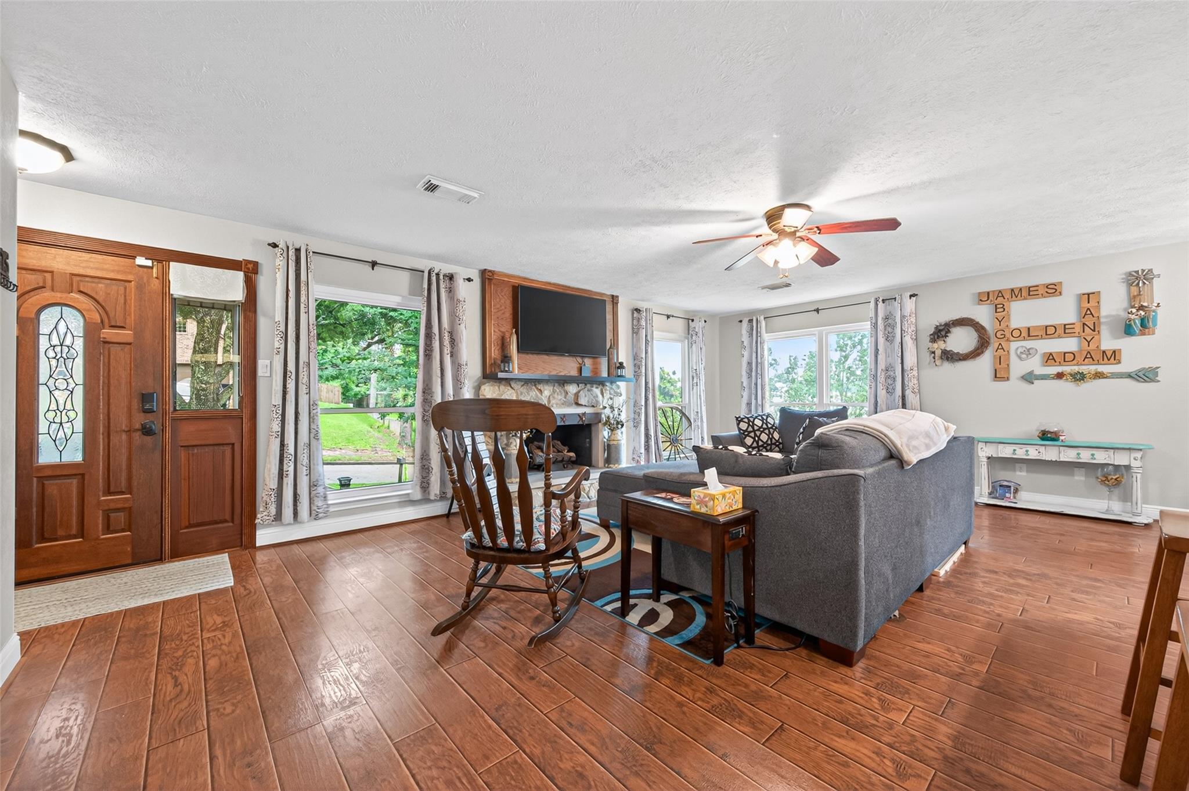
Welcome to this stunning, custom stone tri-level, split level beauty with recently converted walk-out basement featuring a huge gameroom and private bedroom with full bath, perfect for guests or in-law suite. Truly unique, one of a kind home in the greater Houston area, with 1.5 levels below grade. The next level up is perfect for the kids domain with 2 bedrooms and Jack & Jill bath, replete with desk/study area. The main level features Den, LR & DR areas and huge open kitchen with wraparound breakfast bar, all updated with recent appliances and convection oven and gorgeous fireplace. Go 1/2 level up to the huge primary suite with sitting area and fireplace. Primary bath with jetted tub, sep. shwr. and his/hers closets. Huge back yard paradise with large decked storage shed with power and lighting. No back neighbors (city owned reserve). Cul-de-sac location, walk to schools. Sought after Tomball ISD with nations current #1 ranked HS baseball team. Lots of character and curb appeal.

Save
Ask
Tour
Hide
Share
Listing Snapshot
Price 
$472,500
Days On Site 
41 Days
Bedrooms 
4
Inside Area (SqFt) 
3,275 sqft
Total Baths 
4
Full Baths 
3
Partial Baths 
1
Lot Size 
0.2773 Acres
Year Built 
1991
MLS® Number 
40282824
Status 
Active
Property Tax 
$8,357
HOA/Condo/Coop Fees 
$5.42 monthly
Sq Ft Source 
N/A
Friends & Family
Recent Activity
a month agoListing updated with changes from the MLS®
a month agoListing first seen on site
General Features
Acres 
0.2773
Disclosures 
Sellers Disclosure
Foundation 
Slab
Garage 
Yes
Levels 
Multi/Split
Parking 
No GarageConverted GarageWorkshop in Garage
Property Sub Type 
Single Family Residence
Sewer 
Public Sewer
SqFt Total 
3275
Style 
Traditional
Water Source 
Public
Interior Features
Appliances 
DisposalConvection OvenElectric OvenMicrowaveElectric RangeFree-Standing RangeDishwasherOven
Cooling 
Ceiling Fan(s)ElectricZoned
Fireplace 
Yes
Fireplace Features 
GasGas Log
Fireplaces 
2
Flooring 
LaminateTileWood
Heating 
Natural GasZoned
Interior 
Walk-In Closet(s)Granite Counters
Laundry Features 
Electric Dryer HookupGas Dryer HookupWasher Hookup
Window Features 
Window Coverings
Bedroom 
Dimensions - 17x10Level - FirstArea - 170
Den 
Dimensions - 16x15Level - SecondArea - 240
Dining Room 
Dimensions - 14x11Level - SecondArea - 154
Game Room 
Dimensions - 27x20Level - ThirdArea - 540
Kitchen 
Dimensions - 17x14Level - SecondArea - 238
Living Room 
Dimensions - 20x14Level - SecondArea - 280
Master Bedroom 
Dimensions - 26x18Level - ThirdArea - 468
Save
Ask
Tour
Hide
Share
Exterior Features
Construction Details 
Cement SidingStone
Exterior 
Balcony
Fencing 
Back Yard
Lot Features 
Back YardCul-De-Sac
Other Structures 
Workshop
Patio And Porch 
Patio
Roof 
Composition
Windows/Doors 
Window Coverings
Community Features
Association Fee 
$65.0
Association Fee Frequency 
Annually
Community Features 
Curbs
MLS Area 
14
School District 
53 - Tomball
Roads 
Asphalt
Schools
School District
53 - Tomball
Elementary School
Tomball Elementary School
Middle School
Tomball Junior High School
High School
Tomball High School
Listing courtesy of Global Advantage Real Estate [email protected]

IDX information is provided exclusively for consumers’ personal, non-commercial use. It may not be used for any purpose other than to identify prospective properties consumers may be interested in purchasing. This data is deemed reliable but is not guaranteed accurate by the MLS.

Data provided by HAR.com © 2026. All information provided should be independently verified.

Neighborhood & Commute
Source: Walkscore
Disclosure: Community information and market data powered by Constellation Data Labs. Information is deemed reliable but not guaranteed.
Save
Ask
Tour
Hide
Share