Search For Homes

Save
Ask
Tour
Hide
Share
$1,850
1 Day On Site

7403 Backstrom Street
Hitchcock, TX 77563

For Rent|Single Family Residence|Active
2
Beds
2
Total Baths
2
Full Baths
864
SqFt
$2
/SqFt
2011
Built
Subdivision:
Flakes Add
County:
Galveston
Call Now: 346.202.7307
Is this the listing for you? We can help make it yours.
346.202.7307
7403 Backstrom Street7403 Backstrom Street7403 Backstrom Street7403 Backstrom Street
Save
Ask
Tour
Hide
Share

Mortgage Calculator

Monthly Payment (Est.)

$8
Calculator powered by Showcase IDX, a Constellation1 Company. Copyright ©2026 Information is deemed reliable but not guaranteed.

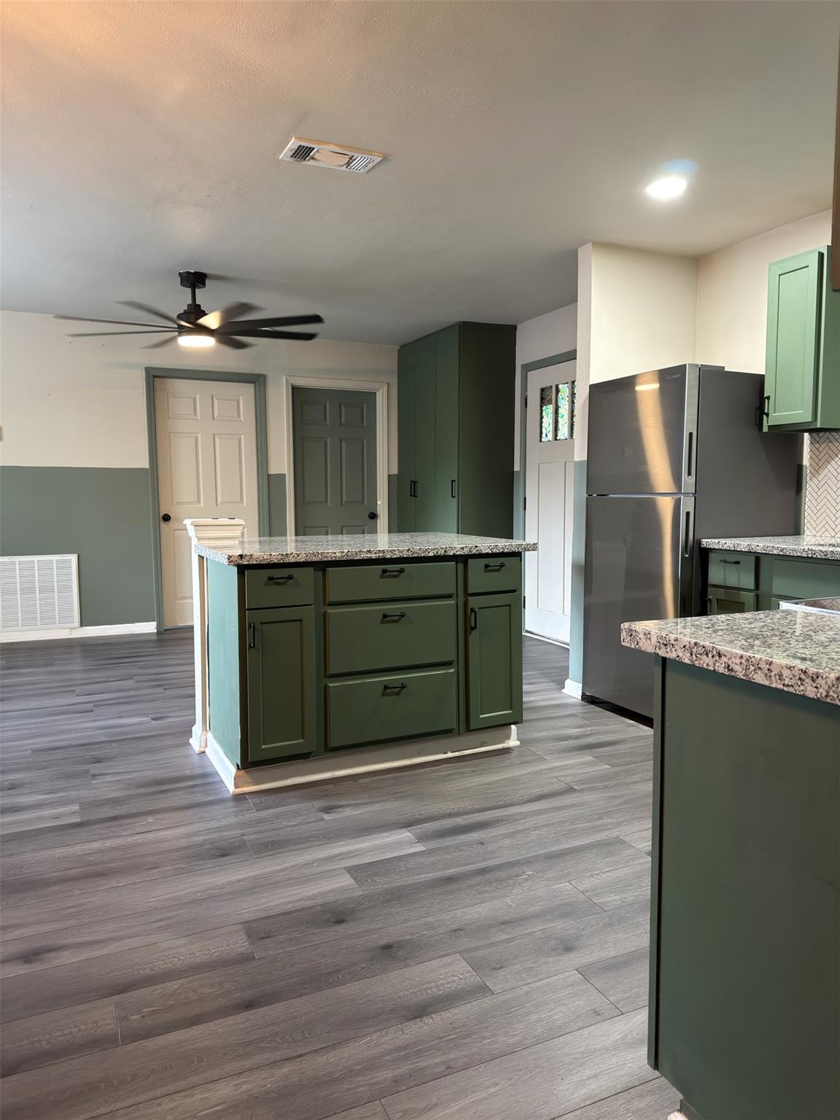
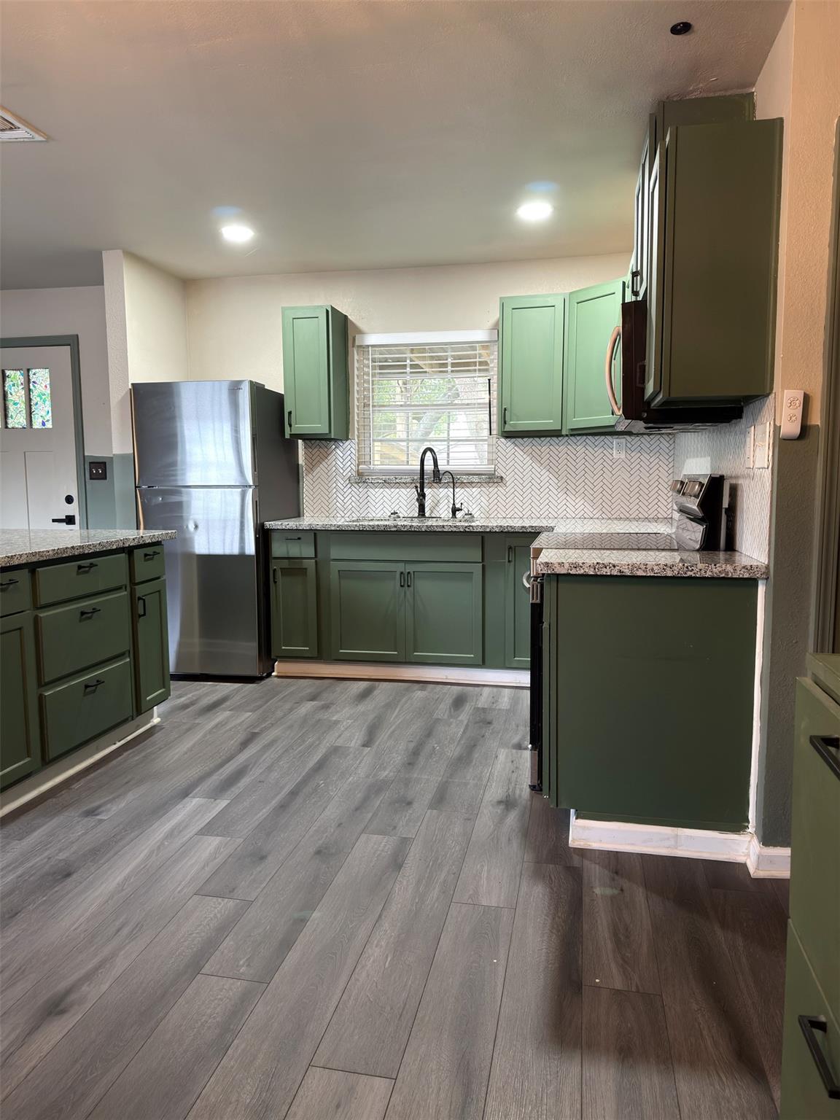
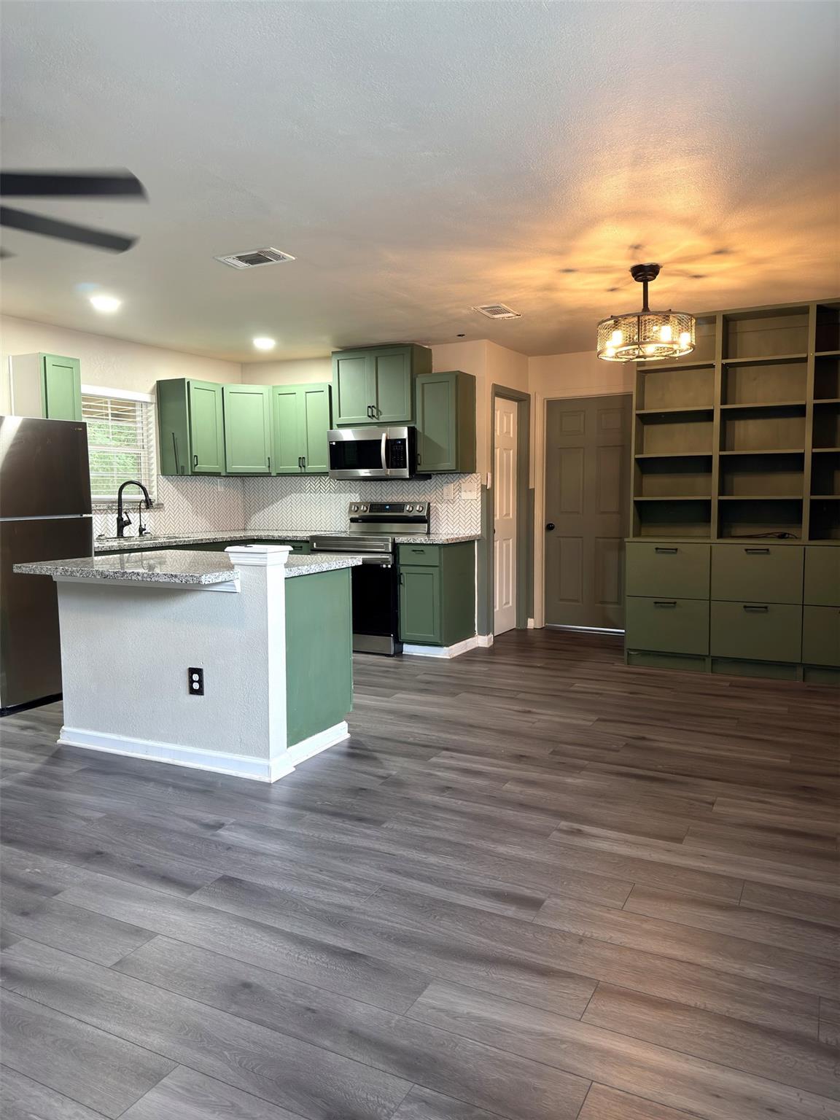
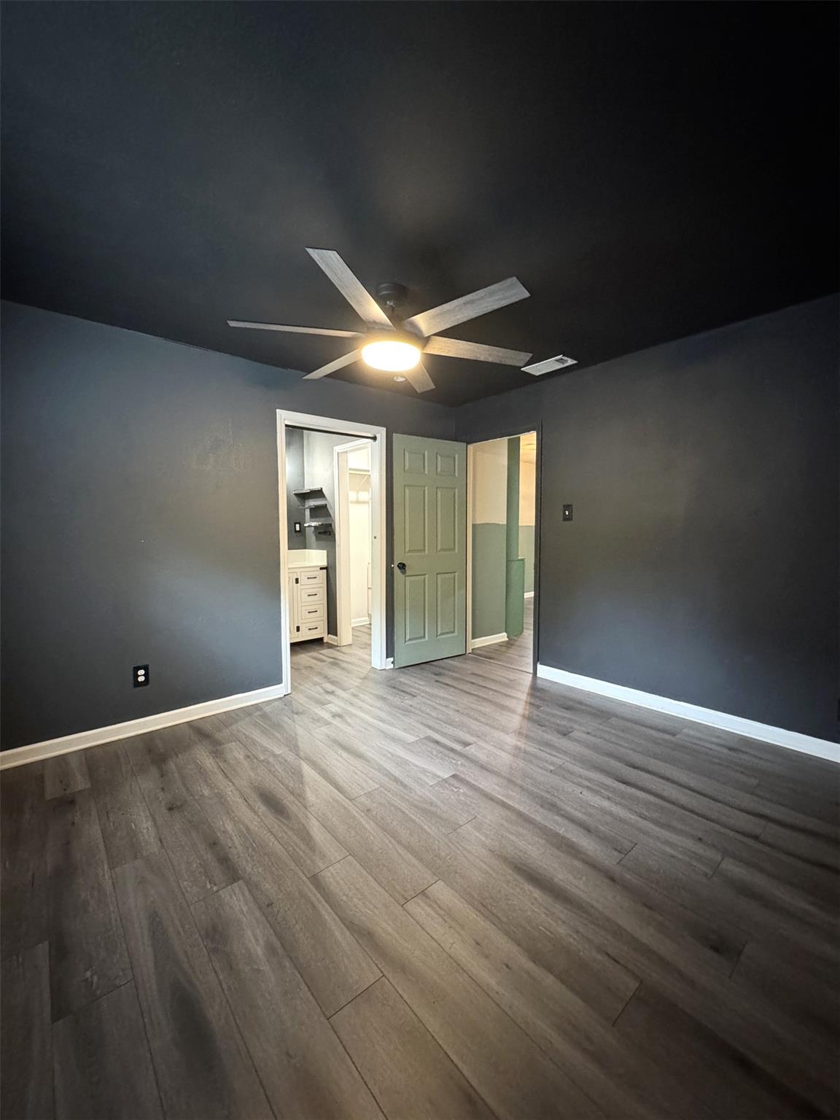
HIDDEN GEM! With plenty to offer! Step inside to a spacious, open-concept layout that seamlessly connects the den, dining area, kitchen, and living room, creating a comfortable flow with plenty of room to gather and entertain. This spacious 2-bedroom home features built-in storage throughout, along with additional exterior storage for even more convenience. The fully enclosed property offers added privacy with an automatic entry gate. Both bedrooms are generously sized, and you'll find thoughtful updates throughout the home. ALL APPLIANCES INCLUDED, including the refrigerator, washer, and dryer, making this home truly move-in ready. Energy-efficient features help keep electric costs down, while the brand-new front porch and patio deck provide a great space to relax and enjoy the outdoors. Ramp access adds extra convenience and accessibility. Private, spacious, and packed with useful features—come see everything this hidden gem has to offer!

Save
Ask
Tour
Hide
Share
Listing Snapshot
Price 
$1,850
Days On Site 
1 Day
Bedrooms 
2
Inside Area (SqFt) 
864 sqft
Total Baths 
2
Full Baths 
2
Partial Baths 
N/A
Lot Size 
0.264 Acres
Year Built 
2011
MLS® Number 
40297624
Status 
Active
Property Tax 
N/A
HOA/Condo/Coop Fees 
N/A
Sq Ft Source 
N/A
Friends & Family
Recent Activity
23 hours agoListing updated with changes from the MLS®
yesterdayListing first seen on site
General Features
Acres 
0.264
Disclosures 
No Disclosures
Green Energy Efficient 
Appliances
Lease Term 
12 Months
Levels 
Multi/Split
Number Of Stories 
1
Parking 
Additional ParkingBoatRV Access/ParkingElectric GateGated
Pets 
Call
Property Sub Type 
Single Family Residence
Sewer 
Public Sewer
SqFt Total 
864
Style 
Ranch
Water Source 
Public
Interior Features
Appliances 
ENERGY STAR Qualified AppliancesDisposalIce MakerWater SoftenerOvenTrash CompactorMicrowaveElectric CooktopDryerRefrigeratorWasher/Dryer StackedWasherDishwasher
Cooling 
Ceiling Fan(s)Electric
Flooring 
Vinyl
Heating 
Electric
Laundry Features 
Electric Dryer HookupWasher Hookup
Living Room 
Dimensions - 9'10x 8Level - FirstArea - 78
Save
Ask
Tour
Hide
Share
Exterior Features
Exterior 
Storage
Fencing 
Back YardFull
Other Structures 
StorageShed(s)
Patio And Porch 
Patio
Community Features
Accessibility Features 
Accessible Approach with Ramp
MLS Area 
33
School District 
26 - Hitchcock
Roads 
AsphaltConcrete
Schools
School District
26 - Hitchcock
Elementary School
Hitchcock Primary/Stewart Elementary School
Middle School
Crosby Middle School (Hitchcock)
High School
Hitchcock High School
Listing courtesy of The Sears Group [email protected]

IDX information is provided exclusively for consumers’ personal, non-commercial use. It may not be used for any purpose other than to identify prospective properties consumers may be interested in purchasing. This data is deemed reliable but is not guaranteed accurate by the MLS.

Data provided by HAR.com © 2026. All information provided should be independently verified.

Neighborhood & Commute
Source: Walkscore
Disclosure: Community information and market data powered by Constellation Data Labs. Information is deemed reliable but not guaranteed.
Save
Ask
Tour
Hide
Share