Search For Homes

Save
Ask
Tour
Hide
Share
$575,000
9 Days On Site

2613 Wichita Street
Houston, TX 77004

For Sale|Single Family Residence|Active
3
Beds
3
Total Baths
2
Full Baths
1
Partial Bath
2,560
SqFt
$225
/SqFt
1931
Built
Subdivision:
Riverside Ext
County:
Harris
Call Now: 346.202.7307
Is this the listing for you? We can help make it yours.
346.202.7307
2613 Wichita Street2613 Wichita Street2613 Wichita Street2613 Wichita Street
Save
Ask
Tour
Hide
Share

Mortgage Calculator

Monthly Payment (Est.)

$2,623
Calculator powered by Showcase IDX, a Constellation1 Company. Copyright ©2026 Information is deemed reliable but not guaranteed.

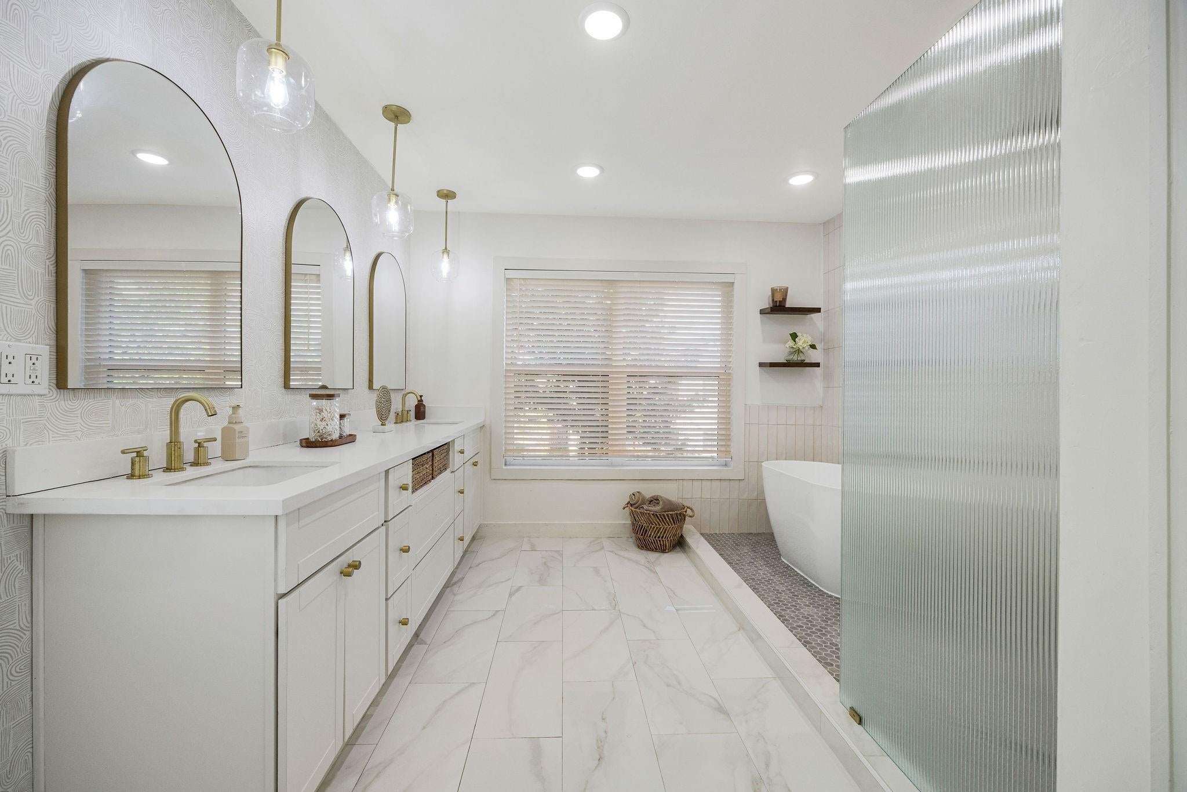
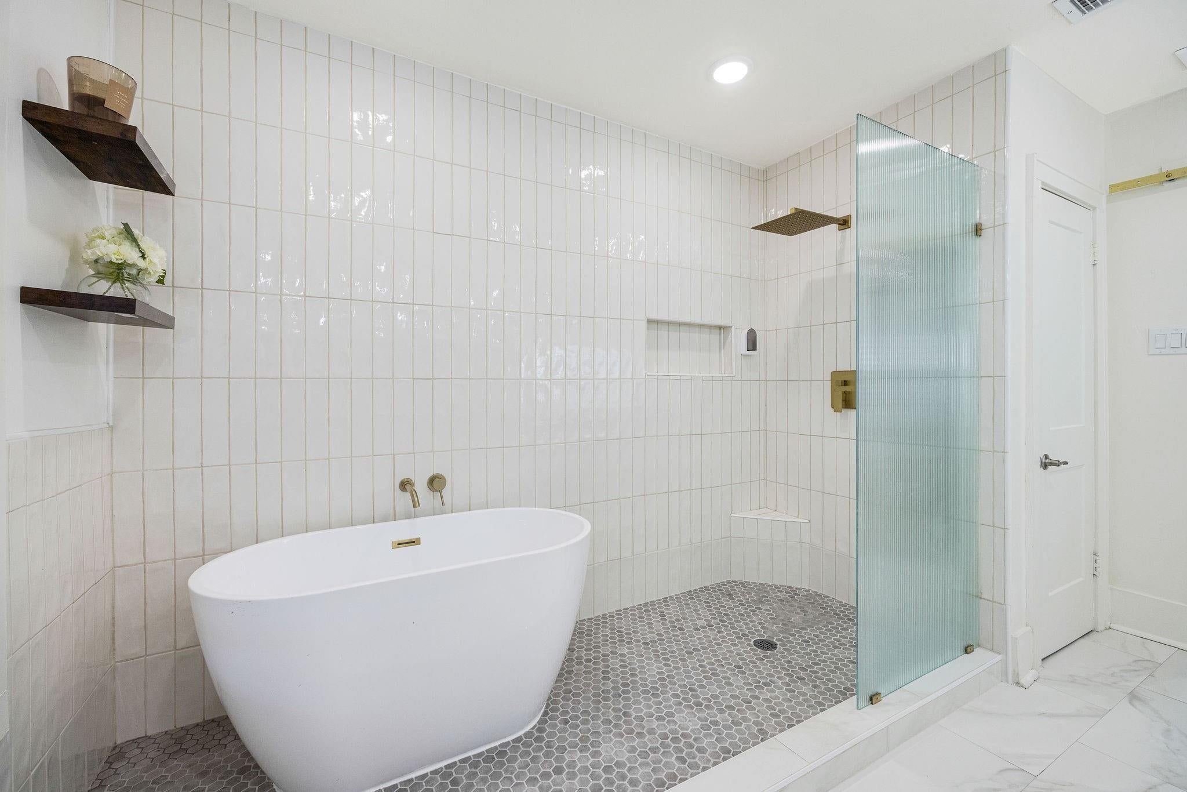
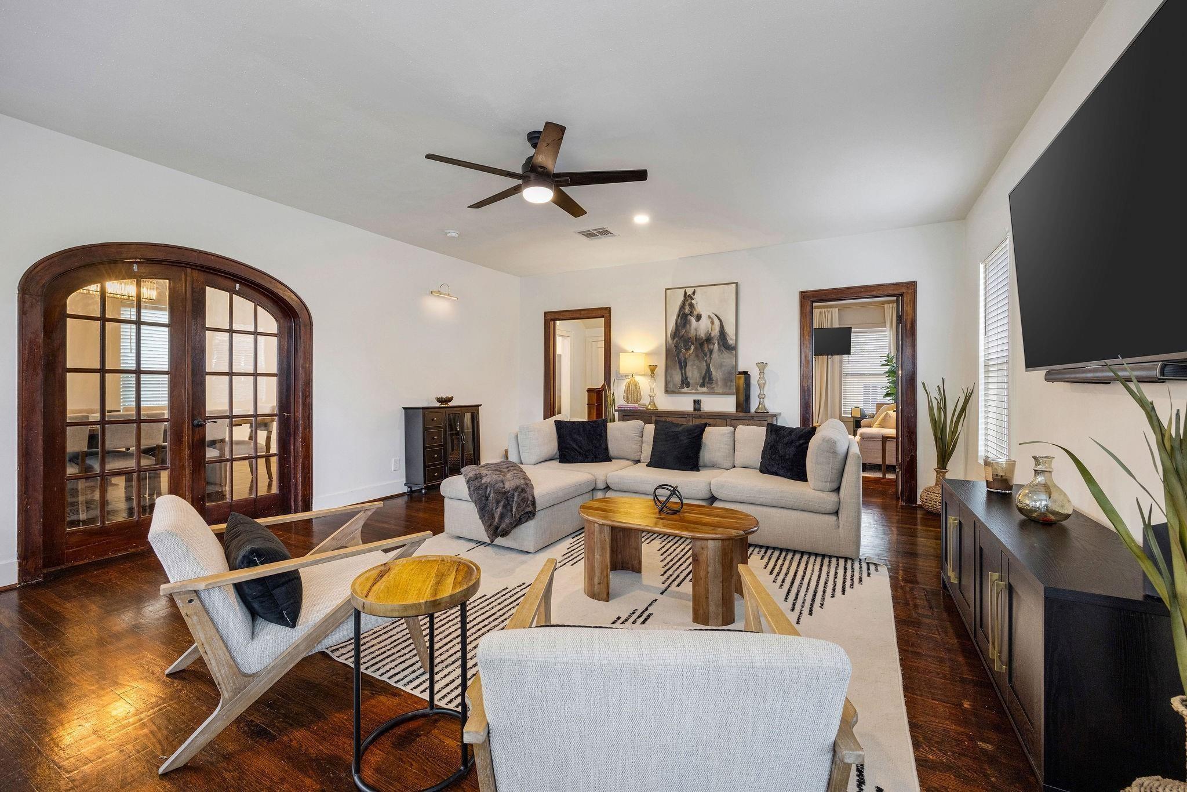
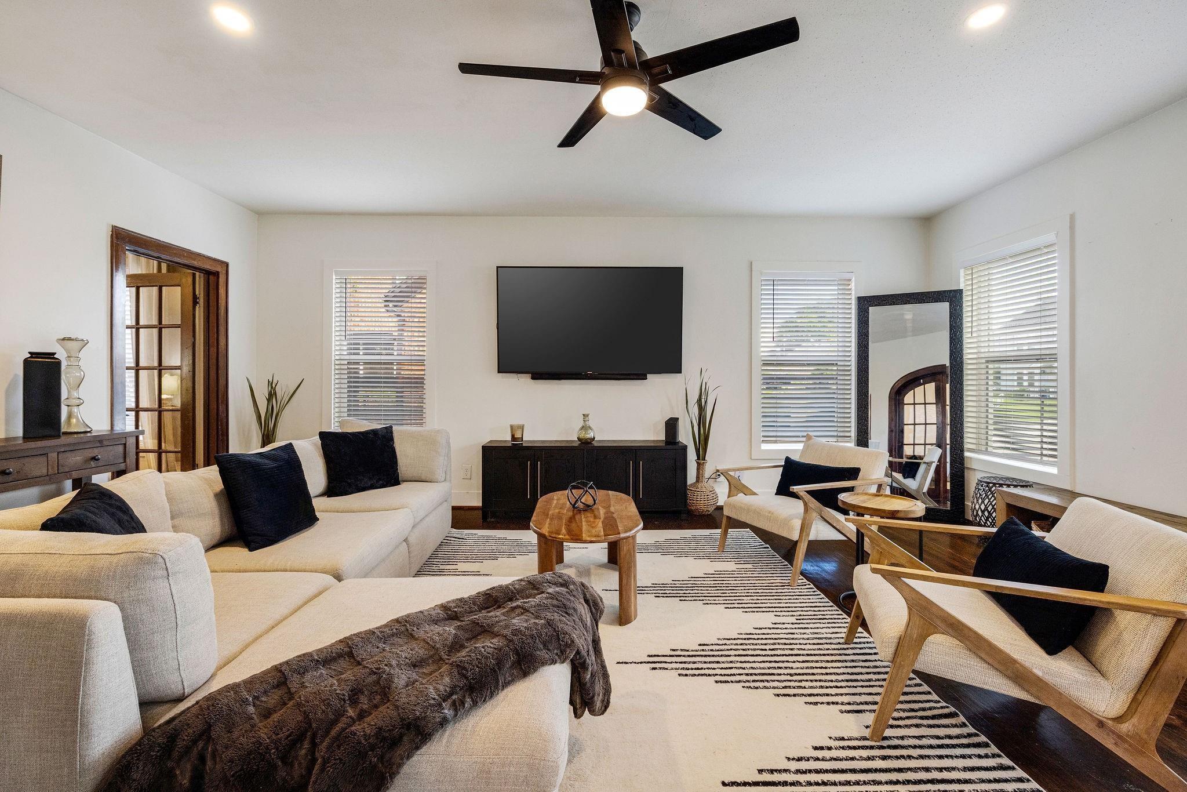
Rare oversized, fully fenced lot with a gated driveway, detached garage, mature trees, and exceptional outdoor space. This beautifully updated home blends timeless character with modern comforts, featuring hardwood floors, abundant natural light, spacious living and dining areas, an updated kitchen, generously sized bedrooms, and renovated bathrooms throughout. The stunning primary suite offers a spa-like retreat with dual vanities, a freestanding soaking tub, and an oversized walk-in shower. Whether you're entertaining guests or enjoying a quiet evening at home, the thoughtful layout and warm, inviting feel make this property truly special. Sellers have invested significantly in updates and improvements. Contact us for the complete list of upgrades.

Save
Ask
Tour
Hide
Share
Listing Snapshot
Price 
$575,000
Days On Site 
9 Days
Bedrooms 
3
Inside Area (SqFt) 
2,560 sqft
Total Baths 
3
Full Baths 
2
Partial Baths 
1
Lot Size 
0.1205 Acres
Year Built 
1931
MLS® Number 
40314413
Status 
Active
Property Tax 
$10,939
HOA/Condo/Coop Fees 
N/A
Sq Ft Source 
N/A
Friends & Family
Recent Activity
a week agoListing updated with changes from the MLS®
a week agoListing first seen on site
General Features
Acres 
0.1205
Disclosures 
Sellers Disclosure
Foundation 
Pillar/Post/Pier
Garage 
Yes
Garage Spaces 
2
Green Energy Efficient 
Thermostat
Parking 
DetachedAdditional ParkingElectric GateGated
Parking Spaces 
2
Property Sub Type 
Single Family Residence
Sewer 
Public Sewer
SqFt Total 
2560
Style 
Contemporary/Modern
Water Source 
Public
Interior Features
Appliances 
DisposalMicrowaveFree-Standing RangeGas CooktopDishwasherDryerOvenRefrigeratorWasher
Cooling 
Ceiling Fan(s)Electric
Fireplace 
Yes
Fireplaces 
1
Flooring 
TileWood
Heating 
Electric
Interior 
High CeilingsWalk-In Closet(s)Double VanitySoaking TubSmart Thermostat
Laundry Features 
Electric Dryer HookupGas Dryer HookupWasher Hookup
Bedroom 
Dimensions - 14x16Level - SecondArea - 224
Master Bedroom 
Dimensions - 15x16Level - SecondArea - 240
Save
Ask
Tour
Hide
Share
Exterior Features
Construction Details 
Brick
Fencing 
Back YardFull
Lot Features 
Back YardOther
Patio And Porch 
Patio
Roof 
Composition
Community Features
MLS Area 
4
School District 
27 - Houston
Schools
School District
27 - Houston
Elementary School
Lockhart Elementary School
Middle School
Cullen Middle School (Houston)
High School
Yates High School
Listing courtesy of Melika Ezazi, Broker [email protected]

IDX information is provided exclusively for consumers’ personal, non-commercial use. It may not be used for any purpose other than to identify prospective properties consumers may be interested in purchasing. This data is deemed reliable but is not guaranteed accurate by the MLS.

Data provided by HAR.com © 2026. All information provided should be independently verified.

Neighborhood & Commute
Source: Walkscore
Disclosure: Community information and market data powered by Constellation Data Labs. Information is deemed reliable but not guaranteed.
Save
Ask
Tour
Hide
Share