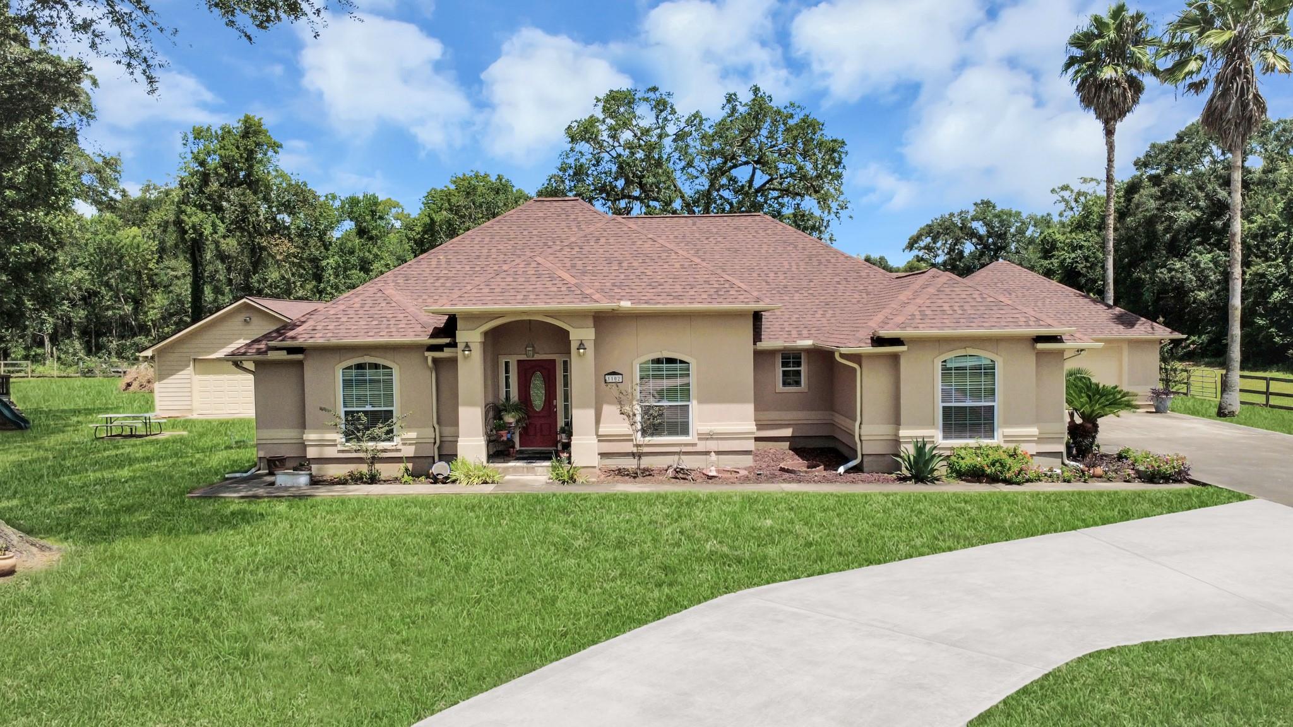
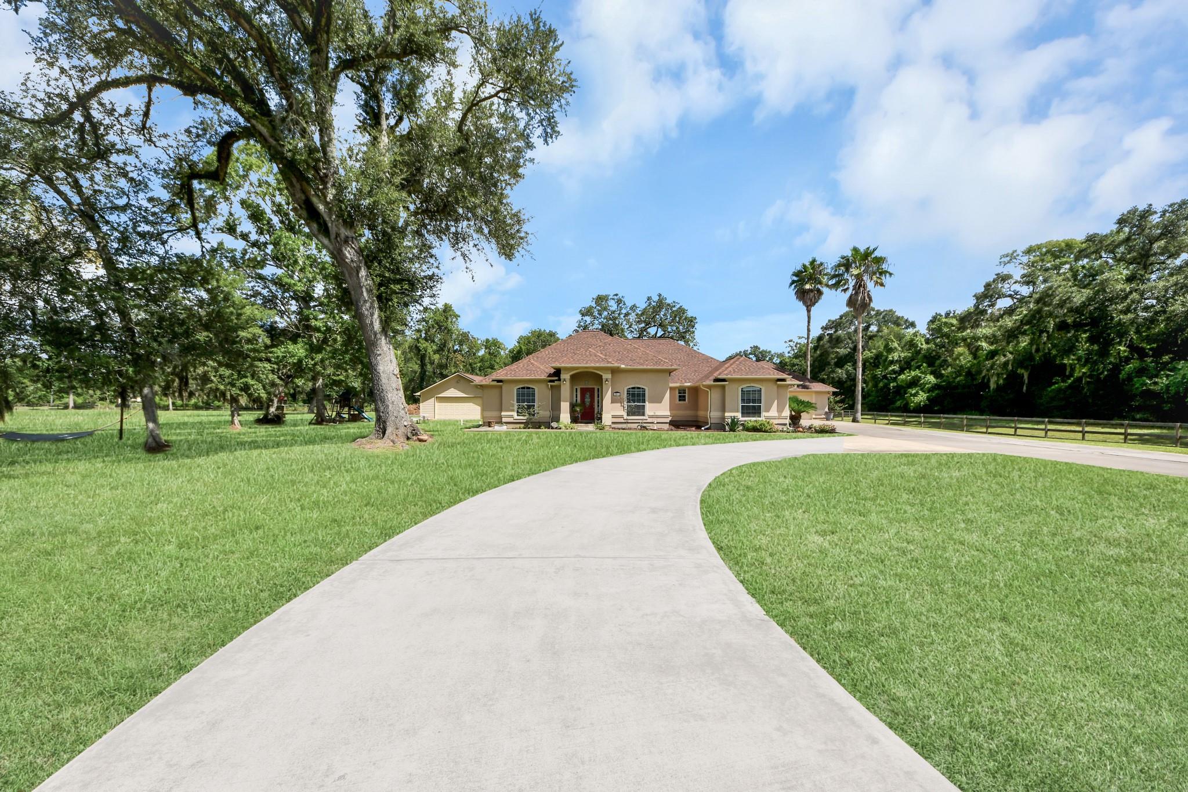
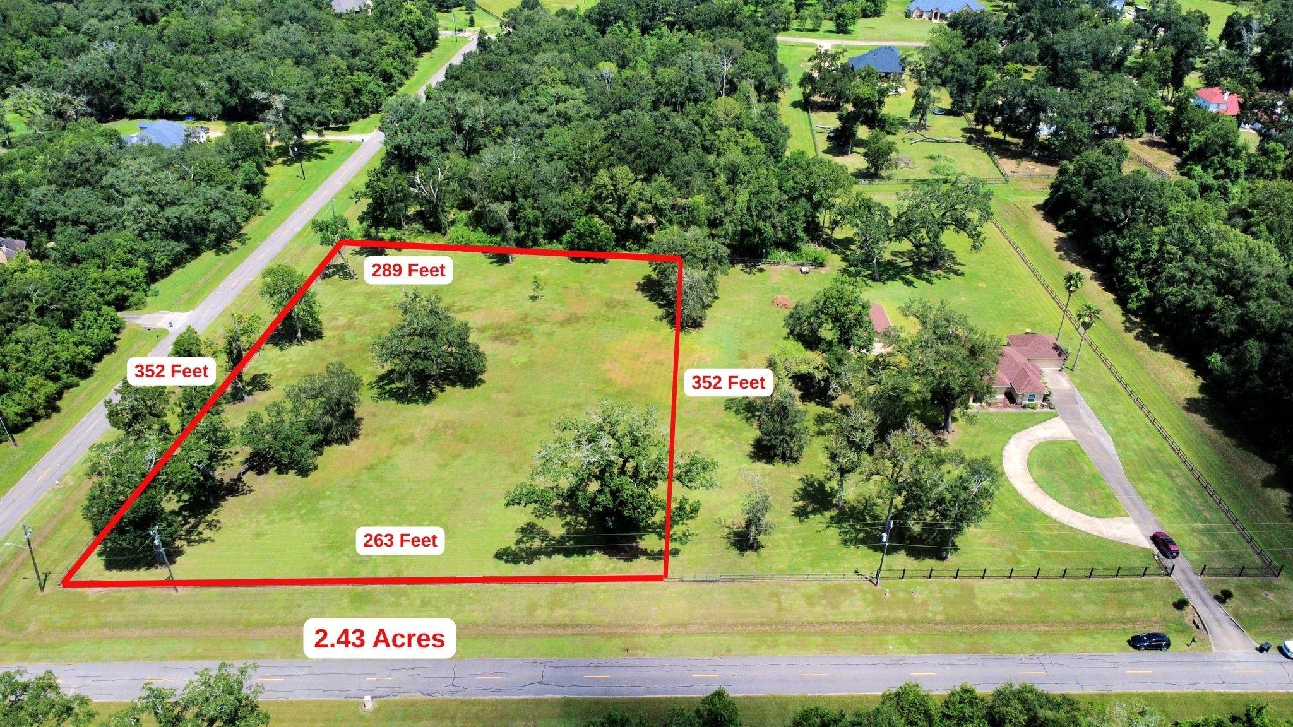
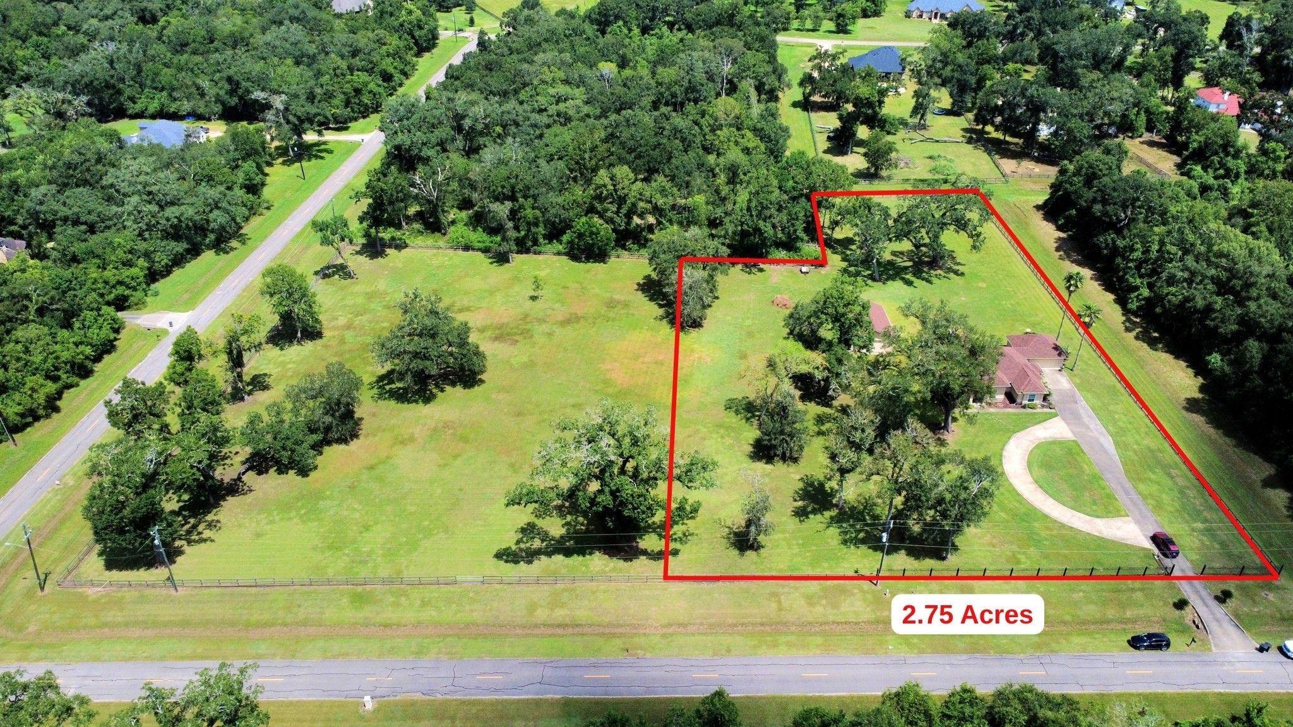
Come home to the peaceful, inviting lifestyle of Suncreek Estates, a highly sought-after community where winding roads, beautiful custom homes, stocked lakes, walking trails, and deer roaming freely create a true sense of country living, all within an easy commute to Houston. Nestled on 2.75 fenced acres, this beautiful home welcomes you with a gated entry and circle driveway. Inside, the open and inviting floor plan features custom cabinetry, a huge living area flowing into the kitchen, a spacious primary suite with en-suite bath and walk-in closet, plus two additional bedrooms with a convenient dual-access bath. A versatile dining room can also serve as a home office or 4th bedroom. Relax on the covered back porch and enjoy the peaceful views. The impressive 26x40 workshop/garage offers plenty of room for projects, hobbies, or storage. Want even more room? The adjoining 2.43-acre corner lot is also available, giving you the opportunity to make this a full 5.18-acre property.
Save
Ask
Tour
Hide
Share
Listing Snapshot
Price
$649,000
Days On Site
44 Days
Bedrooms
3
Inside Area (SqFt)
2,536 sqft
Total Baths
3
Full Baths
2
Partial Baths
1
Lot Size
2.75 Acres
Year Built
2005
MLS® Number
40342396
Status
Active
Property Tax
$8,576
HOA/Condo/Coop Fees
$62.5 monthly
Sq Ft Source
N/A
Friends & Family
React
Comment
Invite
No Comments Yet
Did you know? You can invite friends and family to your search. They can join your search, rate and discuss listings with you.
Recent Activity
a month ago
Listing updated with changes from the MLS®
a month ago
Listing first seen on site
General Features
Acres
2.75
Attached Garage
Yes
Disclosures
MudSellers Disclosure
Foundation
Slab
Garage
Yes
Garage Spaces
6
Green Energy Efficient
ThermostatHVACAppliances
Parking
AttachedDetachedOversizedGarage Door OpenerCircular DrivewayWorkshop in GarageElectric GateGated
Parking Spaces
6
Property Sub Type
Single Family Residence
Sewer
Septic Tank
SqFt Total
2536
Style
MediterraneanTraditional
Interior Features
Appliances
ENERGY STAR Qualified AppliancesDisposalElectric OvenOvenMicrowaveElectric CooktopDishwasherCooktop
IDX information is provided exclusively for consumers’ personal, non-commercial use. It may not be used for any purpose other than to identify prospective properties consumers may be interested in purchasing. This data is deemed reliable but is not guaranteed accurate by the MLS.

Did you know? You can invite friends and family to your search. They can join your search, rate and discuss listings with you.