Search For Homes

Save
Ask
Tour
Hide
Share
$660,000
76 Days On Site

3532 County Road 326
Alvin, TX 77511

Single Family Residence|Pending
4
Beds
3
Total Baths
3
Full Baths
2,824
SqFt
$234
/SqFt
2023
Built
Subdivision:
Shadow Pond
County:
Brazoria
Call Now: 346.202.7307
Is this the listing for you? We can help make it yours.
346.202.7307
3532 County Road 3263532 County Road 3263532 County Road 3263532 County Road 326
Save
Ask
Tour
Hide
Share

Mortgage Calculator

Monthly Payment (Est.)

Enter an interest rate to see your estimated monthly payment.
Calculator powered by Showcase IDX, a Constellation1 Company. Copyright ©2026 Information is deemed reliable but not guaranteed.

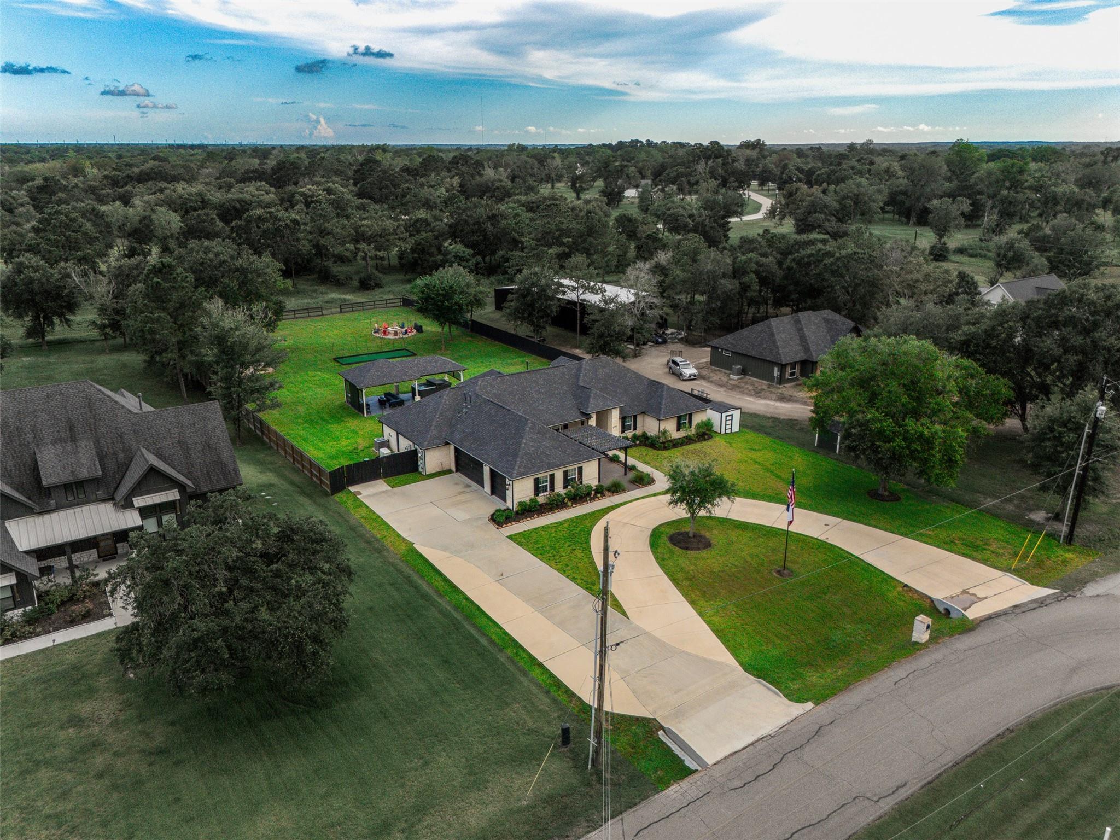
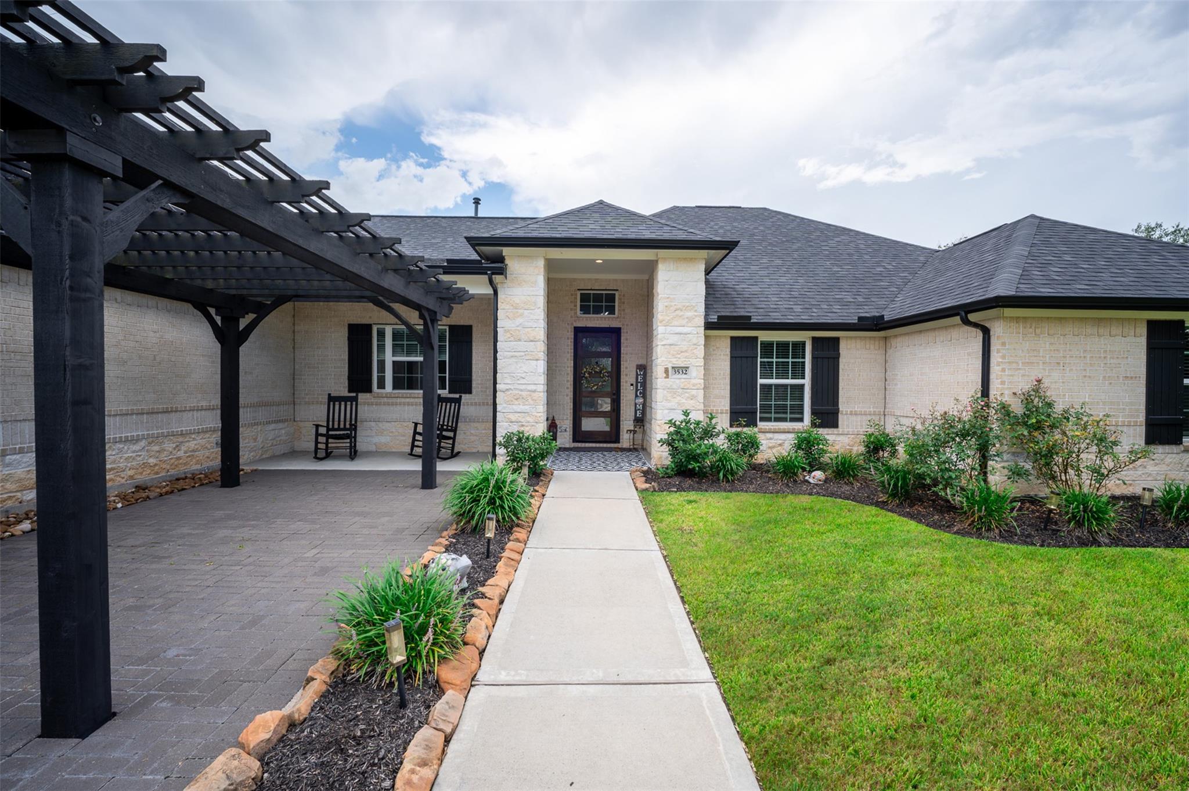
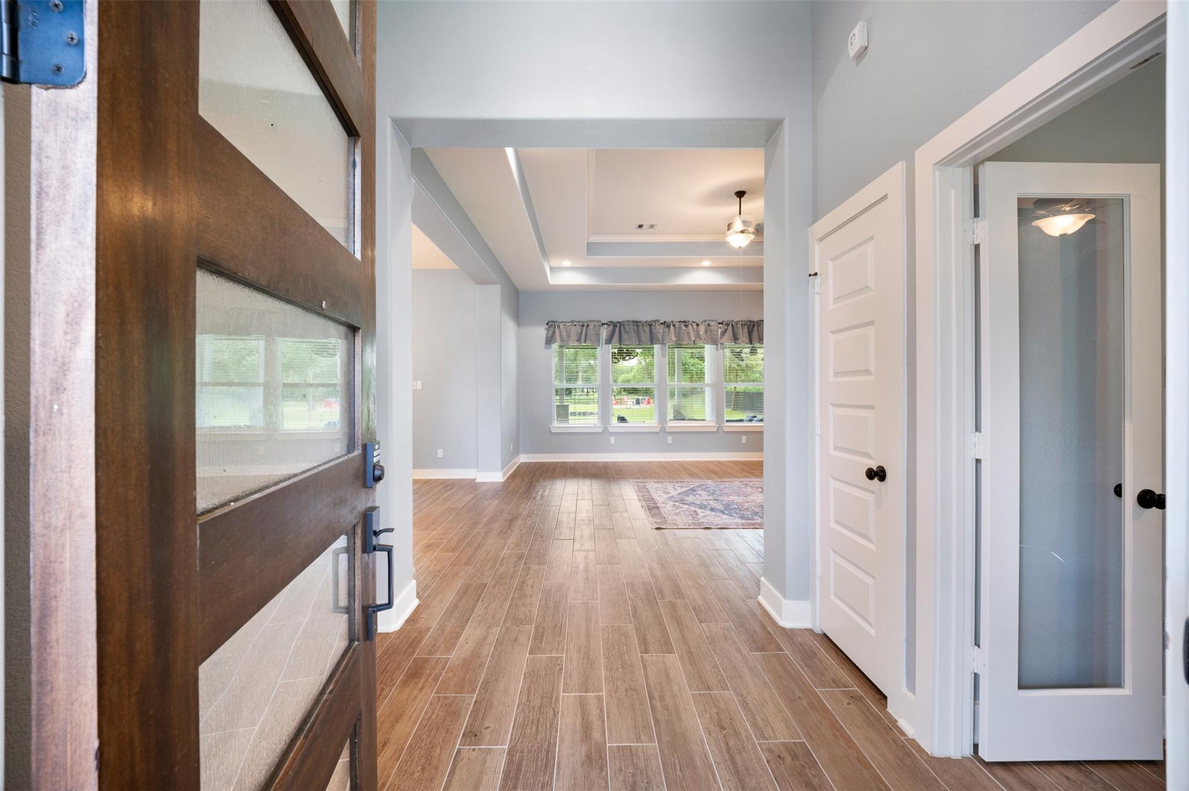
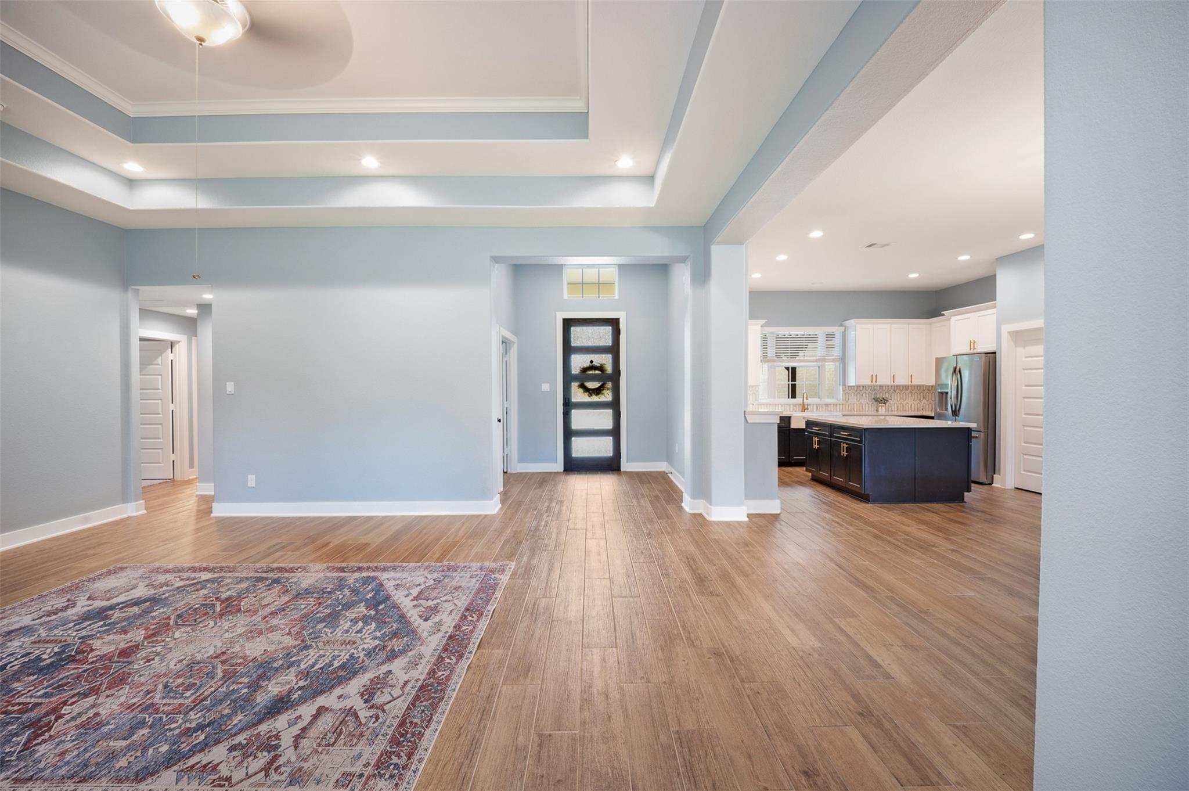
Country living at its very finest. Located in the highly sought after community of Shadow Pond. This 1 story home built by Stone Meadow Homes in 2023 features a stunning kitchen with elegant backsplash, farmhouse kitchen, and large island, adjoining dining room with double glass doors leading to covered patio for plenty of entertaining space, spacious family room with stone fireplace, study with double glass doors, gameroom/flex space adjoining the living room, primary suite with large walk-in closet and spa like bath. The 1 acre lots allows for plenty of room to roam and entertain. Covered area with swim spa, and space for outdoor kitchen. If you like to host Texas parties this home has its very own dance floor out in the yard. Air conditioned workshop/doghouse for your special furry friends and so much more. Hurry to see this fantastic home.

Save
Ask
Tour
Hide
Share
Listing Snapshot
Price 
$660,000
Days On Site 
76 Days
Bedrooms 
4
Inside Area (SqFt) 
2,824 sqft
Total Baths 
3
Full Baths 
3
Partial Baths 
N/A
Lot Size 
1.08 Acres
Year Built 
2023
MLS® Number 
40348083
Status 
Pending
Property Tax 
$9,375
HOA/Condo/Coop Fees 
$33.33 monthly
Sq Ft Source 
N/A
Friends & Family
Recent Activity
3 weeks agoListing updated with changes from the MLS®
3 weeks agoStatus changed to Pending
2 months agoPrice changed to $660,000
3 months agoListing first seen on site
General Features
Acres 
1.08
Attached Garage 
Yes
Direction Faces 
South
Disclosures 
ExclusionsOther DisclosuresSellers Disclosure
Foundation 
Slab
Garage 
Yes
Garage Spaces 
3
Green Energy Efficient 
LightingHVAC
Parking 
AttachedAdditional ParkingCircular Driveway
Parking Spaces 
3
Property Sub Type 
Single Family Residence
Security 
Prewired
Sewer 
Aerobic Septic
SqFt Total 
2824
Style 
Contemporary/ModernRanchTraditional
Water Source 
WellPublic
Interior Features
Appliances 
DisposalOvenMicrowaveGas RangeDishwasher
Cooling 
Ceiling Fan(s)Electric
Fireplace 
Yes
Fireplace Features 
GasGas Log
Fireplaces 
1
Flooring 
CarpetTile
Heating 
Natural Gas
Interior 
Crown MoldingHigh CeilingsBreakfast BarKitchen IslandPantryVaulted Ceiling(s)Double VanitySoaking Tub
Laundry Features 
Electric Dryer HookupWasher Hookup
Window Features 
Low Emissivity Windows
Bedroom 
Dimensions - 13x12Level - FirstArea - 156
Breakfast 
Dimensions - 14x14Level - FirstArea - 196
Dining Room 
Dimensions - 14x14Level - FirstArea - 196
Family Room 
Dimensions - 20.5x19Level - FirstArea - 389
Game Room 
Dimensions - 16.5x14Level - FirstArea - 231
Master Bedroom 
Dimensions - 15x15Level - FirstArea - 225
Save
Ask
Tour
Hide
Share
Exterior Features
Construction Details 
BrickCement SidingStone
Fencing 
Partial
Lot Features 
Back YardCleared
Patio And Porch 
Covered
Pool Features 
Above Ground
Private Pool 
Yes
Roof 
Composition
Windows/Doors 
Low Emissivity Windows
Community Features
Association Fee 
$400.0
Association Fee Frequency 
Annually
MLS Area 
5
School District 
3 - Alvin
Financing Terms Available 
CashConventionalFHAVA Loan
Roads 
Concrete
Schools
School District
3 - Alvin
Elementary School
Walt Disney Elementary School
Middle School
Alvin Junior High School
High School
Alvin High School
Listing courtesy of RCR Properties, Inc. [email protected]

IDX information is provided exclusively for consumers’ personal, non-commercial use. It may not be used for any purpose other than to identify prospective properties consumers may be interested in purchasing. This data is deemed reliable but is not guaranteed accurate by the MLS.

Data provided by HAR.com © 2026. All information provided should be independently verified.

Neighborhood & Commute
Source: Walkscore
Disclosure: Community information and market data powered by Constellation Data Labs. Information is deemed reliable but not guaranteed.
Save
Ask
Tour
Hide
Share