Search For Homes

Save
Ask
Tour
Hide
Share
$789,798
27 Days On Site

28710 Misty Oaks Drive
Huffman, TX 77336

For Sale|Single Family Residence|Active
3
Beds
2
Total Baths
2
Full Baths
2,766
SqFt
$286
/SqFt
1998
Built
Subdivision:
Commons Lake Houston Sec 02
County:
Harris
Call Now: 346.202.7307
Is this the listing for you? We can help make it yours.
346.202.7307
28710 Misty Oaks Drive28710 Misty Oaks Drive28710 Misty Oaks Drive28710 Misty Oaks Drive
Save
Ask
Tour
Hide
Share

Mortgage Calculator

Monthly Payment (Est.)

Enter an interest rate to see your estimated monthly payment.
Calculator powered by Showcase IDX, a Constellation1 Company. Copyright ©2026 Information is deemed reliable but not guaranteed.

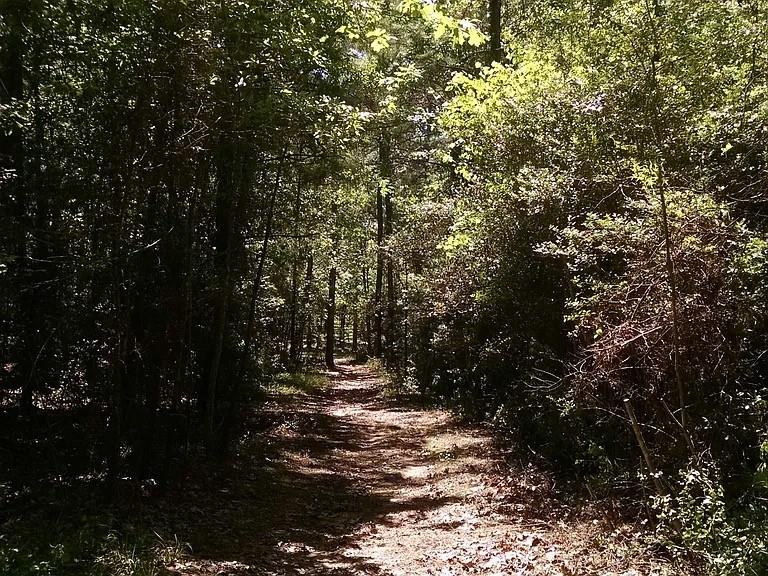
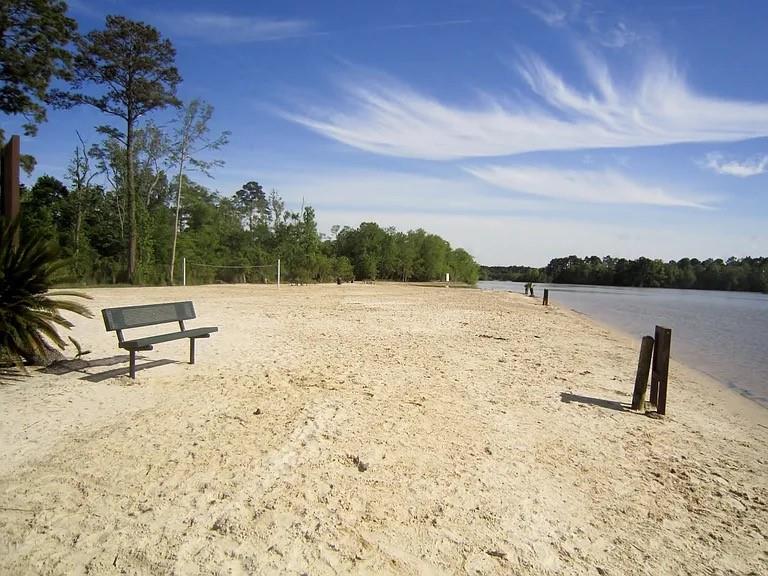
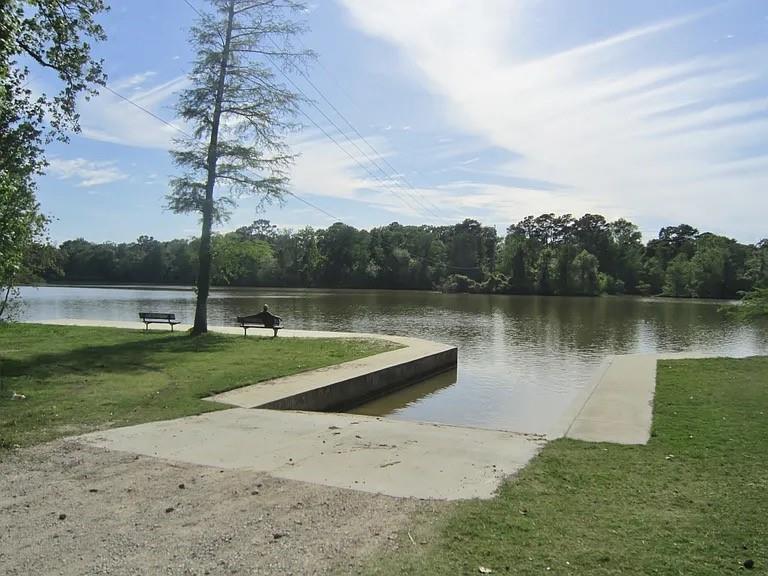
Bring the horses, goats, cows, chickens, pups, kitties, plenty of room here for everyone. Almost 5 acres to set up as you desire. This beautiful home is perfect for entertaining, or family night. The oversized rooms give everyone the space they need. Open concept split floor plan with the only room upstairs being the gameroom that is built out over the garage. Plenty of space to set up arena's in your back yard, or exit the rear to the trails and ride through the trees. Rear covered patio complete with awnings to help combat the sun is a great place to drink your morning coffee or unwind after a long day, perfect for BBQ's or parties. Subdivision offers plenty for the boaters and fisher's in the family. Bring your golf cart and ride around the neighbor and spot the deer roaming the yards.Over 75 acres of lakeside parks with sandy beaches 30+ miles of nature trails Call your agent today to set up a time to view this lovely home.

Save
Ask
Tour
Hide
Share
Listing Snapshot
Price 
$789,798
Days On Site 
27 Days
Bedrooms 
3
Inside Area (SqFt) 
2,766 sqft
Total Baths 
2
Full Baths 
2
Partial Baths 
N/A
Lot Size 
4.4862 Acres
Year Built 
1998
MLS® Number 
40372362
Status 
Active
Property Tax 
$10,935
HOA/Condo/Coop Fees 
$91.67 monthly
Sq Ft Source 
N/A
Friends & Family
Recent Activity
3 weeks agoListing updated with changes from the MLS®
4 weeks agoListing first seen on site
General Features
Acres 
4.4862
Attached Garage 
Yes
Direction Faces 
Northeast
Disclosures 
Sellers Disclosure
Foundation 
Slab
Garage 
Yes
Garage Spaces 
2
Parking 
AttachedAdditional ParkingBoatWorkshop in Garage
Parking Spaces 
2
Property Sub Type 
Single Family Residence
Sewer 
Aerobic SepticSeptic Tank
SqFt Total 
2766
Style 
Ranch
Water Source 
Public
Interior Features
Appliances 
DisposalElectric OvenMicrowaveGas CooktopDishwasher
Cooling 
Ceiling Fan(s)Electric
Fireplace 
Yes
Fireplace Features 
Gas Log
Fireplaces 
1
Flooring 
CarpetTile
Heating 
Natural Gas
Interior 
High CeilingsBreakfast BarPantryDouble Vanity
Laundry Features 
Electric Dryer HookupWasher Hookup
Window Features 
Window CoveringsLow Emissivity Windows
Bedroom 
Dimensions - 16x12Level - FirstArea - 192
Breakfast 
Dimensions - 9x8Level - FirstArea - 72
Dining Room 
Dimensions - 15x11Level - FirstArea - 165
Game Room 
Dimensions - 21x14Level - SecondArea - 294
Kitchen 
Dimensions - 17x11Level - FirstArea - 187
Living Room 
Dimensions - 25x20Level - FirstArea - 500
Master Bathroom 
Dimensions - 13x13Level - FirstArea - 169
Master Bedroom 
Dimensions - 17x14Level - FirstArea - 238
Utility Room 
Dimensions - 8x8Level - FirstArea - 64
Save
Ask
Tour
Hide
Share
Exterior Features
Construction Details 
BrickCement SidingWood Siding
Exterior 
Dock
Fencing 
Back YardCross Fenced
Lot Features 
Back YardSubdivided
Other Structures 
Shed(s)WorkshopBarn(s)Stable(s)
Patio And Porch 
CoveredPorchPatio
Roof 
Composition
Windows/Doors 
Window CoveringsLow Emissivity Windows
Community Features
Association Amenities 
Beach AccessBoat DockJogging PathParkPicnic AreaPlaygroundPoolTrail(s)Recreation Facilities
Association Fee 
$1100.0
Association Fee Frequency 
Annually
MLS Area 
32
School District 
28 - Huffman
Horse Property 
Riding Trail
Financing Terms Available 
CashConventional
Roads 
Asphalt
Horse Allowed 
Yes
Schools
School District
28 - Huffman
Elementary School
Huffman Elementary School (Huffman)
Middle School
Huffman Middle School
High School
Hargrave High School
Listing courtesy of RE/MAX RESULTS [email protected]

IDX information is provided exclusively for consumers’ personal, non-commercial use. It may not be used for any purpose other than to identify prospective properties consumers may be interested in purchasing. This data is deemed reliable but is not guaranteed accurate by the MLS.

Data provided by HAR.com © 2026. All information provided should be independently verified.

Neighborhood & Commute
Source: Walkscore
Disclosure: Community information and market data powered by Constellation Data Labs. Information is deemed reliable but not guaranteed.
Save
Ask
Tour
Hide
Share