Search For Homes

Save
Ask
Tour
Hide
Share
$375,000
1 Day On Site

2802 Grand Fountains Drive G
Houston, TX 77054

For Sale|Single Family Residence|Active
3
Beds
4
Total Baths
3
Full Baths
1
Partial Bath
1,914
SqFt
$196
/SqFt
2022
Built
Subdivision:
Buffalo Pointe
County:
Harris
Call Now: 346.202.7307
Is this the listing for you? We can help make it yours.
346.202.7307
2802 Grand Fountains Drive G2802 Grand Fountains Drive G2802 Grand Fountains Drive G2802 Grand Fountains Drive G
Save
Ask
Tour
Hide
Share

Mortgage Calculator

Monthly Payment (Est.)

$1,711
Calculator powered by Showcase IDX, a Constellation1 Company. Copyright ©2026 Information is deemed reliable but not guaranteed.

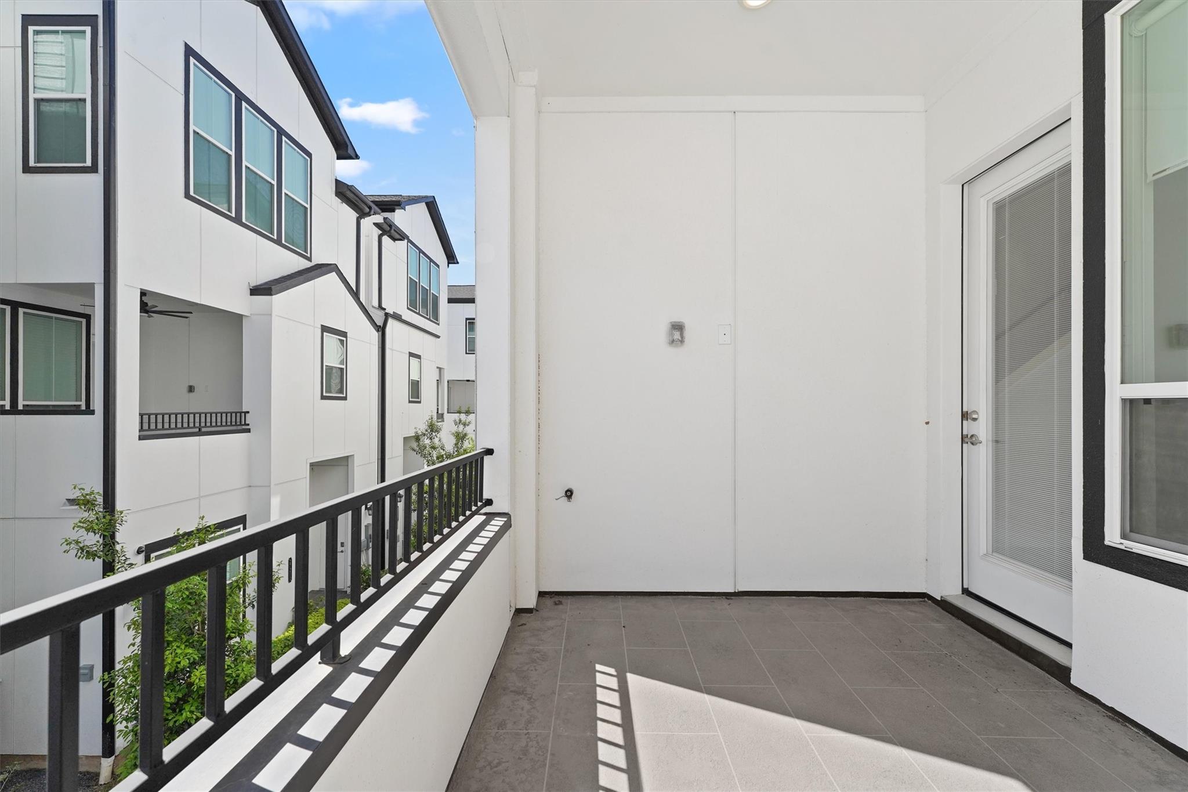
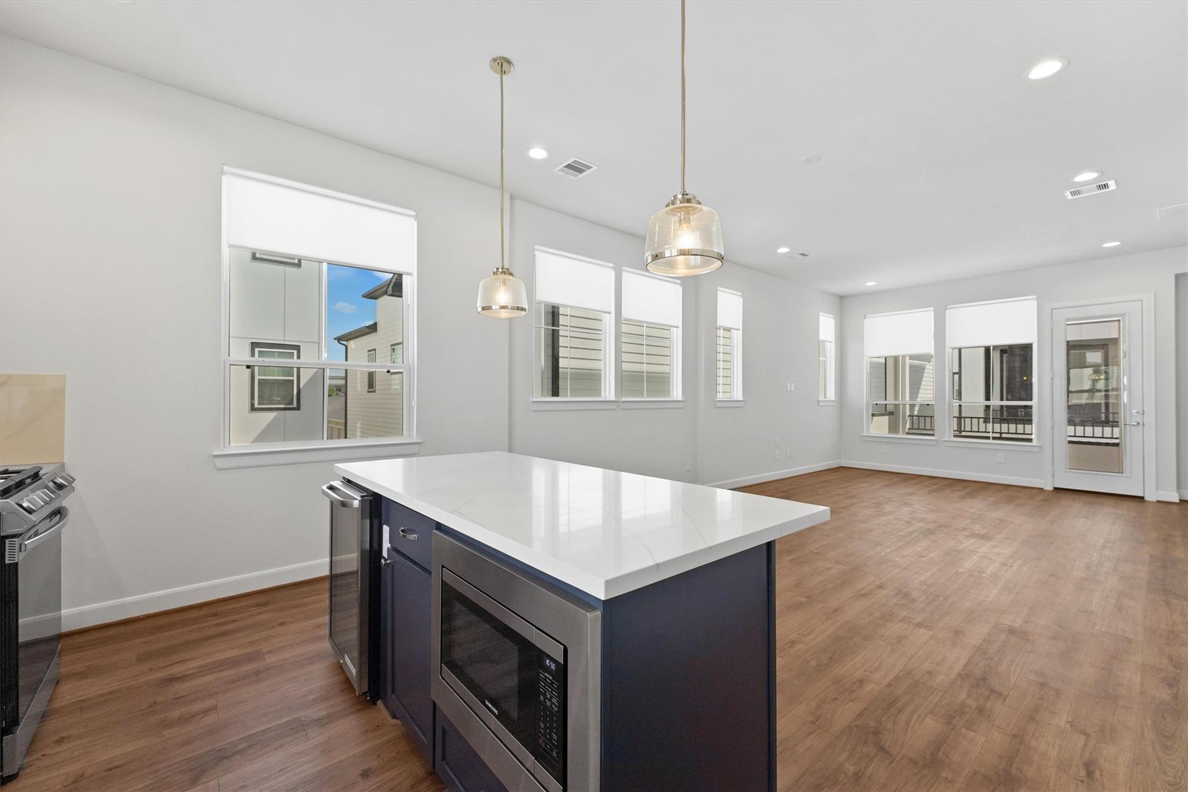
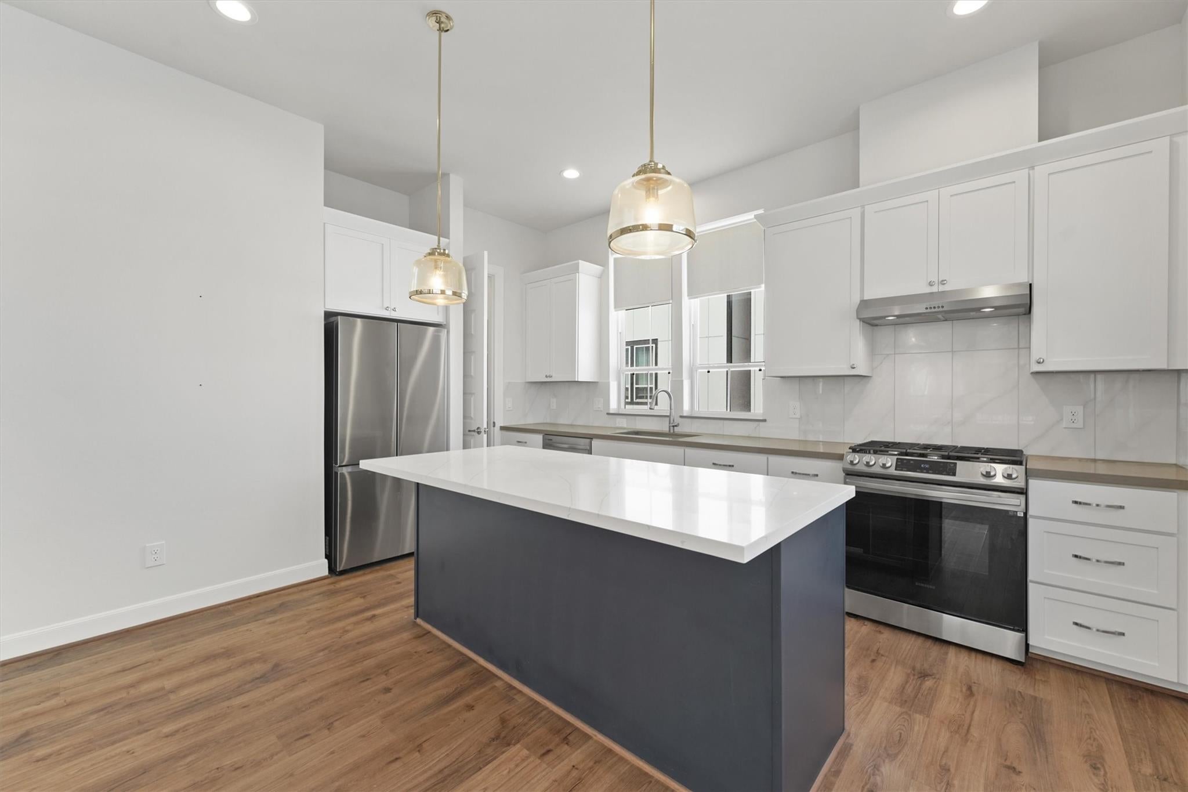
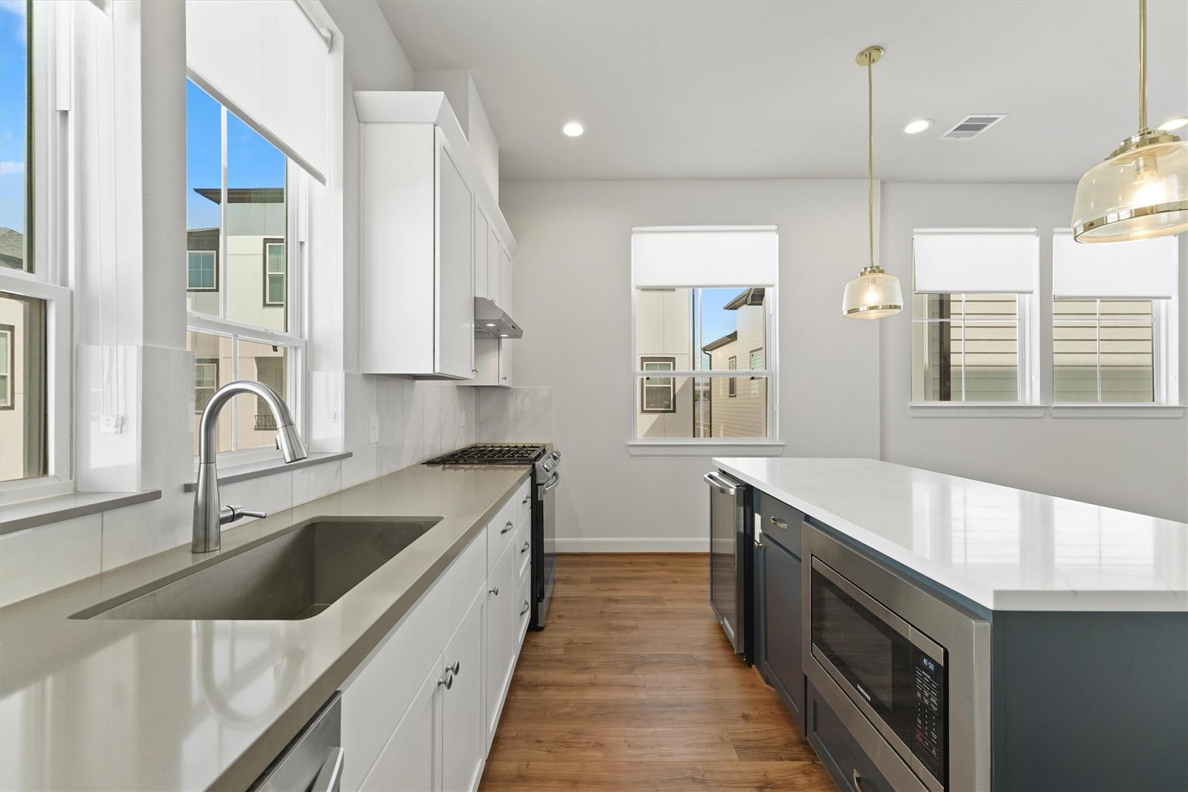
This light filled End unit is a 3 Bed 3.5 bath free standing residence located in the amazing community of The Corner at Buffalo Pointe. This home features a bedroom with an en-suite bathroom on the first floor and an open-concept living space on the second floor. Extending the living space outdoors, the private second-floor patio provides a serene setting for morning coffee or all-day entertaining. On the third floor, the primary suite serves as a luxurious retreat, boasting dual closets and a spa-inspired ensuite bathroom complete with a dual vanity, a standing frameless shower, and a soaking tub. The spacious additional bedroom is also equipped with its own bathroom. Residents at The Corner at Buffalo Pointe enjoy a resort-style pool, a pool house, and a dedicated dog park. The gated community offers easy access to NRG Stadium, Texas Medical Center, and downtown Houston, as well as recreational spots like the Houston Zoo, Hermann Park, and the Museum District. Apply online today!

Save
Ask
Tour
Hide
Share
Listing Snapshot
Price 
$375,000
Days On Site 
1 Day
Bedrooms 
3
Inside Area (SqFt) 
1,914 sqft
Total Baths 
4
Full Baths 
3
Partial Baths 
1
Lot Size 
0.0428 Acres
Year Built 
2022
MLS® Number 
40440975
Status 
Active
Property Tax 
N/A
HOA/Condo/Coop Fees 
$124.58 monthly
Sq Ft Source 
N/A
Friends & Family
Recent Activity
15 hours agoListing updated with changes from the MLS®
yesterdayListing first seen on site
General Features
Acres 
0.0428
Attached Garage 
Yes
Disclosures 
Seller's Disclosure
Foundation 
Slab
Garage 
Yes
Garage Spaces 
2
Parking 
Attached
Parking Spaces 
2
Property Sub Type 
Single Family Residence
SqFt Total 
1914
Style 
Contemporary/Modern
Water Source 
Public
Interior Features
Appliances 
Gas OvenMicrowaveDishwasher
Cooling 
Electric
Flooring 
Wood
Heating 
Electric
Bedroom 
Dimensions - 11x12Level - FirstArea - 132
Dining Room 
Dimensions - 15x11Level - SecondArea - 165
Kitchen 
Dimensions - 18x10Level - SecondArea - 180
Living Room 
Dimensions - 15x14Level - SecondArea - 210
Master Bedroom 
Dimensions - 14x13Level - ThirdArea - 182
Save
Ask
Tour
Hide
Share
Exterior Features
Construction Details 
Cement SidingStucco
Exterior 
Balcony
Lot Features 
Cleared
Roof 
Composition
Community Features
Association Amenities 
Dog ParkRecreation FacilitiesMaintenance Grounds
Association Fee 
$1495.0
Association Fee Frequency 
Annually
MLS Area 
18
School District 
27 - Houston
Financing Terms Available 
CashConventionalFHAVA Loan
Schools
School District
27 - Houston
Elementary School
Shearn Elementary School
Middle School
Pershing Middle School
High School
Madison High School (Houston)
Listing courtesy of AREA Texas Realty [email protected]

IDX information is provided exclusively for consumers’ personal, non-commercial use. It may not be used for any purpose other than to identify prospective properties consumers may be interested in purchasing. This data is deemed reliable but is not guaranteed accurate by the MLS.

Data provided by HAR.com © 2026. All information provided should be independently verified.

Neighborhood & Commute
Source: Walkscore
Disclosure: Community information and market data powered by Constellation Data Labs. Information is deemed reliable but not guaranteed.
Save
Ask
Tour
Hide
Share