Search For Homes

Save
Ask
Tour
Hide
Share
$249,000
25 Days On Site

3402 W Cedar Bayou Lynchburg Road
Baytown, TX 77521

For Sale|Single Family Residence|Active
3
Beds
2
Total Baths
2
Full Baths
1,773
SqFt
$140
/SqFt
1952
Built
Subdivision:
Kenwood Estates Sec 01 U/R
County:
Harris
Call Now: 346.202.7307
Is this the listing for you? We can help make it yours.
346.202.7307
3402 W Cedar Bayou Lynchburg Road3402 W Cedar Bayou Lynchburg Road3402 W Cedar Bayou Lynchburg Road3402 W Cedar Bayou Lynchburg Road
Save
Ask
Tour
Hide
Share

Mortgage Calculator

Monthly Payment (Est.)

$1,136
Calculator powered by Showcase IDX, a Constellation1 Company. Copyright ©2026 Information is deemed reliable but not guaranteed.

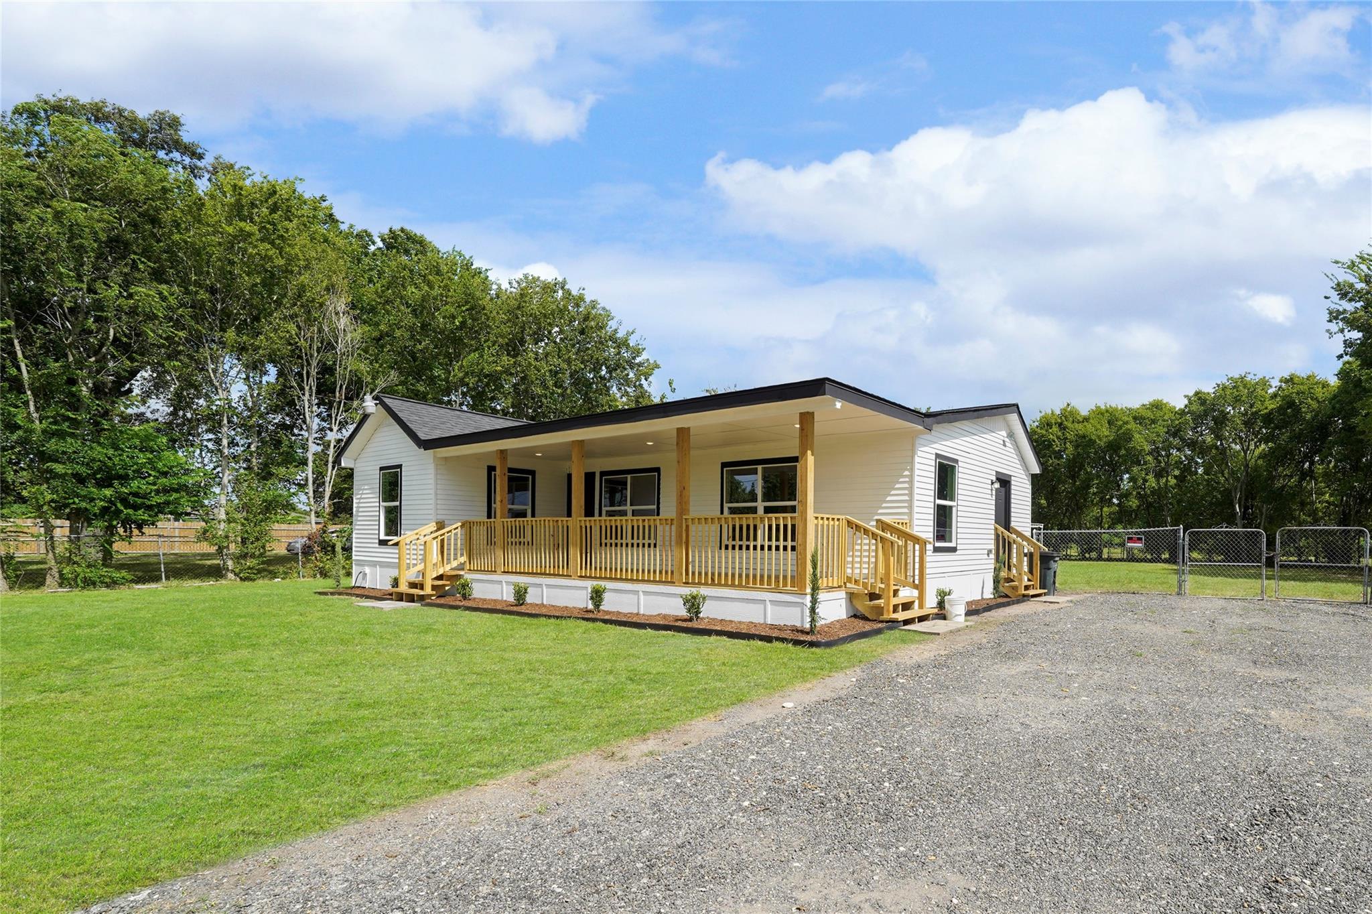
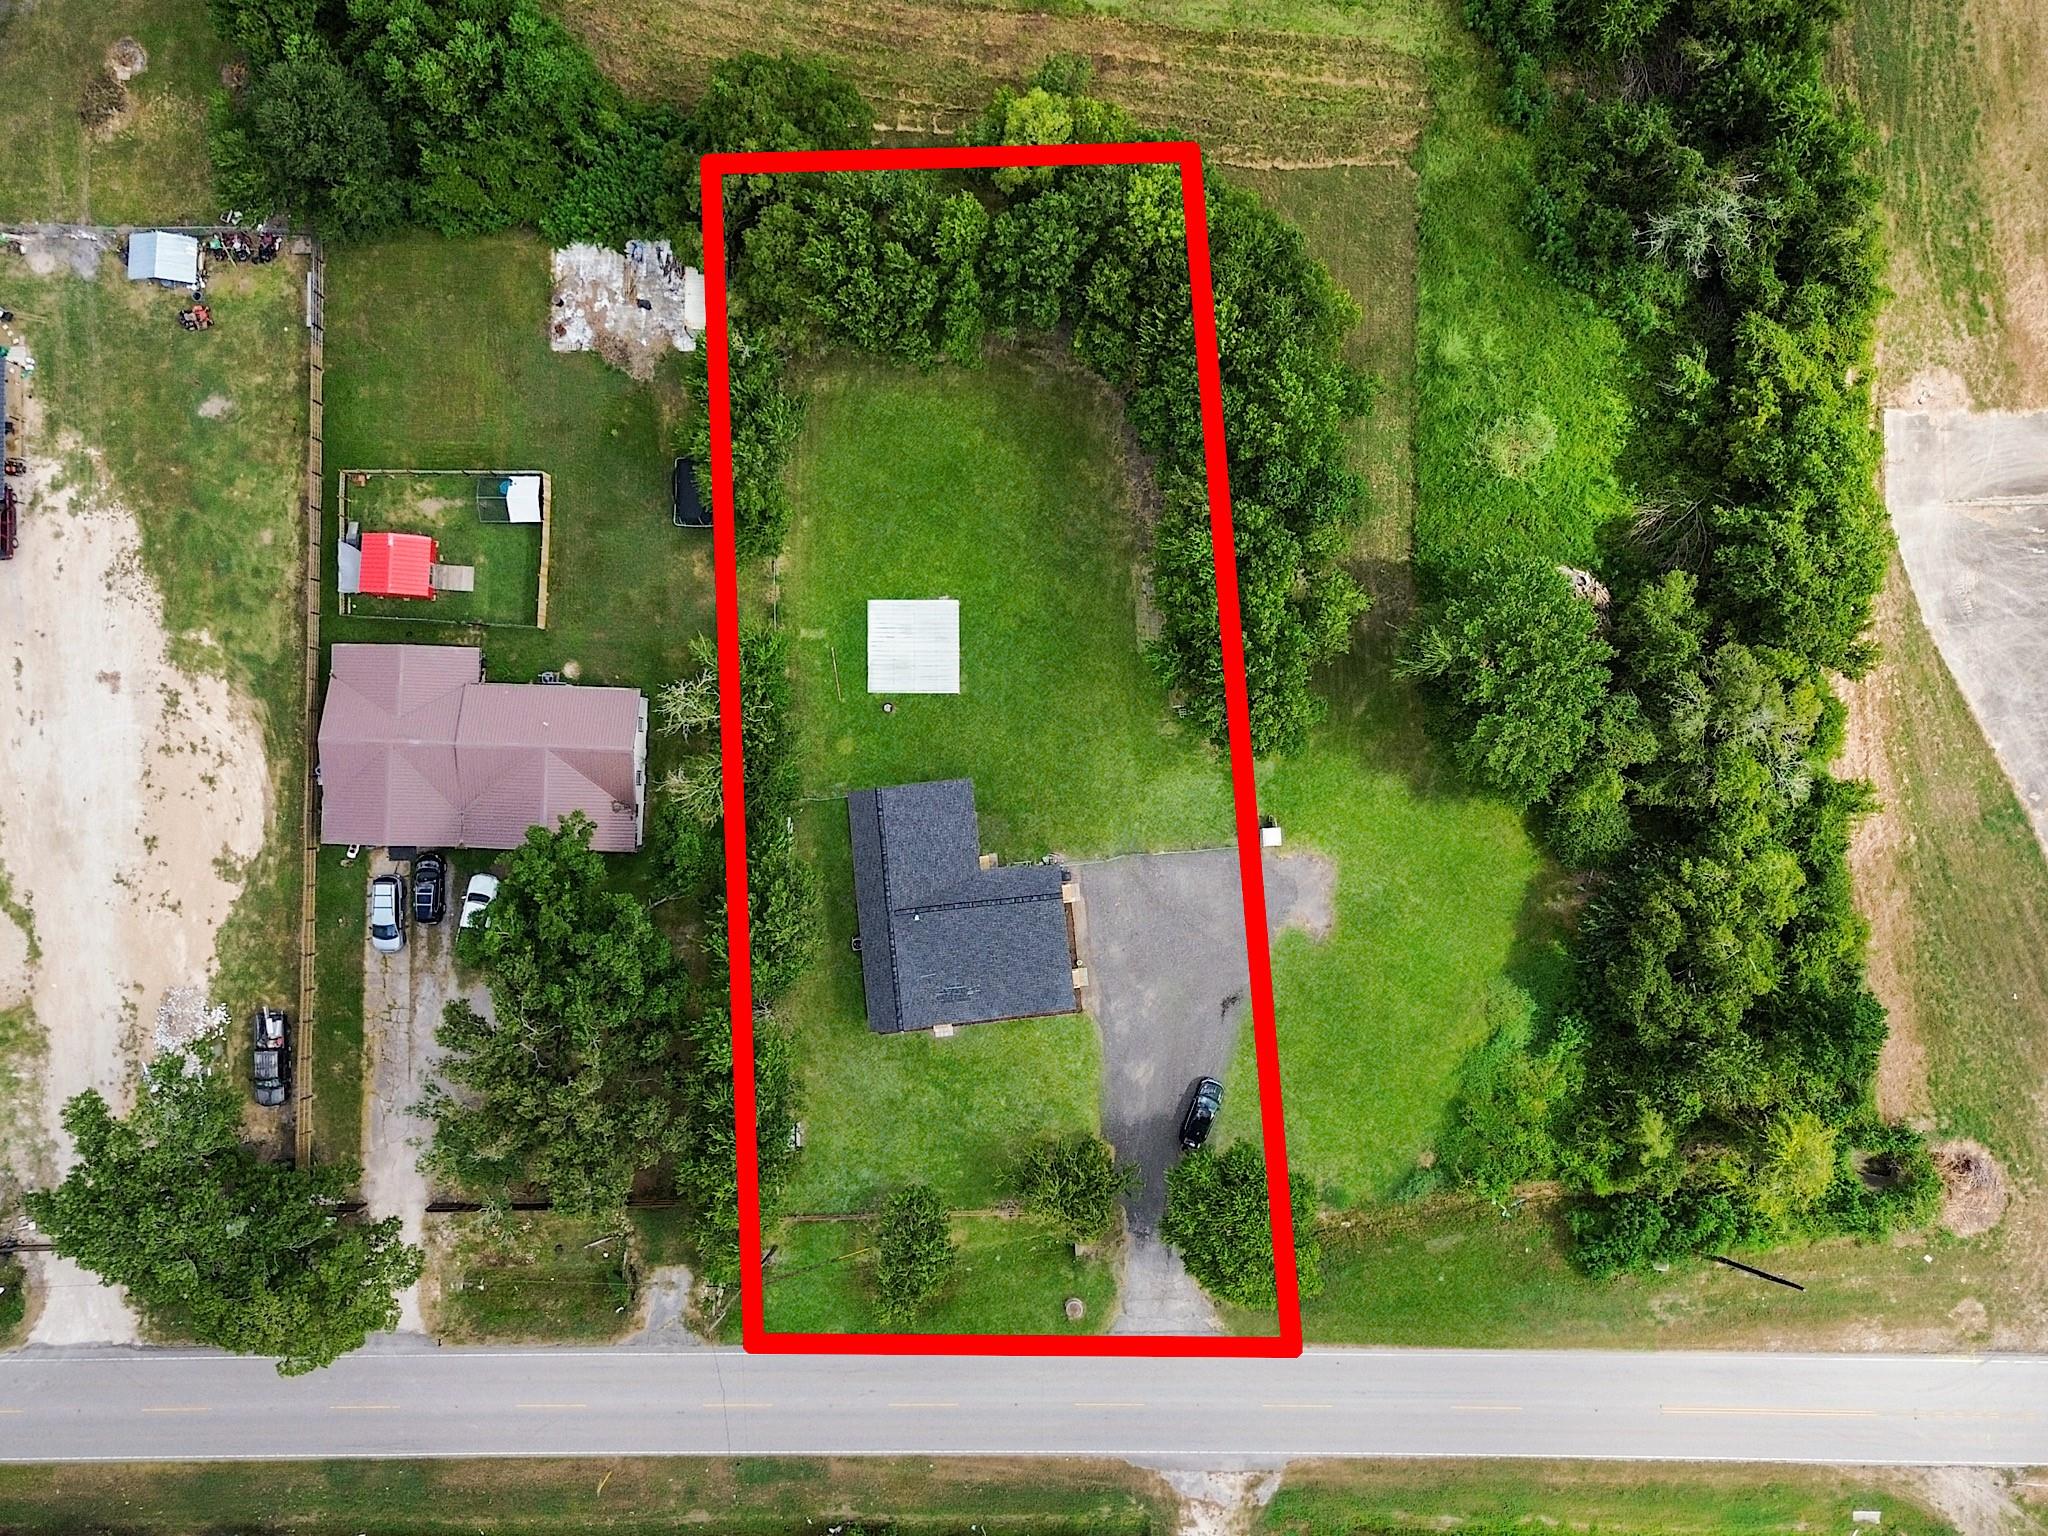
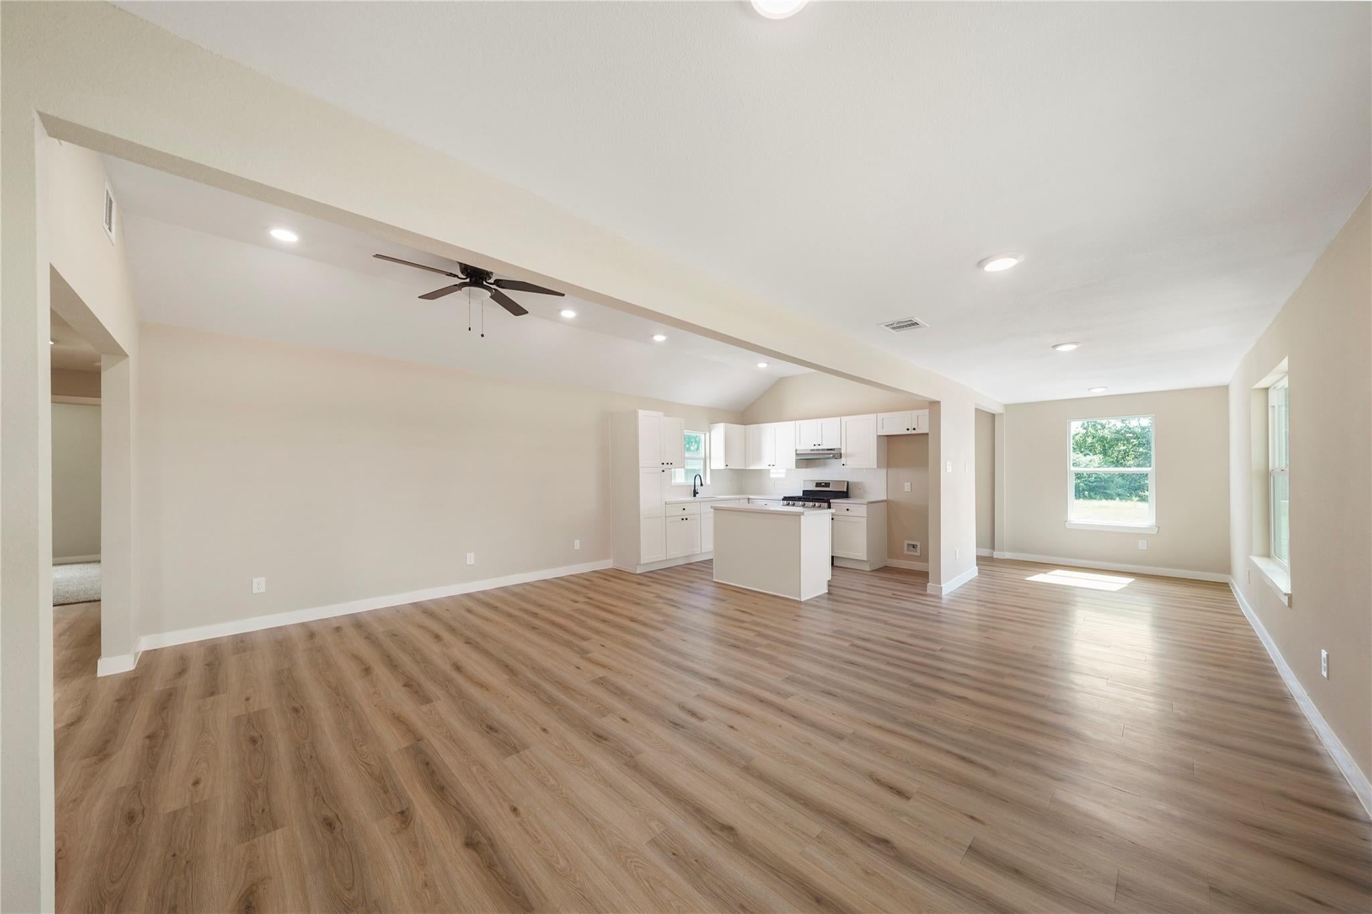
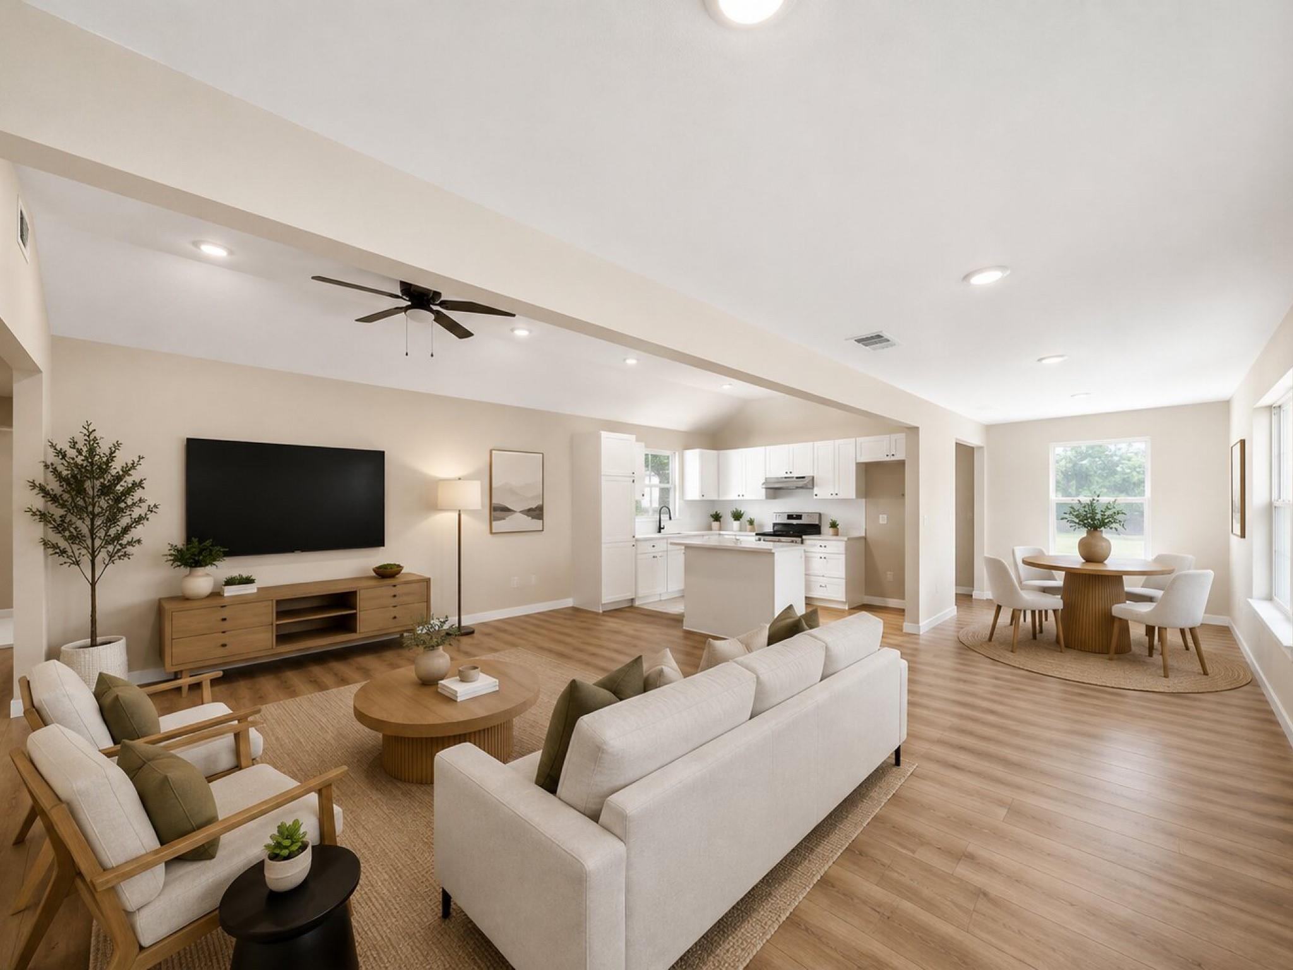
Fully remodeled 3-bedroom, 2-bath home situated on approximately 0.48 acres! This beautifully updated property offers extensive improvements throughout, including a new roof, new HVAC system, new plumbing, updated electrical, new windows, new water heater, new siding, updated foundation, new flooring, and fresh interior finishes. The updated kitchen features white cabinetry, a large island, and a gas range, opening to the dining and living areas for an inviting, functional layout. The spacious living room, while the generously sized bedrooms and beautifully updated bathrooms provide comfortable living space. Enjoy the large covered front porch and expansive lot with plenty of room for outdoor living, entertaining, gardening, or future possibilities. Move-in ready and extensively renovated-this is a great opportunity to own a like-new home on a spacious lot.

Save
Ask
Tour
Hide
Share
Listing Snapshot
Price 
$249,000
Days On Site 
25 Days
Bedrooms 
3
Inside Area (SqFt) 
1,773 sqft
Total Baths 
2
Full Baths 
2
Partial Baths 
N/A
Lot Size 
0.4798 Acres
Year Built 
1952
MLS® Number 
40520196
Status 
Active
Property Tax 
$1,875
HOA/Condo/Coop Fees 
N/A
Sq Ft Source 
N/A
Friends & Family
Recent Activity
5 hours agoListing updated with changes from the MLS®
yesterdayStatus changed to Active
4 weeks agoListing first seen on site
General Features
Acres 
0.4798
Carport 
2
Disclosures 
Seller's Disclosure
Foundation 
Block
Parking 
Detached CarportDetached
Parking Spaces 
2
Property Sub Type 
Single Family Residence
Sewer 
Public Sewer
SqFt Total 
1773
Style 
Contemporary/Modern
Water Source 
Public
Interior Features
Appliances 
Gas Range
Cooling 
Electric
Heating 
Natural Gas
Interior 
Vaulted Ceiling(s)
Bedroom 
Dimensions - 12 x 13Level - FirstArea - 156
Dining Room 
Dimensions - 12 x 8Level - FirstArea - 96
Kitchen 
Dimensions - 12 x 12Level - FirstArea - 144
Living Room 
Dimensions - 12 x 12Level - FirstArea - 144
Master Bedroom 
Dimensions - 11 x 15Level - FirstArea - 165
Utility Room 
Dimensions - 6 x 12Level - FirstArea - 72
Save
Ask
Tour
Hide
Share
Exterior Features
Construction Details 
Cement Siding
Lot Features 
Subdivided
Roof 
Composition
Community Features
MLS Area 
2
School District 
23 - Goose Creek Consolidated
Financing Terms Available 
CashConventionalFHAVA Loan
Schools
School District
23 - Goose Creek Consolidated
Elementary School
Harlem Elementary School
Middle School
Highlands Junior High School
High School
Goose Creek Memorial
Listing courtesy of Texas Signature Realty [email protected]

IDX information is provided exclusively for consumers’ personal, non-commercial use. It may not be used for any purpose other than to identify prospective properties consumers may be interested in purchasing. This data is deemed reliable but is not guaranteed accurate by the MLS.

Data provided by HAR.com © 2026. All information provided should be independently verified.

Neighborhood & Commute
Source: Walkscore
Disclosure: Community information and market data powered by Constellation Data Labs. Information is deemed reliable but not guaranteed.
Save
Ask
Tour
Hide
Share