
November 2, 2017
Save
Ask
Tour
Hide
$495,000
22 Days On Site
653 Iago CourtLeague City, TX 77573
For Sale|Single Family Residence|Active
3
Beds
2
Total Baths
2
Full Baths
2,006
SqFt
$247
/SqFt
2016
Built
Subdivision:
Village At Tuscan Lakes Sec 3 Ph 2
County:
Galveston
Call Now: 346.202.7307
Is this the listing for you? We can help make it yours.
346.202.7307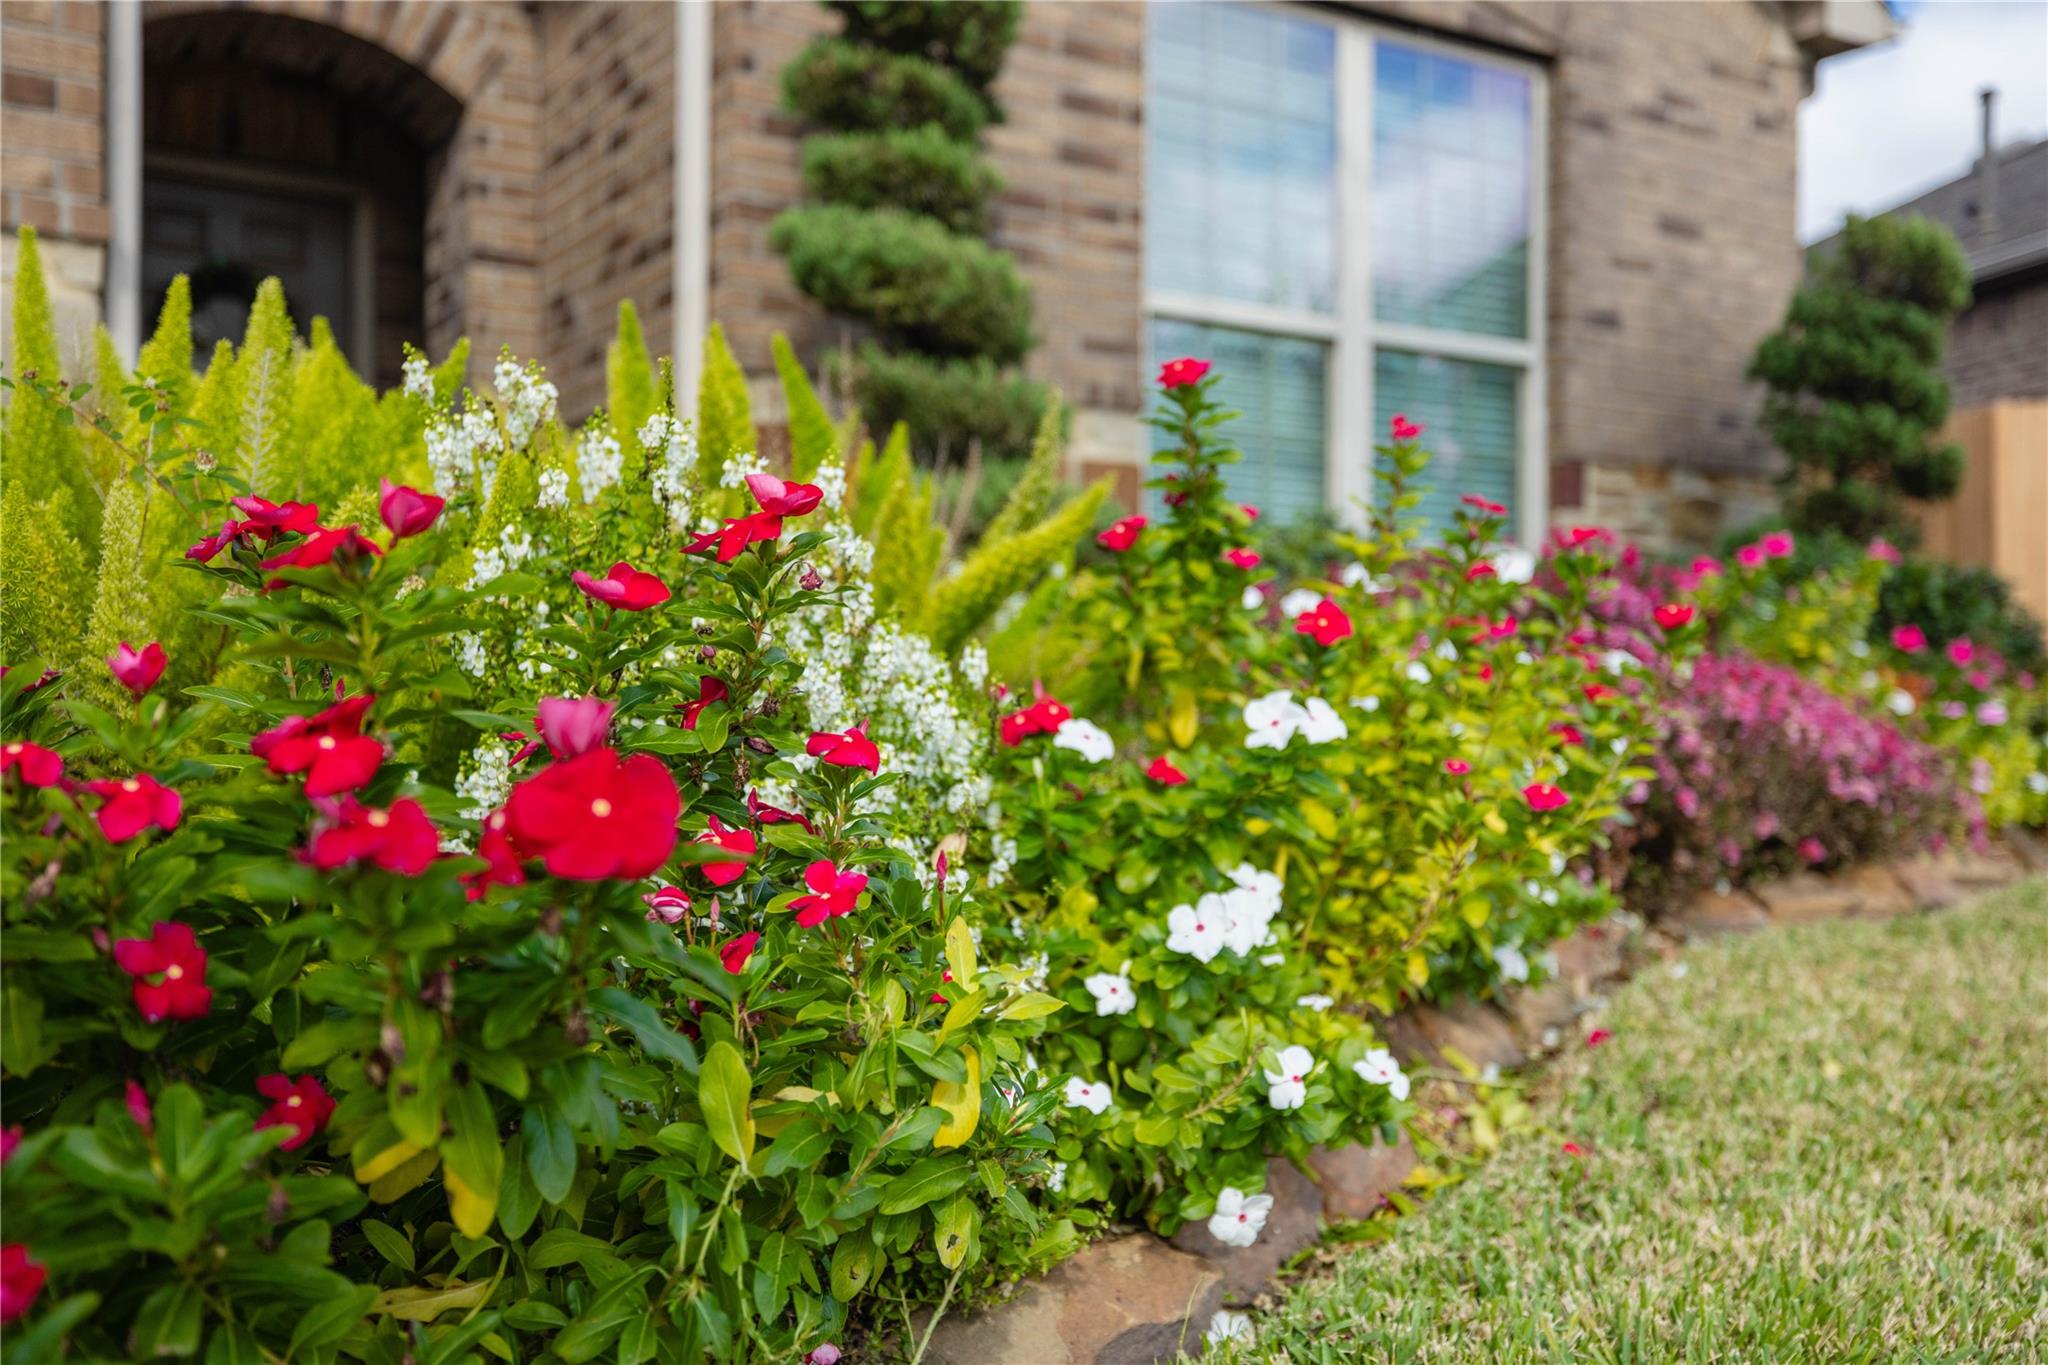
Save
Ask
Tour
Hide
Mortgage Calculator
Monthly Payment (Est.)
Enter an interest rate to see your estimated monthly payment.Calculator powered by Showcase IDX, a Constellation1 Company. Copyright ©2026 Information is deemed reliable but not guaranteed.
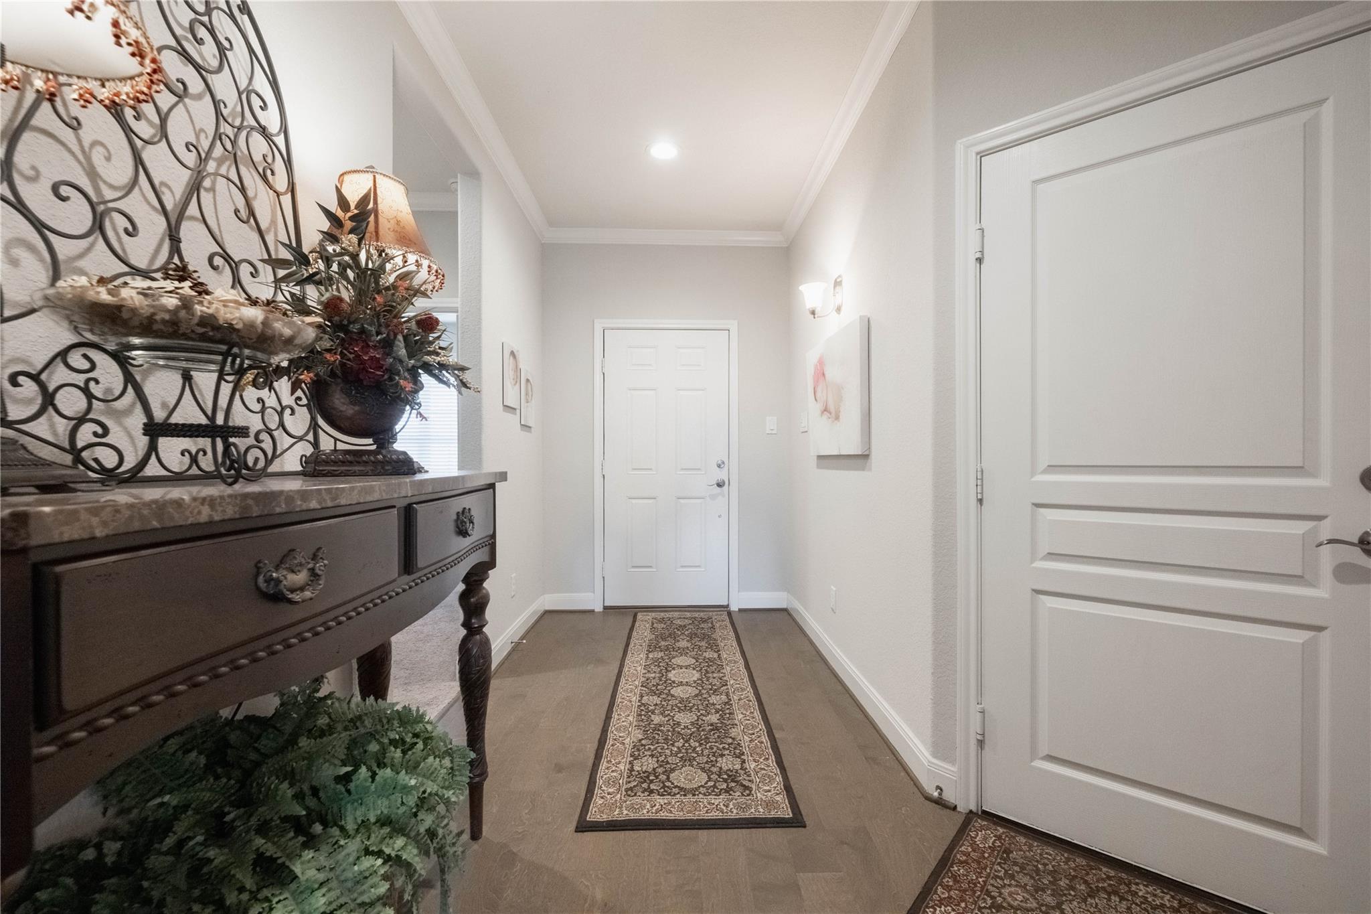
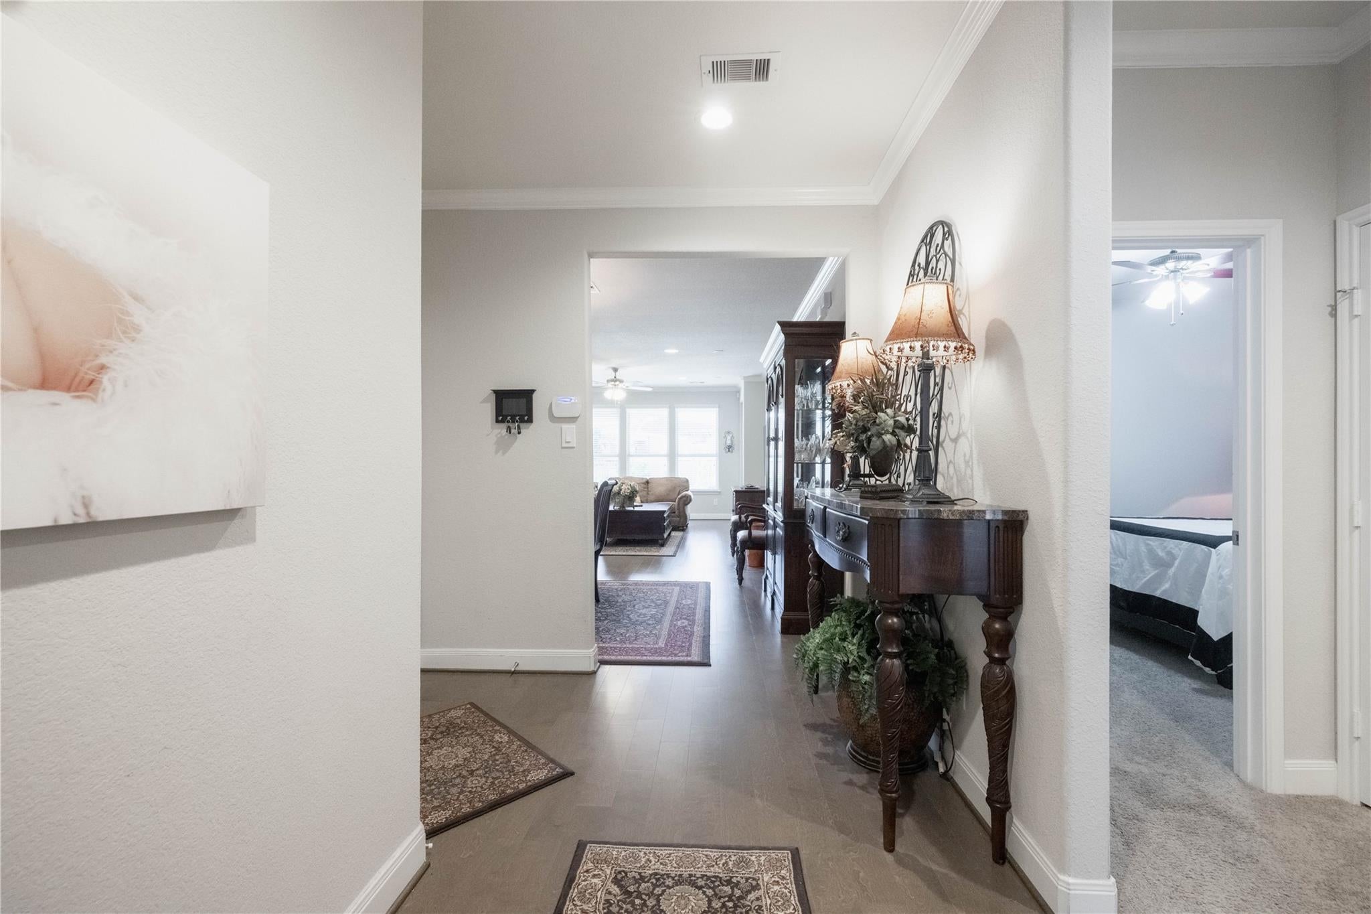
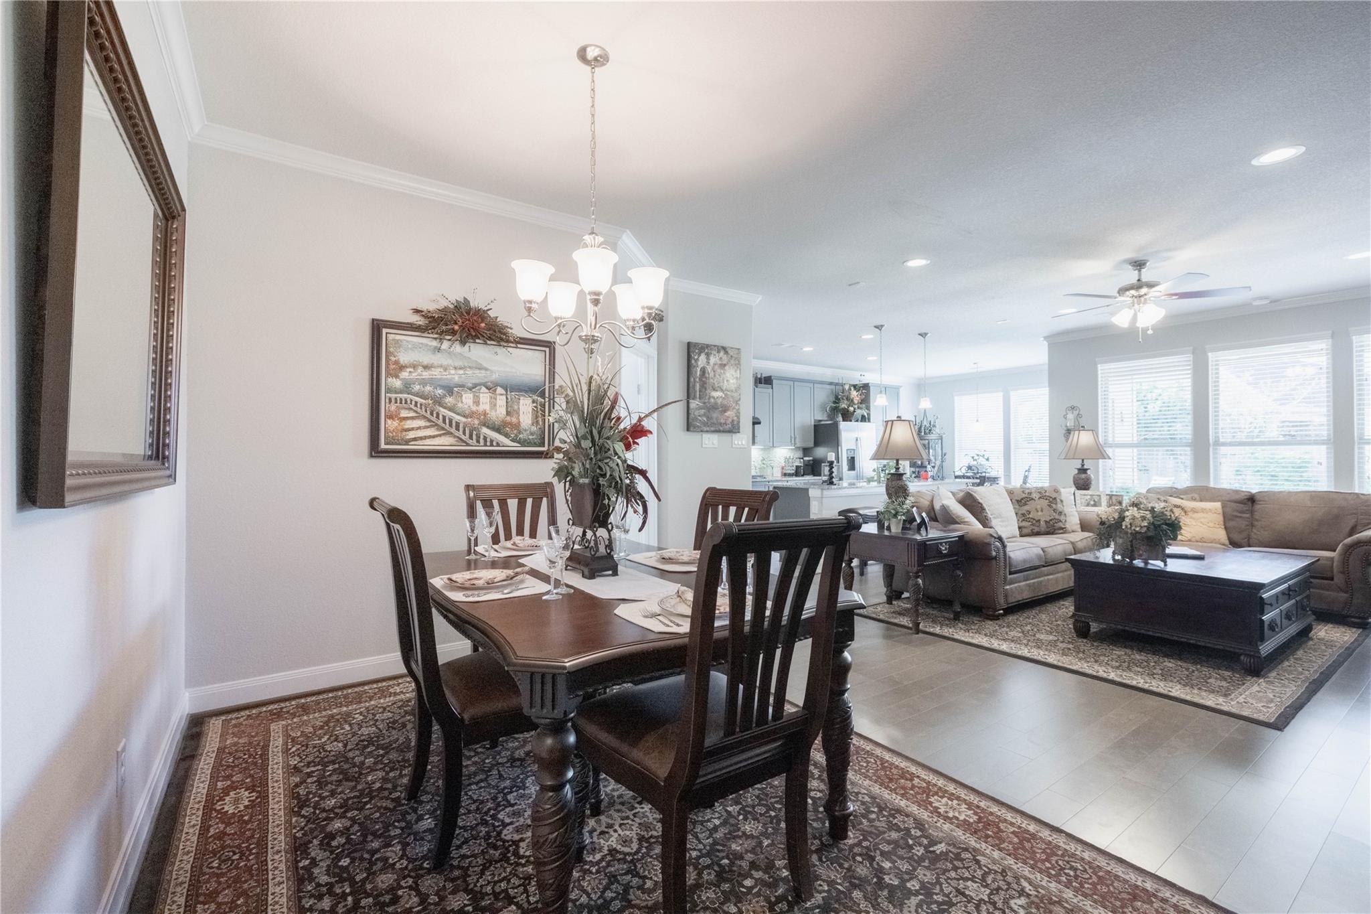
Beyond the gates lies your private resort—where cascading waterfalls, a sparkling pool, and tropical landscaping create a backyard oasis designed for relaxation and entertainment. Inside, an open-concept floorplan welcomes you with rich wood floors, abundant natural light, and a chef’s kitchen featuring granite counters, an oversized island, and custom cabinetry with roll-out shelving. Retreat to the owner’s suite, privately tucked away, with a spa-inspired bath and walk-in closet vanity. Split plan with 2 additional bedrooms & a home office. With HOA-maintained front yard and a vibrant clubhouse calendar, this home offers both luxury and ease. 55+ community. Owner is Agent.
Save
Ask
Tour
Hide
Listing Snapshot
Price
$495,000
Days On Site
22 Days
Bedrooms
3
Inside Area (SqFt)
2,006 sqft
Total Baths
2
Full Baths
2
Partial Baths
N/A
Lot Size
0.1903 Acres
Year Built
2016
MLS® Number
40556603
Status
Active
Property Tax
$9,640
HOA/Condo/Coop Fees
$280.67 monthly
Sq Ft Source
N/A
Friends & Family
Recent Activity
| 3 weeks ago | Listing updated with changes from the MLS® | |
| 3 weeks ago | Listing first seen on site |
General Features
Acres
0.1903
Attached Garage
Yes
Disclosures
Approved Seniors ProjectMudOwner/AgentSeller's Disclosure
Foundation
Slab
Garage
Yes
Garage Spaces
2
Green Energy Efficient
ThermostatHVAC
Parking
AttachedGarage Door OpenerElectric Gate
Parking Spaces
2
Property Sub Type
Single Family Residence
Sewer
Public Sewer
SqFt Total
2006
Style
Traditional
Water Source
Public
Interior Features
Appliances
DisposalElectric OvenMicrowaveGas CooktopDishwasher
Cooling
Ceiling Fan(s)Electric
Flooring
CarpetTileWood
Heating
Natural Gas
Interior
Crown MoldingWalk-In Closet(s)Breakfast BarKitchen IslandPantryMaster DownstairsGranite CountersDouble VanitySmart Thermostat
Laundry Features
Electric Dryer HookupGas Dryer HookupWasher Hookup
Spa
Yes
Window Features
Window CoveringsLow Emissivity Windows
Bedroom
Dimensions - 13 X 11Level - FirstArea - 143
Breakfast
Dimensions - 10 X 9Level - FirstArea - 90
Dining Room
Dimensions - 14 X 10Level - FirstArea - 140
Kitchen
Dimensions - 14 X 9Level - FirstArea - 126
Living Room
Dimensions - 18 X 16Level - FirstArea - 288
Master Bedroom
Dimensions - 16 X 14Level - FirstArea - 224
Utility Room
Dimensions - 8 X 5Level - FirstArea - 40
Save
Ask
Tour
Hide
Exterior Features
Construction Details
BrickCement Siding
Fencing
Back Yard
Lot Features
Back YardCul-De-SacSubdivided
Patio And Porch
CoveredPatio
Pool Features
GuniteHeatedIn Ground
Private Pool
Yes
Roof
Composition
Spa
Yes
Waterfront Features
Pond
Windows/Doors
Window CoveringsLow Emissivity Windows
Community Features
Accessibility Features
Accessible EntranceAccessible Full Bath
Association Amenities
ClubhouseFitness CenterParty RoomPicnic AreaPoolRecreation FacilitiesMaintenance Grounds
Association Fee
$3368.0
Association Fee Frequency
Annually
Community Features
CurbsClubhouse
MLS Area
33
School District
17 - Dickinson
Senior Community
Yes
Financing Terms Available
CashConventional
Roads
Asphalt
Schools
School District
17 - Dickinson
Elementary School
Silbernagel Elementary School
Middle School
Dunbar Middle School (Dickinson)
High School
Dickinson High School
Listing courtesy of UTR TEXAS, REALTORS [email protected]
IDX information is provided exclusively for consumers’ personal, non-commercial use. It may not be used for any purpose other than to identify prospective properties consumers may be interested in purchasing. This data is deemed reliable but is not guaranteed accurate by the MLS.
Data provided by HAR.com © 2026. All information provided should be independently verified.
IDX information is provided exclusively for consumers’ personal, non-commercial use. It may not be used for any purpose other than to identify prospective properties consumers may be interested in purchasing. This data is deemed reliable but is not guaranteed accurate by the MLS.
Data provided by HAR.com © 2026. All information provided should be independently verified.
Neighborhood & Commute
Source: Walkscore
Disclosure: Community information and market data powered by Constellation Data Labs. Information is deemed reliable but not guaranteed.
Save
Ask
Tour
Hide
Did you know? You can invite friends and family to your search. They can join your search, rate and discuss listings with you.