Search For Homes

Save
Ask
Tour
Hide
Share
$315,000
95 Days On Site

15414 Kirkdell Bend Drive
Humble, TX 77346

For Sale|Single Family Residence|Active
3
Beds
2
Total Baths
2
Full Baths
1,848
SqFt
$170
/SqFt
2018
Built
Subdivision:
Balmoral Sec 3
County:
Harris
Call Now: 346.202.7307
Is this the listing for you? We can help make it yours.
346.202.7307
15414 Kirkdell Bend Drive15414 Kirkdell Bend Drive15414 Kirkdell Bend Drive15414 Kirkdell Bend Drive
Save
Ask
Tour
Hide
Share

Mortgage Calculator

Monthly Payment (Est.)

Enter an interest rate to see your estimated monthly payment.
Calculator powered by Showcase IDX, a Constellation1 Company. Copyright ©2026 Information is deemed reliable but not guaranteed.

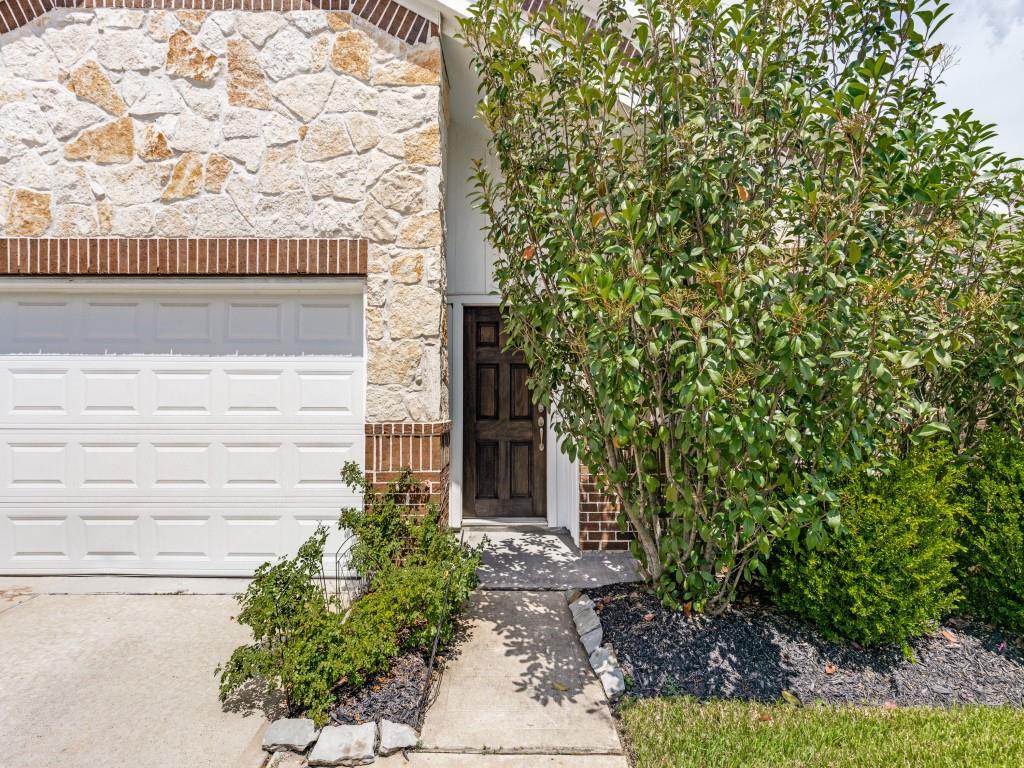
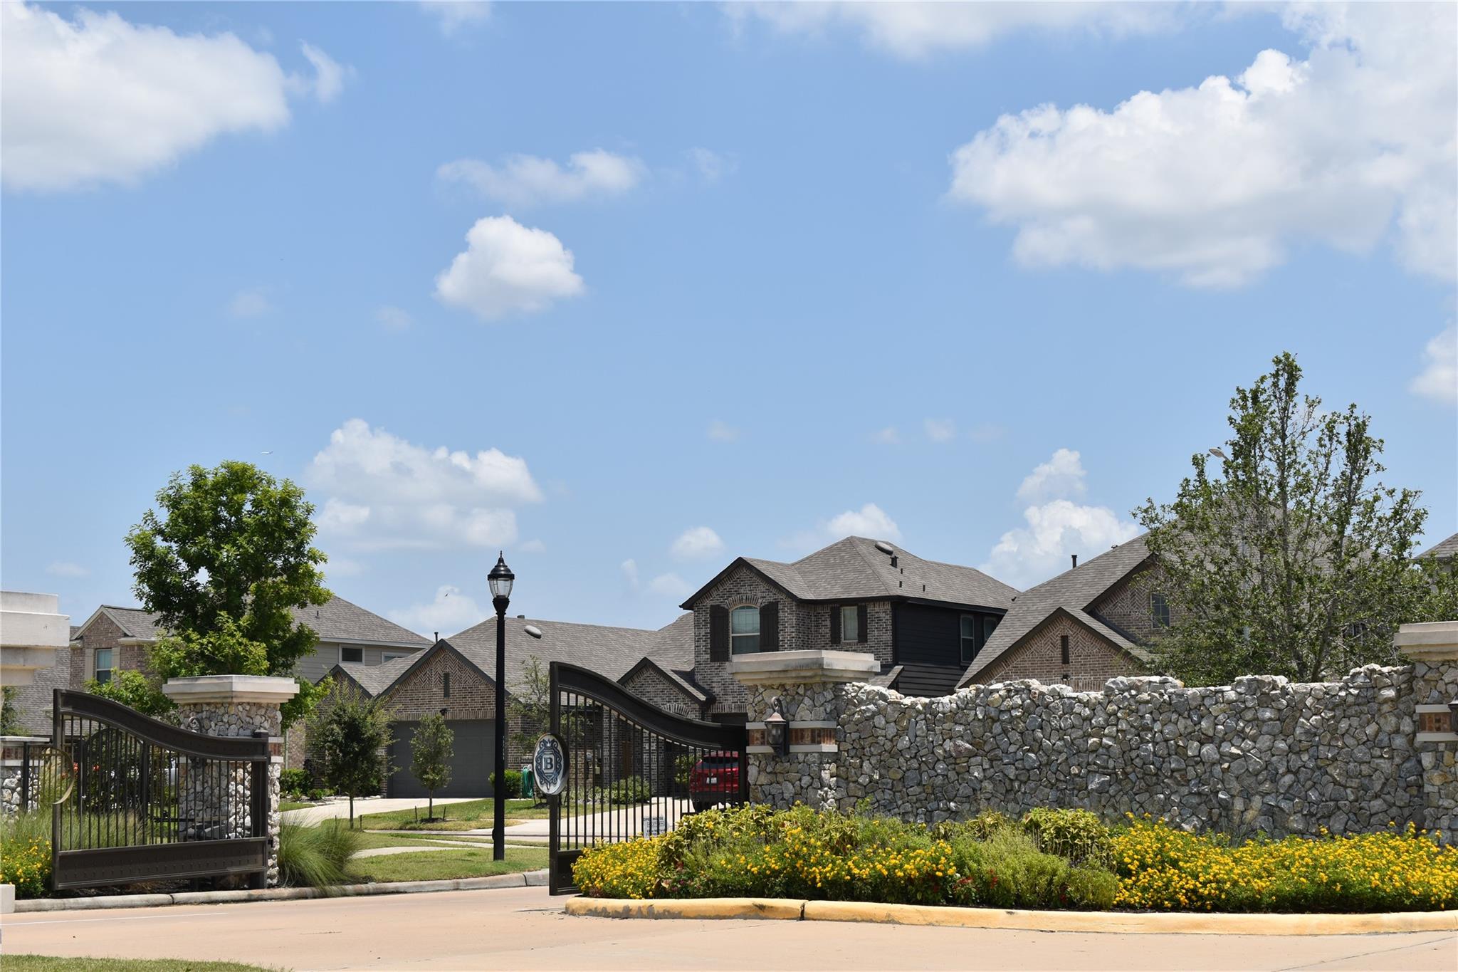
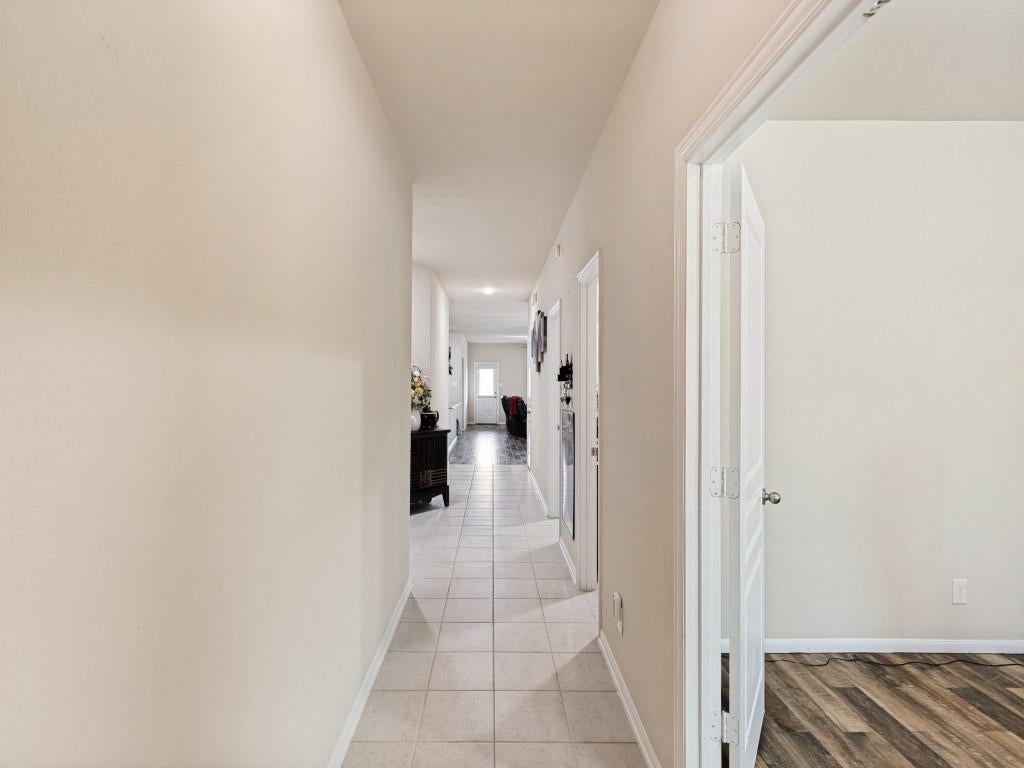
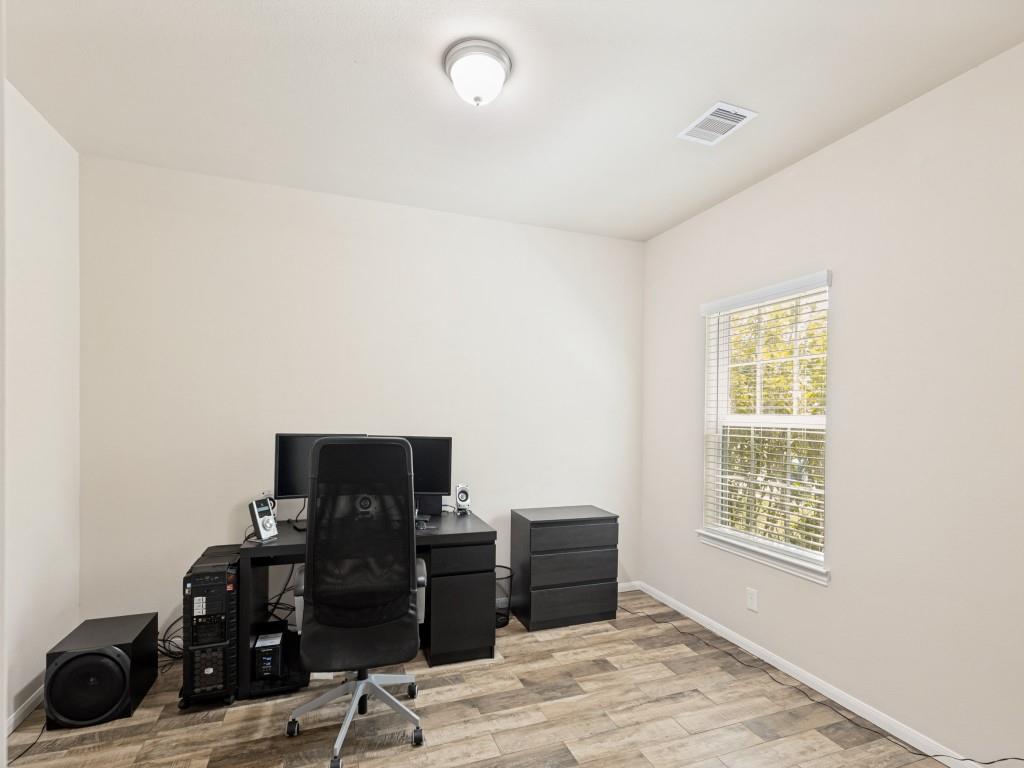
Discover your dream home in Balmoral’s gated section! This stylish 3-bedroom residence with a dedicated Study/Flexroom offers a welcoming stone elevation, a smart split floor plan, and easy-care tile flooring throughout - No Carpet! The Kitchen features Granite Countertops with an Oversized Island that seamlessly connects to the Living and Dining areas, highlighted with abundant Natural Light. Step outside to a spacious 100 sq ft Covered Patio—perfect for relaxing or entertaining. The Primary Suite includes Double Sinks and a Separate Tub and Shower for added comfort. Close-in Btwy 8 Location with Low Taxes. Balmoral’s resort-style amenities include a Crystal-Clear Lagoon with white sand beaches, the Blue Lagoon Bar & Grill for outdoor dining, Clubhouse, outstanding playgrounds, sports fields, scenic trails, a fitness center, and more. Enjoy vacation-style living every day!

Save
Ask
Tour
Hide
Share
Listing Snapshot
Price 
$315,000
Days On Site 
95 Days
Bedrooms 
3
Inside Area (SqFt) 
1,848 sqft
Total Baths 
2
Full Baths 
2
Partial Baths 
N/A
Lot Size 
0.1507 Acres
Year Built 
2018
MLS® Number 
40587998
Status 
Active
Property Tax 
$7,864
HOA/Condo/Coop Fees 
$151.92 monthly
Sq Ft Source 
N/A
Friends & Family
Recent Activity
3 weeks agoListing updated with changes from the MLS®
3 weeks agoPrice changed to $315,000
3 months agoListing first seen on site
General Features
Acres 
0.1507
Attached Garage 
Yes
Disclosures 
MudSeller's Disclosure
Foundation 
Slab
Garage 
Yes
Garage Spaces 
2
Parking 
AttachedElectric Gate
Parking Spaces 
2
Property Sub Type 
Single Family Residence
SqFt Total 
1848
Style 
Traditional
Water Source 
Public
Interior Features
Appliances 
DisposalMicrowaveDishwasher
Cooling 
Electric
Flooring 
Tile
Heating 
Natural Gas
Interior 
Walk-In Closet(s)Kitchen IslandPantryMaster DownstairsGranite CountersDouble Vanity
Spa 
Yes
Bedroom 
Dimensions - 13x11Level - FirstArea - 143
Dining Room 
Dimensions - 16x10Level - FirstArea - 160
Kitchen 
Dimensions - 8x17Level - FirstArea - 136
Living Room 
Dimensions - 16x20Level - FirstArea - 320
Master Bedroom 
Dimensions - 12x17Level - FirstArea - 204
Save
Ask
Tour
Hide
Share
Exterior Features
Construction Details 
BrickCement SidingStone
Fencing 
Back Yard
Lot Features 
Subdivided
Patio And Porch 
Covered
Roof 
Composition
Spa 
Yes
Waterfront Features 
Pond
Community Features
Accessibility Features 
Therapeutic Whirlpool
Association Amenities 
ClubhouseDog ParkFitness CenterJogging PathParkPicnic AreaPlaygroundPoolSecurityTennis Court(s)Trail(s)Recreation Facilities
Association Fee 
$1823.0
Association Fee Frequency 
Annually
Community Features 
Clubhouse
MLS Area 
1
School District 
29 - Humble
Financing Terms Available 
CashConventionalFHAVA Loan
Schools
School District
29 - Humble
Elementary School
Ridge Creek Elementary School
Middle School
Autumn Ridge Middle
High School
Summer Creek High School
Listing courtesy of Walzel Properties - Corporate Office [email protected]

IDX information is provided exclusively for consumers’ personal, non-commercial use. It may not be used for any purpose other than to identify prospective properties consumers may be interested in purchasing. This data is deemed reliable but is not guaranteed accurate by the MLS.

Data provided by HAR.com © 2026. All information provided should be independently verified.

Neighborhood & Commute
Source: Walkscore
Disclosure: Community information and market data powered by Constellation Data Labs. Information is deemed reliable but not guaranteed.
Save
Ask
Tour
Hide
Share