Search For Homes

Save
Ask
Tour
Hide
Share
$335,000
23 Days On Site

11905 23rd St
Santa Fe, TX 77510

For Sale|Single Family Residence|Active
3
Beds
2
Total Baths
2
Full Baths
1,621
SqFt
$207
/SqFt
2026
Built
Subdivision:
Double E Sub No. 2
County:
Galveston
Call Now: 346.202.7307
Is this the listing for you? We can help make it yours.
346.202.7307
11905 23rd St11905 23rd St11905 23rd St11905 23rd St
Save
Ask
Tour
Hide
Share

Mortgage Calculator

Monthly Payment (Est.)

$1,528
Calculator powered by Showcase IDX, a Constellation1 Company. Copyright ©2026 Information is deemed reliable but not guaranteed.

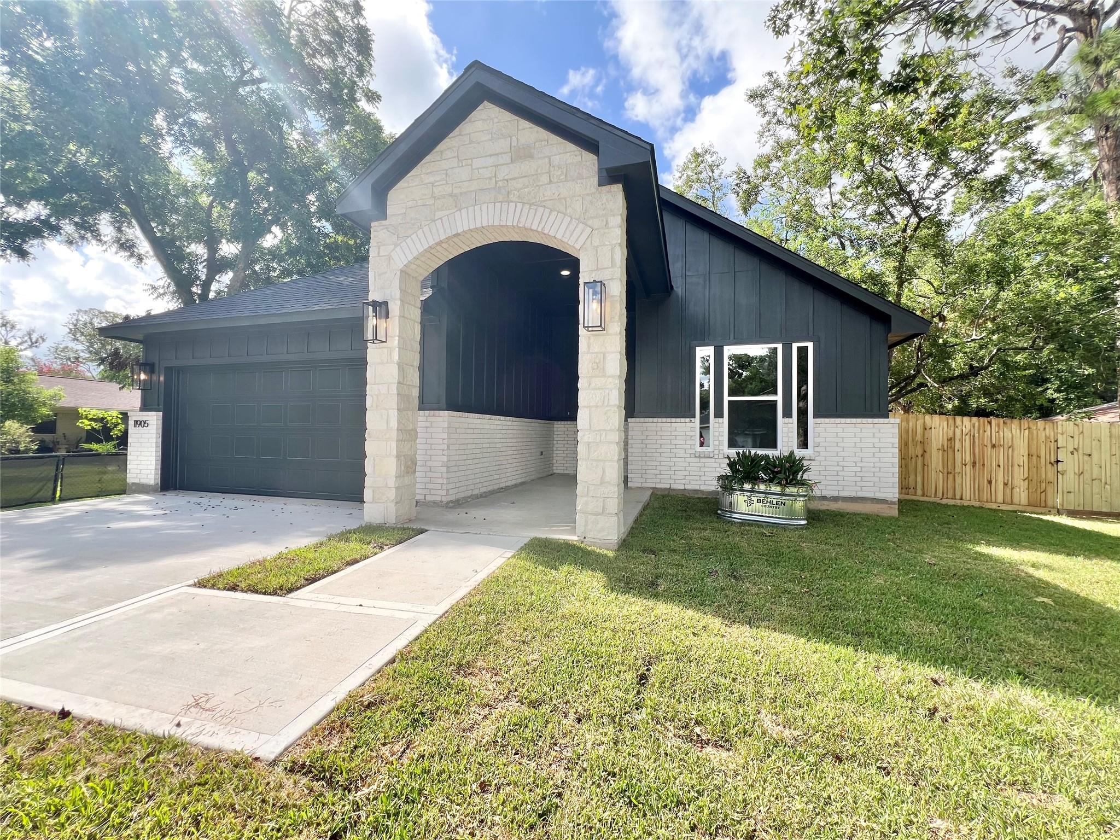
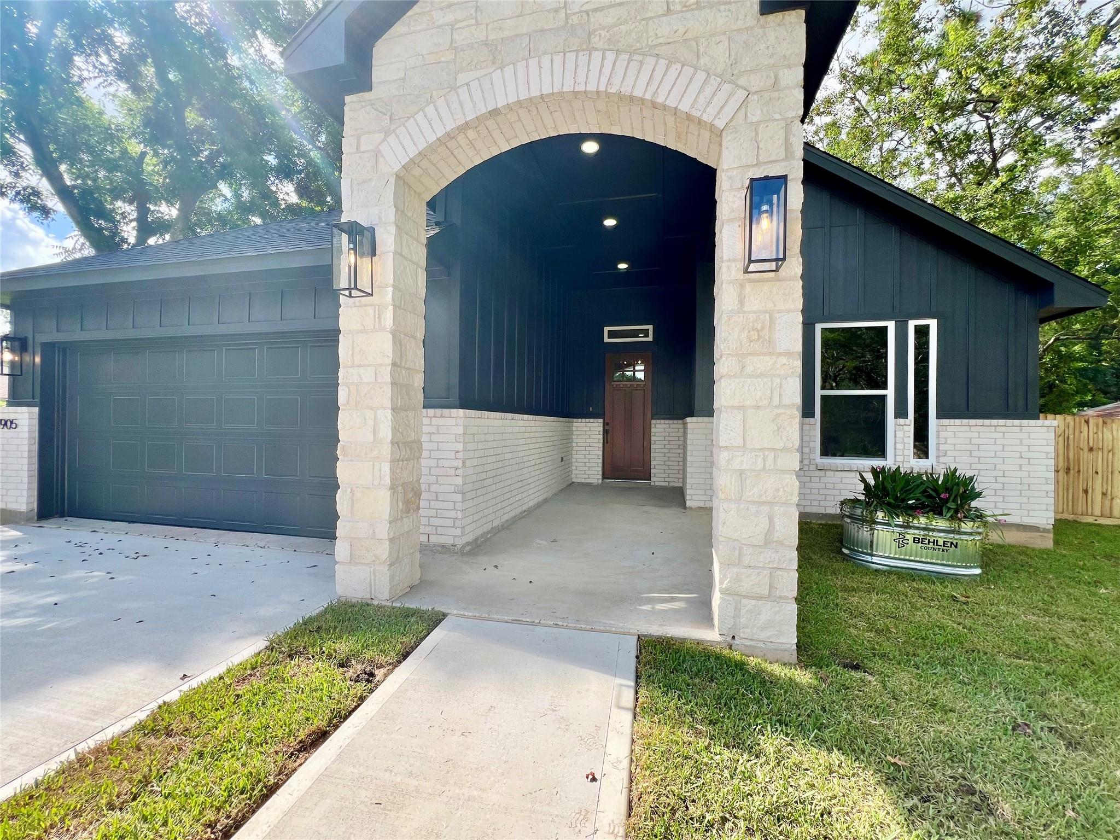
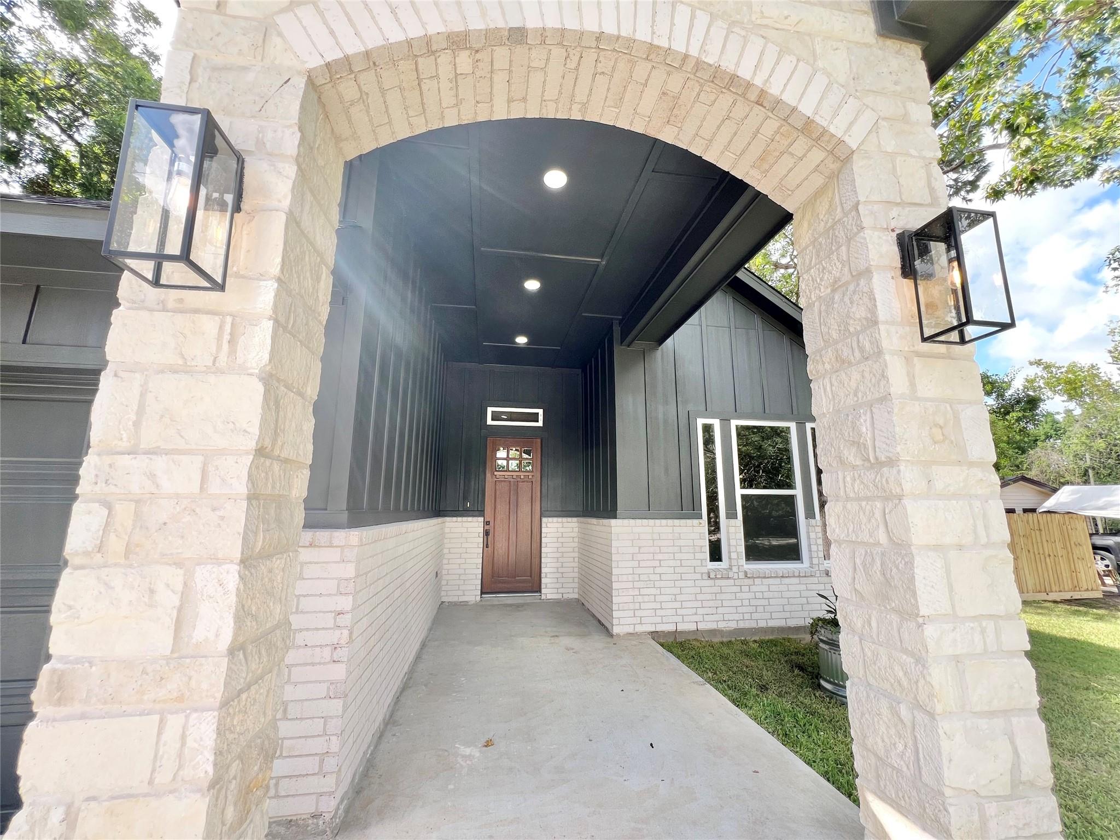
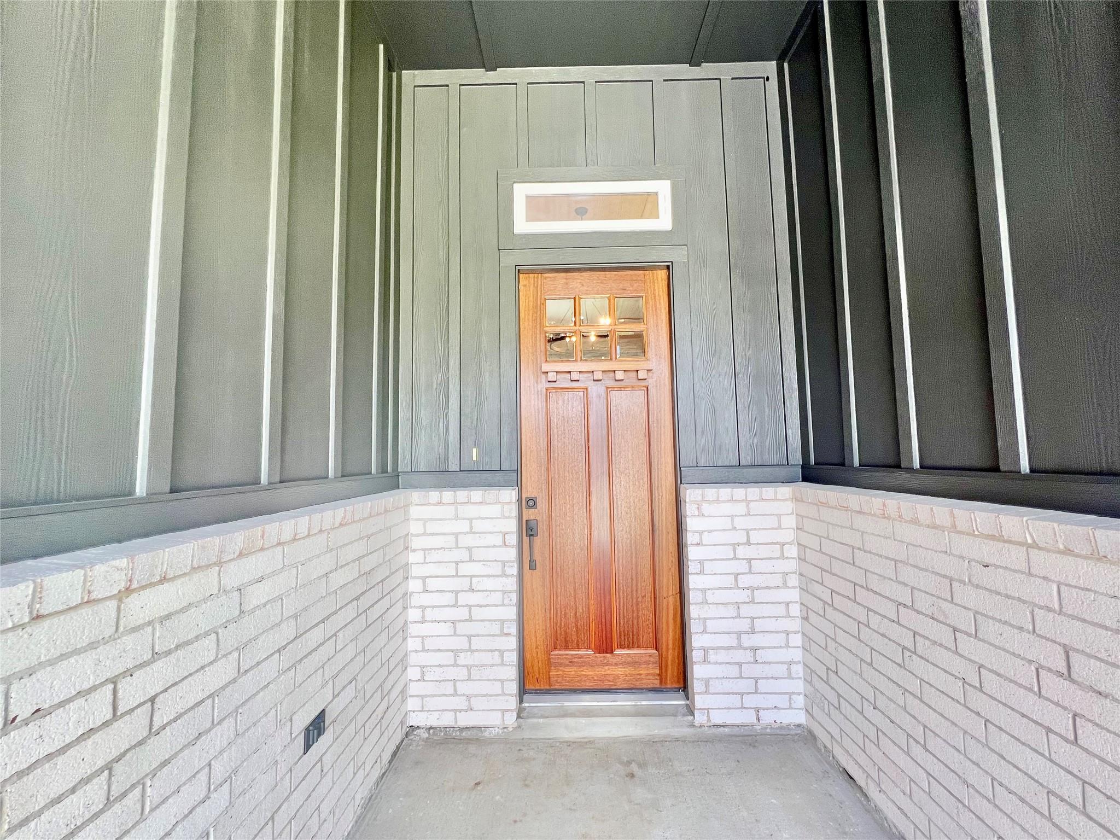
STUNNING Boutique Custom Built HOME, NO HOA, UNIQUE, NOT COOKIE CUTTER TRACK HOME! Incredible Floor Plan, Great Flow, Lg Closets in ALL Bedrooms, Split Floor Plan for everyone to have Privacy. Fenced, HUGE BACK YARD! Quartz Countertops, Color changing LED Accent Lighting in Entrance Foyer & Family Room! Dream Kitchen complete w/Pot Filler, Breakfast Bar, Hidden Microwave & the Dream Sink everyone wants. Spa Retreat En-Suite Bathroom w/amazing Floor to Ceiling Oversized Granite Tiled Rain Shower, Double Sinks, ~5 ft x 10.5 Ft Walk-in Closet & spacious Primary Bedroom. Finished out Garage w/Automatic Opener. Crown Molding, Gorgeous Remote Controlled Ceiling Fans in EVERY Bedroom. Come in and see the difference in Craftmanship from the Welcoming Stately 8 Ft Front Door under an Expansive Covered Front Porch Sporting Premium Stone & Bricks to the Artistically Elaborately Designed Ceiling Treatments; Passion and Attention to Detail make this HOME Shine and Stand Apart from other New Builds.

Save
Ask
Tour
Hide
Share
Listing Snapshot
Price 
$335,000
Days On Site 
23 Days
Bedrooms 
3
Inside Area (SqFt) 
1,621 sqft
Total Baths 
2
Full Baths 
2
Partial Baths 
N/A
Lot Size 
0.2388 Acres
Year Built 
2026
MLS® Number 
405930
Status 
Active
Property Tax 
N/A
HOA/Condo/Coop Fees 
N/A
Sq Ft Source 
N/A
Friends & Family
Recent Activity
3 weeks agoListing updated with changes from the MLS®
3 weeks agoListing first seen on site
General Features
Acres 
0.2388
Attached Garage 
Yes
Disclosures 
Mud
Foundation 
Slab
Garage 
Yes
Garage Spaces 
2
Green Energy Efficient 
ThermostatLightingHVACAppliances
Parking 
AttachedAdditional ParkingGarage Door Opener
Parking Spaces 
2
Property Condition 
New Construction
Property Sub Type 
Single Family Residence
Sewer 
Public Sewer
SqFt Total 
1621
Style 
Contemporary/Modern
Water Source 
Public
Interior Features
Appliances 
ENERGY STAR Qualified AppliancesDisposalGas OvenMicrowaveGas CooktopGas RangeDishwasherOven
Cooling 
Ceiling Fan(s)Electric
Flooring 
CarpetTile
Heating 
Natural Gas
Interior 
Crown MoldingHigh CeilingsWalk-In Closet(s)Breakfast BarKitchen IslandPantryEntrance FoyerMaster DownstairsDouble VanitySmart Thermostat
Laundry Features 
Electric Dryer HookupGas Dryer HookupWasher Hookup
Window Features 
Low Emissivity Windows
Bedroom 
Dimensions - 15x12Level - FirstArea - 180
Dining Room 
Dimensions - 9x9Level - FirstArea - 81
Family Room 
Dimensions - 19x14Level - FirstArea - 266
Kitchen 
Dimensions - 15x10Level - FirstArea - 150
Master Bedroom 
Dimensions - 16.8x12.9Level - FirstArea - 216
Save
Ask
Tour
Hide
Share
Exterior Features
Construction Details 
BrickCement SidingStoneBlown-In Insulation
Fencing 
Back Yard
Lot Features 
Cleared
Patio And Porch 
PorchPatio
Roof 
Composition
Windows/Doors 
Low Emissivity Windows
Community Features
MLS Area 
33
School District 
45 - Santa Fe
Financing Terms Available 
CashConventionalFHAUSDA LoanVA Loan
Schools
School District
45 - Santa Fe
Elementary School
William F Barnett Elementary School
Middle School
Santa Fe Junior High School
High School
Santa Fe High School
Listing courtesy of Sunrise Realty [email protected]

IDX information is provided exclusively for consumers’ personal, non-commercial use. It may not be used for any purpose other than to identify prospective properties consumers may be interested in purchasing. This data is deemed reliable but is not guaranteed accurate by the MLS.

Data provided by HAR.com © 2026. All information provided should be independently verified.

Neighborhood & Commute
Source: Walkscore
Disclosure: Community information and market data powered by Constellation Data Labs. Information is deemed reliable but not guaranteed.
Save
Ask
Tour
Hide
Share