Search For Homes

Save
Ask
Tour
Hide
Share
$478,000
10 Days On Site

3913 Ginger Fields Court
Pearland, TX 77581

For Sale|Single Family Residence|Active
3
Beds
3
Total Baths
2
Full Baths
1
Partial Bath
2,639
SqFt
$181
/SqFt
2014
Built
Subdivision:
Highland Crossing Sec 5
County:
Brazoria
Call Now: 346.202.7307
Is this the listing for you? We can help make it yours.
346.202.7307
3913 Ginger Fields Court3913 Ginger Fields Court3913 Ginger Fields Court3913 Ginger Fields Court
Save
Ask
Tour
Hide
Share

Mortgage Calculator

Monthly Payment (Est.)

Enter an interest rate to see your estimated monthly payment.
Calculator powered by Showcase IDX, a Constellation1 Company. Copyright ©2026 Information is deemed reliable but not guaranteed.

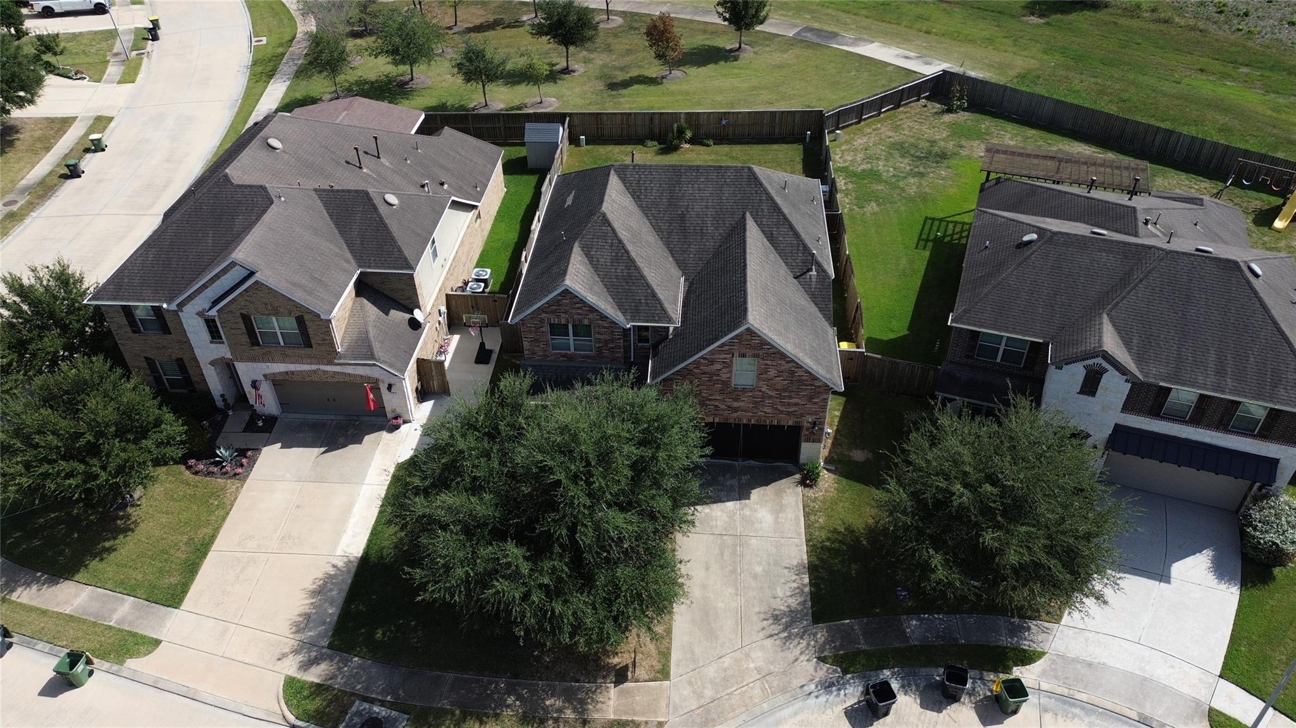
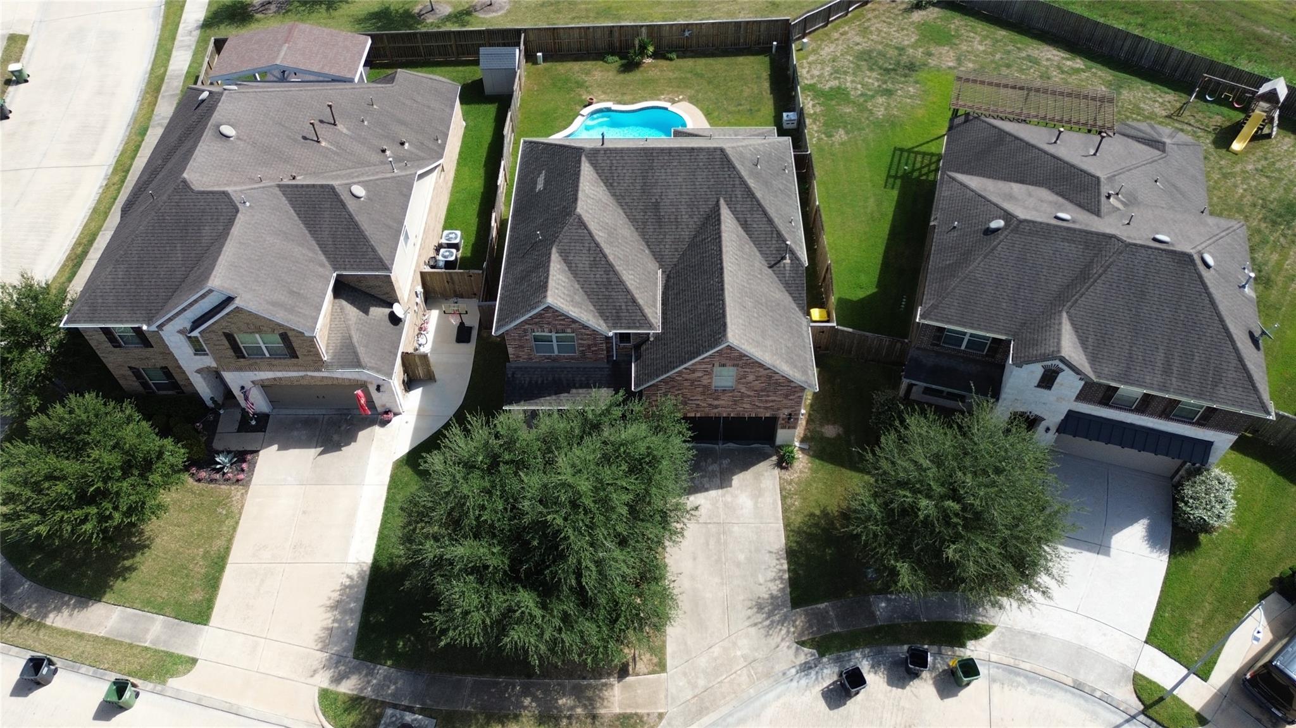
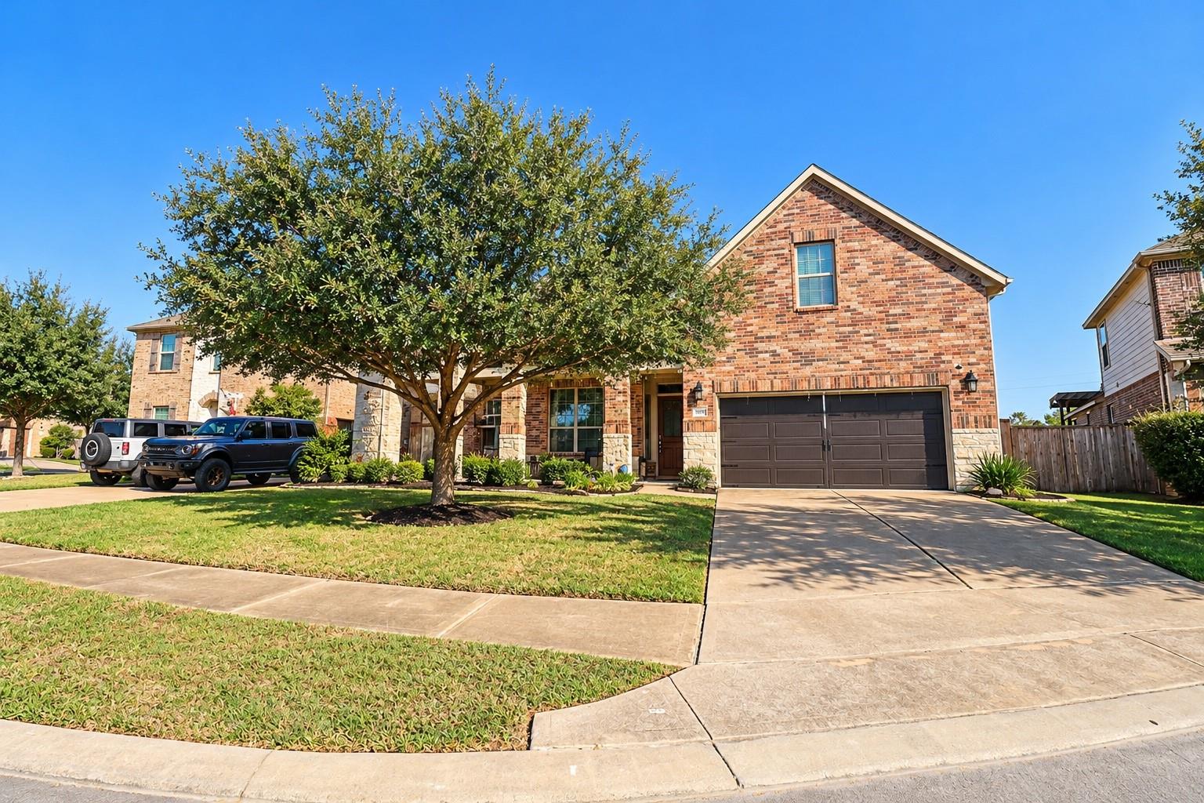
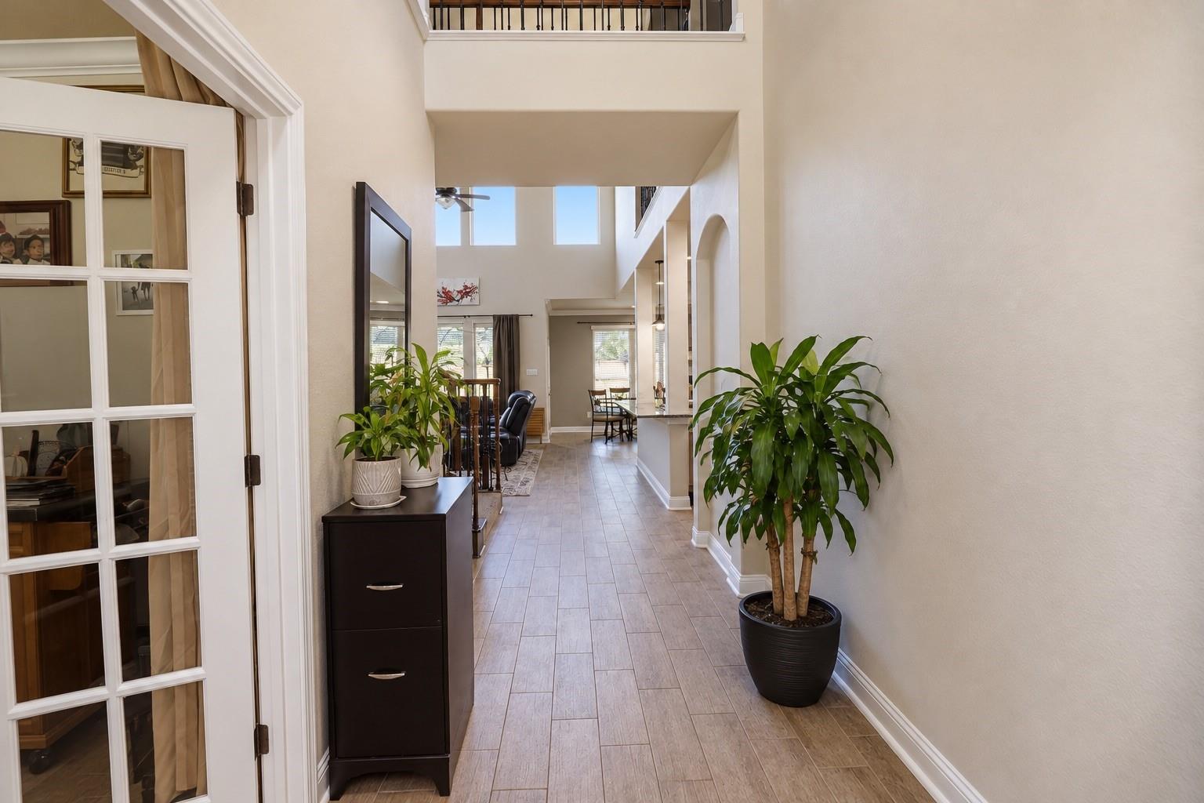
Welcome to comfortable living and entertaining. This 2-Story oasis features high ceilings, tray ceilings, recessed lighting, and an open family room anchored by a fireplace. The gourmet kitchen offers a large island, double ovens, and under-cabinet lighting, while a built-in mud closet helps keep everyday life organized. Step outside to your own private backyard, complete with a large in-ground pool, a covered patio, and plenty of space to relax or entertain. With no rear neighbors, you can enjoy added privacy while making the most of sunny afternoons, poolside gatherings, and peaceful evenings. The home also includes a dedicated office with French doors, a theater room, a grand foyer entry, and an eye-catching wood-and-black wrought-iron staircase. Upstairs, an open walkway overlooks the downstairs living space, and generously sized bedrooms offer walk-in closets. The primary suite is a relaxing retreat for his and hers, a large walk-in closet, dual faucets, and a walk-in shower.

Save
Ask
Tour
Hide
Share
Listing Snapshot
Price 
$478,000
Days On Site 
10 Days
Bedrooms 
3
Inside Area (SqFt) 
2,639 sqft
Total Baths 
3
Full Baths 
2
Partial Baths 
1
Lot Size 
0.1627 Acres
Year Built 
2014
MLS Number 
40610375
Status 
Active
Property Tax 
$12,482
HOA/Condo/Coop Fees 
N/A
Sq Ft Source 
N/A
Friends & Family
Recent Activity
4 days agoListing updated with changes from the MLS
a week agoStatus changed to Active
a week agoListing first seen on site
General Features
Acres 
0.1627
Attached Garage 
Yes
Disclosures 
MudSeller's Disclosure
Foundation 
Slab
Garage 
Yes
Garage Spaces 
2
Parking 
Attached
Parking Spaces 
2
Property Sub Type 
Single Family Residence
Sewer 
Public Sewer
SqFt Total 
2639
Style 
Traditional
Water Source 
Public
Interior Features
Appliances 
DisposalDouble OvenMicrowaveGas CooktopDishwasherCooktop
Cooling 
Ceiling Fan(s)Electric
Fireplace 
Yes
Fireplace Features 
GasGas Log
Fireplaces 
1
Flooring 
TileVinyl
Heating 
Electric
Interior 
Crown MoldingHigh CeilingsWalk-In Closet(s)PantryEntrance FoyerMaster DownstairsKitchen IslandDouble Vanity
Laundry Features 
Electric Dryer Hookup
Window Features 
Low Emissivity Windows
Bedroom 
Dimensions - 14x10Level - SecondArea - 140
Family Room 
Dimensions - 12x12Level - FirstArea - 144
Game Room 
Dimensions - 19x20Level - SecondArea - 380
Kitchen 
Dimensions - 18x11Level - FirstArea - 198
Living Room 
Dimensions - 17x15Level - FirstArea - 255
Master Bedroom 
Dimensions - 15x15Level - FirstArea - 225
Save
Ask
Tour
Hide
Share
Exterior Features
Construction Details 
BrickCement SidingStone
Fencing 
Back YardFull
Lot Features 
Back YardSubdivided
Patio And Porch 
CoveredPorchPatio
Pool Features 
In Ground
Private Pool 
Yes
Roof 
Composition
Windows/Doors 
Low Emissivity Windows
Community Features
Association Amenities 
Playground
Association Fee Frequency 
Annually
MLS Area 
5
School District 
42 - Pearland
Financing Terms Available 
CashConventionalFHAVA Loan
Schools
School District
42 - Pearland
Elementary School
Barbara Cockrell Elementary School
Middle School
Pearland Junior High West
High School
Pearland High School
Listing courtesy of Connect Realty.com [email protected]

IDX information is provided exclusively for consumers’ personal, non-commercial use. It may not be used for any purpose other than to identify prospective properties consumers may be interested in purchasing. This data is deemed reliable but is not guaranteed accurate by the MLS.

Data provided by HAR.com © 2026. All information provided should be independently verified.

Neighborhood & Commute
Source: Walkscore
Disclosure: Community information and market data powered by Constellation Data Labs. Information is deemed reliable but not guaranteed.
Save
Ask
Tour
Hide
Share