Search For Homes

Save
Ask
Tour
Hide
Share
$685,000
4 Days On Site

22514 Bridgehaven Drive
Katy, TX 77494

For Sale|Single Family Residence|Active
4
Beds
4
Total Baths
3
Full Baths
1
Partial Bath
3,759
SqFt
$182
/SqFt
1998
Built
Subdivision:
Grand Lakes Sec 1
County:
Fort Bend
Call Now: 346.202.7307
Is this the listing for you? We can help make it yours.
346.202.7307
22514 Bridgehaven Drive22514 Bridgehaven Drive22514 Bridgehaven Drive22514 Bridgehaven Drive
Save
Ask
Tour
Hide
Share

Mortgage Calculator

Monthly Payment (Est.)

Enter an interest rate to see your estimated monthly payment.
Calculator powered by Showcase IDX, a Constellation1 Company. Copyright ©2026 Information is deemed reliable but not guaranteed.

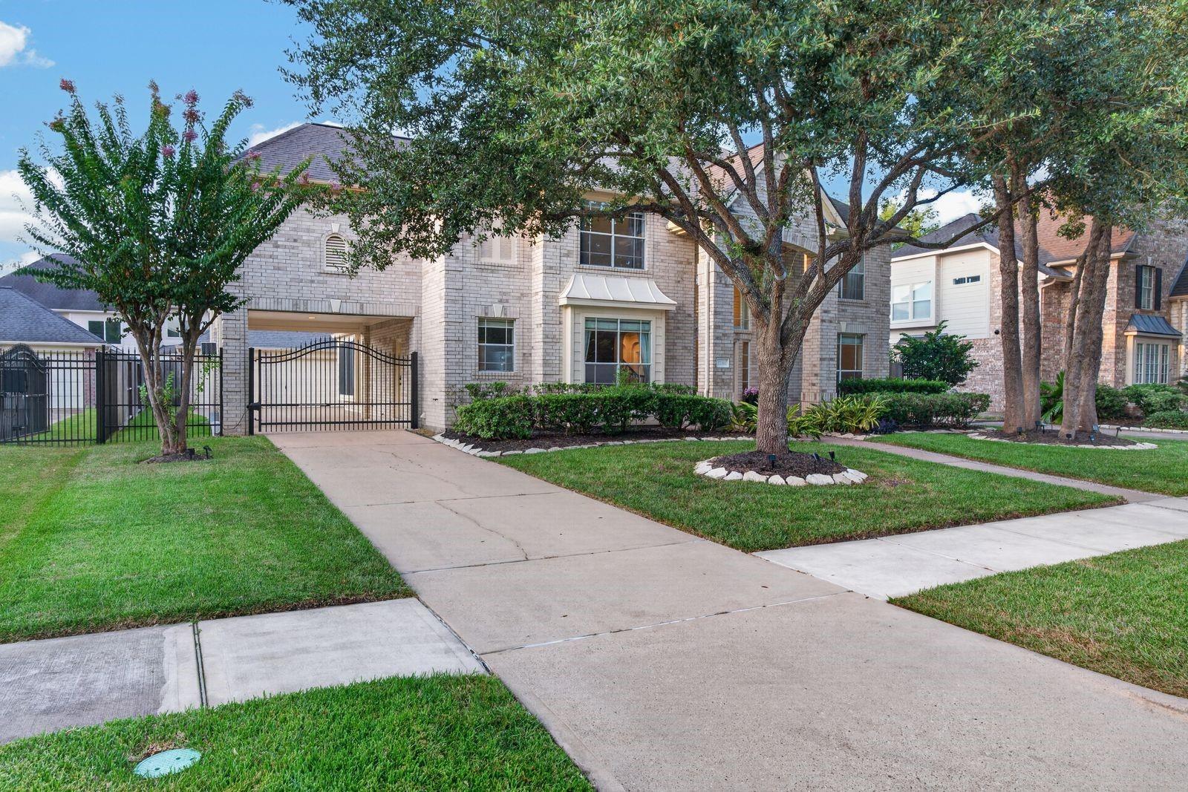
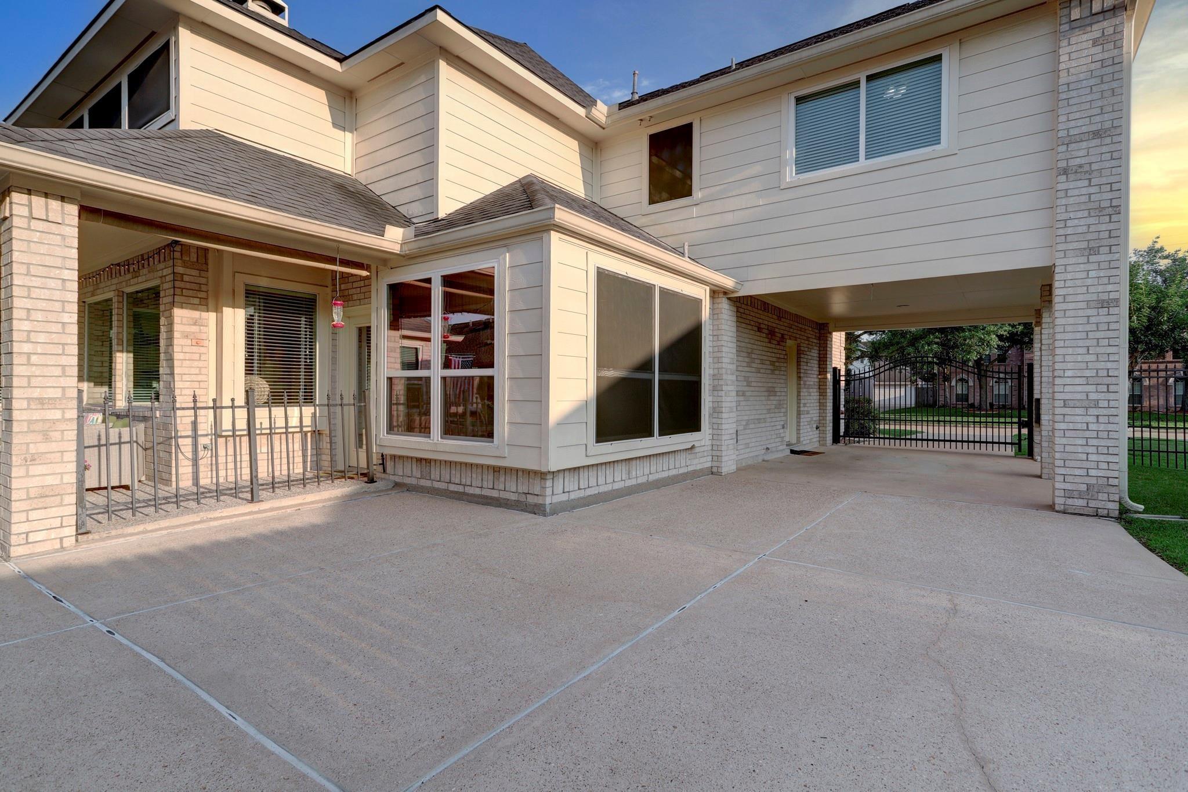
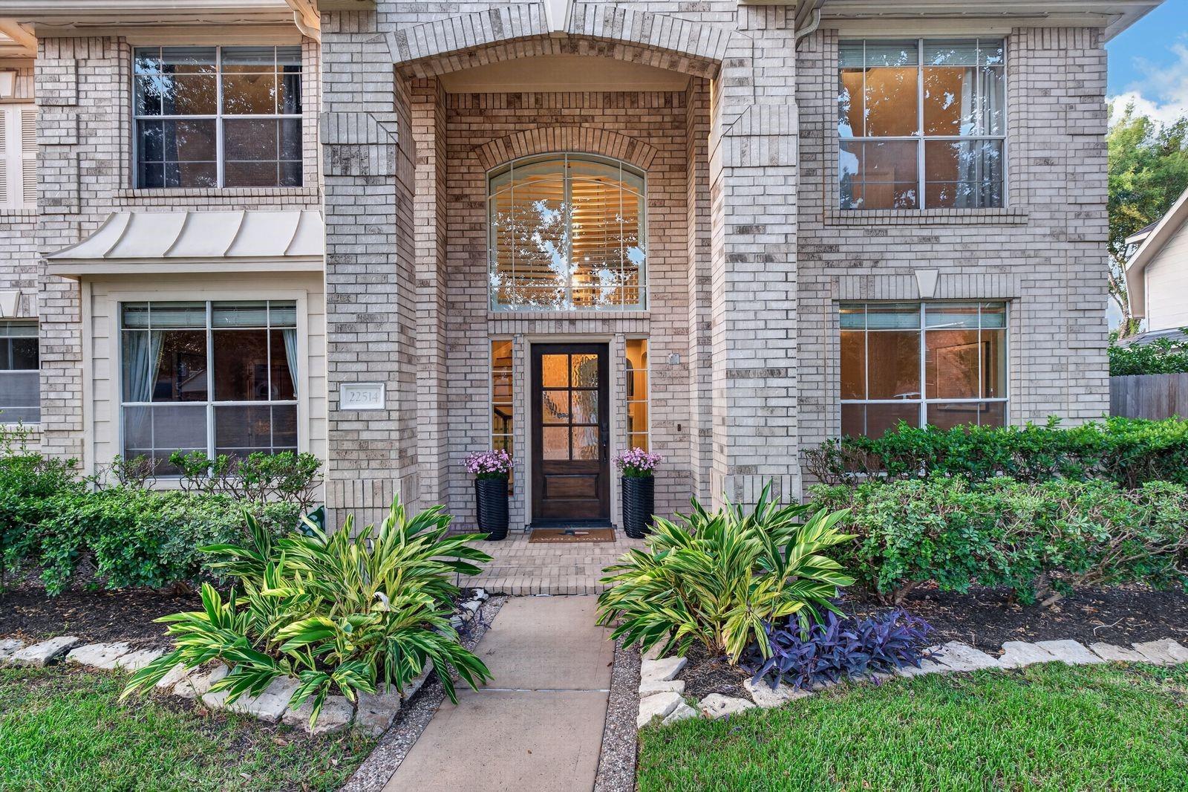
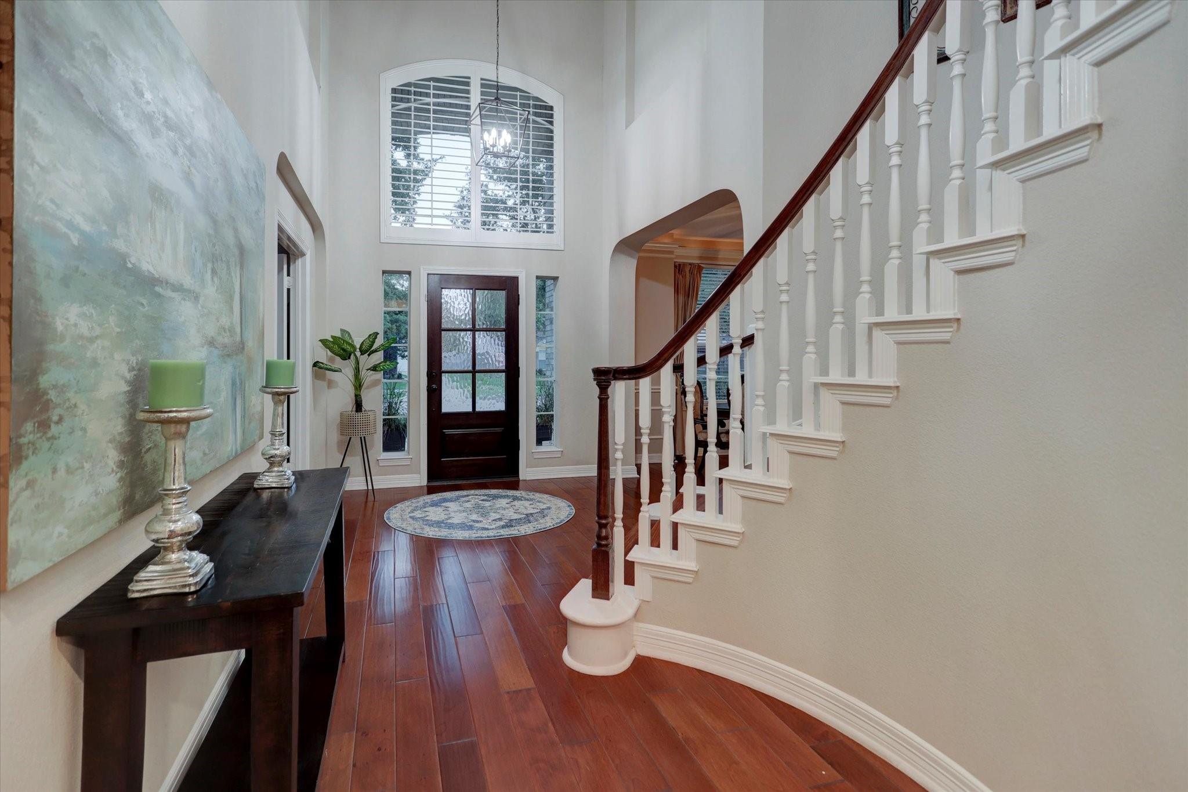
Within walking distance to neighborhood lakes, playgrounds and Whole Foods, World Market and Roosevelt Alexander Elementary, this home is perfectly located. Four bedrooms, 3.5 bathrooms, office, formal dining, expansive game room and two stair cases are spread out over 3,800 sq feet and neatly secured behind an automatic driveway gate with a three car garage and SPARKLING POOL! The architectural details in the home are stunning such as high ceilings throughout, cove lighting, deep engineered hardwood floors, custom plantation shutters, the home feels like a castle. Recent updates include several smart systems including lighting and sprinklers, a Maytag® dishwasher and a 2023 electrical panel. Primary suite is massive with seating area and additional fireplace! Grand Lakes features four community swim pools, numerous playgrounds, splash pads and even a dog park. Zoned to top schools in Katy ISD: RAE, Beckendorff and Seven Lakes High School! 2 refrigerators, washer and dryer included!

Save
Ask
Tour
Hide
Share
Listing Snapshot
Price 
$685,000
Days On Site 
4 Days
Bedrooms 
4
Inside Area (SqFt) 
3,759 sqft
Total Baths 
4
Full Baths 
3
Partial Baths 
1
Lot Size 
0.1973 Acres
Year Built 
1998
MLS® Number 
40659196
Status 
Active
Property Tax 
$14,001
HOA/Condo/Coop Fees 
$104.17 monthly
Sq Ft Source 
N/A
Friends & Family
Recent Activity
yesterdayListing updated with changes from the MLS®
5 days agoListing first seen on site
General Features
Acres 
0.1973
Carport 
2
Disclosures 
Seller's Disclosure
Garage 
Yes
Garage Spaces 
3
Parking 
DetachedOversizedGarage Door OpenerAttached CarportAttachedElectric GateGated
Parking Spaces 
5
Property Sub Type 
Single Family Residence
Sewer 
Public Sewer
SqFt Total 
3759
Style 
GeorgianTraditional
Water Source 
Public
Interior Features
Appliances 
DisposalElectric OvenMicrowaveGas CooktopGas RangeDishwasherDryerRefrigeratorWasherWater Purifier
Cooling 
Attic FanElectric
Fireplace 
Yes
Fireplace Features 
Gas Log
Fireplaces 
2
Flooring 
CarpetTileWood
Heating 
Natural Gas
Interior 
Crown MoldingHigh CeilingsWired for SoundPantryBidetGranite CountersDouble Vanity
Laundry Features 
Electric Dryer HookupGas Dryer HookupWasher Hookup
Spa 
Yes
Bedroom 
Dimensions - 13 x 12Level - SecondArea - 156
Den 
Dimensions - 18 x 15Level - FirstArea - 270
Dining Room 
Dimensions - 13 x 11Level - FirstArea - 143
Game Room 
Dimensions - 14 x 12Level - SecondArea - 168
Kitchen 
Dimensions - 15 x 12Level - FirstArea - 180
Master Bedroom 
Dimensions - 24 x 13Level - FirstArea - 312
Save
Ask
Tour
Hide
Share
Exterior Features
Construction Details 
Brick
Exterior 
Balcony
Fencing 
Back YardFull
Lot Features 
Back YardSubdivided
Patio And Porch 
CoveredPatio
Pool Features 
GuniteIn Ground
Private Pool 
Yes
Roof 
Composition
Spa 
Yes
Waterfront Features 
Pond
Community Features
Accessibility Features 
Therapeutic Whirlpool
Association Amenities 
Dog ParkJogging PathPoolTennis Court(s)Trail(s)Sport Court
Association Fee 
$1250.0
Association Fee Frequency 
Annually
MLS Area 
36
School District 
30 - Katy
Financing Terms Available 
CashConventional
Schools
School District
30 - Katy
Elementary School
Alexander Elementary School (Katy)
Middle School
Beckendorff Junior High School
High School
Seven Lakes High School
Listing courtesy of Berkshire Hathaway HomeServices Premier Properties [email protected]

IDX information is provided exclusively for consumers’ personal, non-commercial use. It may not be used for any purpose other than to identify prospective properties consumers may be interested in purchasing. This data is deemed reliable but is not guaranteed accurate by the MLS.

Data provided by HAR.com © 2026. All information provided should be independently verified.

Neighborhood & Commute
Source: Walkscore
Disclosure: Community information and market data powered by Constellation Data Labs. Information is deemed reliable but not guaranteed.
Save
Ask
Tour
Hide
Share