Search For Homes

Save
Ask
Tour
Hide
Share
$435,000
90 Days On Site

3902 Amerson Court
Pearland, TX 77584

Single Family Residence|Pending
3
Beds
2
Total Baths
2
Full Baths
2,644
SqFt
$165
/SqFt
2000
Built
Subdivision:
Fieldstone Village At Silverla
County:
Brazoria
Call Now: 346.202.7307
Is this the listing for you? We can help make it yours.
346.202.7307
3902 Amerson Court3902 Amerson Court3902 Amerson Court3902 Amerson Court
Save
Ask
Tour
Hide
Share

Mortgage Calculator

Monthly Payment (Est.)

Enter an interest rate to see your estimated monthly payment.
Calculator powered by Showcase IDX, a Constellation1 Company. Copyright ©2026 Information is deemed reliable but not guaranteed.

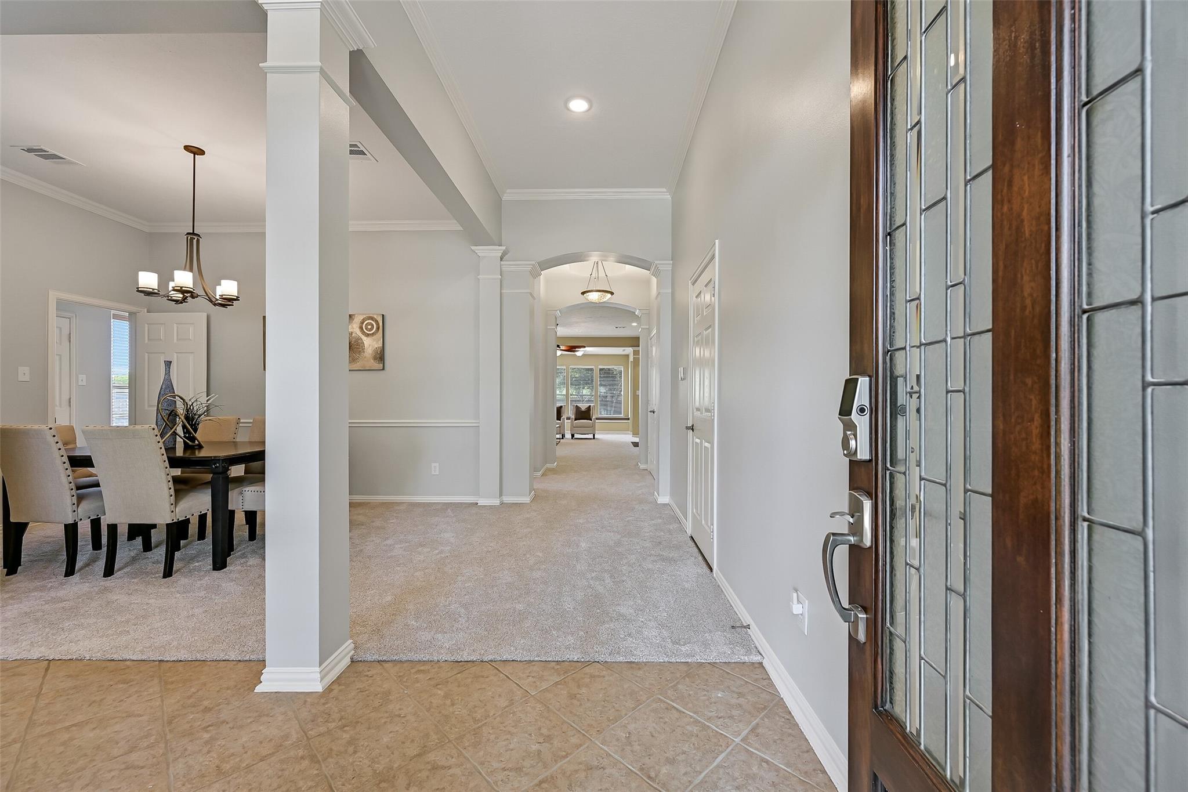
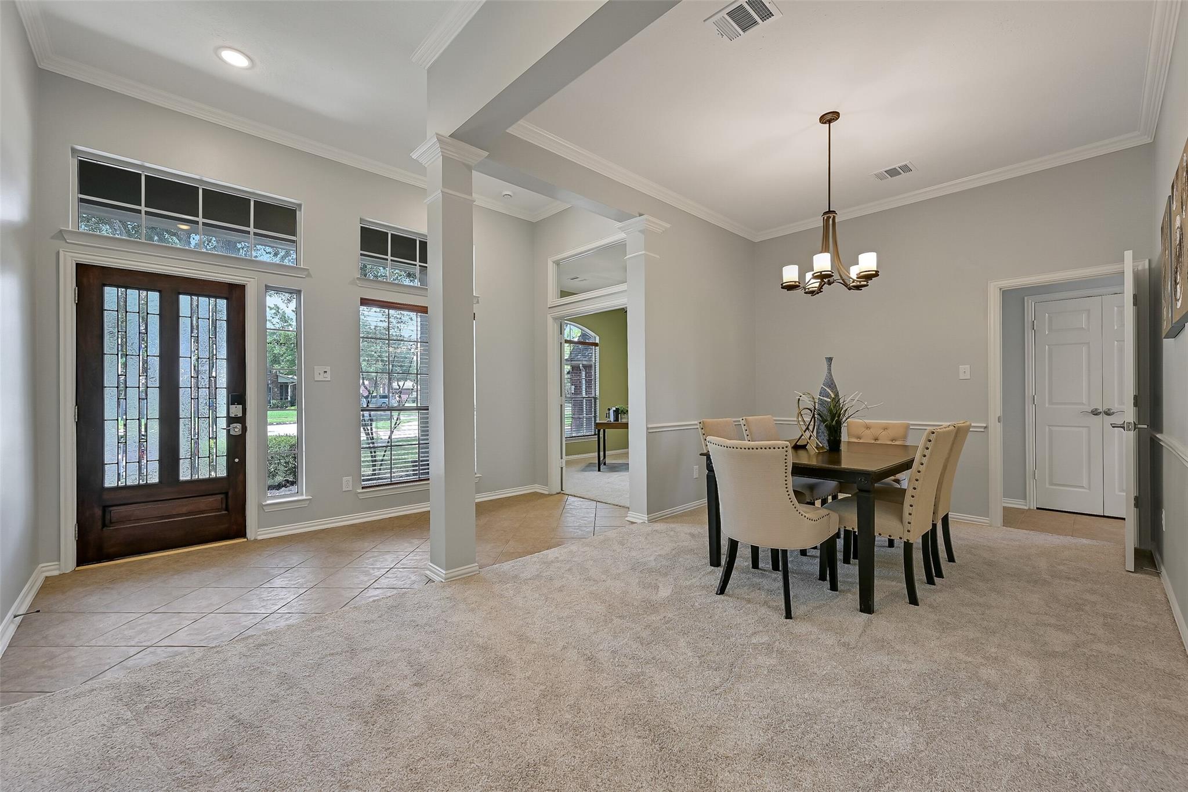
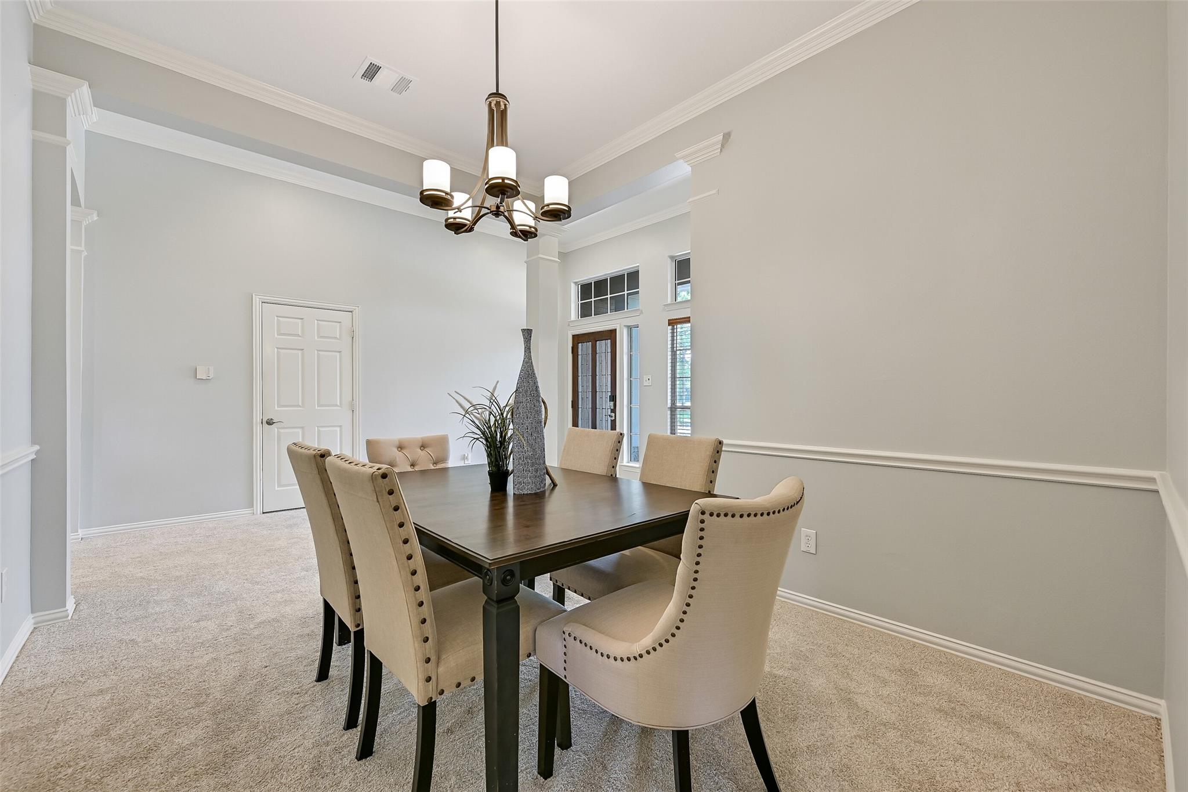
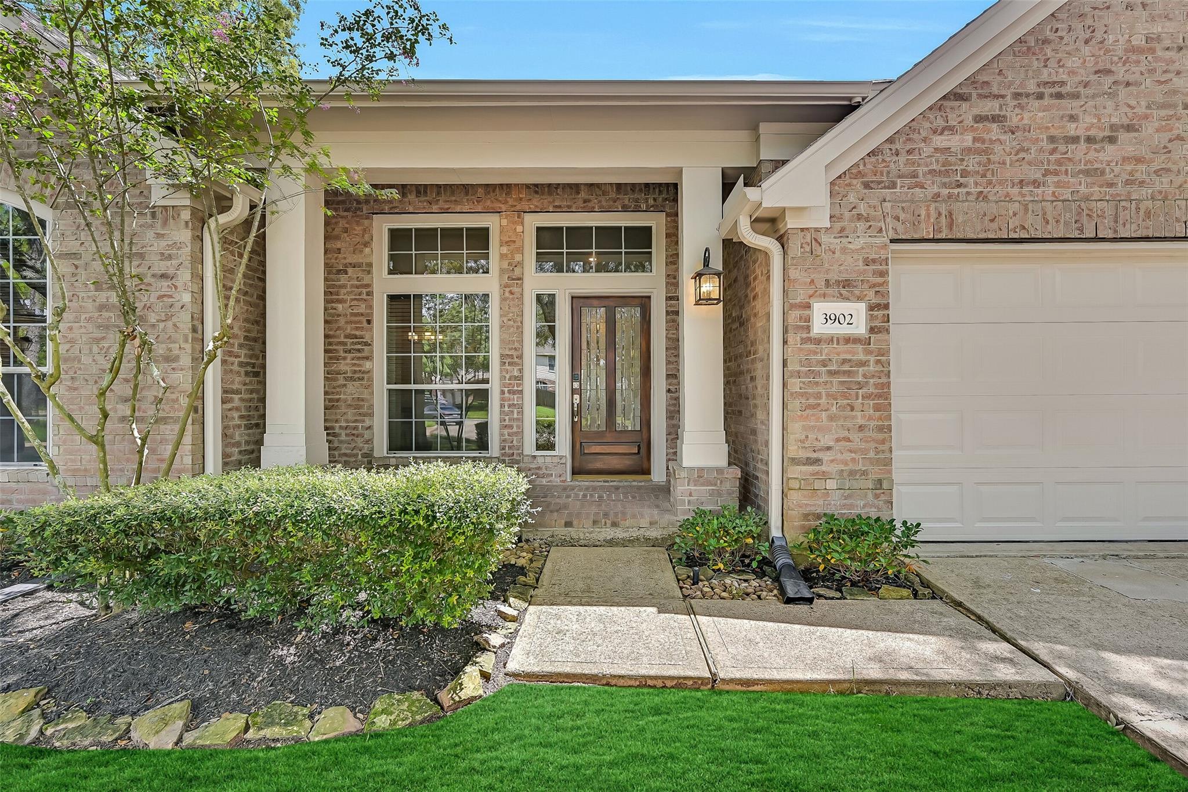
Pride of ownership shines in this exceptionally well-maintained Silverlake 1-story with 3-car garage! A welcoming front porch opens to an elegant foyer with private study and formal dining. The island kitchen features granite countertops, abundant cabinetry with under-cabinet lighting, KitchenAid appliances, and opens to the spacious family room with fireplace, built-ins, and window ledge seating. A bright sunroom with a built-in desk and tons of storage provides the perfect flex space for a variety of uses. The private primary suite overlooks the backyard and includes an updated bath with granite countertops, refreshed cabinetry, oversized jetted tub, and a generous walk-in closet. Fresh carpet, crown molding, neutral finishes, and abundant natural light enhance the move-in-ready appeal. Enjoy a landscaped backyard with a covered paver patio, mature trees, recent fencing, and no rear neighbors. Quality construction, thoughtful updates, and meticulous care make this home a must-see!

Save
Ask
Tour
Hide
Share
Listing Snapshot
Price 
$435,000
Days On Site 
90 Days
Bedrooms 
3
Inside Area (SqFt) 
2,644 sqft
Total Baths 
2
Full Baths 
2
Partial Baths 
N/A
Lot Size 
0.263 Acres
Year Built 
2000
MLS® Number 
40675049
Status 
Pending
Property Tax 
$8,337
HOA/Condo/Coop Fees 
$71.5 monthly
Sq Ft Source 
N/A
Friends & Family
Recent Activity
7 days agoListing updated with changes from the MLS®
a week agoStatus changed to Pending
3 weeks agoPrice changed to $435,000
3 months agoListing first seen on site
General Features
Acres 
0.263
Attached Garage 
Yes
Direction Faces 
Northeast
Disclosures 
MudSeller's Disclosure
Foundation 
Slab
Garage 
Yes
Garage Spaces 
3
Green Energy Efficient 
ThermostatHVACExposure/Shade
Parking 
AttachedOversizedTandemGarage Door OpenerGolf Cart Garage
Parking Spaces 
3
Property Sub Type 
Single Family Residence
Sewer 
Public Sewer
SqFt Total 
2644
Style 
Traditional
Water Source 
Public
Interior Features
Appliances 
DisposalElectric OvenOvenMicrowaveGas CooktopDishwasherCooktop
Cooling 
Ceiling Fan(s)Electric
Fireplace 
Yes
Fireplace Features 
Gas
Fireplaces 
1
Flooring 
CarpetTile
Heating 
Natural Gas
Interior 
Crown MoldingHigh CeilingsWired for SoundWalk-In Closet(s)Breakfast BarPantryEntrance FoyerMaster DownstairsGranite CountersKitchen IslandDouble VanitySmart Thermostat
Laundry Features 
Electric Dryer HookupGas Dryer HookupWasher Hookup
Spa 
Yes
Window Features 
Window Coverings
Bedroom 
Dimensions - 12x10Level - FirstArea - 120
Breakfast 
Dimensions - 13x8Level - FirstArea - 104
Dining Room 
Dimensions - 15x11Level - FirstArea - 165
Family Room 
Dimensions - 21x17Level - FirstArea - 357
Kitchen 
Dimensions - 11x8Level - FirstArea - 88
Master Bedroom 
Dimensions - 18x13Level - FirstArea - 234
Sunroom 
Dimensions - 16x9Level - FirstArea - 144
Save
Ask
Tour
Hide
Share
Exterior Features
Construction Details 
BrickCement Siding
Fencing 
Back Yard
Lot Features 
Back YardCul-De-SacGreenbeltNear Golf CourseSubdividedWooded
Other Structures 
Workshop
Patio And Porch 
CoveredPorchPatio
Roof 
Composition
Spa 
Yes
Waterfront Features 
Pond
Windows/Doors 
Window Coverings
Community Features
Accessibility Features 
Therapeutic Whirlpool
Association Amenities 
ClubhouseJogging PathParkPicnic AreaPlaygroundPoolTennis Court(s)Trail(s)Recreation Facilities
Association Fee 
$858.0
Association Fee Frequency 
Annually
Community Features 
Tennis Court(s)CurbsClubhouse
MLS Area 
5
School District 
42 - Pearland
Financing Terms Available 
CashConventionalFHAVA Loan
Roads 
Concrete
Schools
School District
42 - Pearland
Elementary School
Silvercrest Elementary School
Middle School
Berry Miller Junior High School
High School
Glenda Dawson High School
Listing courtesy of Stanfield Properties [email protected]

IDX information is provided exclusively for consumers’ personal, non-commercial use. It may not be used for any purpose other than to identify prospective properties consumers may be interested in purchasing. This data is deemed reliable but is not guaranteed accurate by the MLS.

Data provided by HAR.com © 2026. All information provided should be independently verified.

Neighborhood & Commute
Source: Walkscore
Disclosure: Community information and market data powered by Constellation Data Labs. Information is deemed reliable but not guaranteed.
Save
Ask
Tour
Hide
Share