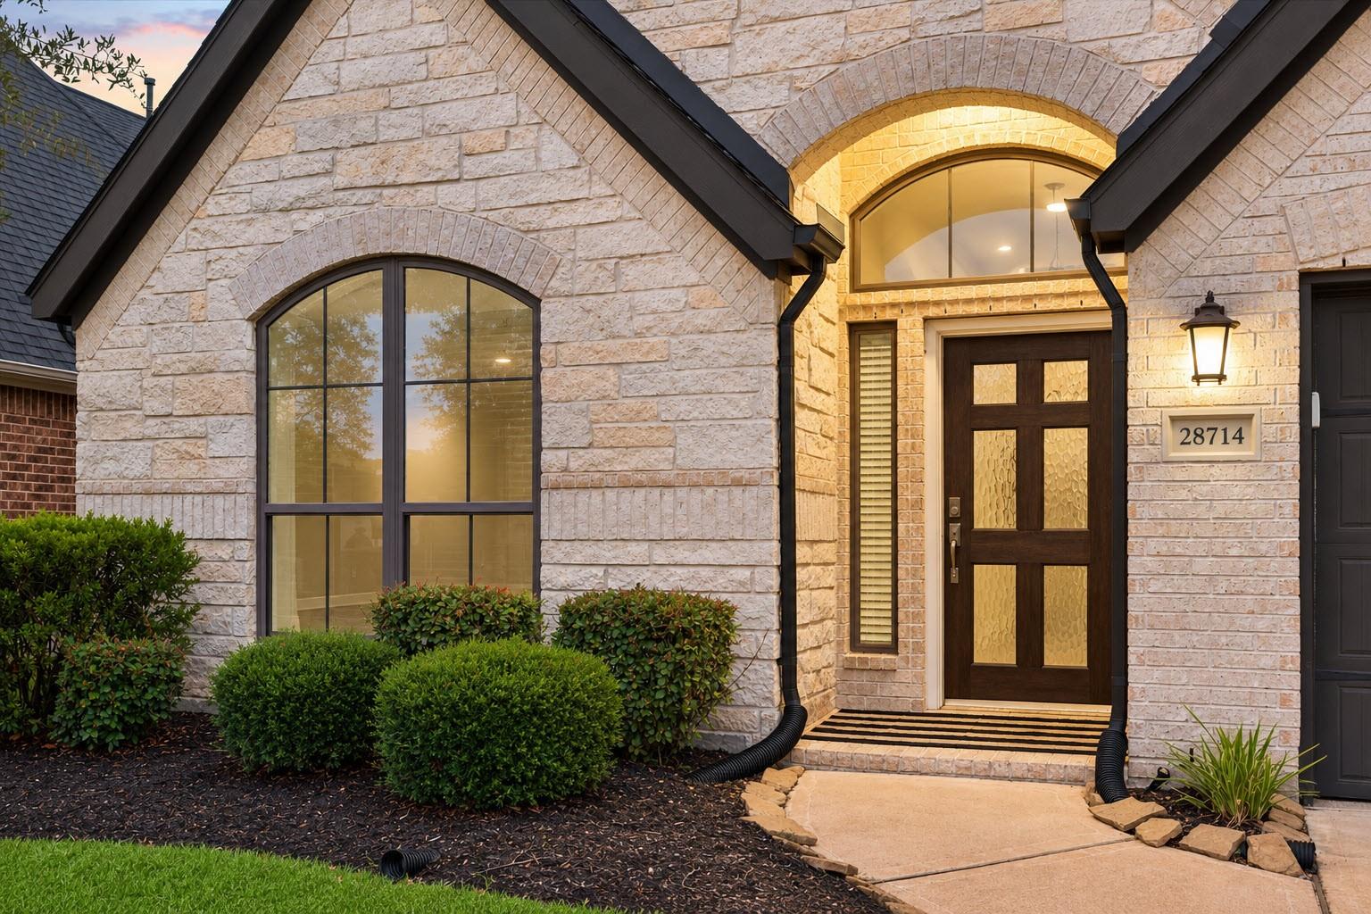
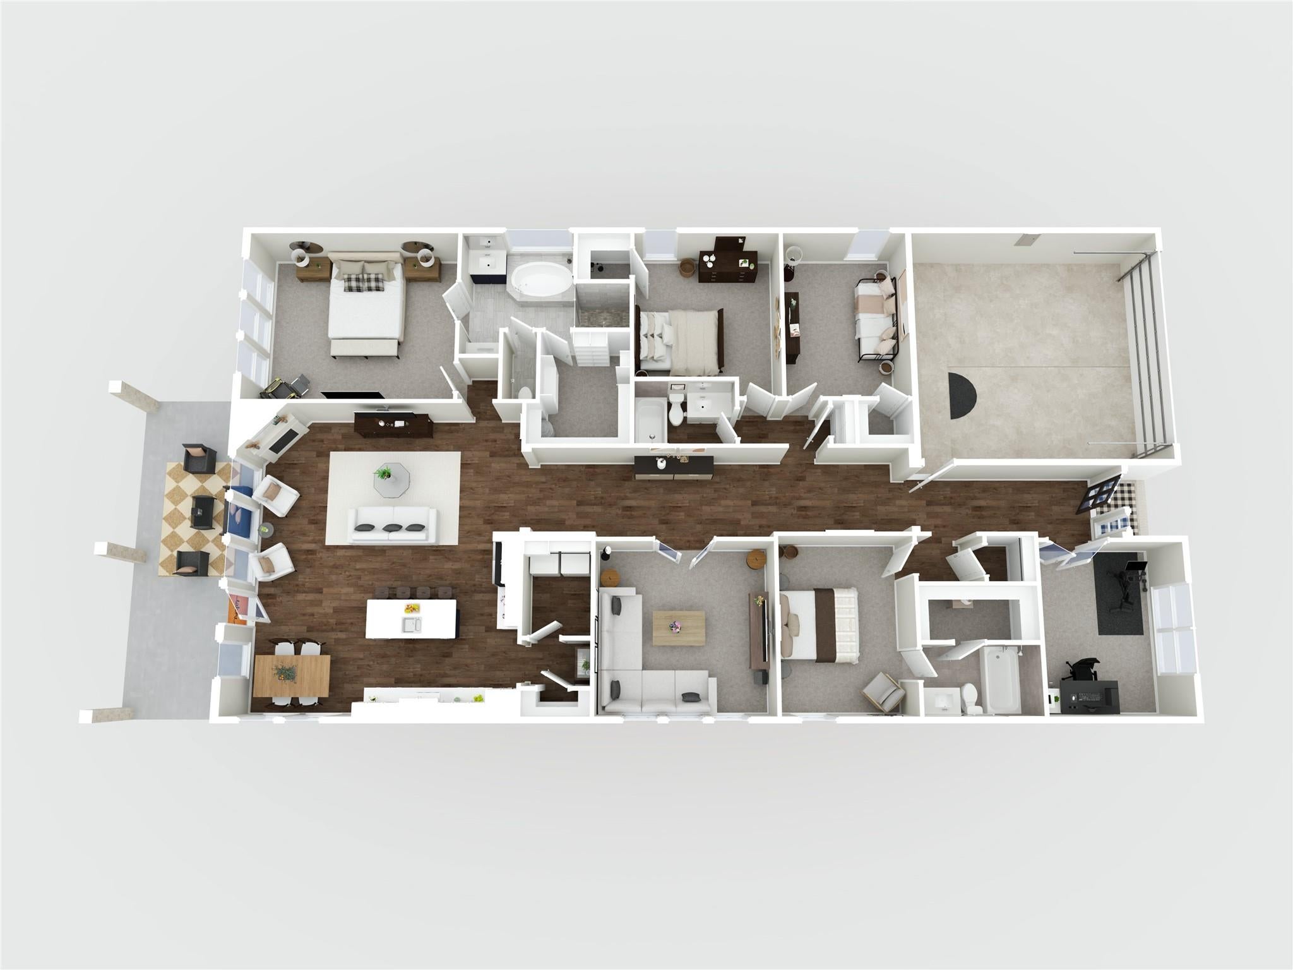
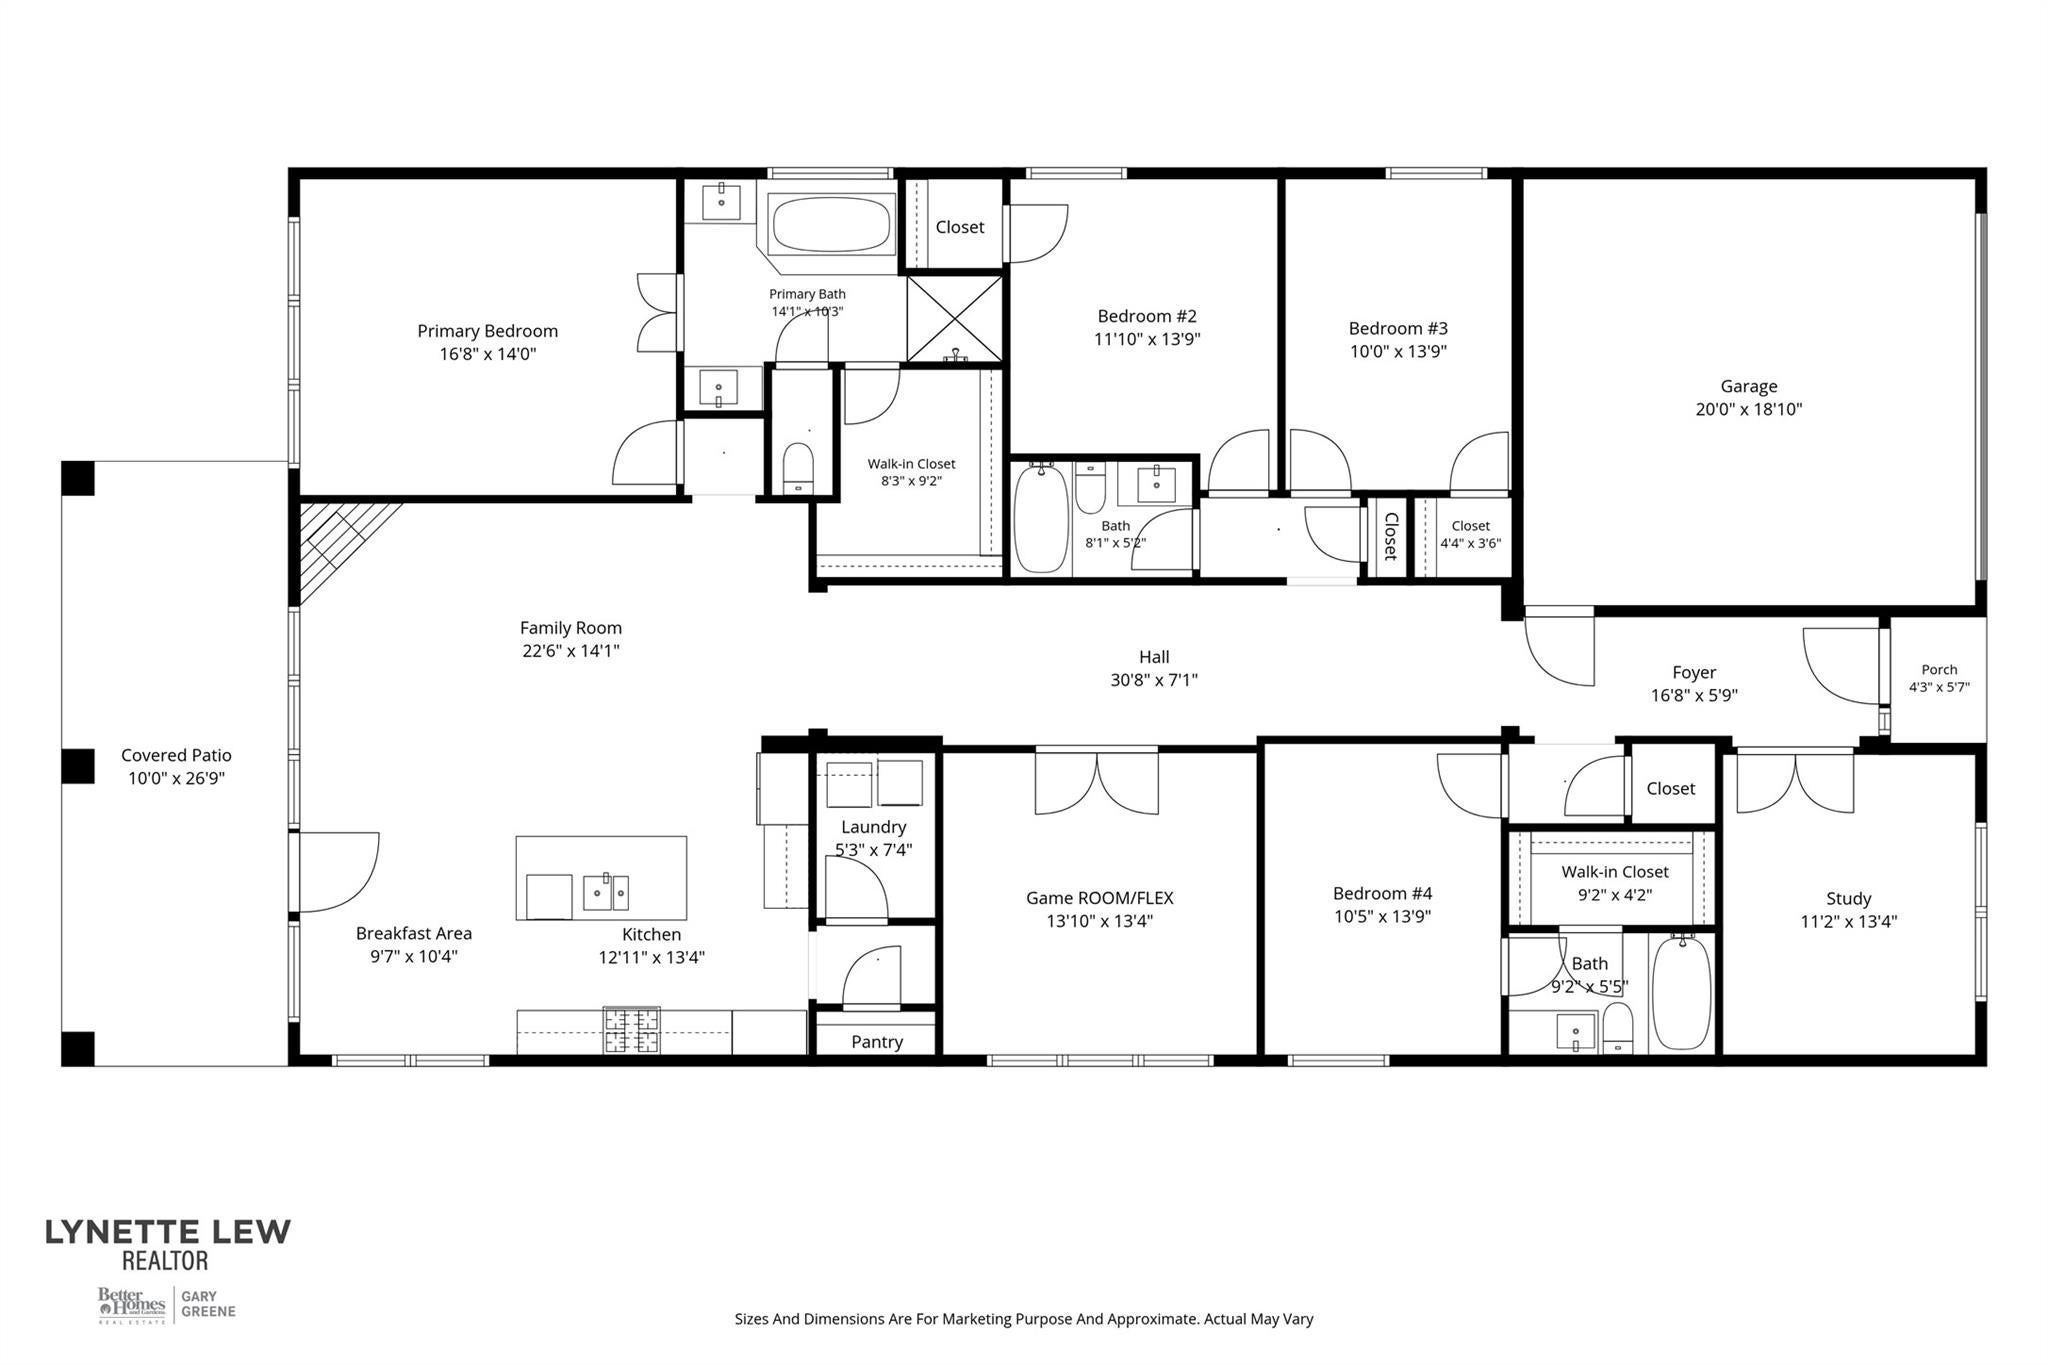
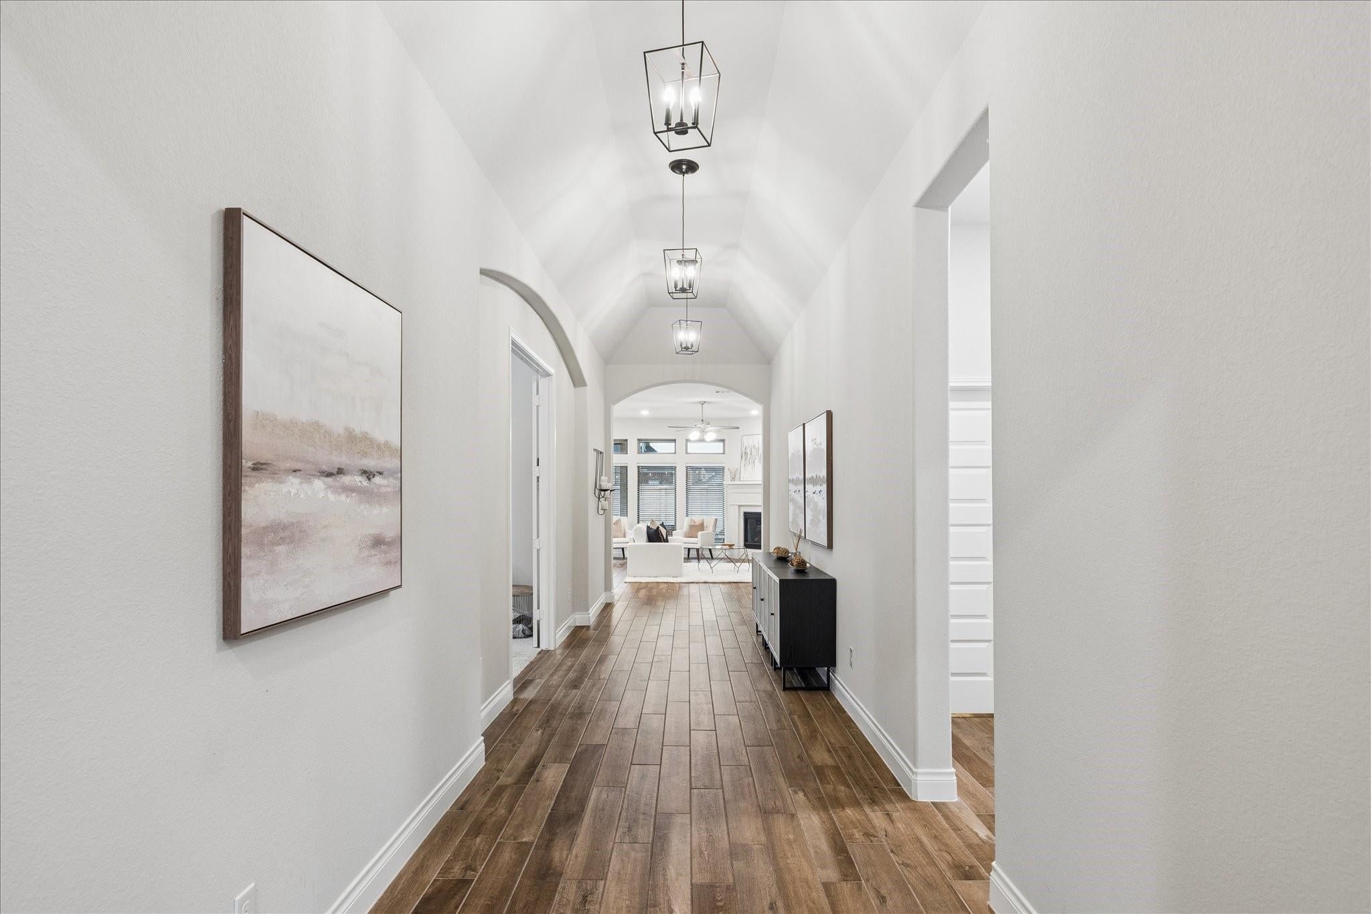
Welcome to this stunning Perry Homes single-story featuring 4 bedrooms and 3 baths, ideally situated on a quiet cul-de-sac in a desirable gated section of Firethorne with no backyard direct neighbors! Designed for modern living and entertaining, the open-concept floor plan showcases high ceilings, wood-plank tile flooring, an oversized family room with a cozy fireplace, and a chef-inspired kitchen with built-in stainless steel appliances, abundant storage, and a large island. The private primary suite offers dual sinks, a soaking tub, separate shower, and walk-in closet, while a secondary bedroom with an en suite bath is ideal for guests. A private study with glass French doors, plus a versatile game room, extended covered patio, and spacious backyard complete the home. Enjoy Firethorne’s resort-style pools, trails, fitness center, pickleball and tennis courts. Zoned to sought-after Lamar CISD and minutes to I-10 with low tax rates!
Save
Ask
Tour
Hide
Share
Listing Snapshot
Price
$468,000
Days On Site
31 Days
Bedrooms
4
Inside Area (SqFt)
2,640 sqft
Total Baths
3
Full Baths
3
Partial Baths
N/A
Lot Size
0.1555 Acres
Year Built
2020
MLS® Number
40699756
Status
Active
Property Tax
$11,838
HOA/Condo/Coop Fees
$93.75 monthly
Sq Ft Source
N/A
Friends & Family
React
Comment
Invite
No Comments Yet
Did you know? You can invite friends and family to your search. They can join your search, rate and discuss listings with you.
Recent Activity
an hour ago
Listing updated with changes from the MLS®
a month ago
Listing first seen on site
General Features
Acres
0.1555
Attached Garage
Yes
Direction Faces
South
Disclosures
ExclusionsMudSeller's Disclosure
Foundation
Slab
Garage
Yes
Garage Spaces
2
Green Energy Efficient
ThermostatLightingHVACAppliances
Parking
AttachedGarage Door OpenerElectric Gate
Parking Spaces
2
Property Sub Type
Single Family Residence
Sewer
Public Sewer
SqFt Total
2640
Style
Contemporary/ModernOtherRanchTraditional
Water Source
Public
Interior Features
Appliances
ENERGY STAR Qualified AppliancesDisposalElectric OvenMicrowaveGas CooktopDishwasher
Cooling
Ceiling Fan(s)Electric
Fireplace
Yes
Fireplace Features
GasGas Log
Fireplaces
1
Flooring
CarpetTile
Heating
Natural Gas
Interior
High CeilingsWalk-In Closet(s)Kitchen IslandPantryEntrance FoyerMaster DownstairsDouble VanitySoaking TubSmart Thermostat
Listing courtesy of Better Homes and Gardens Real Estate Gary Greene - Memorial [email protected]
IDX information is provided exclusively for consumers’ personal, non-commercial use. It may not be used for any purpose other than to identify prospective properties consumers may be interested in purchasing. This data is deemed reliable but is not guaranteed accurate by the MLS.

Did you know? You can invite friends and family to your search. They can join your search, rate and discuss listings with you.