
November 2, 2017
Save
Ask
Tour
Hide
$299,000
17 Days On Site
4726 Carmen StreetHouston, TX 77033
For Sale|Multi Family|Active
3
Beds
1
Total Bath
1
Full Bath
2,314
SqFt
$129
/SqFt
1945
Built
Subdivision:
Sunnyside Gardens
County:
Harris
Call Now: 346.202.7307
Is this the listing for you? We can help make it yours.
346.202.7307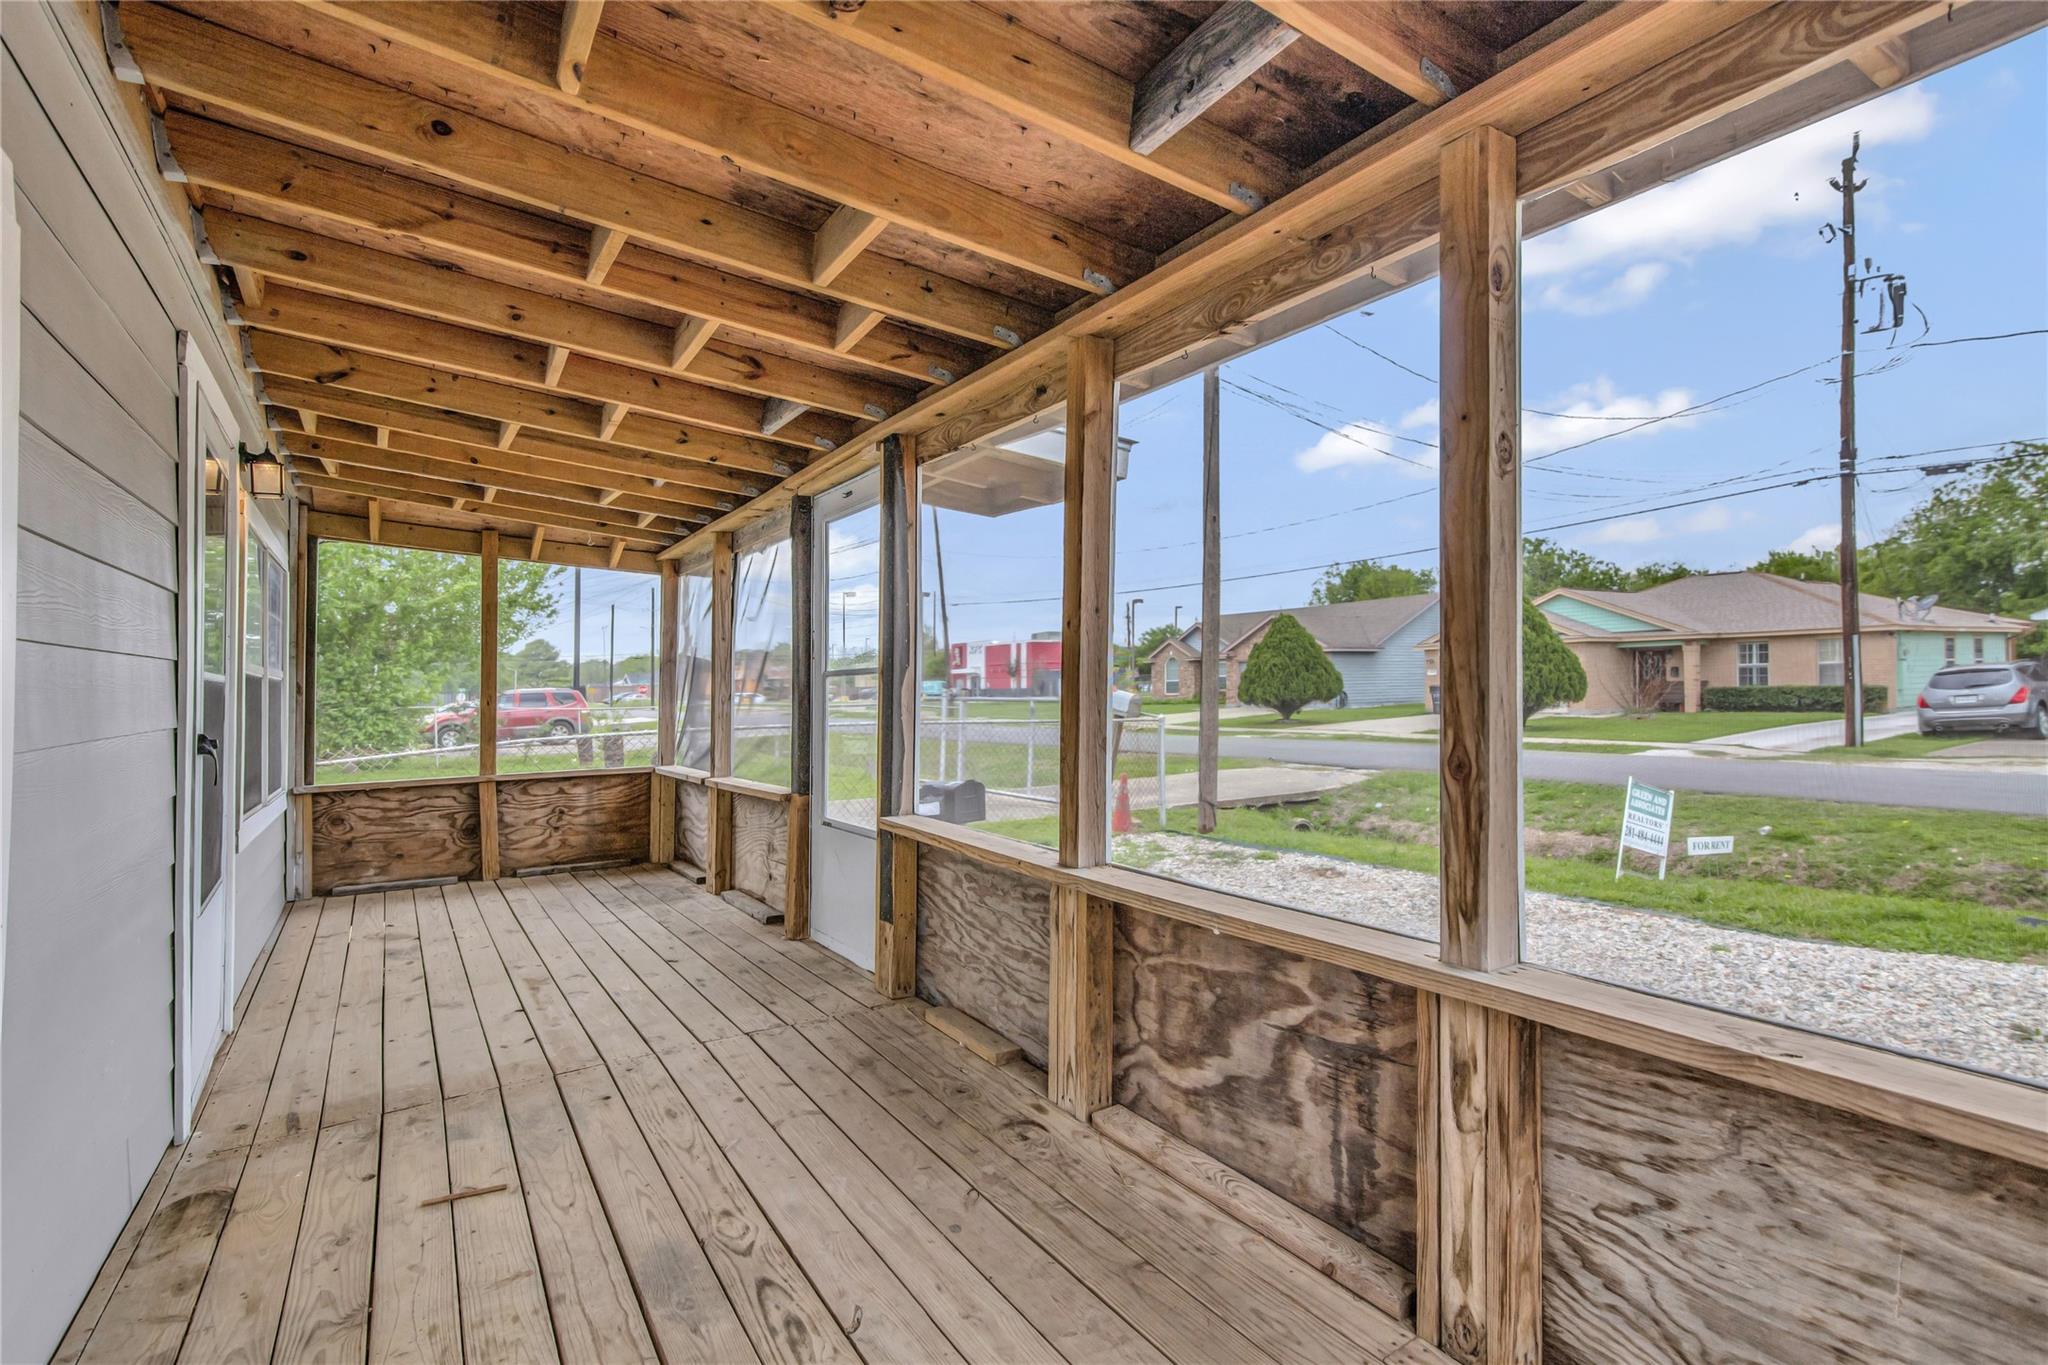
Save
Ask
Tour
Hide
Mortgage Calculator
Monthly Payment (Est.)
Enter an interest rate to see your estimated monthly payment.Calculator powered by Showcase IDX, a Constellation1 Company. Copyright ©2026 Information is deemed reliable but not guaranteed.
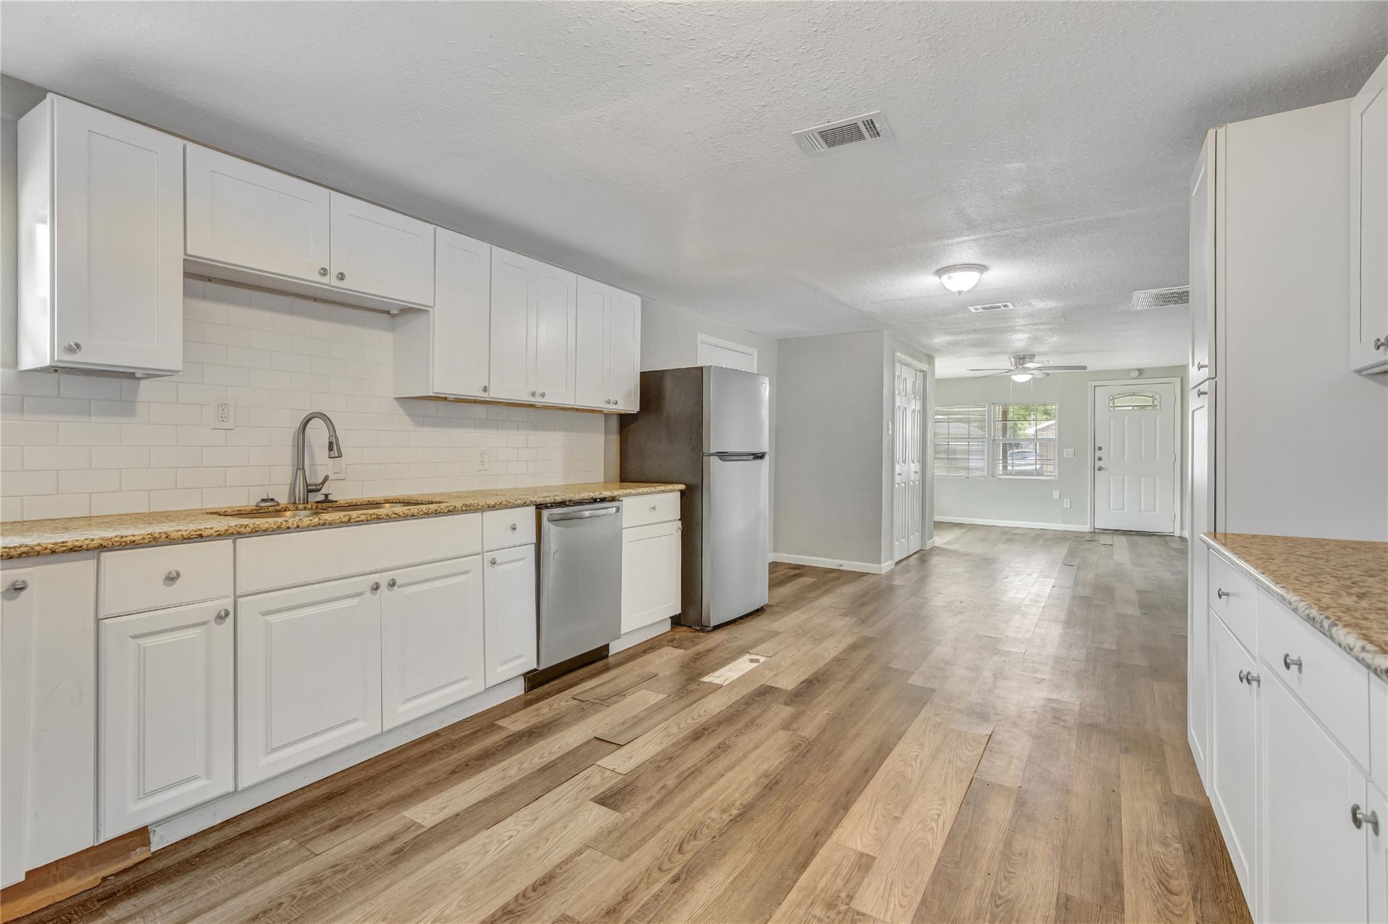
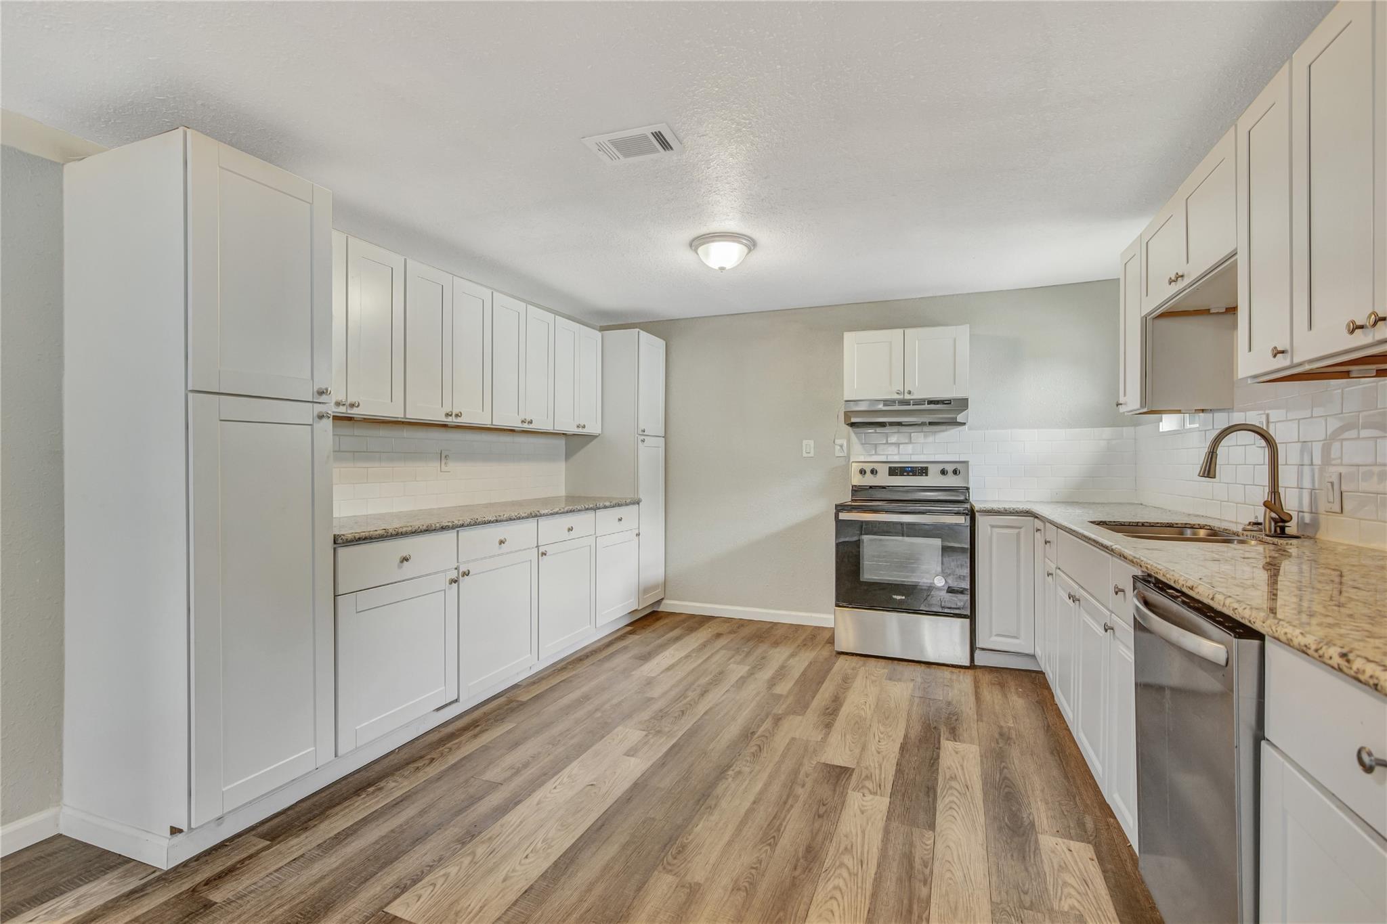
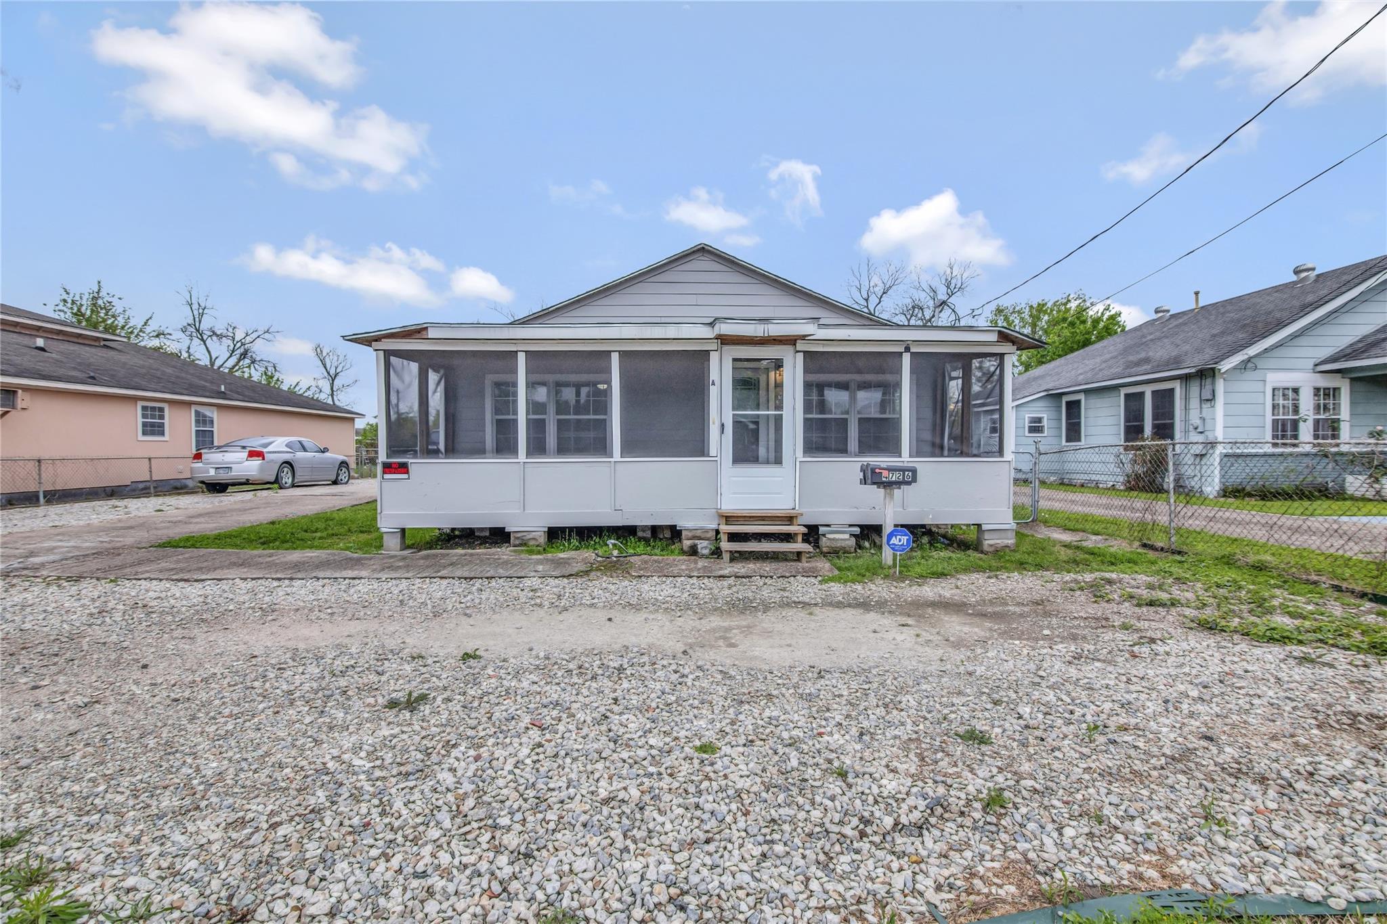
Live in one unit and rent the other! Perfect for 1st time buyers or investors. Spacious duplex in the heart of Sunnyside. Unit A is a 2 bedroom, 1 bath with an open concept living and dining. Unit B is a 3 bedroom 1 bath with addition storage. Vinyl plank throughout both units. Granite counter tops and white shaker style cabinets in the kitchen. Bedrooms are spacious with large closets and lots of windows. Great location close to Texas Medical Center, U of H, TSU. Close to major highways for access to all things Houston. Immediate cash flow. This property is turn key, ready to live in or invest! Make an appointment to see this duplex today. This one will not last long. PLEASE DO NOT DISTURB TENANTS. CONTACT LISTING AGENT .
Save
Ask
Tour
Hide
Listing Snapshot
Price
$299,000
Days On Site
17 Days
Bedrooms
3
Inside Area (SqFt)
2,314 sqft
Total Baths
1
Full Baths
1
Partial Baths
N/A
Lot Size
0.2755 Acres
Year Built
1945
MLS Number
40709300
Status
Active
Property Tax
N/A
HOA/Condo/Coop Fees
N/A
Sq Ft Source
N/A
Friends & Family
Recent Activity
| 2 weeks ago | Listing updated with changes from the MLS | |
| 3 weeks ago | Listing first seen on site |
General Features
Acres
0.2755
Disclosures
Seller's Disclosure
Green Energy Efficient
Thermostat
Lease Term
Month To Month
Property Sub Type
Multi Family
SqFt Total
2314
Interior Features
Appliances
RangeDisposalDishwasherRefrigerator
Cooling
Ceiling Fan(s)Electric
Flooring
Vinyl
Heating
Electric
Interior
Granite CountersSmart Thermostat
Save
Ask
Tour
Hide
Exterior Features
Lot Features
Cleared
Roof
Composition
Community Features
MLS Area
3
School District
27 - Houston
Financing Terms Available
CashConventional
Schools
School District
27 - Houston
Elementary School
Woodson Elementary School
Middle School
Thomas Middle School
High School
Sterling High School (Houston)
Listing courtesy of Green And Associates, REALTORS [email protected]
IDX information is provided exclusively for consumers’ personal, non-commercial use. It may not be used for any purpose other than to identify prospective properties consumers may be interested in purchasing. This data is deemed reliable but is not guaranteed accurate by the MLS.
Data provided by HAR.com © 2026. All information provided should be independently verified.
Neighborhood & Commute
Source: Walkscore
Disclosure: Community information and market data powered by Constellation Data Labs. Information is deemed reliable but not guaranteed.
Save
Ask
Tour
Hide
Did you know? You can invite friends and family to your search. They can join your search, rate and discuss listings with you.