Search For Homes

Save
Ask
Tour
Hide
Share
$430,000
4 Days On Site

3906 Southsand Drive
Pearland, TX 77584

For Sale|Single Family Residence|Active
4
Beds
3
Total Baths
2
Full Baths
1
Partial Bath
2,937
SqFt
$146
/SqFt
1997
Built
Subdivision:
Southwyck
County:
Brazoria
Call Now: 346.202.7307
Is this the listing for you? We can help make it yours.
346.202.7307
3906 Southsand Drive3906 Southsand Drive3906 Southsand Drive3906 Southsand Drive
Save
Ask
Tour
Hide
Share

Mortgage Calculator

Monthly Payment (Est.)

Enter an interest rate to see your estimated monthly payment.
Calculator powered by Showcase IDX, a Constellation1 Company. Copyright ©2026 Information is deemed reliable but not guaranteed.

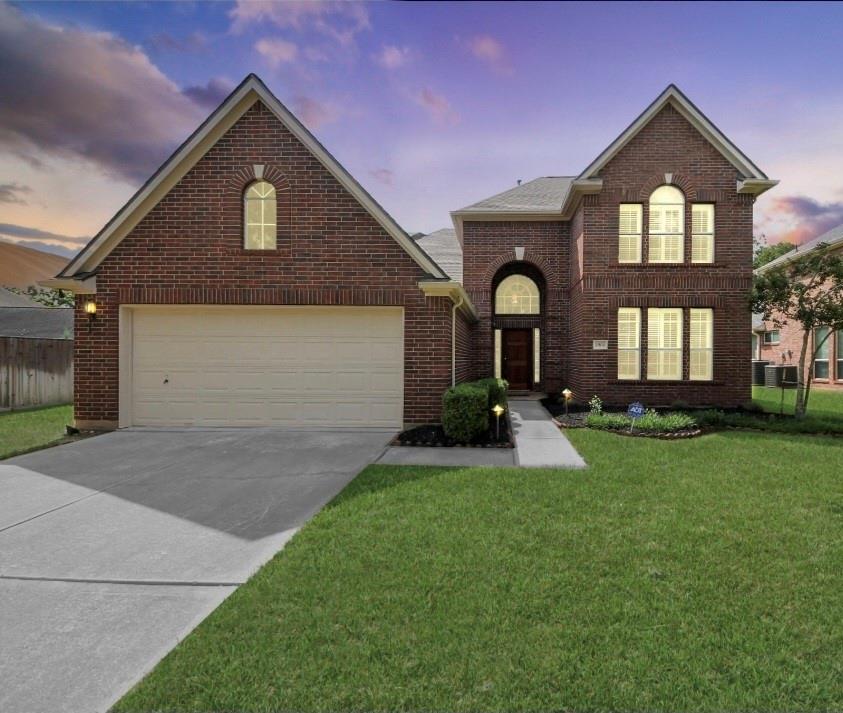
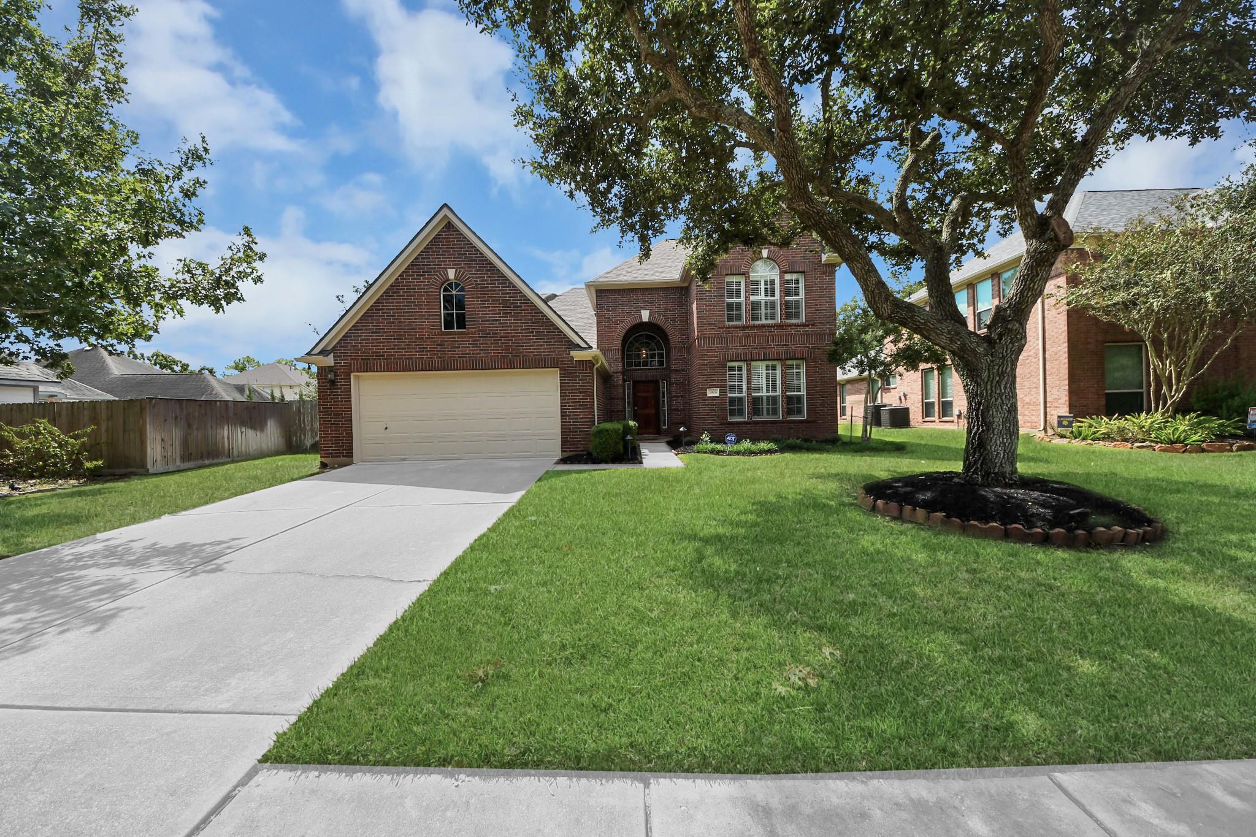
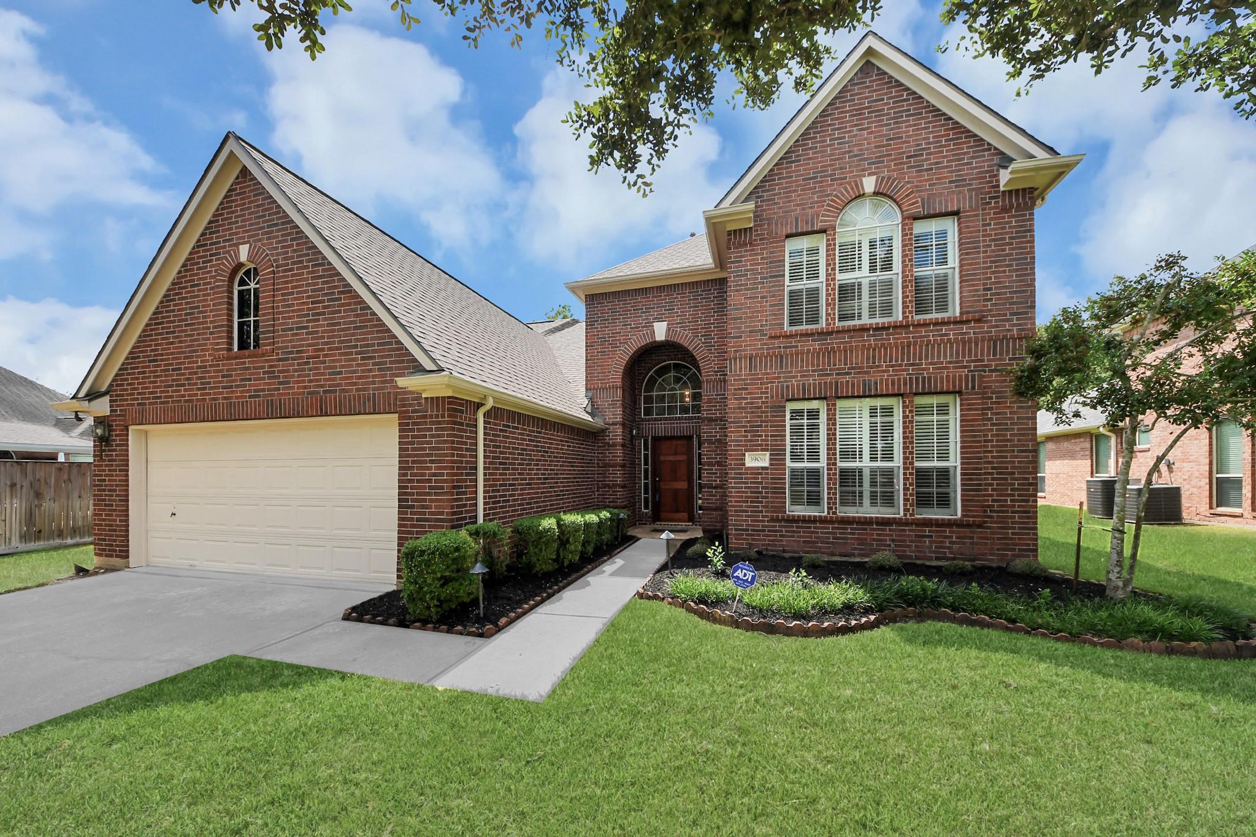
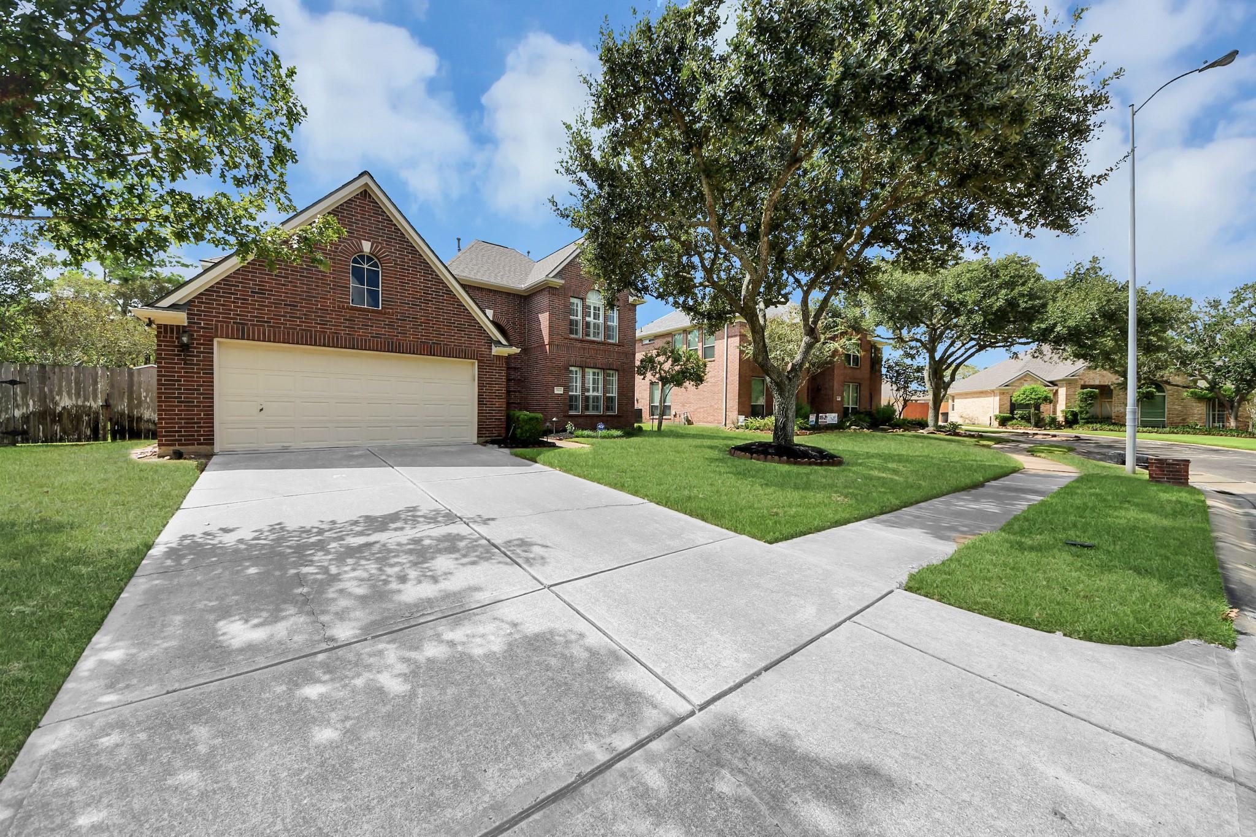
Welcome home to this move-in-ready 4-bedroom gem in Pearland’s sought-after Southwyck community! Boasting major capital updates for total peace of mind, this home features a recently replaced roof (2024), A/C, water heater (2024), and fresh carpet throughout. Inside, enjoy high ceilings, formal living and dining spaces, and an open kitchen seamlessly connected to the breakfast area and family room with a cozy gaslog fireplace. The spacious primary retreat is conveniently located on the main floor, complete with dual vanities, a separate shower, and a relaxing soaking tub. Step out back to a fully fenced yard with a patio and a powered storage shed ready for a workshop or extra storage. Fantastic Silverlake amenities include neighborhood pools, sports courts, and trails, plus top-rated Pearland ISD schools and an effortless commute to Hwy 288, the Texas Medical Center, and Downtown Houston. Schedule your tour today!

Save
Ask
Tour
Hide
Share
Listing Snapshot
Price 
$430,000
Days On Site 
4 Days
Bedrooms 
4
Inside Area (SqFt) 
2,937 sqft
Total Baths 
3
Full Baths 
2
Partial Baths 
1
Lot Size 
0.2094 Acres
Year Built 
1997
MLS® Number 
40713927
Status 
Active
Property Tax 
$8,824
HOA/Condo/Coop Fees 
$50 monthly
Sq Ft Source 
N/A
Friends & Family
Recent Activity
3 days agoListing updated with changes from the MLS®
4 days agoListing first seen on site
General Features
Acres 
0.2094
Attached Garage 
Yes
Disclosures 
MudSeller's Disclosure
Foundation 
Slab
Garage 
Yes
Garage Spaces 
2
Green Energy Efficient 
ThermostatAppliances
Parking 
Attached
Parking Spaces 
2
Property Sub Type 
Single Family Residence
Sewer 
Public Sewer
SqFt Total 
2937
Style 
Traditional
Water Source 
Public
Interior Features
Appliances 
ENERGY STAR Qualified AppliancesDisposalGas OvenMicrowaveFree-Standing RangeDishwasher
Cooling 
Ceiling Fan(s)Electric
Fireplace 
Yes
Fireplace Features 
Gas Log
Fireplaces 
1
Flooring 
CarpetTile
Heating 
Natural Gas
Interior 
High CeilingsPantryEntrance FoyerMaster DownstairsGranite CountersDouble VanitySoaking TubSmart Thermostat
Laundry Features 
Electric Dryer HookupGas Dryer HookupWasher Hookup
Bedroom 
Dimensions - 12x11Level - FirstArea - 132
Breakfast 
Dimensions - 12x11Level - FirstArea - 132
Dining Room 
Dimensions - 12x12Level - FirstArea - 144
Game Room 
Dimensions - 12x18Level - SecondArea - 216
Kitchen 
Dimensions - 17x12Level - FirstArea - 204
Living Room 
Dimensions - 18x14Level - FirstArea - 252
Master Bedroom 
Dimensions - 14 x 15Level - FirstArea - 210
Save
Ask
Tour
Hide
Share
Exterior Features
Construction Details 
BrickWood Siding
Exterior 
Balcony
Fencing 
Back Yard
Lot Features 
Back YardSubdivided
Other Structures 
Shed(s)
Patio And Porch 
Patio
Roof 
Composition
Community Features
Association Fee 
$600.0
Association Fee Frequency 
Annually
MLS Area 
5
School District 
42 - Pearland
Financing Terms Available 
CashConventionalFHAVA Loan
Roads 
Concrete
Schools
School District
42 - Pearland
Elementary School
Silverlake Elementary School
Middle School
Berry Miller Junior High School
High School
Glenda Dawson High School
Listing courtesy of Quest Real Estate [email protected]

IDX information is provided exclusively for consumers’ personal, non-commercial use. It may not be used for any purpose other than to identify prospective properties consumers may be interested in purchasing. This data is deemed reliable but is not guaranteed accurate by the MLS.

Data provided by HAR.com © 2026. All information provided should be independently verified.

Neighborhood & Commute
Source: Walkscore
Disclosure: Community information and market data powered by Constellation Data Labs. Information is deemed reliable but not guaranteed.
Save
Ask
Tour
Hide
Share