Search For Homes

Save
Ask
Tour
Hide
Share
$429,900
44 Days On Site

20203 Misty River Way
Cypress, TX 77433

For Sale|Single Family Residence|Active
4
Beds
3
Total Baths
2
Full Baths
1
Partial Bath
2,687
SqFt
$160
/SqFt
2002
Built
Subdivision:
Trails Fairfield Sec 04
County:
Harris
Call Now: 346.202.7307
Is this the listing for you? We can help make it yours.
346.202.7307
20203 Misty River Way20203 Misty River Way20203 Misty River Way20203 Misty River Way
Save
Ask
Tour
Hide
Share

Mortgage Calculator

Monthly Payment (Est.)

$1,961
Calculator powered by Showcase IDX, a Constellation1 Company. Copyright ©2026 Information is deemed reliable but not guaranteed.

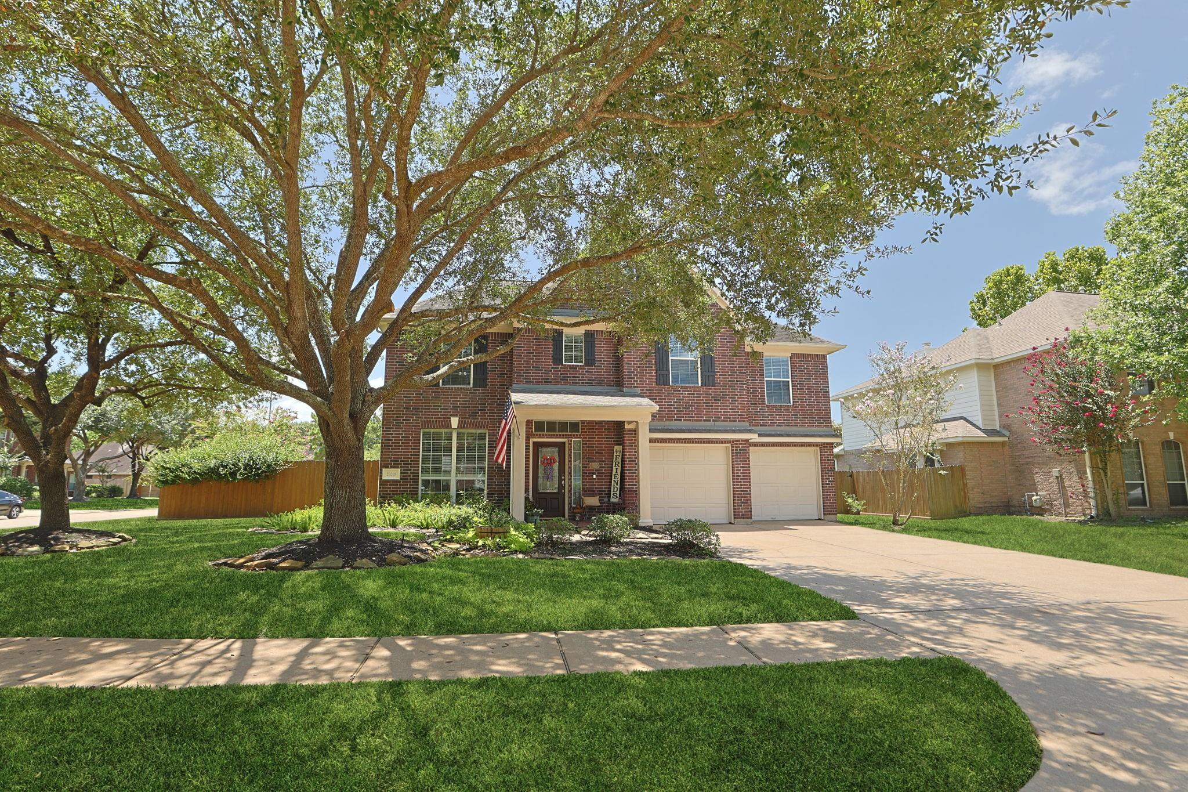
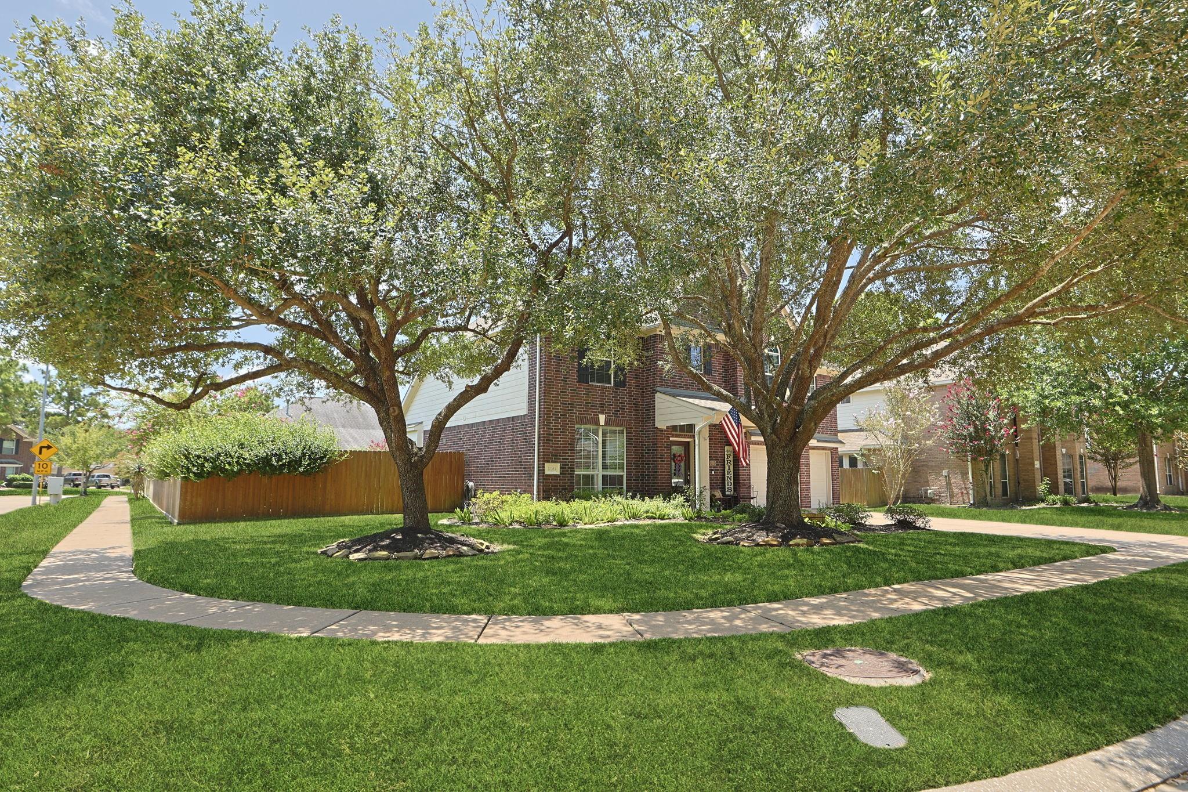
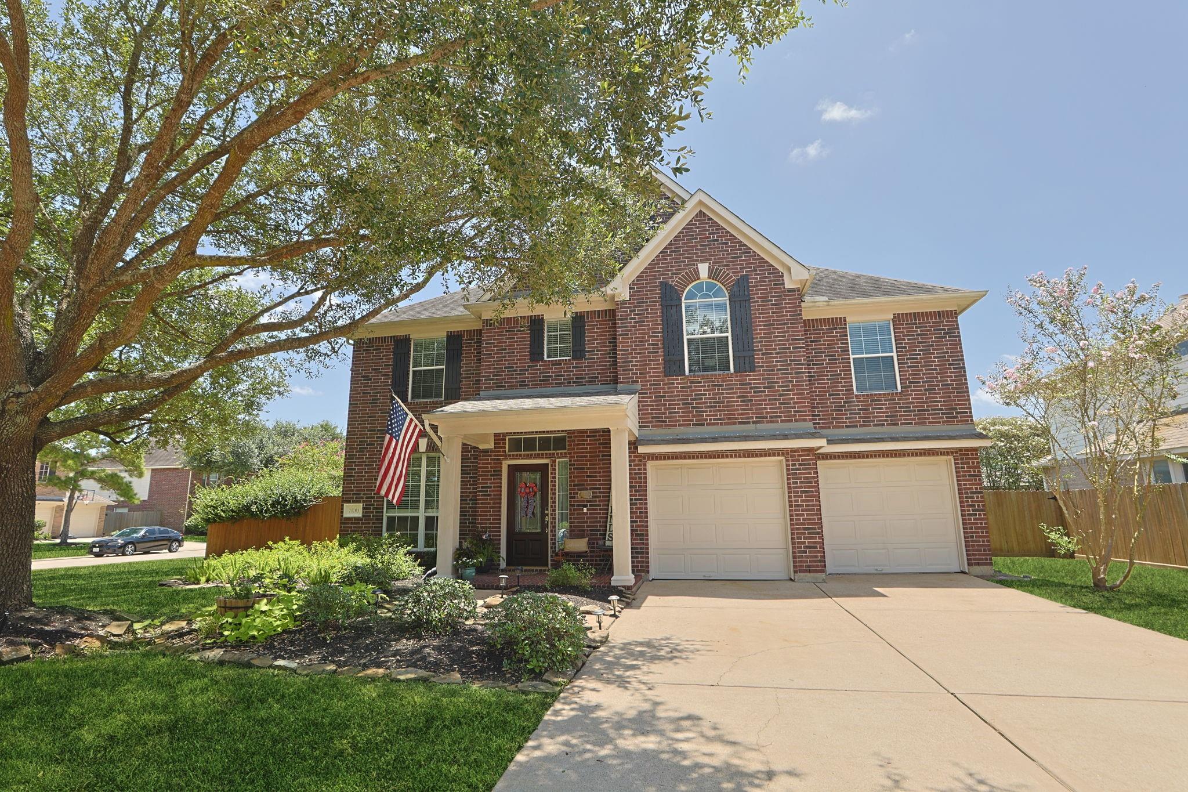
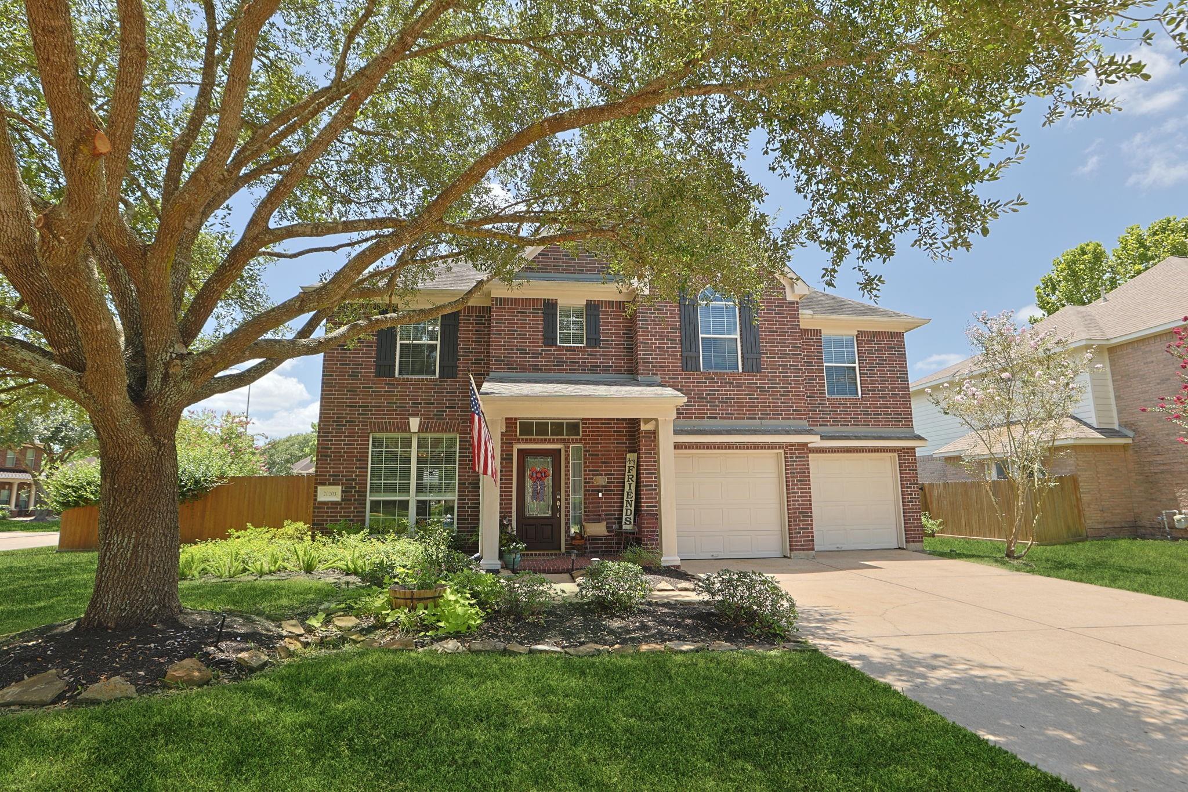
Beautiful well-maintained 4-bedroom/2.5 bath two-story corner lot gem in sought after Trails of Fairfield. Conveniently located near shopping, dining, & hospitals with easy access to Hwy 290 & Grand Pkwy & zoned to Cy-Fair ISD. Features incl. 1st floor primary bdrm w/remodeled bath (double vanities w/quartz counters/frameless glass shower door/free-standing soaking tub); wood floors in primary bdrm/dining rm/family rm/entry foyer/1/2 bath/flex space; lighted ceiling fans in all bdrms/family rm/game rm/flex space/back patio; kitchen w/elect. double ovens (upper = convection)/granite counters/composite double sink/water filtration at sink/6-burner gas cooktop/breakfast bar/pantry/42" cabinets/built-in desk; Flex Space is attic space converted to finished space & is not incl. in listed SF (great for office/study/storage/crafts/etc.); 2 built-in desks/cabinets off game rm; irrigation to planting beds; large corner lot w/covered back patio & great curb appeal; attic radiant barrier & more!

Save
Ask
Tour
Hide
Share
Listing Snapshot
Price 
$429,900
Days On Site 
44 Days
Bedrooms 
4
Inside Area (SqFt) 
2,687 sqft
Total Baths 
3
Full Baths 
2
Partial Baths 
1
Lot Size 
0.245 Acres
Year Built 
2002
MLS® Number 
40734100
Status 
Active
Property Tax 
$9,860
HOA/Condo/Coop Fees 
$105.75 monthly
Sq Ft Source 
N/A
Friends & Family
Recent Activity
a week agoListing updated with changes from the MLS®
a week agoPrice changed to $429,900
a month agoListing first seen on site
General Features
Acres 
0.245
Attached Garage 
Yes
Direction Faces 
North
Disclosures 
ExclusionsMudSellers Disclosure
Foundation 
Slab
Garage 
Yes
Garage Spaces 
2
Green Energy Efficient 
Thermostat
Parking 
AttachedGarage Door Opener
Parking Spaces 
2
Property Sub Type 
Single Family Residence
SqFt Total 
2687
Style 
Traditional
Water Source 
Public
Interior Features
Appliances 
DisposalConvection OvenDouble OvenElectric OvenMicrowaveGas CooktopDishwasher
Cooling 
Ceiling Fan(s)ElectricZoned
Fireplace 
Yes
Fireplace Features 
Gas Log
Fireplaces 
1
Flooring 
CarpetTileWood
Heating 
Natural GasZoned
Interior 
Crown MoldingWalk-In Closet(s)Breakfast BarPantryMaster DownstairsGranite CountersVaulted Ceiling(s)Double VanitySoaking TubSmart Thermostat
Laundry Features 
Electric Dryer HookupGas Dryer HookupWasher Hookup
Window Features 
Window CoveringsLow Emissivity Windows
Save
Ask
Tour
Hide
Share
Exterior Features
Construction Details 
BrickCement Siding
Fencing 
Back Yard
Lot Features 
Corner LotSubdivided
Patio And Porch 
CoveredPorch
Roof 
Composition
Waterfront Features 
Pond
Windows/Doors 
Window CoveringsLow Emissivity Windows
Community Features
Association Amenities 
Basketball CourtClubhouseFitness CenterJogging PathParkPicnic AreaPlaygroundPoolSport CourtTennis Court(s)Trail(s)
Association Fee 
$1269.0
Association Fee Frequency 
Annually
Community Features 
Tennis Court(s)CurbsClubhouse
MLS Area 
35
School District 
13 - Cypress-Fairbanks
Financing Terms Available 
CashConventional
Roads 
Concrete
Schools
School District
13 - Cypress-Fairbanks
Elementary School
Keith Elementary School
Middle School
Salyards Middle School
High School
Bridgeland High School
Listing courtesy of DADEN PROPERTIES [email protected]

IDX information is provided exclusively for consumers’ personal, non-commercial use. It may not be used for any purpose other than to identify prospective properties consumers may be interested in purchasing. This data is deemed reliable but is not guaranteed accurate by the MLS.

Data provided by HAR.com © 2026. All information provided should be independently verified.

Neighborhood & Commute
Source: Walkscore
Disclosure: Community information and market data powered by Constellation Data Labs. Information is deemed reliable but not guaranteed.
Save
Ask
Tour
Hide
Share