
November 2, 2017
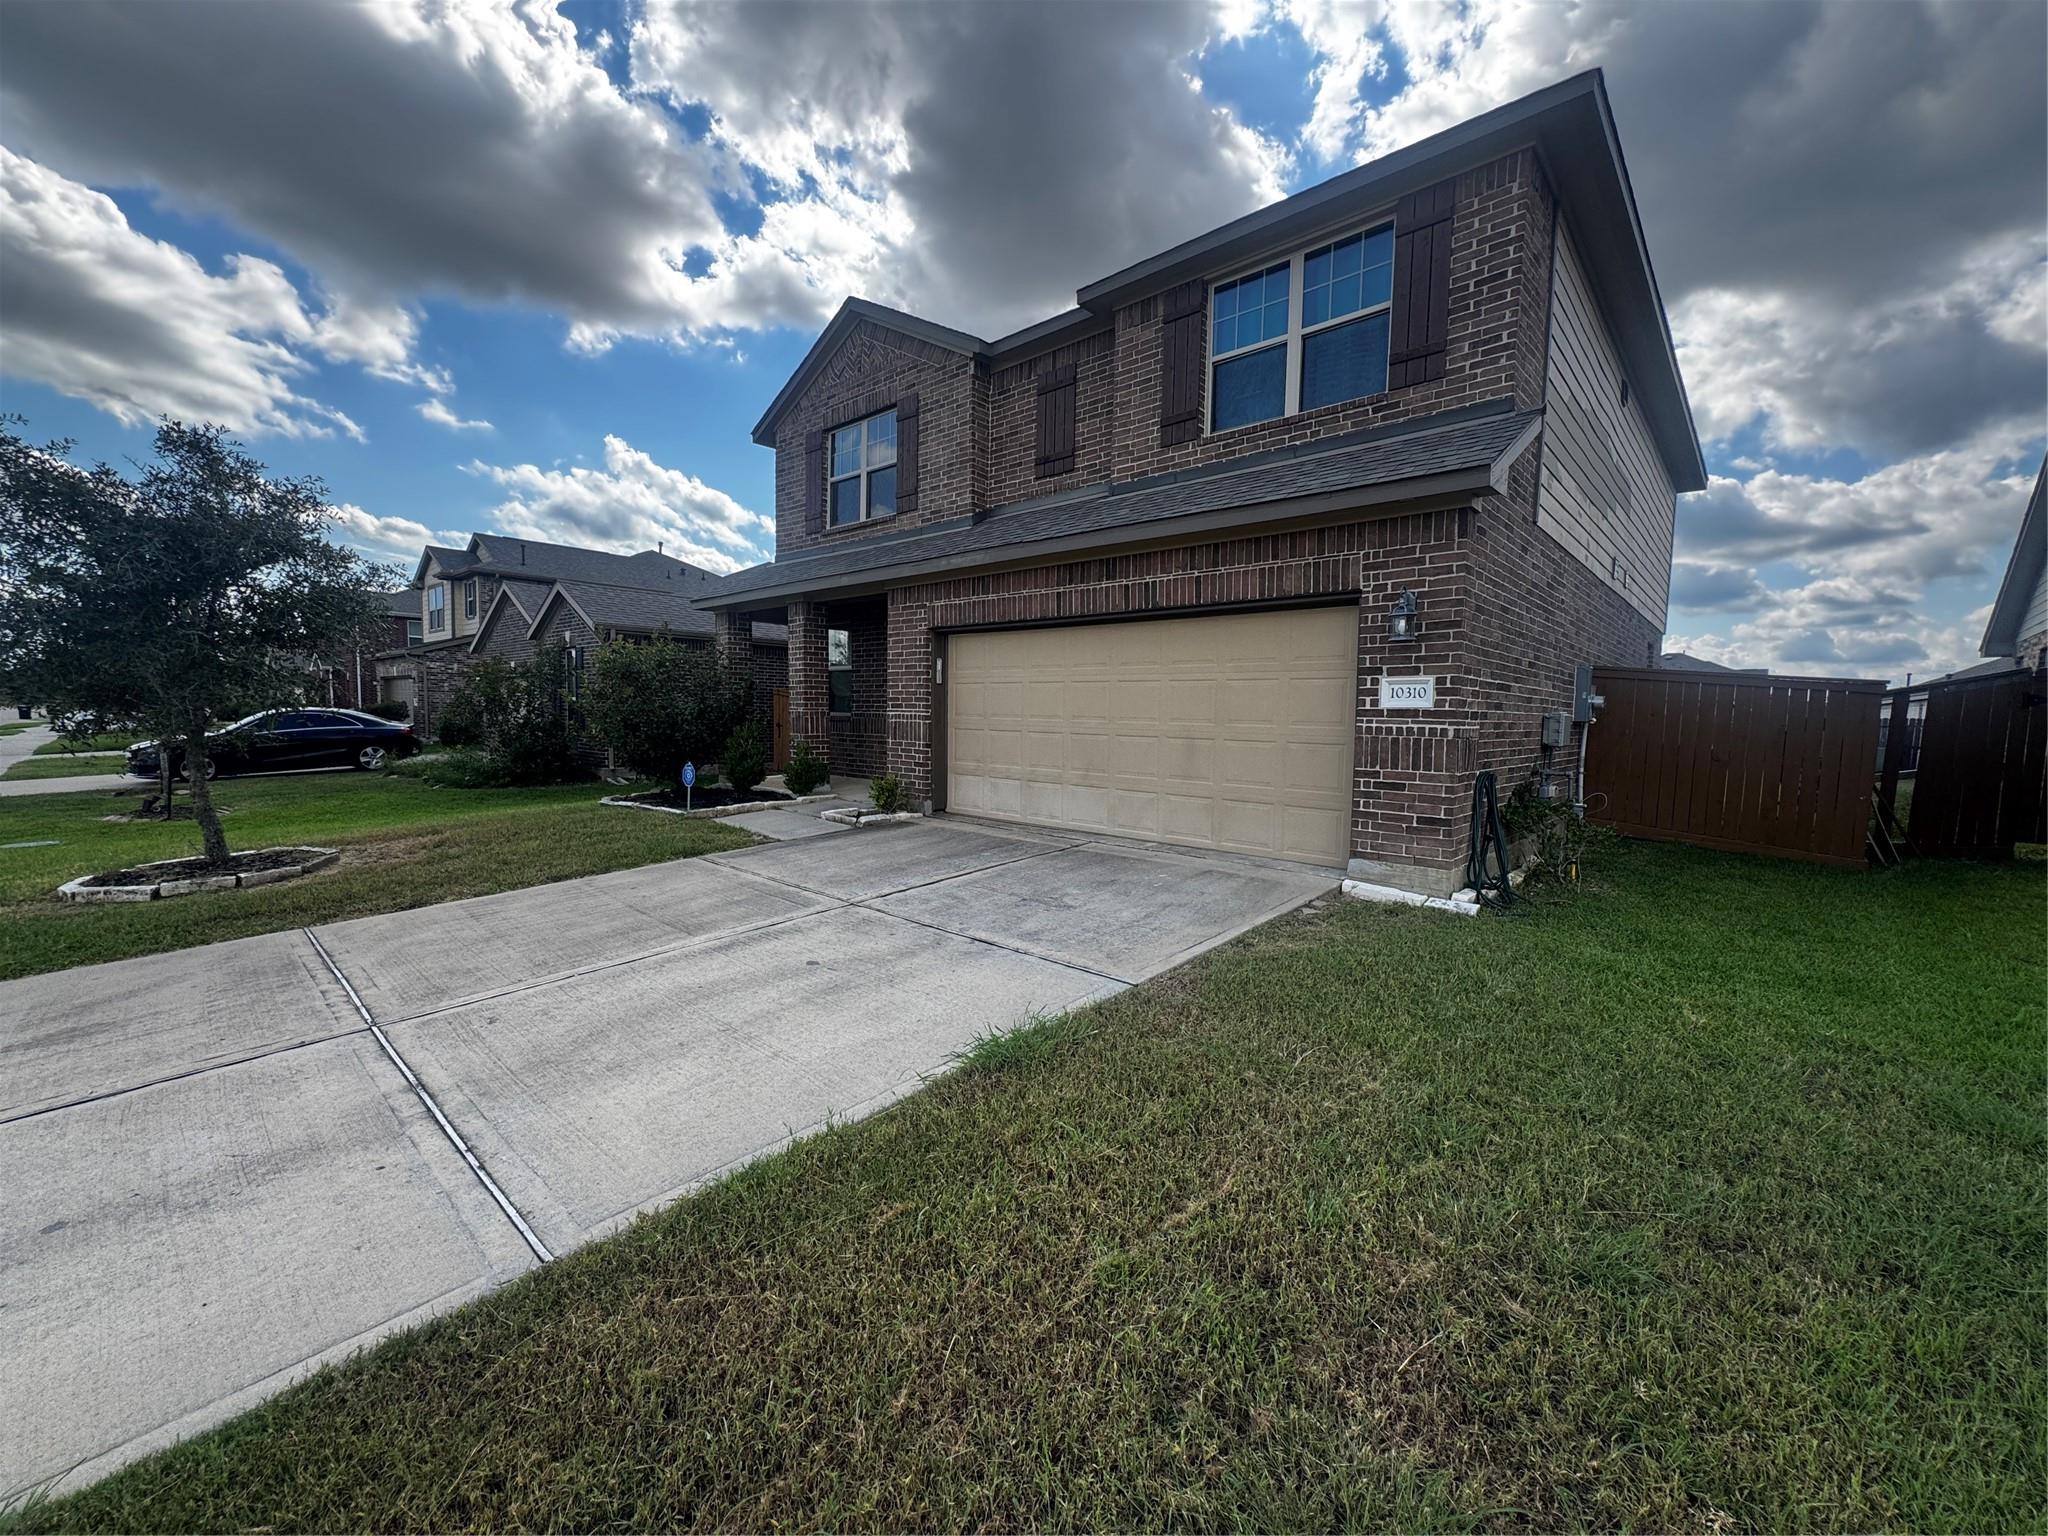
10310 Mount WinchellRosharon, TX 77583
Mortgage Calculator
Monthly Payment (Est.)
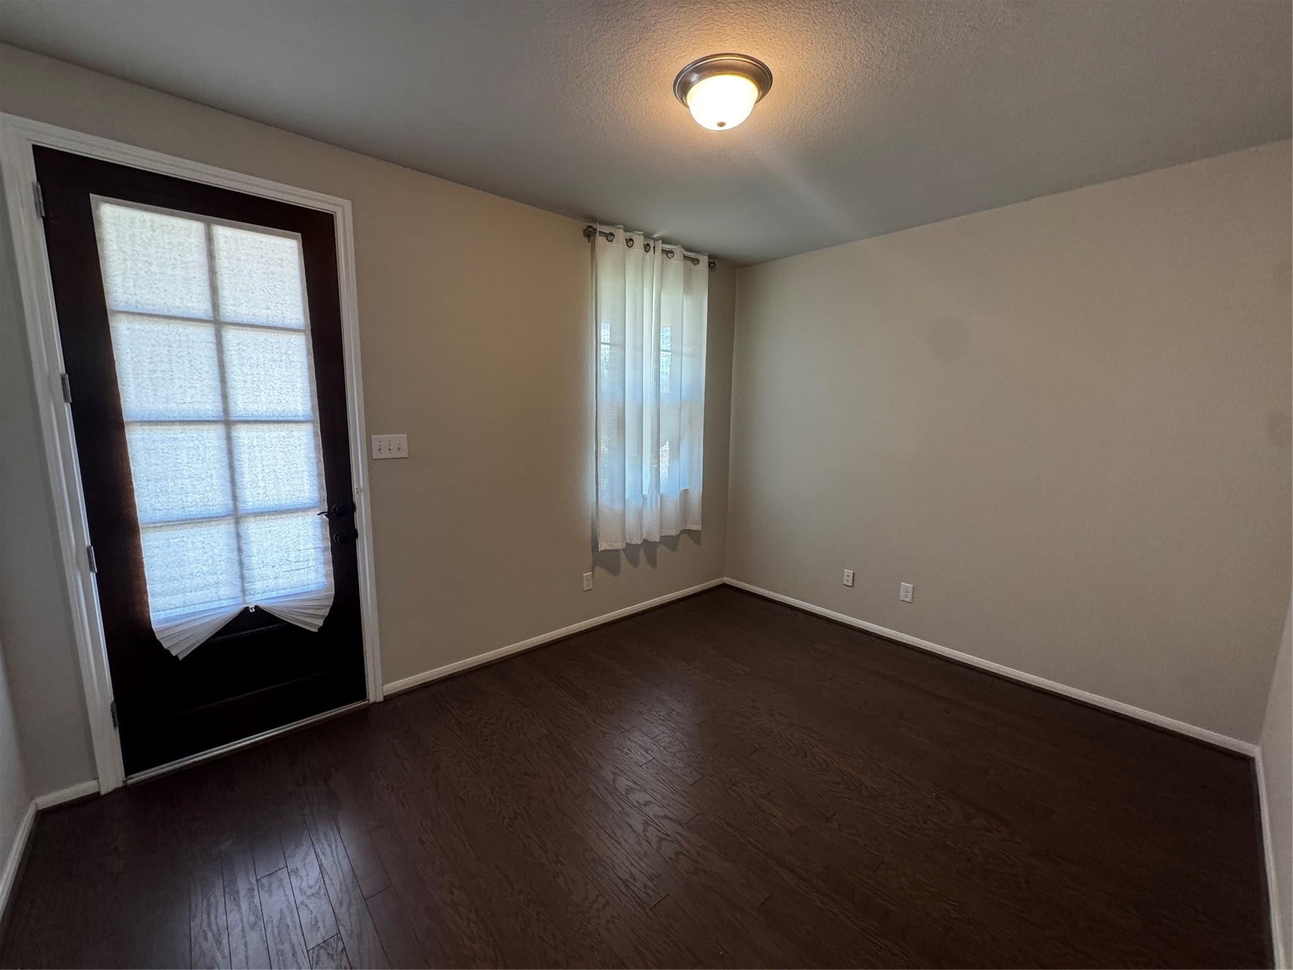
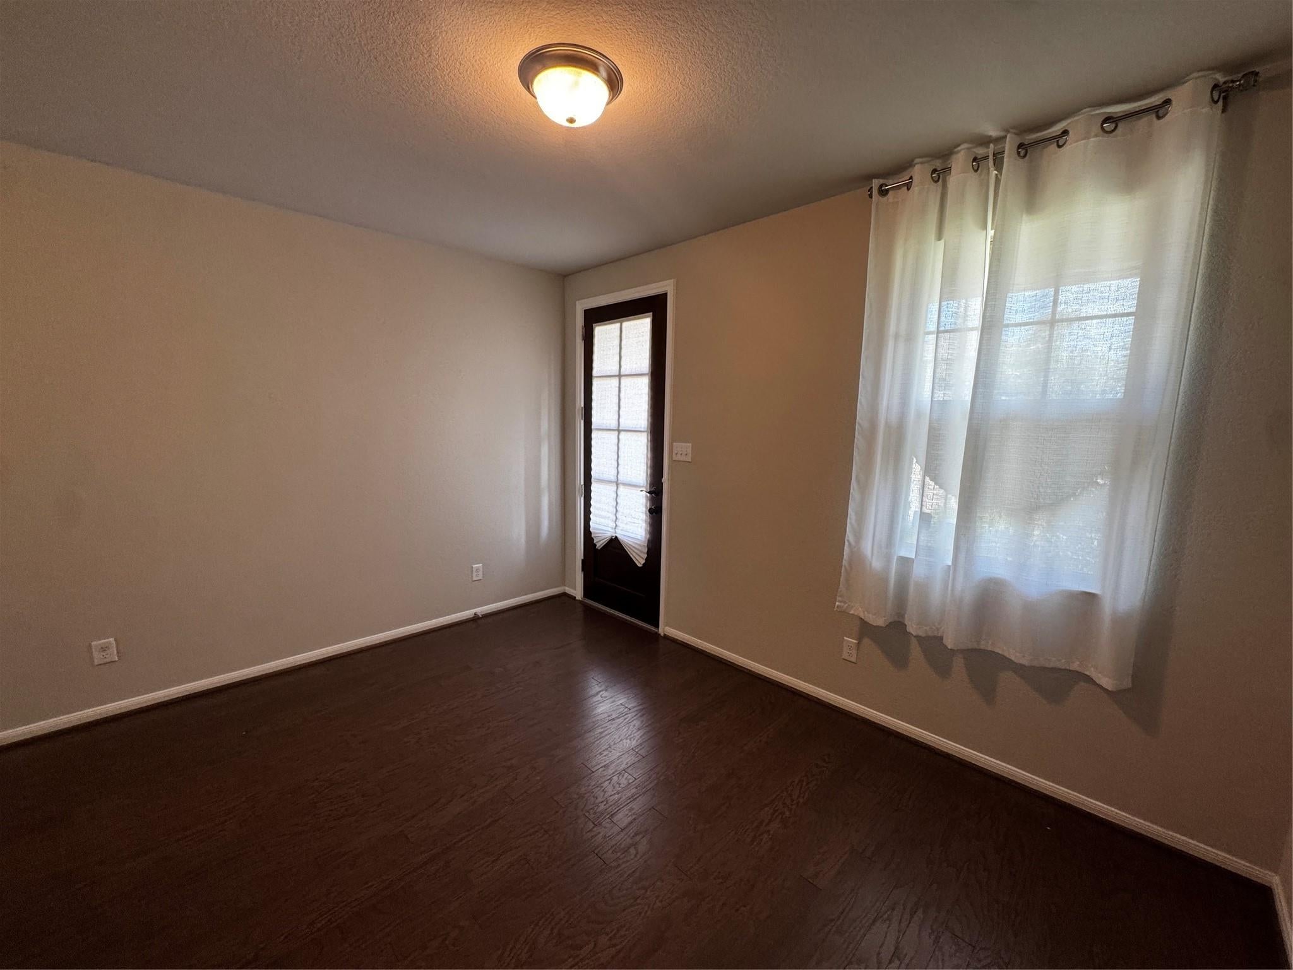
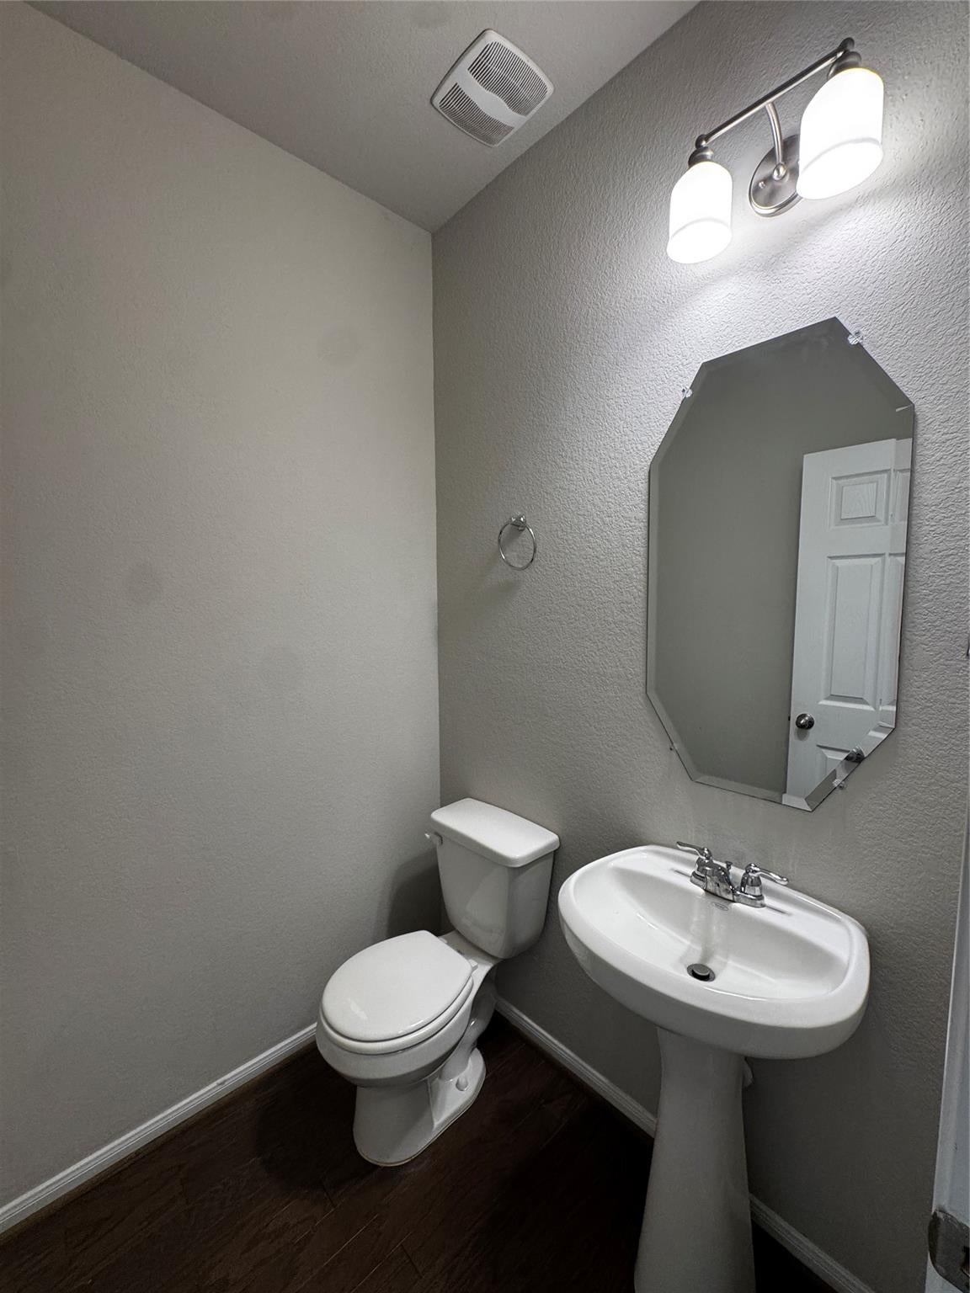
Enter an interest rate to see your estimated monthly payment.Welcome to your new home! A beautifully refreshed, move in ready home offering modern updates with an unbeatable location in the heart of up and coming Rosharon. Discover fresh interior paint that creates a bright and inviting atmosphere throughout. Updated kitchen with new granite countertops, drop in sink, stainless steel appliances, and plenty of space for cooking and entertaining. Outside, the freshly spruced up landscape provides a blank canvas for your backyard visions. Conveniently located with quick access to Hwy 288, commuting to Pearland Town Center, Downtown Houston, Hobby Airport Airport has never been easier. The area is known for its suburban charm while providing excellent access to major employment centers and everyday conveniences. Whether you're a renter or upsizing, this home offers exceptional value, thoughtful updates, and a location that puts everything you need within easy reach. Schedule your showing today!
| 2 weeks ago | Listing updated with changes from the MLS® | |
| 2 weeks ago | Price changed to $2,500 | |
| 4 weeks ago | Listing first seen on site |
IDX information is provided exclusively for consumers’ personal, non-commercial use. It may not be used for any purpose other than to identify prospective properties consumers may be interested in purchasing. This data is deemed reliable but is not guaranteed accurate by the MLS.
Data provided by HAR.com © 2026. All information provided should be independently verified.
Did you know? You can invite friends and family to your search. They can join your search, rate and discuss listings with you.