Search For Homes

Save
Ask
Tour
Hide
Share
$350,000
15 Days On Site

4902 Beech Fern Drive
Richmond, TX 77407

For Sale|Single Family Residence|Active
4
Beds
2
Total Baths
2
Full Baths
2,202
SqFt
$159
/SqFt
2011
Built
Subdivision:
Waterview Estates
County:
Fort Bend
Call Now: 346.202.7307
Is this the listing for you? We can help make it yours.
346.202.7307
4902 Beech Fern Drive4902 Beech Fern Drive4902 Beech Fern Drive4902 Beech Fern Drive
Save
Ask
Tour
Hide
Share

Mortgage Calculator

Monthly Payment (Est.)

$1,597
Calculator powered by Showcase IDX, a Constellation1 Company. Copyright ©2026 Information is deemed reliable but not guaranteed.

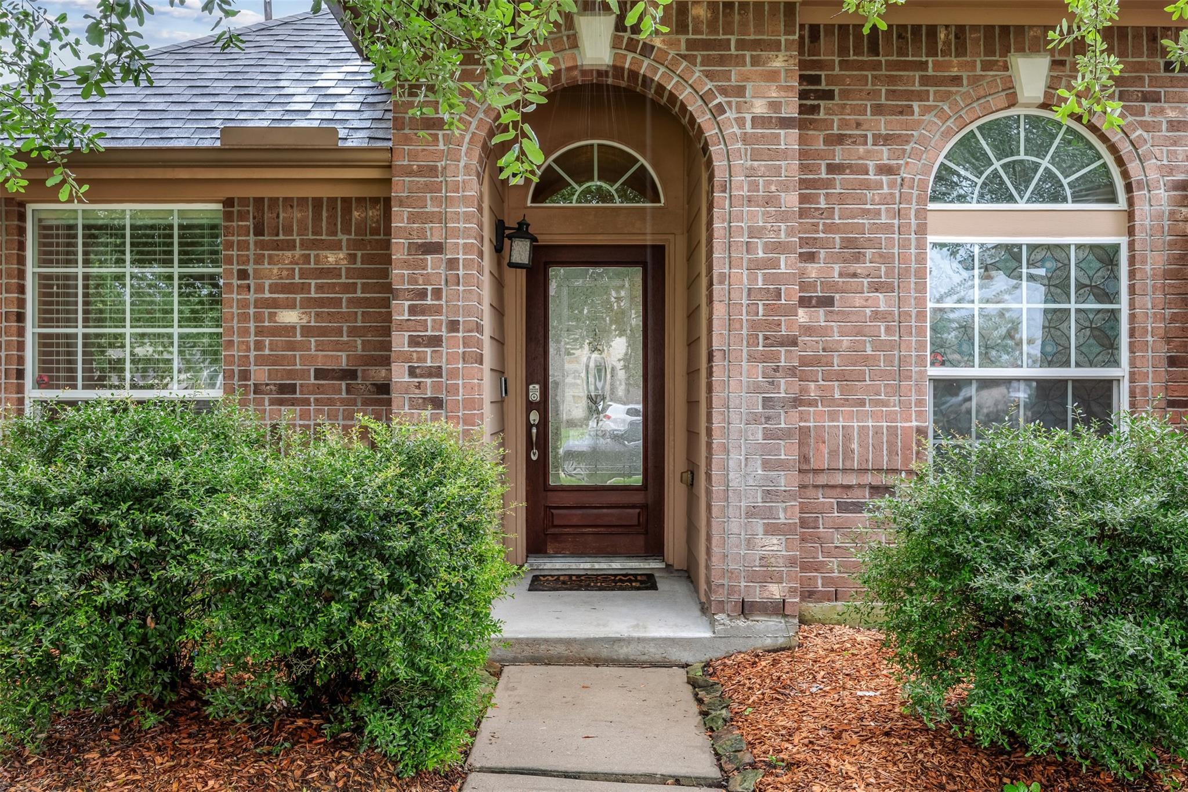
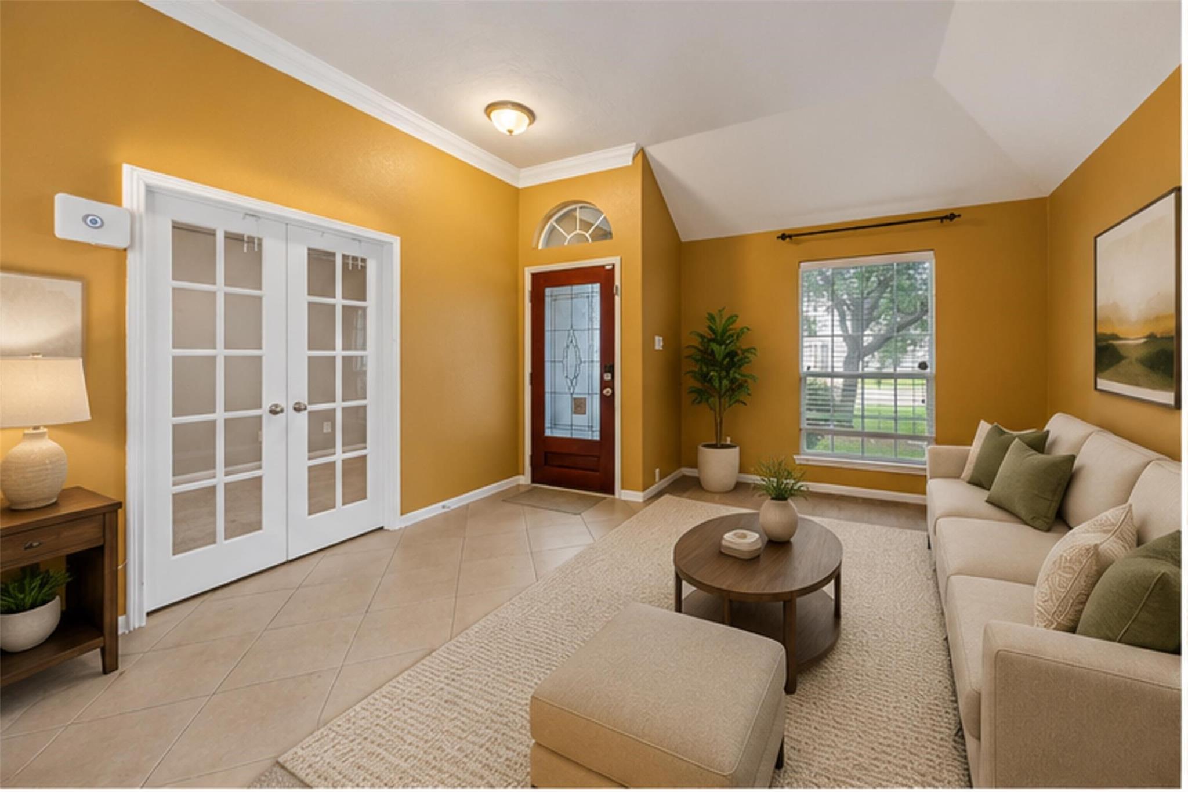
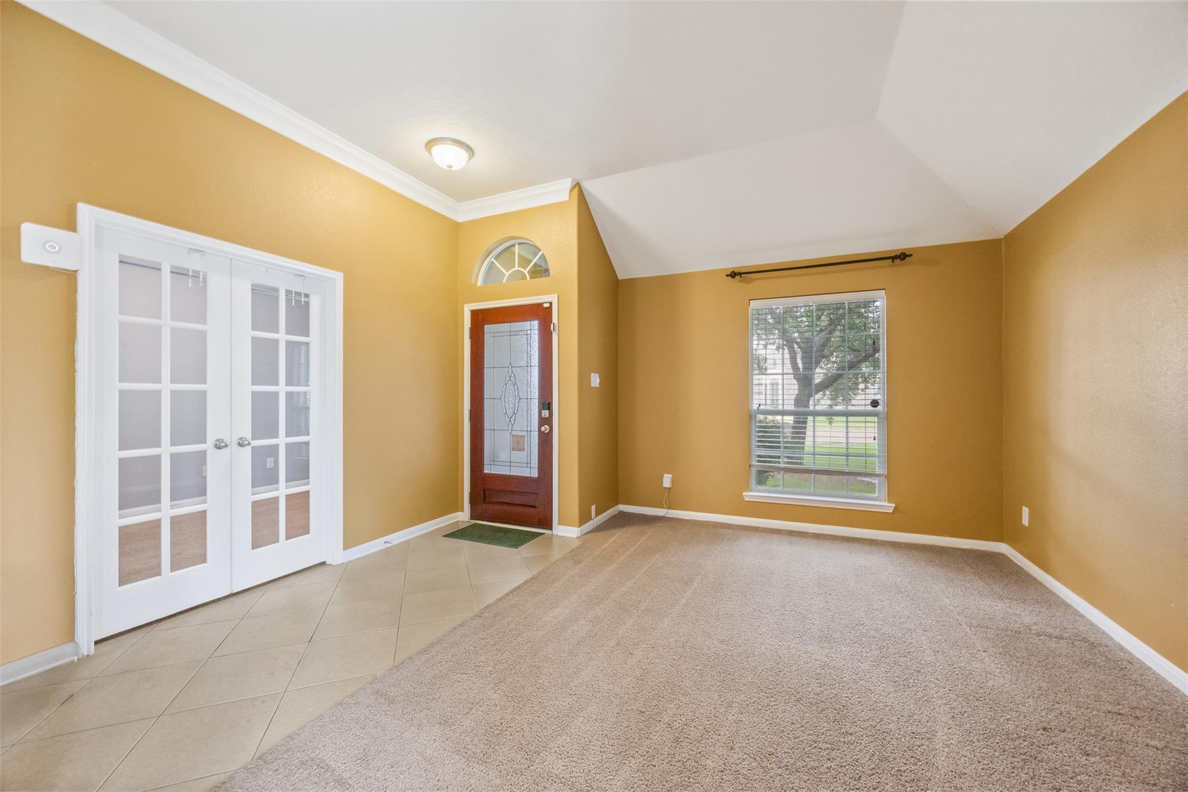
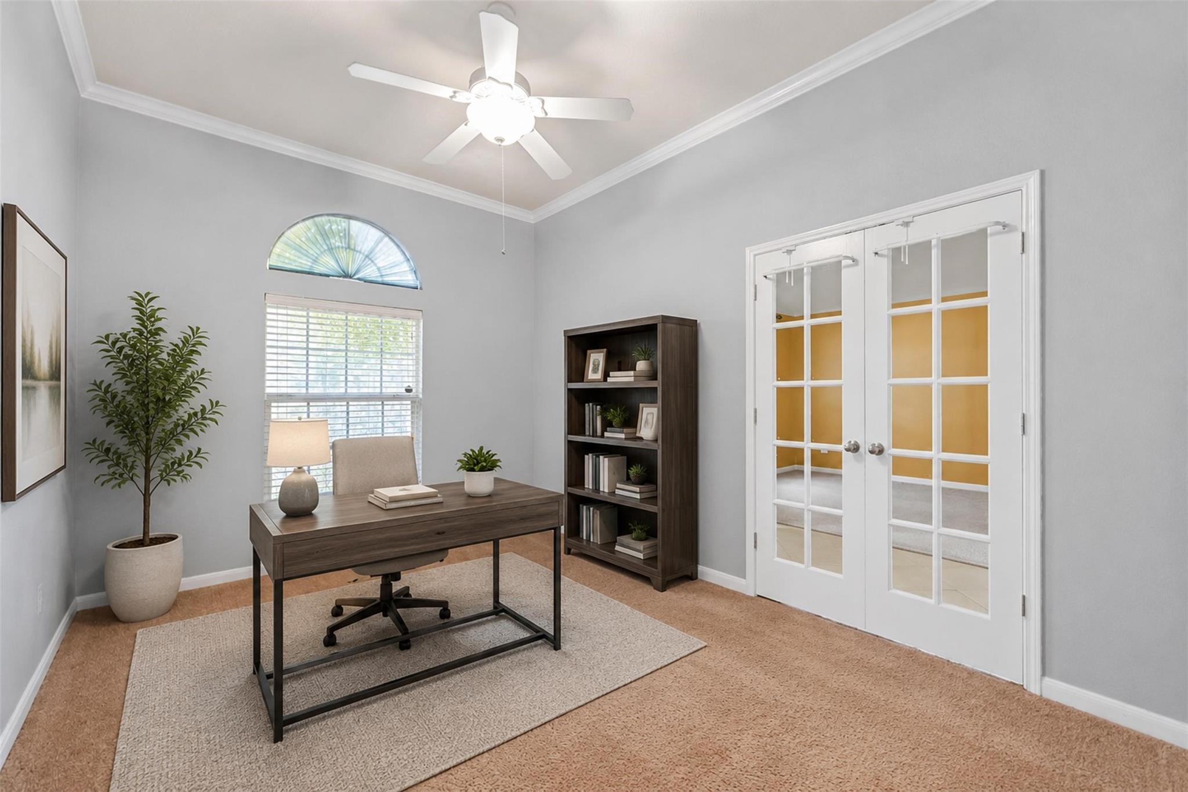
Welcome to 4902 Beech Fern Drive, a charming single-story home nestled in the desirable Waterview Estates community in Richmond, Texas. This well-maintained residence offers approximately 2,200 square feet of living space, featuring 4 spacious beds and 2 full baths; ideal for families or those seeking comfortable suburban living. Step inside to find a functional & inviting floor plan with generous living & dining areas, perfect for both everyday living & entertaining. The home sits on a sizable lot of over 10,000 square feet, providing ample outdoor space for relaxation, gardening, or future enhancements. Built in 2011, this property combines modern construction with established neighborhood charm. Located in Fort Bend County, residents enjoy convenient access to major roadways, shopping, dining, & top-rated schools within the area. Whether you're a first-time buyer, upgrading, or investing, this home offers a great balance of space, location, & value in a growing Richmond community.

Save
Ask
Tour
Hide
Share
Listing Snapshot
Price 
$350,000
Days On Site 
15 Days
Bedrooms 
4
Inside Area (SqFt) 
2,202 sqft
Total Baths 
2
Full Baths 
2
Partial Baths 
N/A
Lot Size 
0.2339 Acres
Year Built 
2011
MLS® Number 
40759437
Status 
Active
Property Tax 
$8,861
HOA/Condo/Coop Fees 
$51.25 monthly
Sq Ft Source 
N/A
Friends & Family
Recent Activity
2 weeks agoListing updated with changes from the MLS®
2 weeks agoListing first seen on site
General Features
Acres 
0.2339
Attached Garage 
Yes
Disclosures 
Mud
Garage 
Yes
Garage Spaces 
2
Green Energy Efficient 
Lighting
Parking 
Attached
Parking Spaces 
2
Property Sub Type 
Single Family Residence
Sewer 
Public Sewer
SqFt Total 
2202
Style 
Contemporary/Modern
Water Source 
Public
Interior Features
Appliances 
DisposalGas OvenMicrowaveGas RangeDishwasherDryerRefrigeratorWasher
Cooling 
Ceiling Fan(s)Electric
Fireplace 
Yes
Fireplace Features 
OutsideGasGas Log
Fireplaces 
1
Flooring 
CarpetTile
Heating 
Natural Gas
Interior 
Breakfast BarKitchen IslandPantryGranite CountersDouble Vanity
Laundry Features 
Electric Dryer HookupGas Dryer Hookup
Spa 
Yes
Bedroom 
Dimensions - 12 x 10Level - FirstArea - 120
Breakfast 
Dimensions - 10 x 11Level - FirstArea - 110
Den 
Dimensions - 13 x 10Level - FirstArea - 130
Kitchen 
Dimensions - 14 x 11Level - FirstArea - 154
Living Room 
Dimensions - 15 x 16Level - FirstArea - 240
Master Bedroom 
Dimensions - 17 x 12Level - FirstArea - 204
Save
Ask
Tour
Hide
Share
Exterior Features
Construction Details 
BrickCement Siding
Fencing 
Back Yard
Lot Features 
Cul-De-Sac
Patio And Porch 
Patio
Roof 
Composition
Spa 
Yes
Waterfront Features 
Pond
Community Features
Accessibility Features 
Therapeutic Whirlpool
Association Amenities 
Basketball CourtClubhouseJogging PathTennis Court(s)Recreation Facilities
Association Fee 
$615.0
Association Fee Frequency 
Annually
Community Features 
Tennis Court(s)Clubhouse
MLS Area 
37
School District 
19 - Fort Bend
Financing Terms Available 
CashConventionalVA Loan
Roads 
Concrete
Schools
School District
19 - Fort Bend
Elementary School
Neill Elementary School
Middle School
Bowie Middle School (Fort Bend)
High School
Travis High School (Fort Bend)
Listing courtesy of Brooks Ballard International Real Estate [email protected]

IDX information is provided exclusively for consumers’ personal, non-commercial use. It may not be used for any purpose other than to identify prospective properties consumers may be interested in purchasing. This data is deemed reliable but is not guaranteed accurate by the MLS.

Data provided by HAR.com © 2026. All information provided should be independently verified.

Neighborhood & Commute
Source: Walkscore
Disclosure: Community information and market data powered by Constellation Data Labs. Information is deemed reliable but not guaranteed.
Save
Ask
Tour
Hide
Share