Search For Homes

Save
Ask
Tour
Hide
Share
$349,000
69 Days On Site

723 Far Pines Drive
Spring, TX 77373

Single Family Residence|Pending
4
Beds
2
Total Baths
2
Full Baths
2,319
SqFt
$150
/SqFt
2002
Built
Subdivision:
Park At Northgate Crossing
County:
Harris
Call Now: 346.202.7307
Is this the listing for you? We can help make it yours.
346.202.7307
723 Far Pines Drive723 Far Pines Drive723 Far Pines Drive723 Far Pines Drive
Save
Ask
Tour
Hide
Share

Mortgage Calculator

Monthly Payment (Est.)

Enter an interest rate to see your estimated monthly payment.
Calculator powered by Showcase IDX, a Constellation1 Company. Copyright ©2026 Information is deemed reliable but not guaranteed.

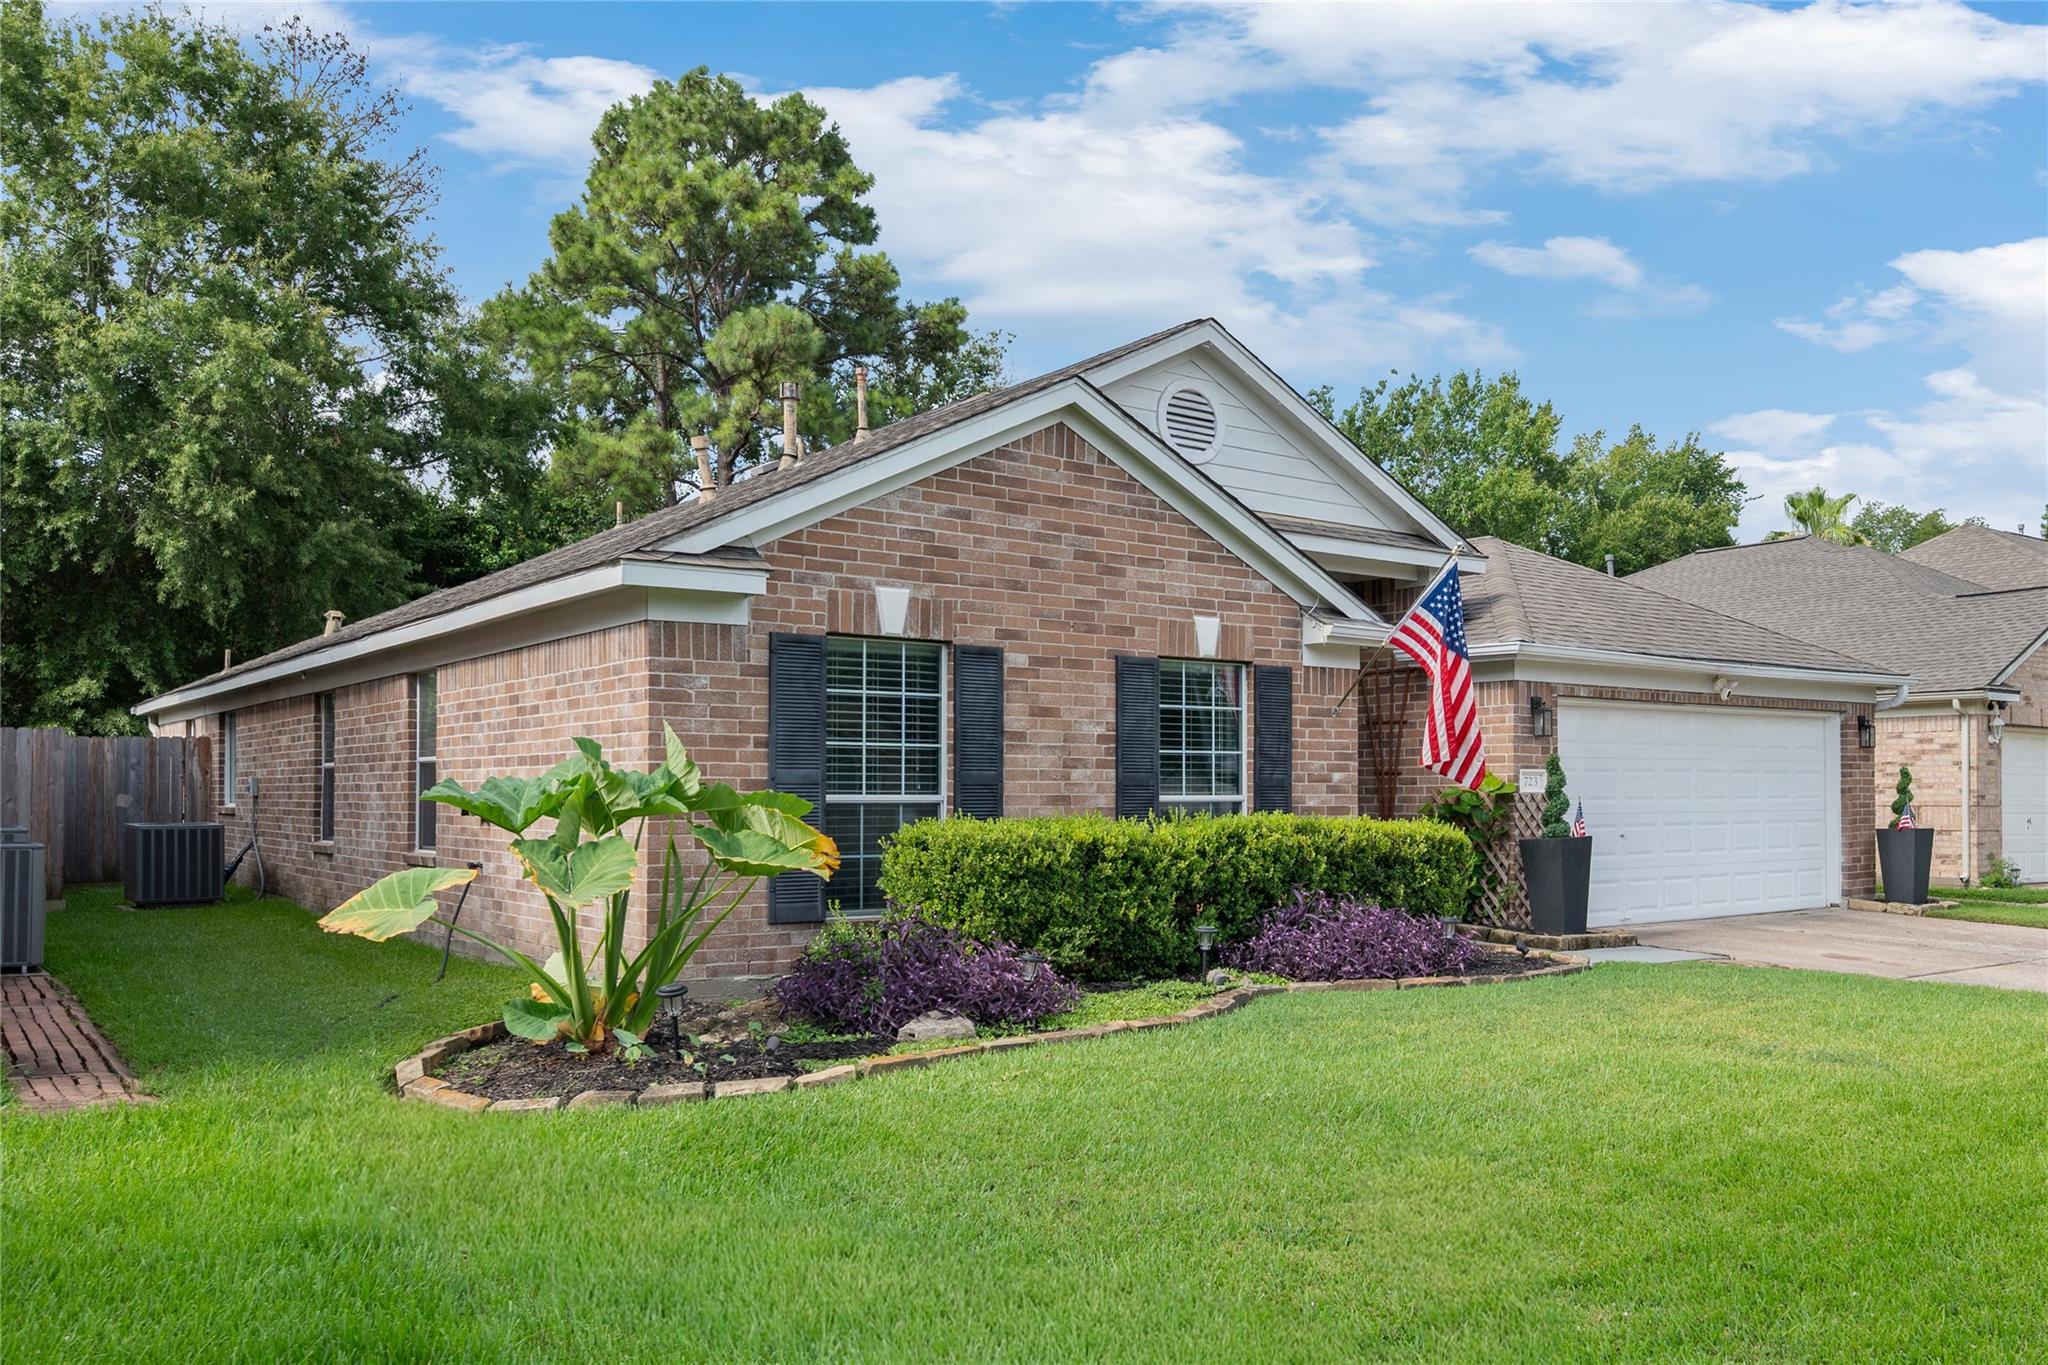
This home has so many upgrades and awesome features! This 4 bed 2 bath one story home has a gorgeous kitchen, huge living room with fireplace, nice primary suite, remodeled bathroom, a true wine room, covered patio, and pool. The split floor plan gives you 3 bedrooms and one bath up front with the primary suite in the rear of the home. The gorgeous island kitchen, living room, and dining areas are the heart of the home and give so much space for entertaining. The wine room is so cool, literally. Out back you have a nice covered patio and the pool that everyone wants this time of year. Plus, no back neighbors and plenty of grass for pets as well. Located close to I45 and 99 means you are only a few minutes from the Woodlands, an easy commute into Houston, the airport, Exxon, or anywhere you need to go.

Save
Ask
Tour
Hide
Share
Listing Snapshot
Price 
$349,000
Days On Site 
69 Days
Bedrooms 
4
Inside Area (SqFt) 
2,319 sqft
Total Baths 
2
Full Baths 
2
Partial Baths 
N/A
Lot Size 
0.1686 Acres
Year Built 
2002
MLS® Number 
40762873
Status 
Pending
Property Tax 
$7,961
HOA/Condo/Coop Fees 
$46.5 monthly
Sq Ft Source 
N/A
Friends & Family
Recent Activity
3 days agoListing updated with changes from the MLS®
3 weeks agoStatus changed to Pending
2 months agoPrice changed to $349,000
2 months agoListing first seen on site
General Features
Acres 
0.1686
Attached Garage 
Yes
Disclosures 
Seller's Disclosure
Foundation 
Slab
Garage 
Yes
Garage Spaces 
2
Parking 
Attached
Parking Spaces 
2
Property Sub Type 
Single Family Residence
Sewer 
Public Sewer
SqFt Total 
2319
Style 
Ranch
Water Source 
Public
Interior Features
Cooling 
Electric
Fireplace 
Yes
Fireplaces 
1
Heating 
Natural Gas
Bedroom 
Dimensions - 14X10Level - FirstArea - 140
Breakfast 
Dimensions - 13X9Level - FirstArea - 117
Dining Room 
Dimensions - 12X9Level - FirstArea - 108
Kitchen 
Dimensions - 13X10Level - FirstArea - 130
Living Room 
Dimensions - 26X17Level - FirstArea - 442
Master Bathroom 
Dimensions - 13X10Level - FirstArea - 130
Master Bedroom 
Dimensions - 18X13Level - FirstArea - 234
Save
Ask
Tour
Hide
Share
Exterior Features
Construction Details 
BrickCement SidingWood Siding
Lot Features 
Subdivided
Pool Features 
GuniteIn Ground
Private Pool 
Yes
Roof 
Composition
Community Features
Association Fee 
$558.0
Association Fee Frequency 
Annually
MLS Area 
12
School District 
48 - Spring
Schools
School District
48 - Spring
Elementary School
Northgate Elementary School
Middle School
Springwoods Village Middle School
High School
Spring High School
Listing courtesy of Factor 8 Realty [email protected]

IDX information is provided exclusively for consumers’ personal, non-commercial use. It may not be used for any purpose other than to identify prospective properties consumers may be interested in purchasing. This data is deemed reliable but is not guaranteed accurate by the MLS.

Data provided by HAR.com © 2026. All information provided should be independently verified.

Neighborhood & Commute
Source: Walkscore
Disclosure: Community information and market data powered by Constellation Data Labs. Information is deemed reliable but not guaranteed.
Save
Ask
Tour
Hide
Share