Search For Homes

Save
Ask
Tour
Hide
Share
$354,000
57 Days On Site

8526 Treetop Heights Drive
Baytown, TX 77523

For Sale|Single Family Residence|Active
4
Beds
4
Total Baths
3
Full Baths
1
Partial Bath
2,545
SqFt
$139
/SqFt
2023
Built
Subdivision:
Heights Of Barbers Hill
County:
Chambers
Call Now: 346.202.7307
Is this the listing for you? We can help make it yours.
346.202.7307
8526 Treetop Heights Drive8526 Treetop Heights Drive8526 Treetop Heights Drive8526 Treetop Heights Drive
Save
Ask
Tour
Hide
Share

Mortgage Calculator

Monthly Payment (Est.)

$1,615
Calculator powered by Showcase IDX, a Constellation1 Company. Copyright ©2026 Information is deemed reliable but not guaranteed.

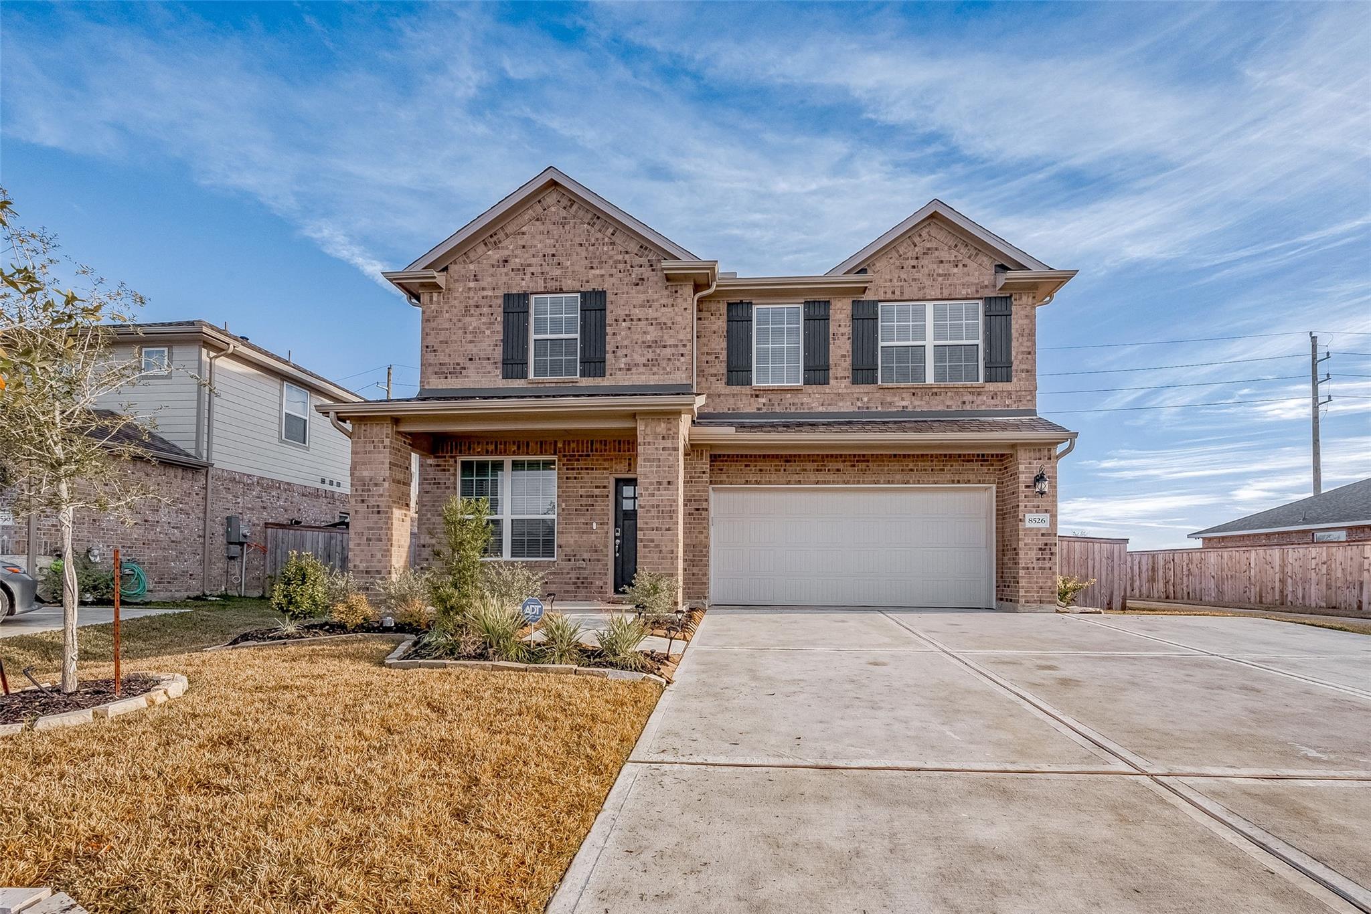
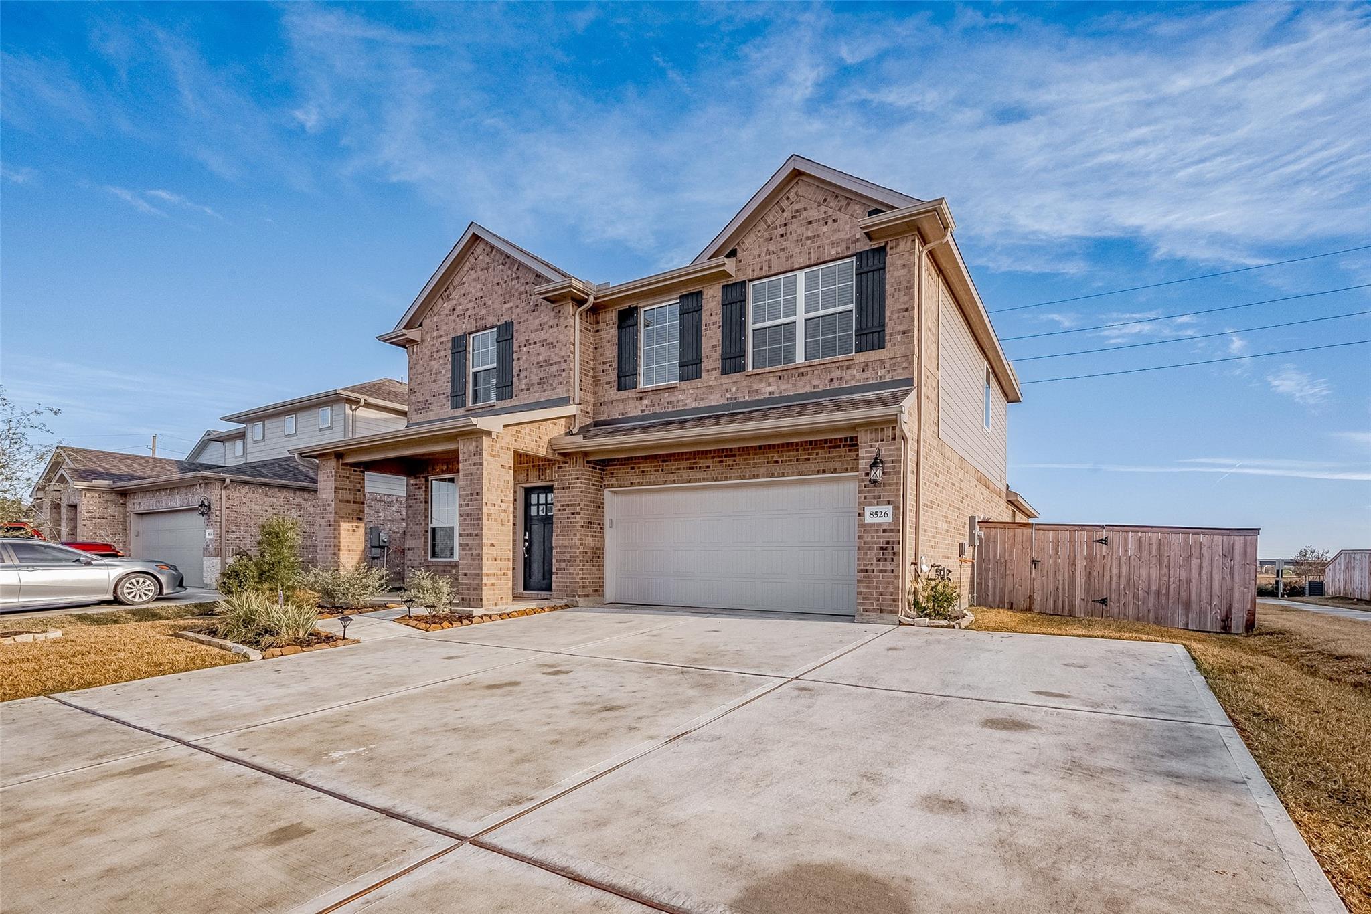
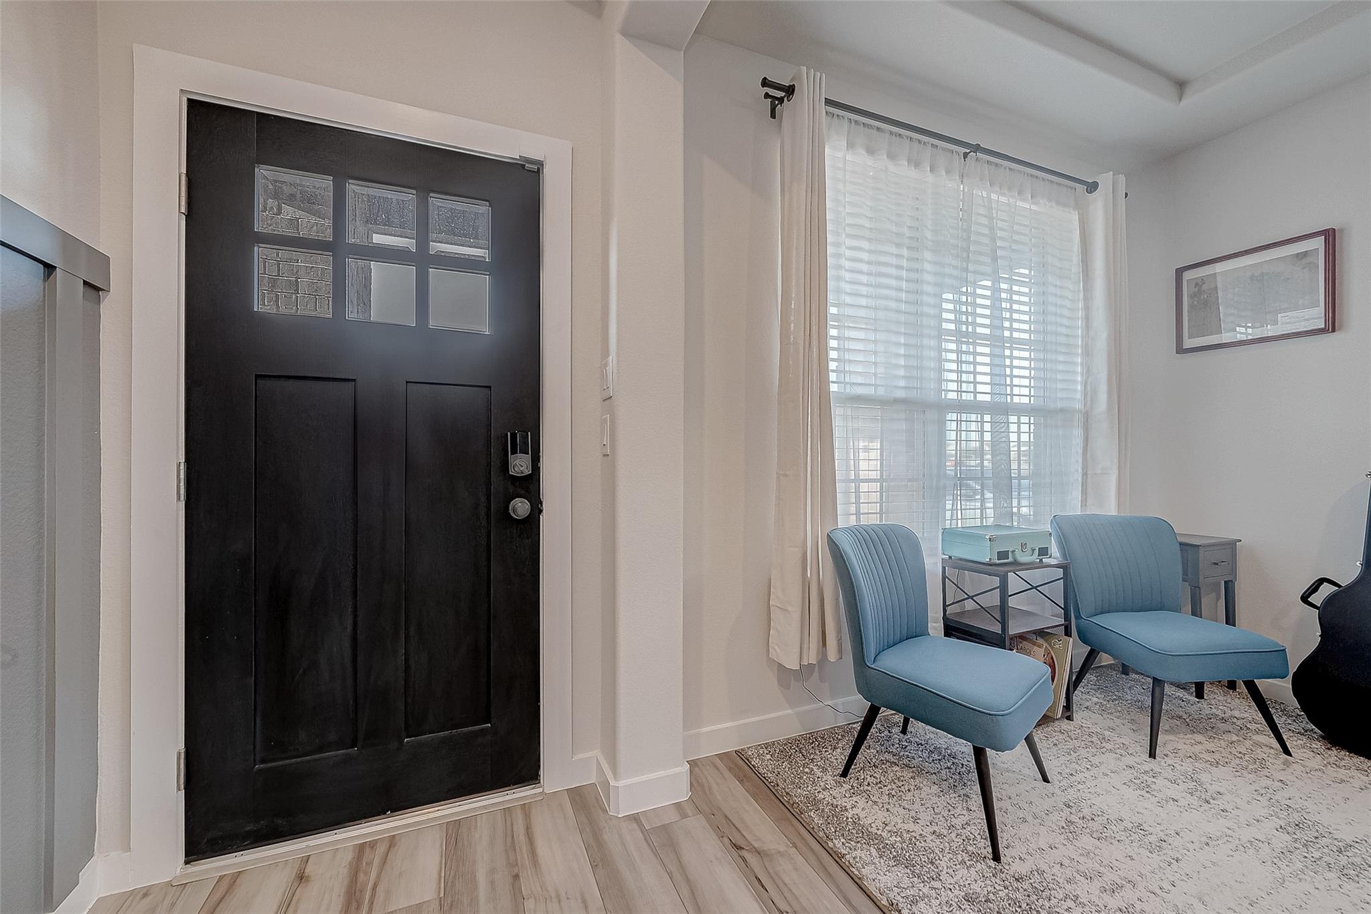
Pond-view home in the highly sought-after Heights of Barbers Hill and Barbers Hill ISD! This like-new Meritage Somerville floor plan offers 4 bedrooms, 3.5 baths, and 2,521 sq. ft. of open-concept living with modern finishes and exceptional energy-efficient features, including spray foam insulation, Low-E windows, LED lighting, energy-efficient HVAC, and ceiling fans throughout. The spacious kitchen opens to the living and dining areas, making it ideal for entertaining. Enjoy peaceful pond views from your own backyard. Community amenities include a pool, playground, and walking trails. Conveniently located near Hwy 99, I-10, shopping, dining, and grocery stores. An additional 8' x 8' finished storage room upstairs (not pictured) provides valuable extra storage space. Move-in ready with the perfect combination of modern comfort, energy efficiency, and an unbeatable location! **Garage is set up for two EV chargers**

Save
Ask
Tour
Hide
Share
Listing Snapshot
Price 
$354,000
Days On Site 
57 Days
Bedrooms 
4
Inside Area (SqFt) 
2,545 sqft
Total Baths 
4
Full Baths 
3
Partial Baths 
1
Lot Size 
0.159 Acres
Year Built 
2023
MLS® Number 
40808208
Status 
Active
Property Tax 
$11,238
HOA/Condo/Coop Fees 
$82.5 monthly
Sq Ft Source 
N/A
Friends & Family
Recent Activity
2 days agoListing updated with changes from the MLS®
2 days agoPrice changed to $354,000
2 months agoListing first seen on site
General Features
Acres 
0.159
Attached Garage 
Yes
Disclosures 
MudSellers Disclosure
Foundation 
Slab
Garage 
Yes
Garage Spaces 
2
Green Energy Efficient 
ThermostatLightingHVACAppliances
Parking 
AttachedAdditional Parking
Parking Spaces 
2
Property Sub Type 
Single Family Residence
SqFt Total 
2545
Style 
Contemporary/Modern
Water Source 
Public
Interior Features
Appliances 
ENERGY STAR Qualified AppliancesWater HeaterDisposalConvection OvenMicrowaveGas RangeDishwasher
Cooling 
Ceiling Fan(s)Electric
Flooring 
CarpetTileVinyl
Heating 
Electric
Interior 
High CeilingsWalk-In Closet(s)PantryEntrance FoyerMaster DownstairsDouble VanitySmart Thermostat
Laundry Features 
Electric Dryer HookupWasher Hookup
Window Features 
Window CoveringsLow Emissivity Windows
Bedroom 
Dimensions - 11 x 10Level - SecondArea - 110
Dining Room 
Dimensions - 14 x 8Level - FirstArea - 112
Game Room 
Dimensions - 11 x 15Level - SecondArea - 165
Master Bedroom 
Dimensions - 14 x 14Level - FirstArea - 196
Save
Ask
Tour
Hide
Share
Exterior Features
Construction Details 
Spray Foam InsulationBrickCement SidingStone
Fencing 
Back YardFull
Frontage 
Waterfront
Lot Features 
Waterfront
Patio And Porch 
CoveredPatio
Roof 
Composition
View 
Water
Waterfront 
Yes
Waterfront Features 
PondWaterfront
Waterview 
Water
Windows/Doors 
Window CoveringsLow Emissivity Windows
Community Features
Association Amenities 
Jogging PathParkPicnic AreaPlaygroundPoolRecreation Facilities
Association Fee 
$990.0
Association Fee Frequency 
Annually
MLS Area 
53
School District 
6 - Barbers Hill
Financing Terms Available 
CashConventionalFHAVA Loan
Roads 
Concrete
Schools
School District
6 - Barbers Hill
Elementary School
Barbers Hill South Elementary School
Middle School
Barbers Hill South Middle School
High School
Barbers Hill High School
Listing courtesy of JLA Realty [email protected]

IDX information is provided exclusively for consumers’ personal, non-commercial use. It may not be used for any purpose other than to identify prospective properties consumers may be interested in purchasing. This data is deemed reliable but is not guaranteed accurate by the MLS.

Data provided by HAR.com © 2026. All information provided should be independently verified.

Neighborhood & Commute
Source: Walkscore
Disclosure: Community information and market data powered by Constellation Data Labs. Information is deemed reliable but not guaranteed.
Save
Ask
Tour
Hide
Share