Search For Homes

Save
Ask
Tour
Hide
Share
$2,200
34 Days On Site

923 Saginaw Bay Court
Spring, TX 77373

For Rent|Single Family Residence|Active
3
Beds
2
Total Baths
2
Full Baths
2,122
SqFt
$1
/SqFt
2000
Built
Subdivision:
Northwood Pines Sec 01
County:
Harris
Call Now: 346.202.7307
Is this the listing for you? We can help make it yours.
346.202.7307
923 Saginaw Bay Court923 Saginaw Bay Court923 Saginaw Bay Court923 Saginaw Bay Court
Save
Ask
Tour
Hide
Share

Mortgage Calculator

Monthly Payment (Est.)

Enter an interest rate to see your estimated monthly payment.
Calculator powered by Showcase IDX, a Constellation1 Company. Copyright ©2026 Information is deemed reliable but not guaranteed.

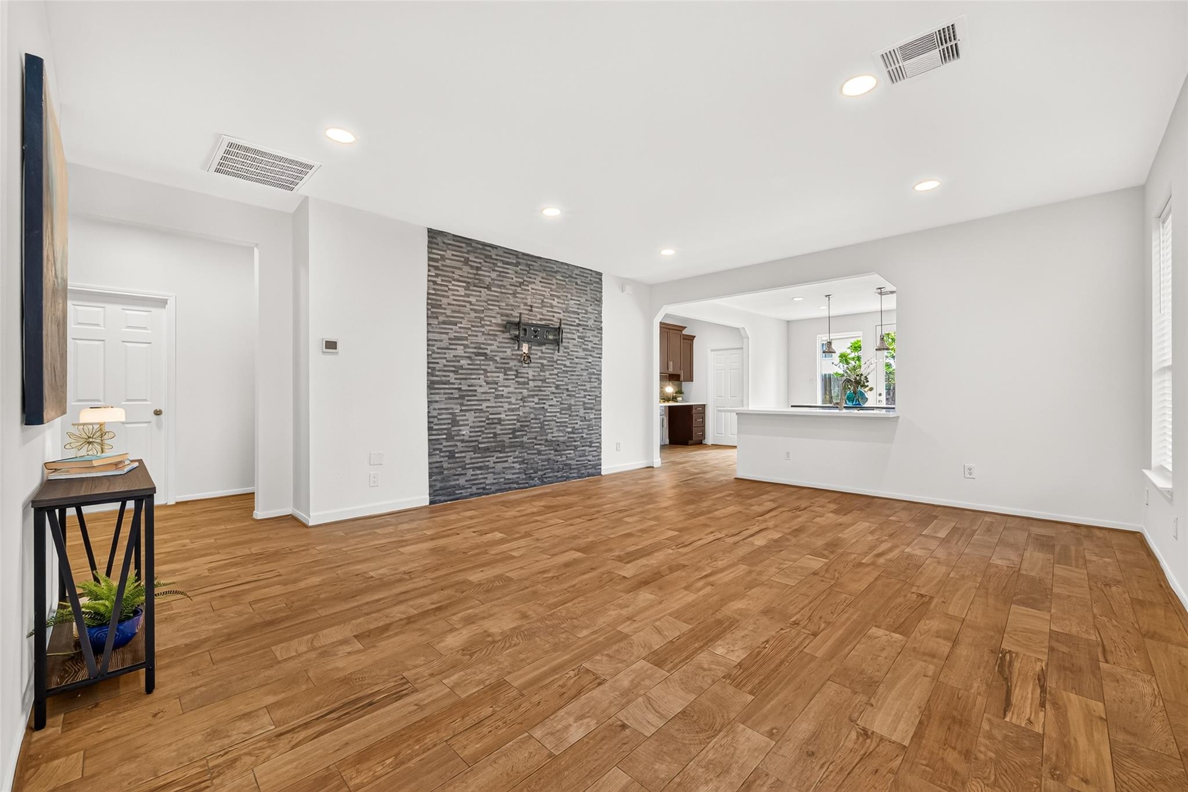
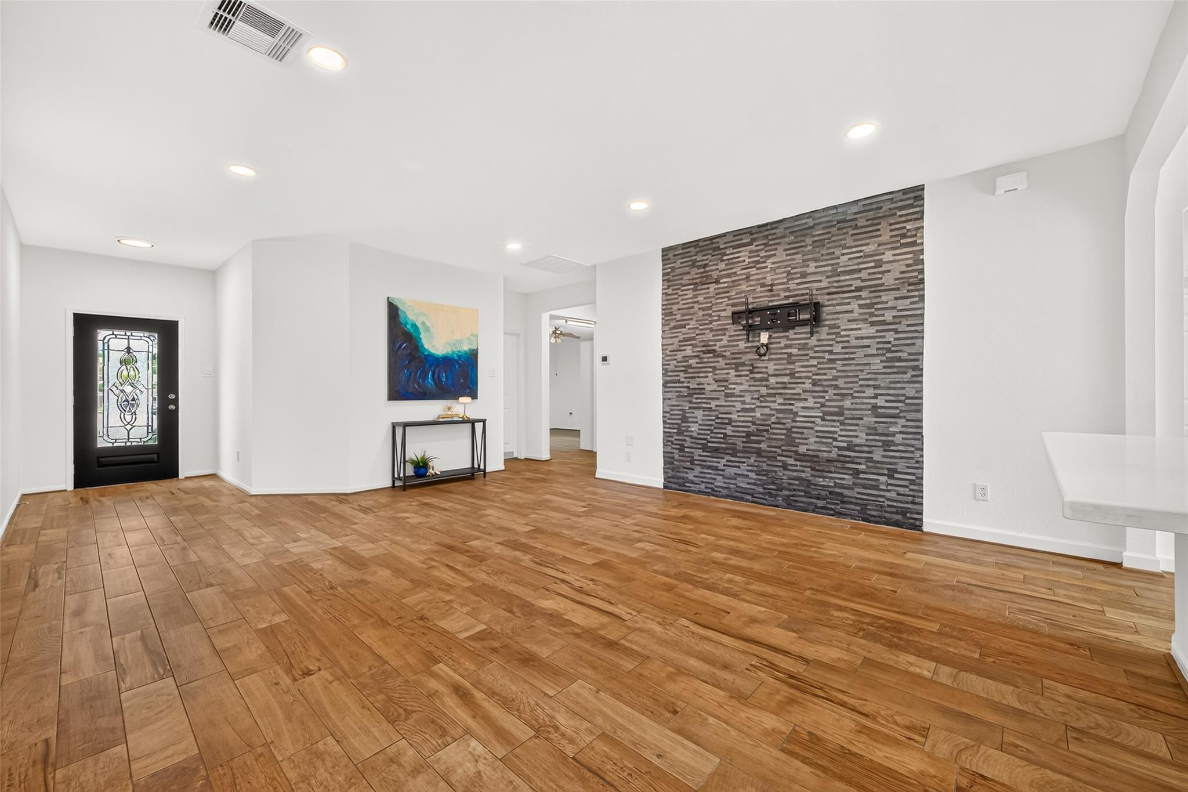
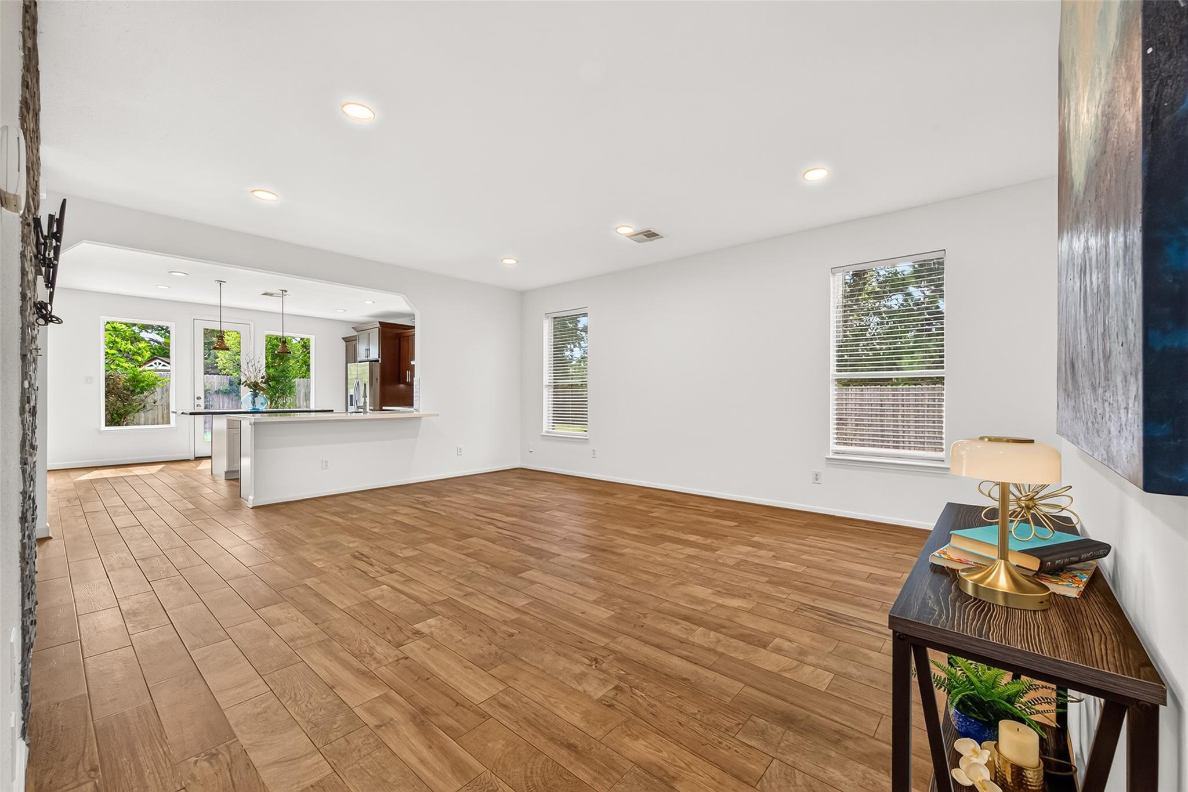
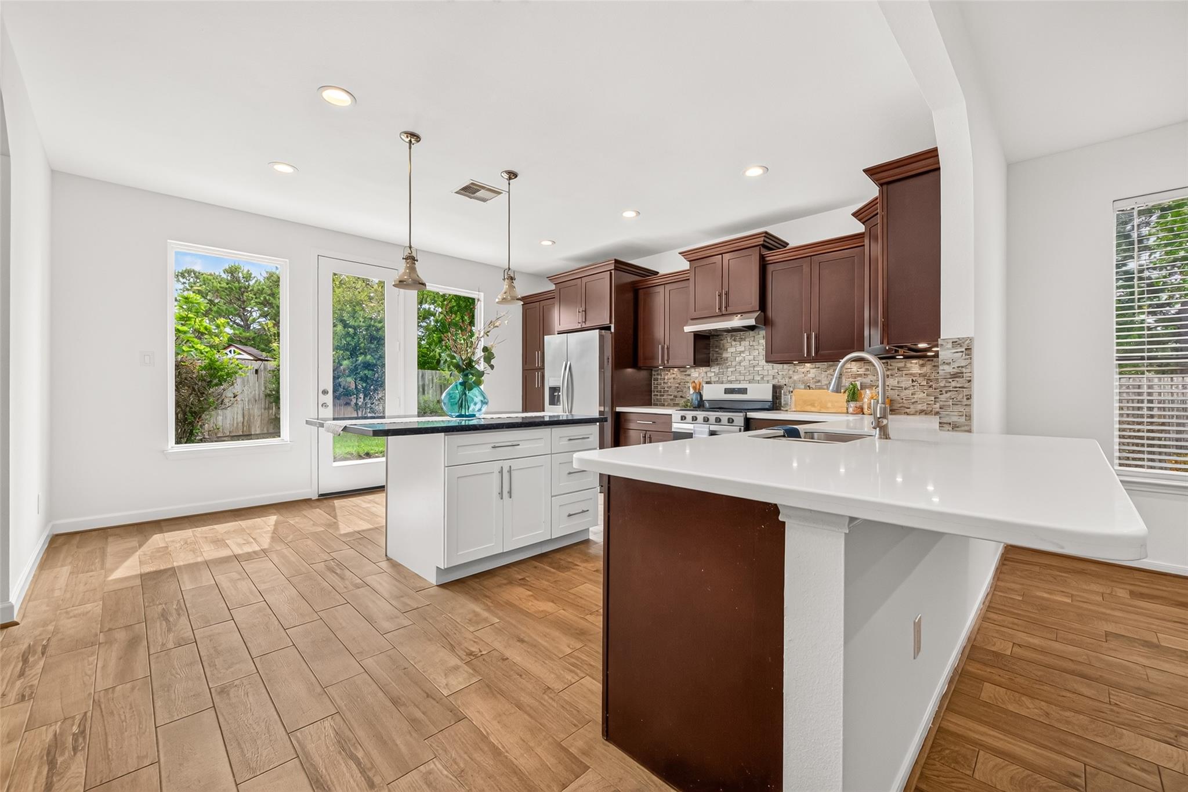
Built-in solar panels to help reduce energy costs, all appliances included, pet friendly AND gorgeous—what’s not to love?! The updated kitchen is THE place to gather, relax, and enjoy the large backyard through new double-pane windows and back door with clean, uninterrupted views. Brand-new stove, refrigerator with icemaker, washer & dryer included. Just off the kitchen is a custom built-in desk area with overhead storage—perfect for a home office, homework, or keeping life organized. Feature walls add personality to the large living room and main bedroom. The beautifully updated main bath features unique sliding doors, a custom shower, soaking tub, and dual vanities. The converted garage adds a large flex space with built-in shelving—additional office space, workout room, or playroom - you name it! All this plus a large corner lot and plenty of backyard space to enjoy! Near Exxon/Mobil Campus and 15 minutes away from the Woodlands.

Save
Ask
Tour
Hide
Share
Listing Snapshot
Price 
$2,200
Days On Site 
34 Days
Bedrooms 
3
Inside Area (SqFt) 
2,122 sqft
Total Baths 
2
Full Baths 
2
Partial Baths 
N/A
Lot Size 
0.2043 Acres
Year Built 
2000
MLS® Number 
40833847
Status 
Active
Property Tax 
N/A
HOA/Condo/Coop Fees 
N/A
Sq Ft Source 
N/A
Friends & Family
Recent Activity
yesterdayListing updated with changes from the MLS®
2 weeks agoStatus changed to Active
a month agoListing first seen on site
General Features
Acres 
0.2043
Direction Faces 
West
Disclosures 
No Disclosures
Garage 
Yes
Number Of Stories 
1
Parking 
No Garage
Pets 
Call
Property Sub Type 
Single Family Residence
SqFt Total 
2122
Style 
Traditional
Water Source 
Public
Interior Features
Appliances 
DisposalIce MakerGas OvenGas RangeDryerRefrigeratorWasherDishwasher
Cooling 
Electric
Flooring 
Tile
Heating 
Natural Gas
Interior 
Stone Counters
Laundry Features 
Gas Dryer Hookup
Window Features 
Window Coverings
Bathroom 
Dimensions - 8x5Level - FirstArea - 40
Bedroom 
Dimensions - 14x14Level - FirstArea - 196
Extra Room 
Dimensions - 19.3x19Level - FirstArea - 366
Kitchen 
Dimensions - 21.6x16Level - FirstArea - 345
Living Room 
Dimensions - 16x18Level - FirstArea - 288
Master Bathroom 
Dimensions - 20x8.5Level - FirstArea - 170
Master Bedroom 
Dimensions - 16x15Level - FirstArea - 240
Utility Room 
Dimensions - 5x5Level - FirstArea - 25
Save
Ask
Tour
Hide
Share
Exterior Features
Fencing 
Back Yard
Lot Features 
Cul-De-Sac
Patio And Porch 
Patio
Windows/Doors 
Window Coverings
Community Features
Association Amenities 
Playground
MLS Area 
12
School District 
48 - Spring
Roads 
Concrete
Schools
School District
48 - Spring
Elementary School
Northgate Elementary School
Middle School
Springwoods Village Middle School
High School
Spring High School
Listing courtesy of Keller Williams Signature [email protected]

IDX information is provided exclusively for consumers’ personal, non-commercial use. It may not be used for any purpose other than to identify prospective properties consumers may be interested in purchasing. This data is deemed reliable but is not guaranteed accurate by the MLS.

Data provided by HAR.com © 2026. All information provided should be independently verified.

Neighborhood & Commute
Source: Walkscore
Disclosure: Community information and market data powered by Constellation Data Labs. Information is deemed reliable but not guaranteed.
Save
Ask
Tour
Hide
Share