Search For Homes

Save
Ask
Tour
Hide
Share
$515,000
99 Days On Site

1541 Moncrey Avenue
League City, TX 77573

For Sale|Single Family Residence|Active Under Contract
4
Beds
4
Total Baths
4
Full Baths
3,324
SqFt
$155
/SqFt
2006
Built
Subdivision:
Victory Lakes Sec 4 2005
County:
Galveston
Call Now: 346.202.7307
Is this the listing for you? We can help make it yours.
346.202.7307
1541 Moncrey Avenue1541 Moncrey Avenue1541 Moncrey Avenue1541 Moncrey Avenue
Save
Ask
Tour
Hide
Share

Mortgage Calculator

Monthly Payment (Est.)

$2,350
Calculator powered by Showcase IDX, a Constellation1 Company. Copyright ©2026 Information is deemed reliable but not guaranteed.

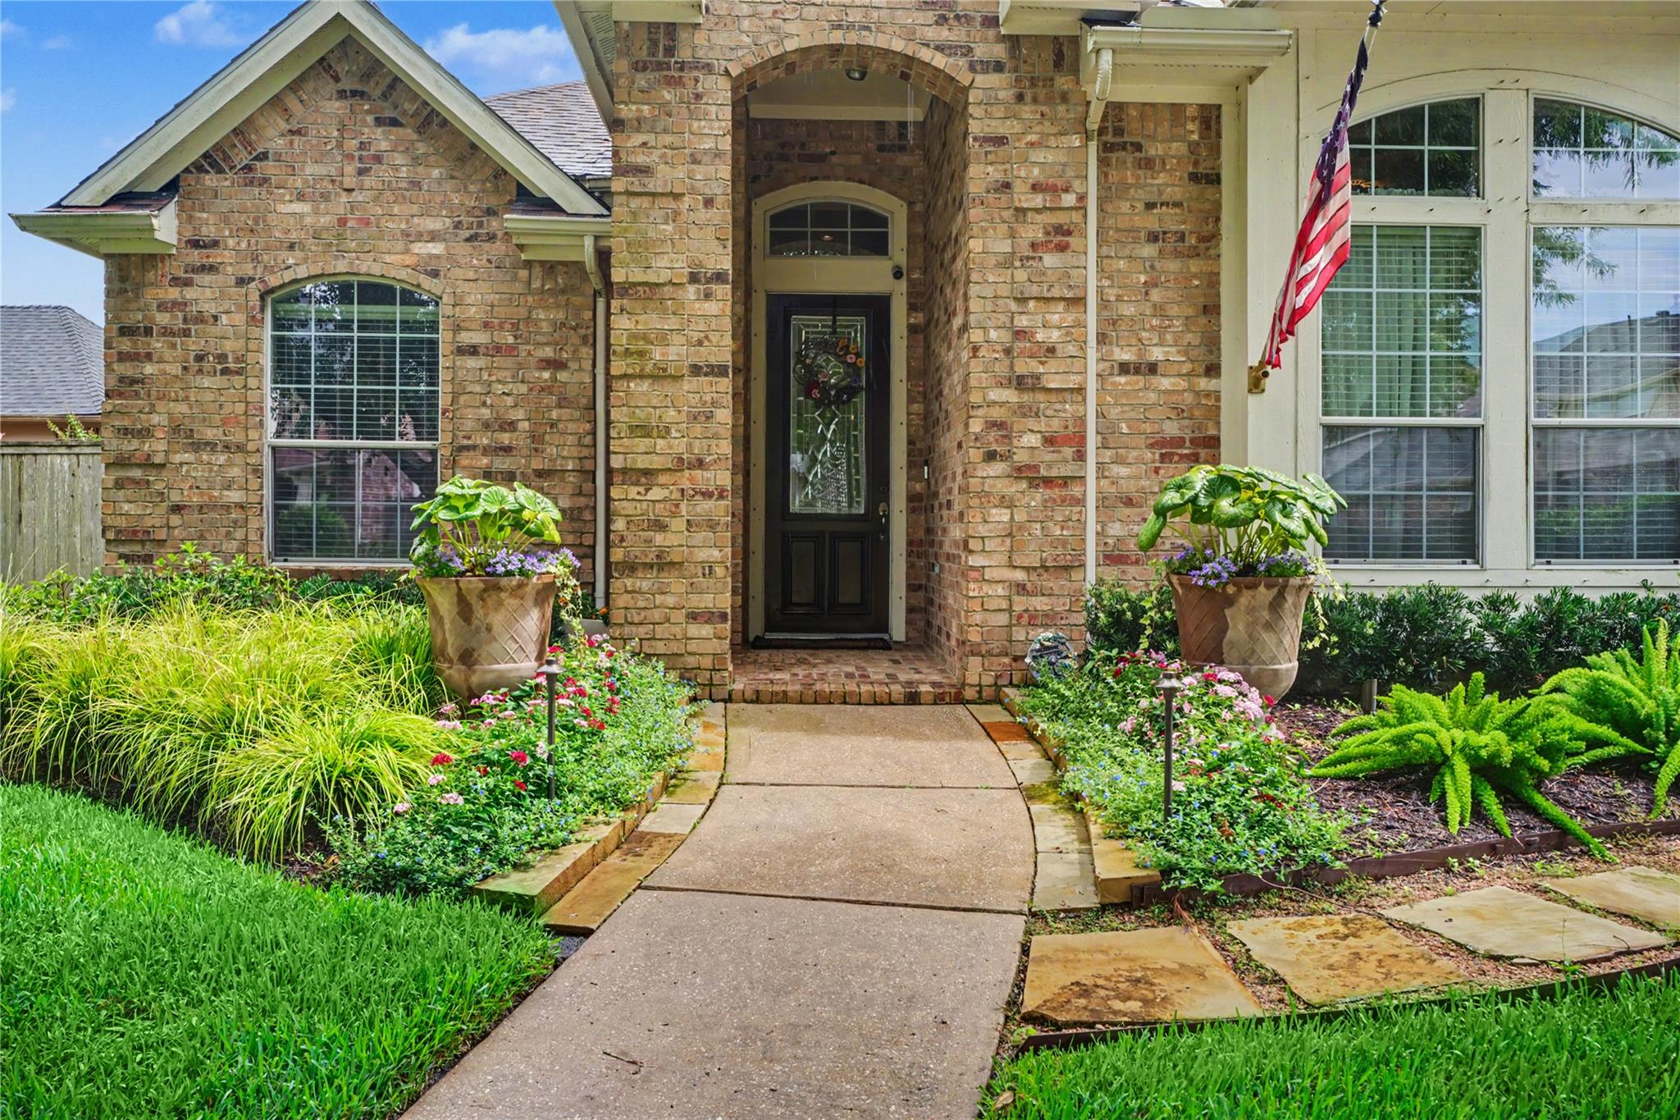
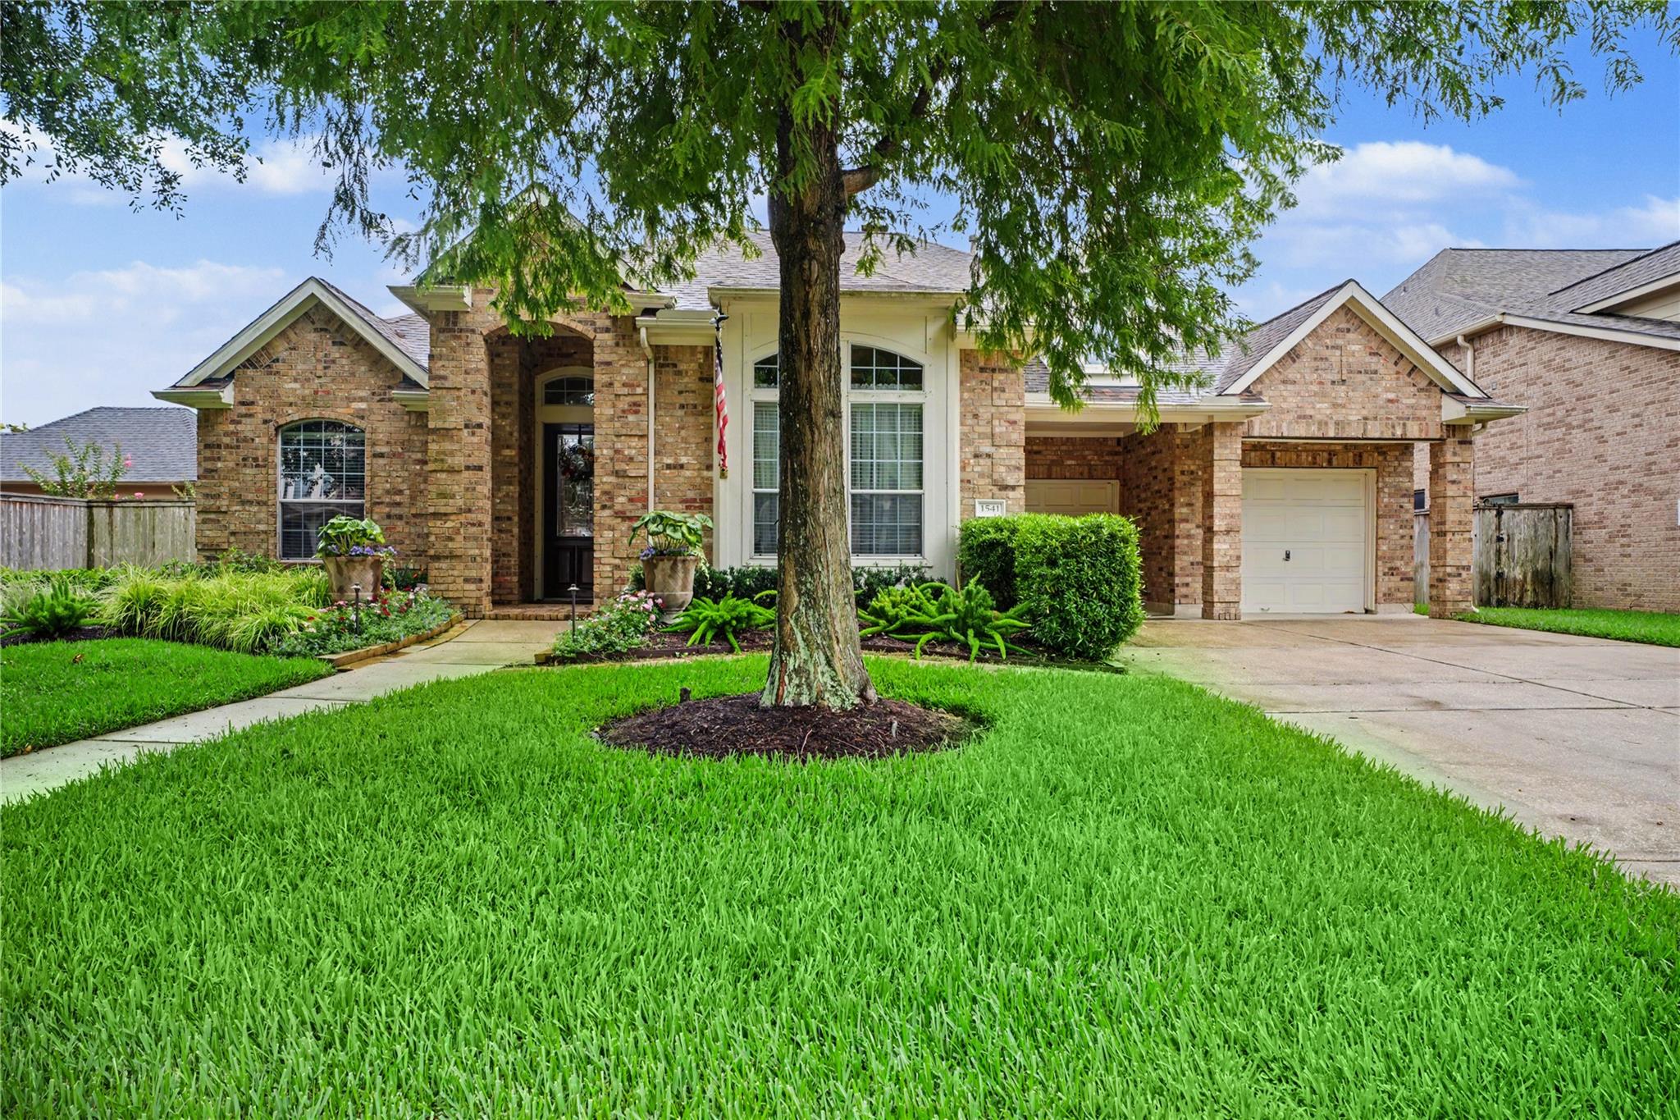
Nestled in the highly sought-after Victory Lakes, this beautifully maintained Trendmaker home is being offered by its original owner. Perfectly positioned with a tranquil water feature behind the property, you'll enjoy no direct back neighbors while still having access to a scenic walking path just beyond your backyard. Designed for comfort, efficiency, and peace of mind, this home features a whole-house generator, hurricane shutters, LeafGuard gutters, a recent roof, and a full-yard sprinkler system. Major mechanical updates include a new furnace and downstairs A/C installed in April 2025, plus a new upstairs A/C installed in June 2025. The home's curb appeal is enhanced by custom landscaping that creates a welcoming first impression and beautiful outdoor spaces to enjoy year-round. Located in one of League City's most desirable neighborhoods, residents of Victory Lakes enjoy convenient access to shopping, dining, parks, top-rated schools, and major commuter routes.

Save
Ask
Tour
Hide
Share
Listing Snapshot
Price 
$515,000
Days On Site 
99 Days
Bedrooms 
4
Inside Area (SqFt) 
3,324 sqft
Total Baths 
4
Full Baths 
4
Partial Baths 
N/A
Lot Size 
0.2353 Acres
Year Built 
2006
MLS® Number 
40842350
Status 
Active Under Contract
Property Tax 
$9,263
HOA/Condo/Coop Fees 
$70.42 monthly
Sq Ft Source 
N/A
Friends & Family
Recent Activity
a week agoListing updated with changes from the MLS®
a week agoStatus changed to Active Under Contract
2 weeks agoPrice changed to $515,000
3 months agoListing first seen on site
General Features
Acres 
0.2353
Attached Garage 
Yes
Direction Faces 
North
Disclosures 
Sellers Disclosure
Foundation 
Slab
Garage 
Yes
Garage Spaces 
3
Green Energy Efficient 
ThermostatHVACExposure/Shade
Parking 
AttachedGarage Door Opener
Parking Spaces 
3
Property Sub Type 
Single Family Residence
Sewer 
Public Sewer
SqFt Total 
3324
Style 
Traditional
Water Source 
Public
Interior Features
Appliances 
DisposalOvenMicrowaveGas CooktopDishwasher
Cooling 
Ceiling Fan(s)Electric
Fireplace 
Yes
Fireplace Features 
GasGas Log
Fireplaces 
1
Flooring 
CarpetTile
Heating 
Natural Gas
Interior 
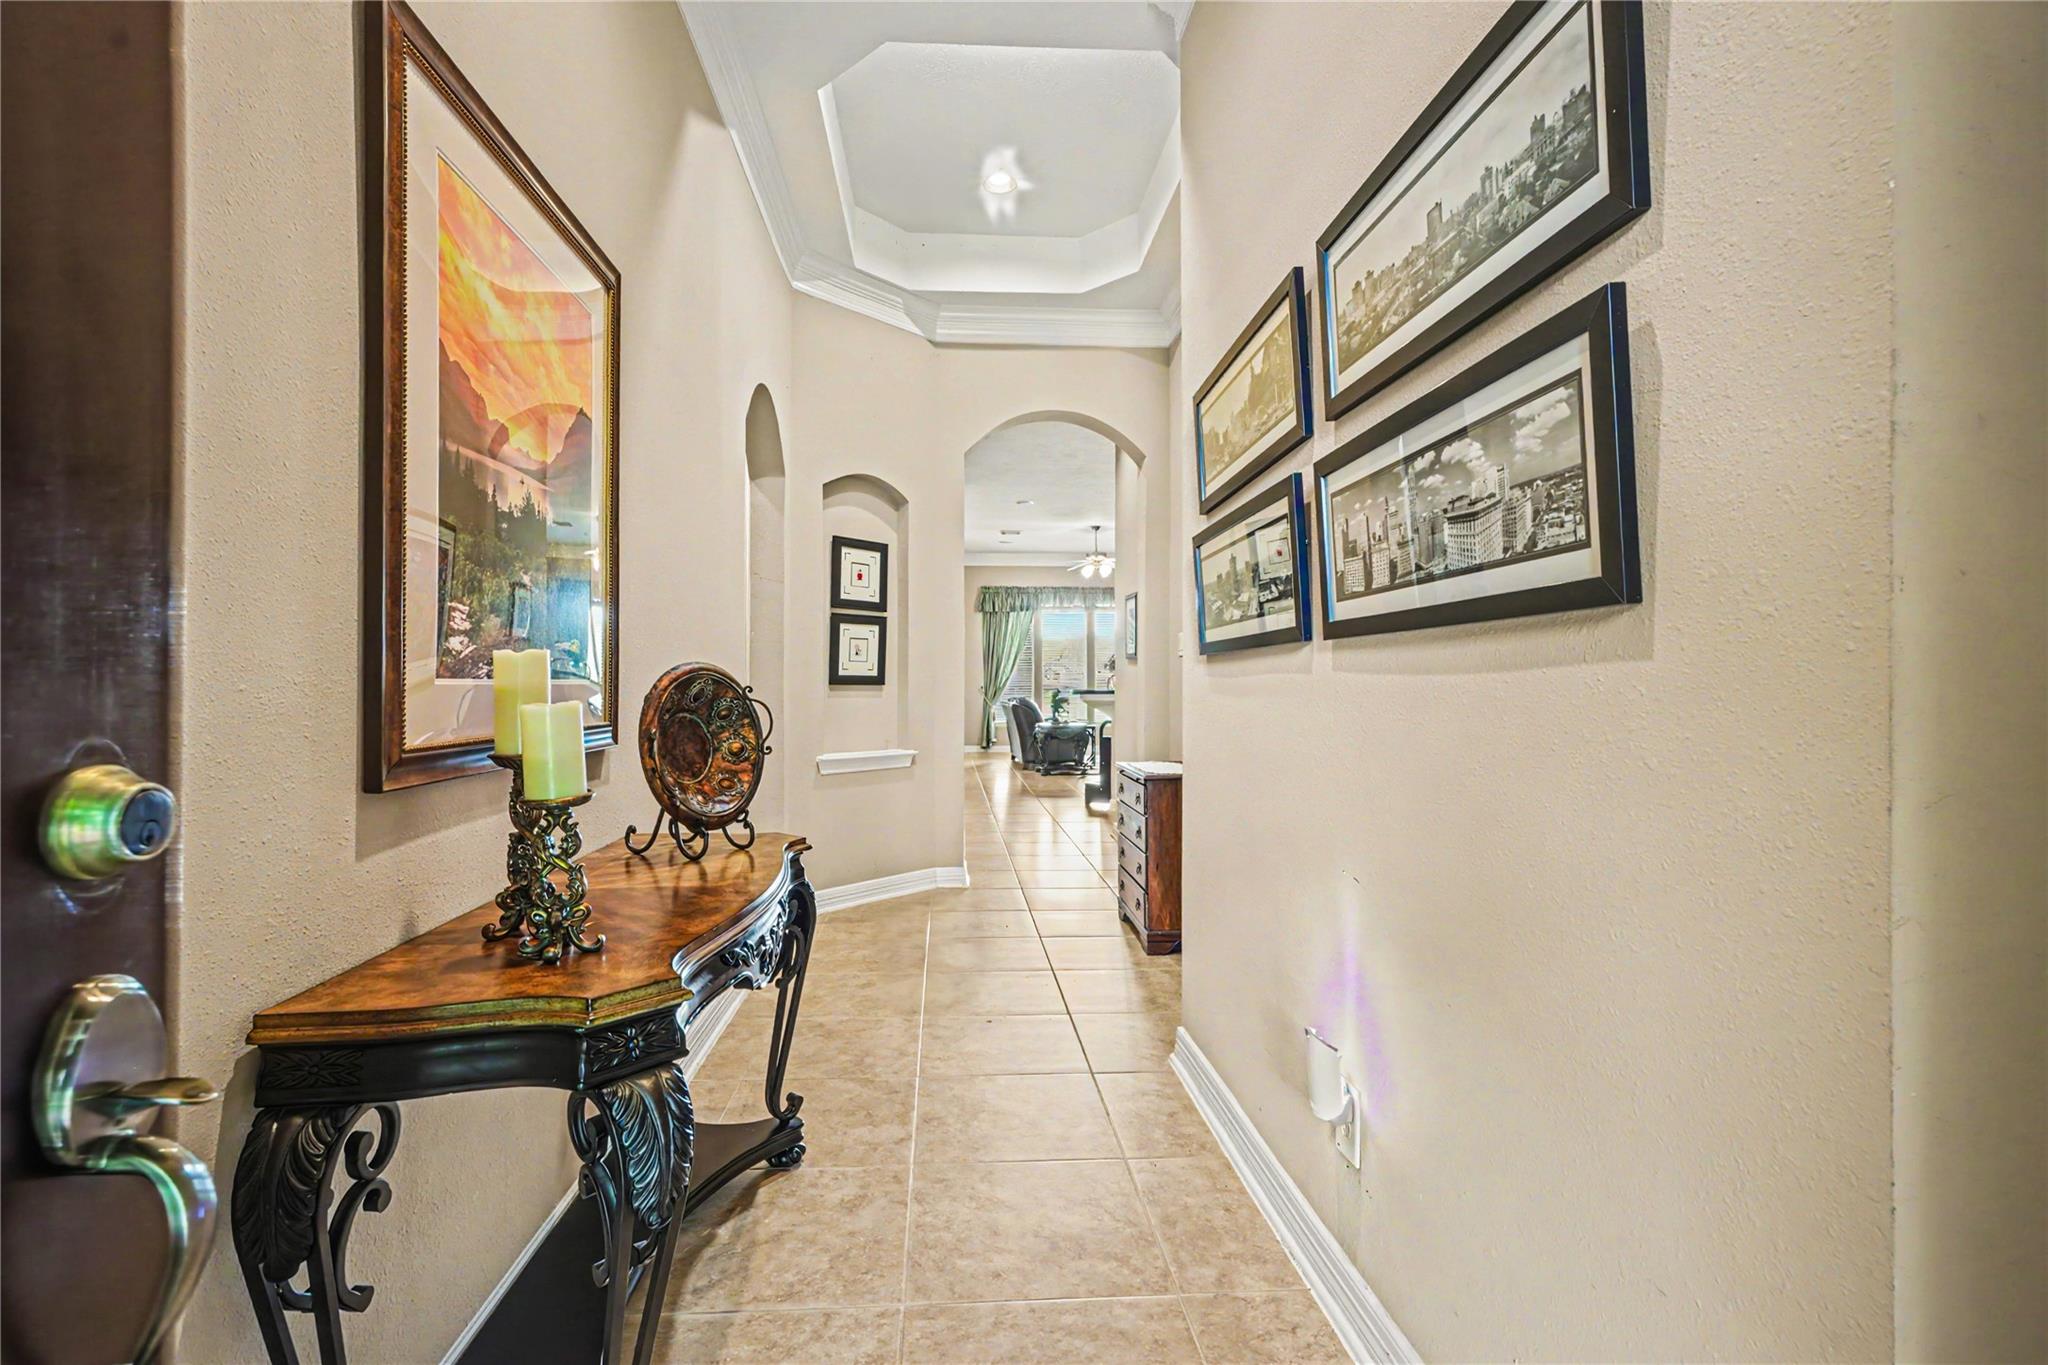
Crown MoldingHigh CeilingsWalk-In Closet(s)Breakfast BarKitchen IslandPantryEntrance FoyerMaster DownstairsGranite CountersDouble VanitySmart Thermostat
Laundry Features 
Electric Dryer HookupGas Dryer HookupWasher Hookup
Window Features 
Window CoveringsLow Emissivity Windows
Bedroom 
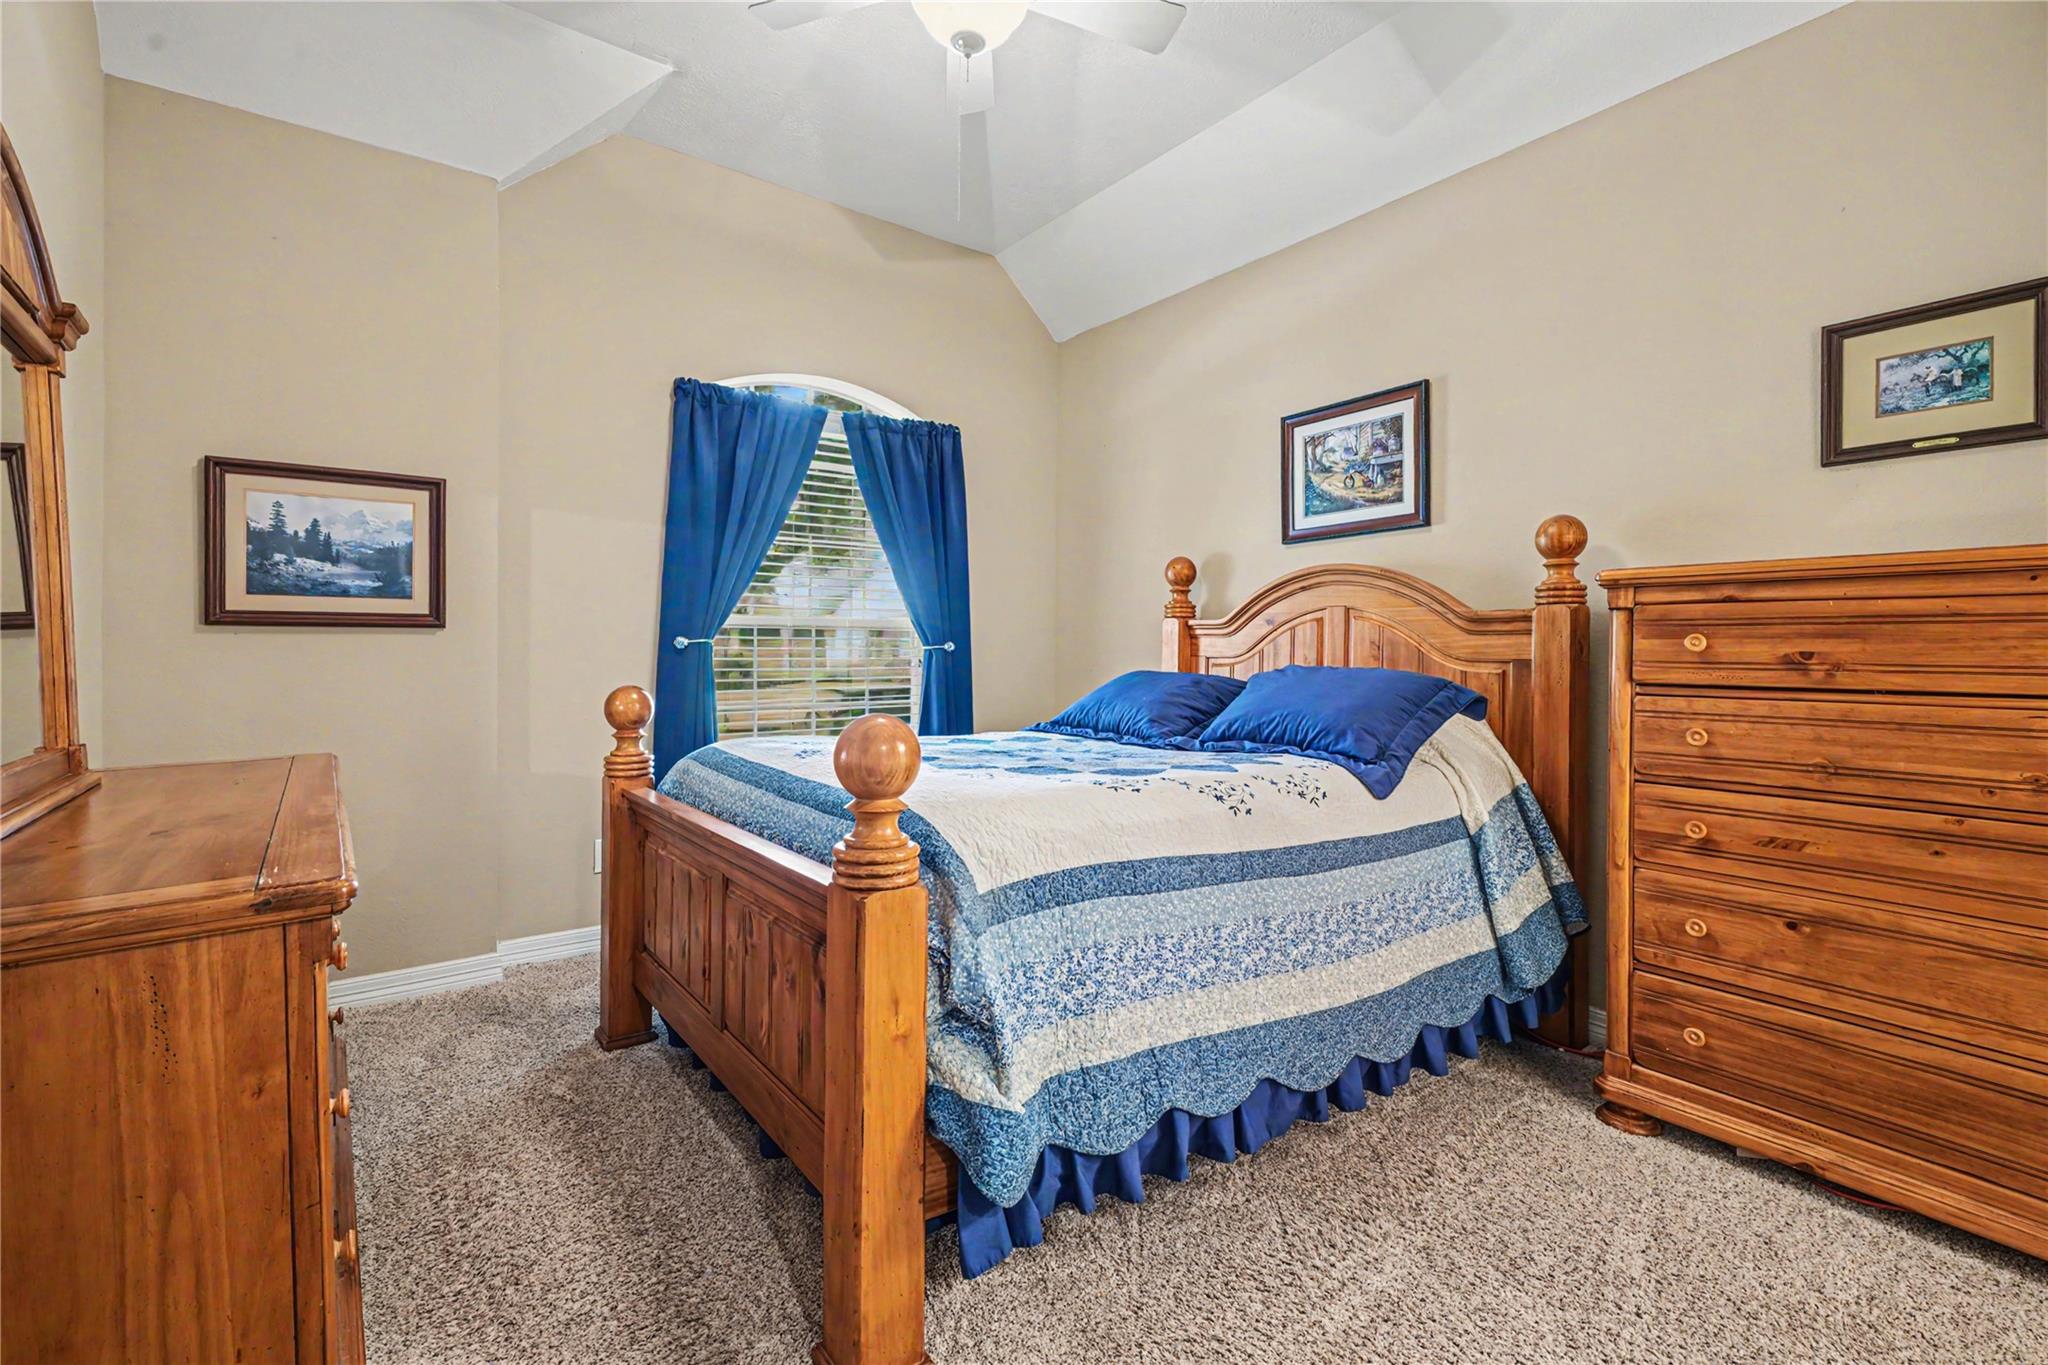
Dimensions - 13x12Level - FirstArea - 156
Breakfast 
Dimensions - 10x12Level - FirstArea - 120
Dining Room 
Dimensions - 12x14Level - FirstArea - 168
Family Room 
Dimensions - 20x17Level - FirstArea - 340
Game Room 
Dimensions - 32x20Level - SecondArea - 640
Kitchen 
Dimensions - 18x22Level - FirstArea - 396
Master Bedroom 
Dimensions - 16x19Level - FirstArea - 304
Utility Room 
Dimensions - 12x8Level - FirstArea - 96
Save
Ask
Tour
Hide
Share
Exterior Features
Construction Details 
BrickCement SidingWood Siding
Fencing 
Back Yard
Lot Features 
Back YardSubdivided
Patio And Porch 
Covered
Roof 
Composition
View 
LakeWater
Waterview 
LakeWater
Windows/Doors 
Window CoveringsLow Emissivity Windows
Community Features
Accessibility Features 
Accessible Full BathAccessible Entrance
Association Amenities 
Jogging PathParkPlaygroundPoolTennis Court(s)Trail(s)Recreation Facilities
Association Fee 
$845.0
Association Fee Frequency 
Annually
Community Features 
Curbs
MLS Area 
33
School District 
9 - Clear Creek
Financing Terms Available 
CashConventionalFHAVA Loan
Roads 
Concrete
Schools
School District
9 - Clear Creek
Elementary School
Ralph Parr Elementary School
Middle School
Victorylakes Intermediate School
High School
Clear Creek High School
Listing courtesy of Coldwell Banker Realty - Houston Bay Area [email protected]

IDX information is provided exclusively for consumers’ personal, non-commercial use. It may not be used for any purpose other than to identify prospective properties consumers may be interested in purchasing. This data is deemed reliable but is not guaranteed accurate by the MLS.

Data provided by HAR.com © 2026. All information provided should be independently verified.

Neighborhood & Commute
Source: Walkscore
Disclosure: Community information and market data powered by Constellation Data Labs. Information is deemed reliable but not guaranteed.
Save
Ask
Tour
Hide
Share