Search For Homes

Save
Ask
Tour
Hide
Share
$808,500
52 Days On Site

13314 Bohemian Hall Road
Crosby, TX 77532

For Sale|Farm|Active
2
Beds
2
Total Baths
2
Full Baths
3,200
SqFt
$253
/SqFt
2015
Built
Subdivision:
None
County:
Harris
Call Now: 346.202.7307
Is this the listing for you? We can help make it yours.
346.202.7307
13314 Bohemian Hall Road13314 Bohemian Hall Road13314 Bohemian Hall Road13314 Bohemian Hall Road
Save
Ask
Tour
Hide
Share

Mortgage Calculator

Monthly Payment (Est.)

Enter an interest rate to see your estimated monthly payment.
Calculator powered by Showcase IDX, a Constellation1 Company. Copyright ©2026 Information is deemed reliable but not guaranteed.

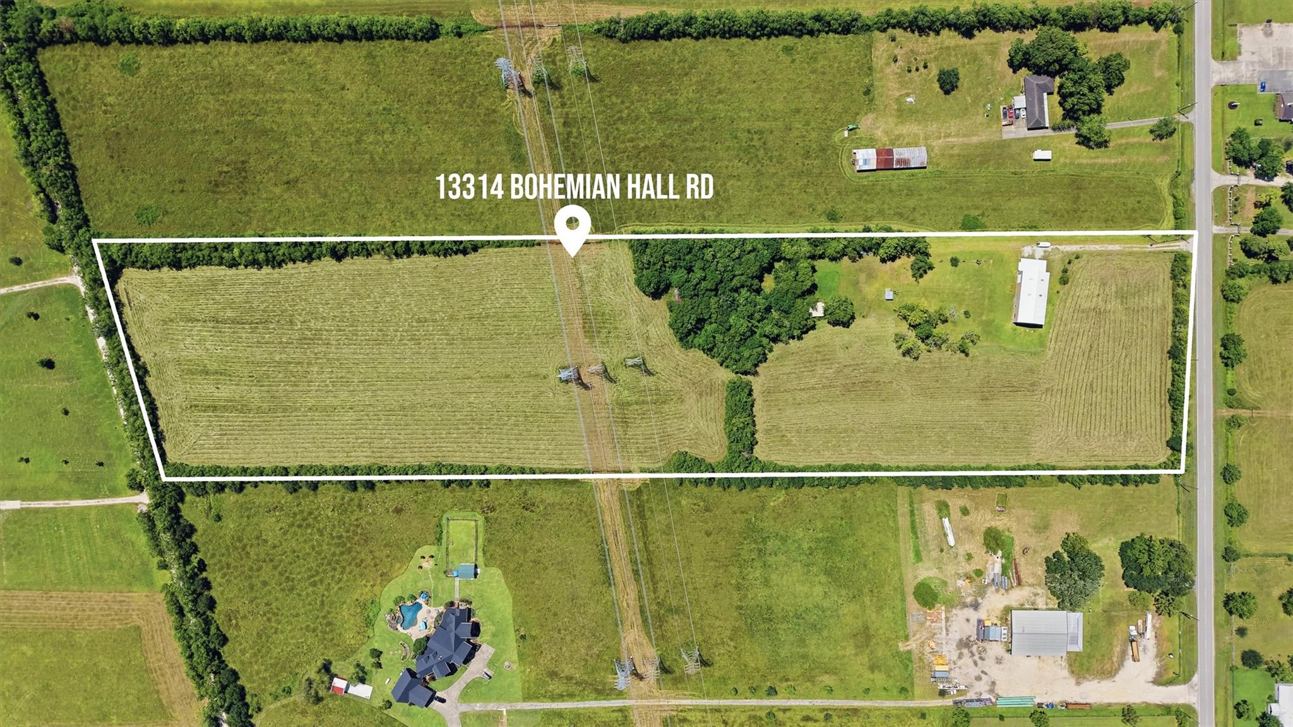
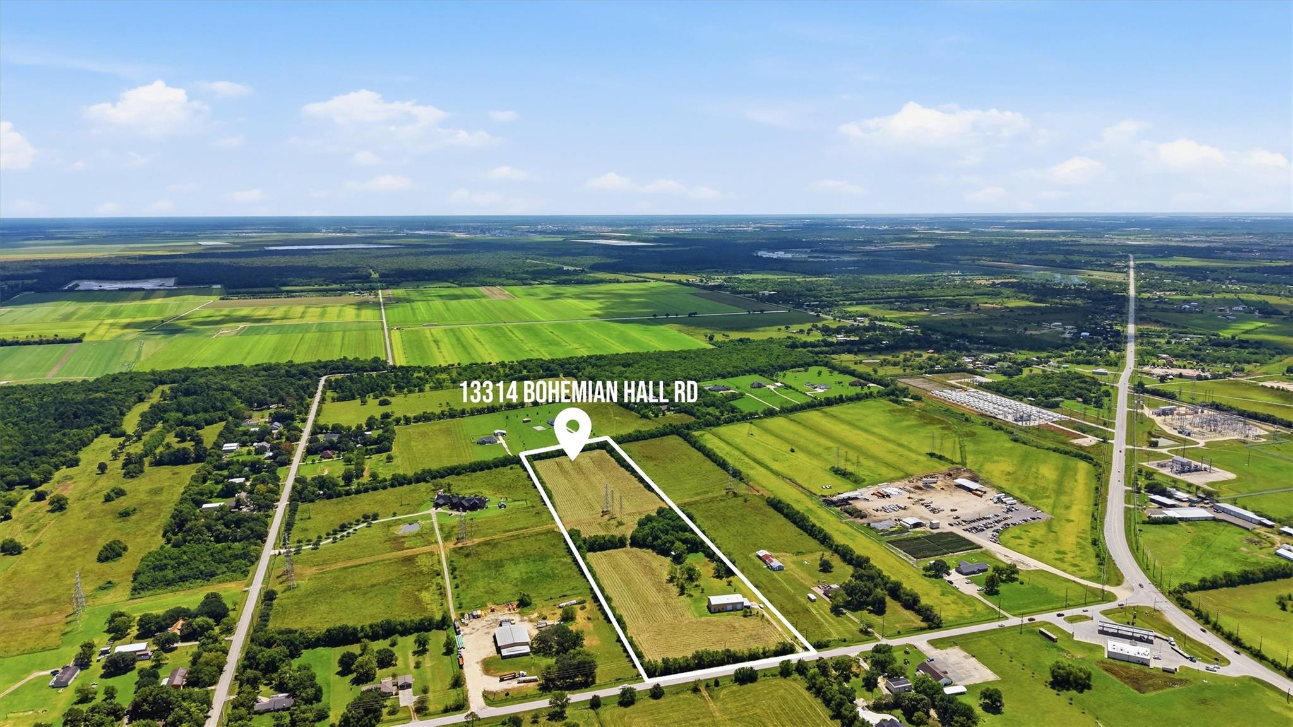
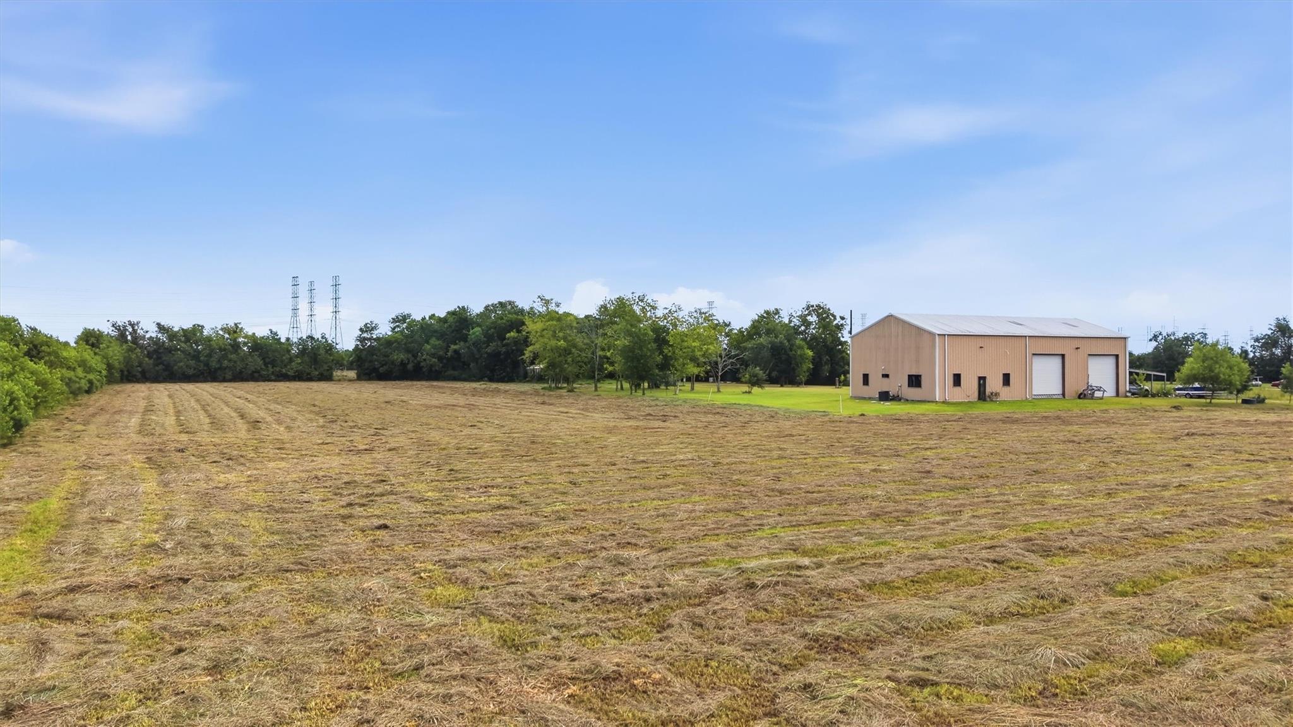
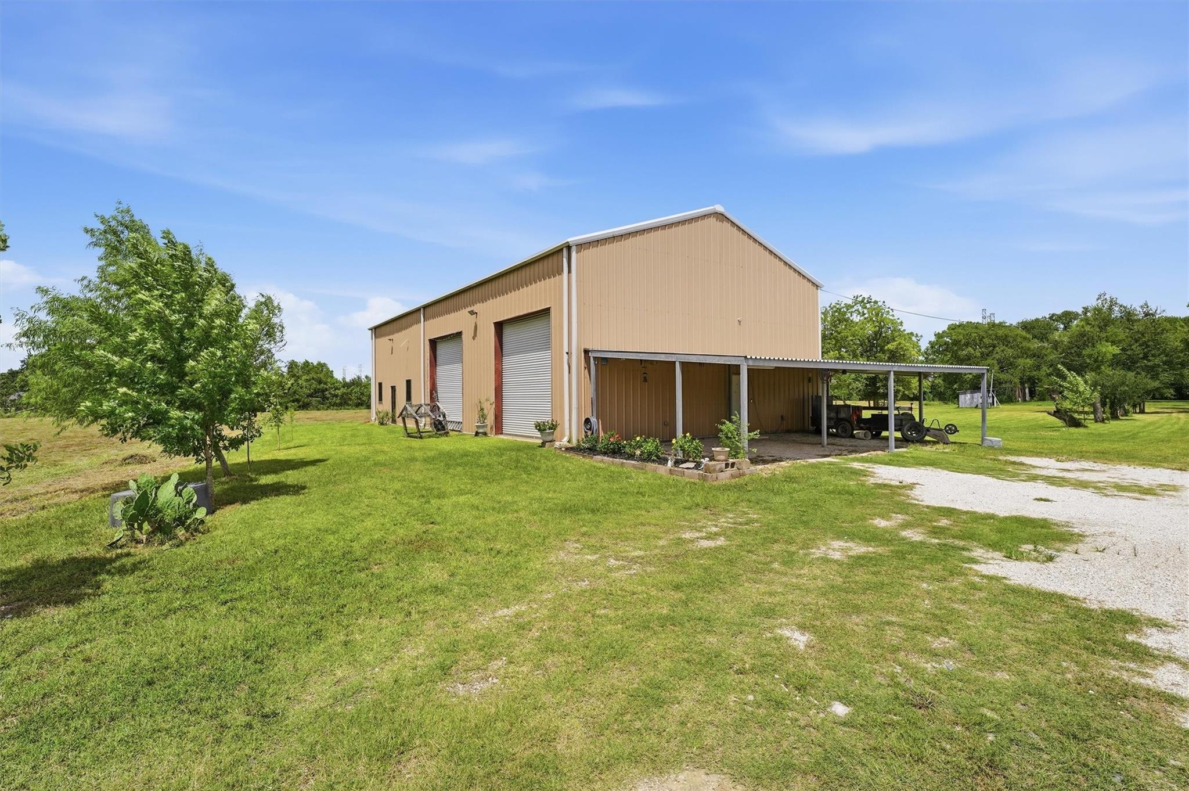
Escape to 14 unrestricted acres in rural Crosby, minutes from Hwy-90 with easy access to Beltway 8 and I-10 — just 20 minutes to Baytown and 30 to downtown Houston. Built in 2015, this 40x80 barndominium offers 1,360 SF of finished living space (2 bedrooms, 2 baths) with the flexibility to add a second story or a separate apartment above, plus 1,840 SF of garage space for all your toys, equipment, and projects. 4 RV spots with 50-amp, water, and septic hookups make it easy to host family and friends, or could be rented out. A 30x40 storage barn adds even more room for equipment. 13 acres carry an ag exemption for hay, keeping taxes low, and the property is set up on well and septic, with no history of flooding. Unrestricted land means the possibilities are wide open for horses, a hobby farm, workshop, or simply room to spread out. Schedule your showing today.

Save
Ask
Tour
Hide
Share
Listing Snapshot
Price 
$808,500
Days On Site 
52 Days
Bedrooms 
2
Inside Area (SqFt) 
3,200 sqft
Total Baths 
2
Full Baths 
2
Partial Baths 
N/A
Lot Size 
14.029 Acres
Year Built 
2015
MLS® Number 
40844856
Status 
Active
Property Tax 
$6,452
HOA/Condo/Coop Fees 
N/A
Sq Ft Source 
N/A
Friends & Family
Recent Activity
3 weeks agoListing updated with changes from the MLS®
3 weeks agoPrice changed to $808,500
2 months agoStatus changed to Active
2 months agoListing first seen on site
General Features
Acres 
14.029
Additional Property Use 
Agricultural
Carport 
2
Disclosures 
Sellers Disclosure
Foundation 
Slab
Garage 
Yes
Garage Spaces 
3
Parking 
OversizedWorkshop in GarageAttached CarportAttachedGated
Parking Spaces 
5
Sewer 
Aerobic SepticSeptic Tank
SqFt Total 
3200
Water Source 
Well
Interior Features
Appliances 
Electric OvenElectric RangeDishwasher
Cooling 
Electric
Flooring 
TileWood
Heating 
Electric
Interior 
PantryLaminate Counters
Bedroom 
Dimensions - 13x19Level - FirstArea - 247
Dining Room 
Dimensions - 8x19Level - FirstArea - 152
Family Room 
Dimensions - 14x19Level - FirstArea - 266
Kitchen 
Dimensions - 16x11Level - FirstArea - 176
Master Bedroom 
Dimensions - 18x13Level - FirstArea - 234
Utility Room 
Dimensions - 9x7Area - 63
Save
Ask
Tour
Hide
Share
Exterior Features
Exterior 
Storage
Other Structures 
Shed(s)
Community Features
MLS Area 
1
School District 
12 - Crosby
Financing Terms Available 
CashConventional
Roads 
Gravel
Horse Allowed 
Yes
Schools
School District
12 - Crosby
Elementary School
Barrett Elementary School
Middle School
Crosby Middle School (Crosby)
High School
Crosby High School
Listing courtesy of RE/MAX Excellence [email protected]

IDX information is provided exclusively for consumers’ personal, non-commercial use. It may not be used for any purpose other than to identify prospective properties consumers may be interested in purchasing. This data is deemed reliable but is not guaranteed accurate by the MLS.

Data provided by HAR.com © 2026. All information provided should be independently verified.

Neighborhood & Commute
Source: Walkscore
Disclosure: Community information and market data powered by Constellation Data Labs. Information is deemed reliable but not guaranteed.
Save
Ask
Tour
Hide
Share